Leave a Message

By providing your contact information to The Lusk Team, your personal information will be processed in accordance with The Lusk Team's Privacy Policy. By checking the box(es) below, you expressly consent to receive marketing or promotional real estate communication from The Lusk Team in the manner selected by you. For SMS text messages, message frequency varies. Message and data rates may apply. Consent is not a condition of purchase of any goods or services. You may opt out of receiving further communications from The Lusk Team at any time. To opt out of receiving SMS text messages, reply STOP to unsubscribe. SMS text messaging is subject to our Terms of Use.

Thank you for your message. We will be in touch with you shortly.

Explore Properties
104 Phillip Drew Court
SEE ALL PHOTOS
104 Phillip Drew Court
Sold

104 Phillip Drew Court

104 Phillip Drew Court, Johnson City, TN 37604

$289,000
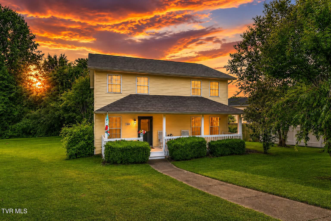
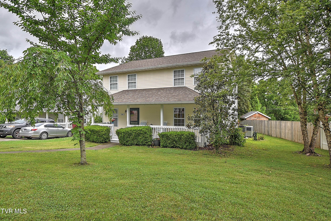
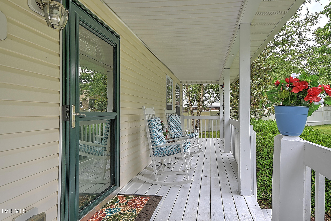
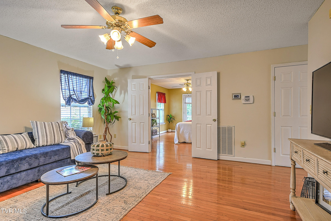
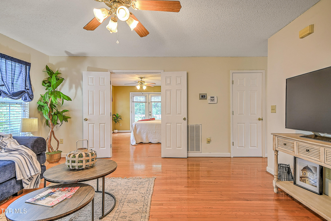
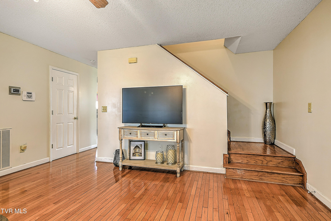
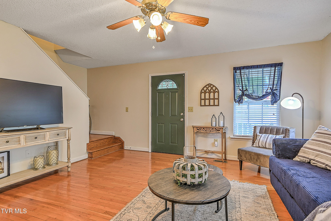
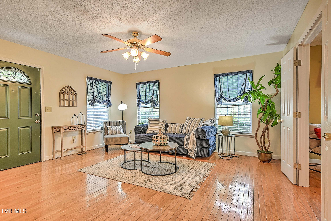
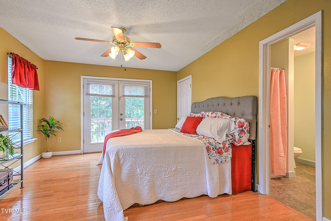
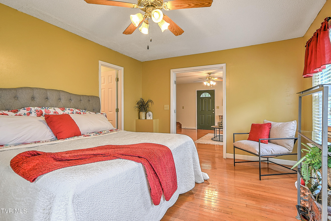
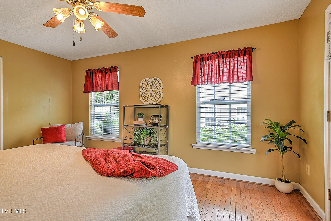
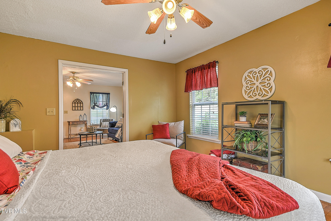
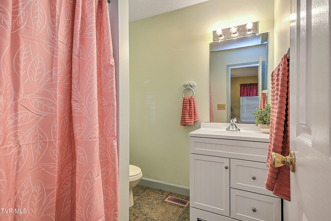
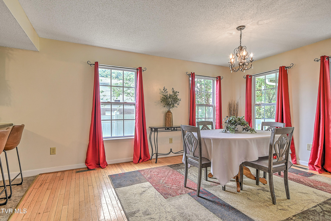
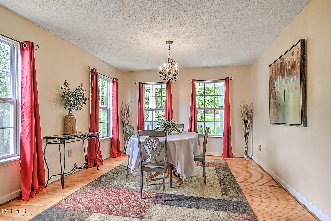
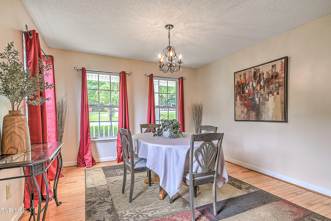
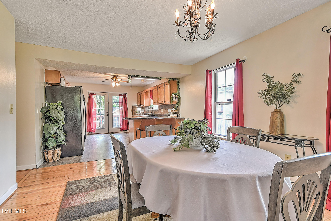
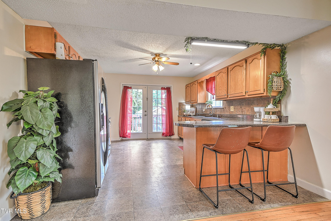
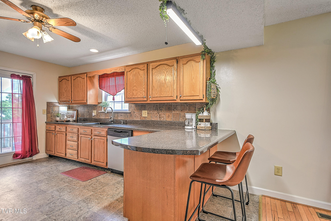
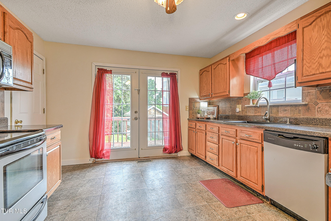
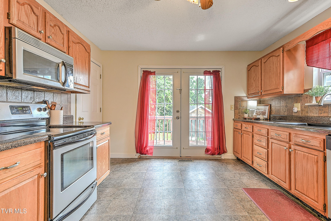
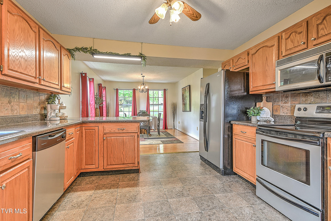
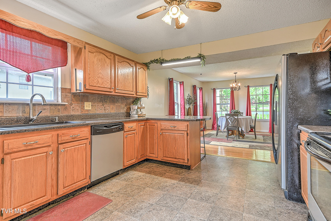
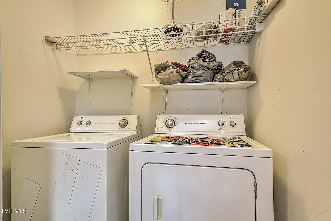
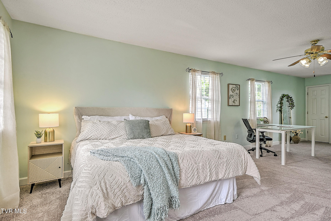
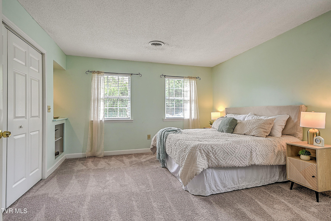
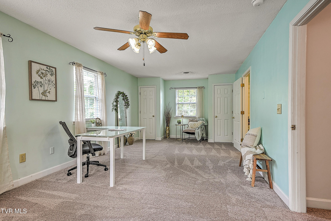
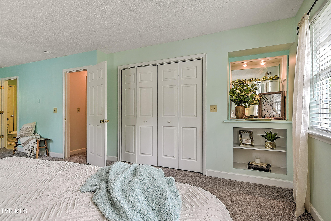
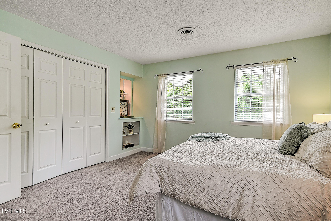
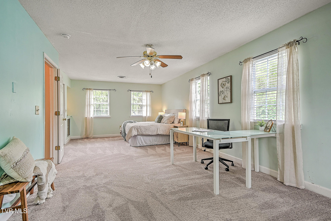
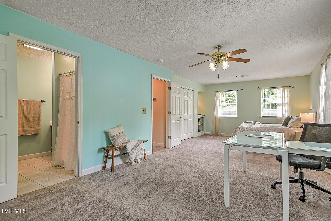
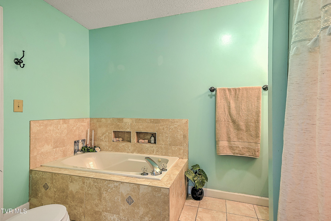
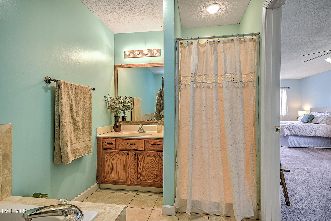
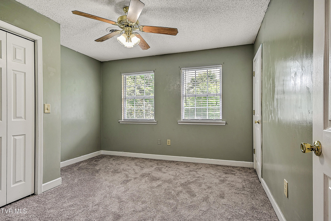
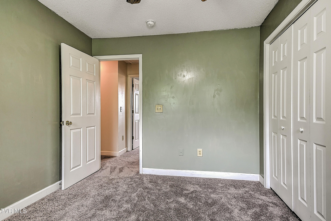
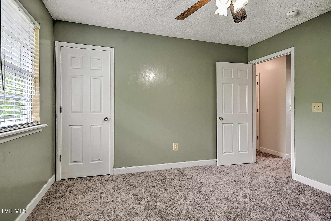
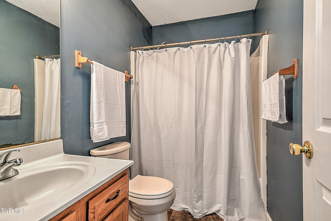
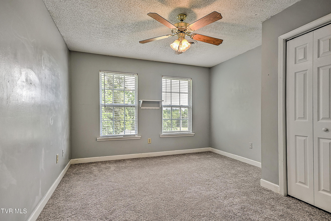
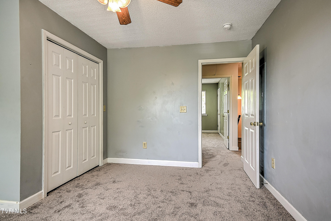
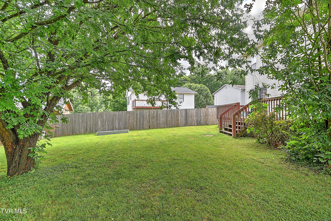
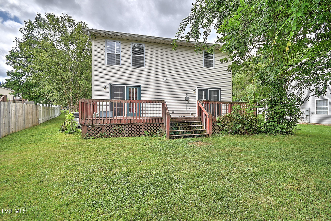
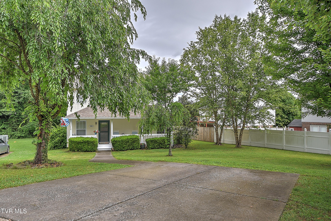
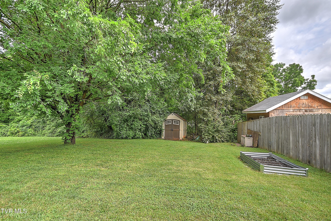
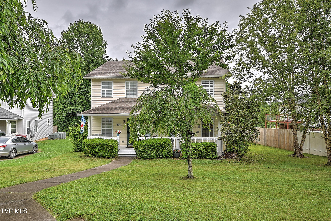
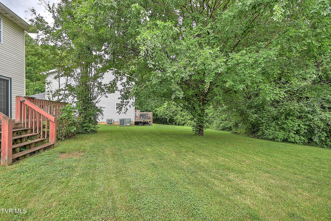
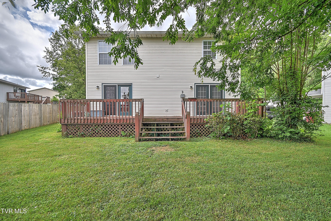
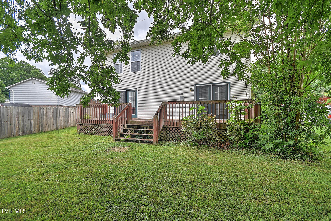
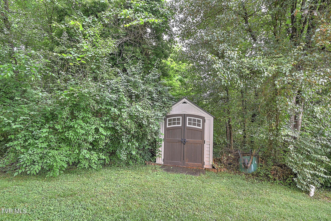
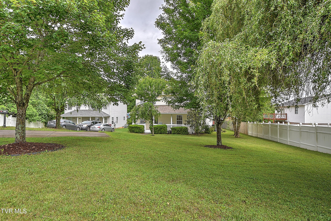
Welcome to 104 Phillip Drew Ct in Johnson City, TN. Tucked away at the end of a cul-de-sac, this beautifully maintained two-story home offers the perfect blend of comfort, functionality, and thoughtful updates. With four bedrooms and three full bathrooms, there is room for everyone to spread out and feel right at home. The main level impresses with rich hardwood flooring in the living room and a generously sized dining room ideal for entertaining. The kitchen flows seamlessly into a convenient main-level laundry area, keeping daily routines simple and efficient. The main-level primary bedroom is a true retreat, complete with its own private entrance to the back deck. This room could also serve as a second living room or office! Upstairs, the oversized primary suite is a standout feature, offering multiple closets and a private en suite bath -- a haven of space and privacy. Brand-new carpet throughout the upper level gives the home a fresh, move-in-ready feel. Step outside to a level backyard with an outbuilding. And with major systems already taken care of -- including updated HVAC, roof, siding, and gutters -- you can move in with confidence and peace of mind. Don't miss this opportunity to own a well-appointed home just minutes from ETSU, JCMC, VA Hospital, shopping and fine dining. Schedule your private showing today! Buyer/Buyer's agent to verify all information.

4
beds

3
baths

2,112 Sq.Ft. LIVING AREA

10,890 Sq.Ft. lot

Jennifer Lusk

Jennifer Lusk

Features & Amenities

Interior

  • total bedrooms4
  • Total bathrooms3
  • full bathrooms3
  • Flooring Carpet, Hardwood, Laminate
  • APPLIANCES Dishwasher, Dryer, Microwave, Range, Refrigerator, Washer

Area & Lot

  • Status Sold
  • Date Sold June 26, 2026
  • Living Area2,112 Sq.Ft.
  • Total Area2,112 Sq.Ft.
  • Lot Area10,890 Sq.Ft.
  • MLS® ID9996027
  • TypeResidential
  • YEAR BUILT2001
  • NeighborhoodJohnson City
  • Architecture StylesTraditional
  • Elementary SchoolCherokee
  • Middle SchoolLiberty Bell
  • High SchoolScience Hill

Exterior

  • STORIES2
  • water SourcePublic
  • roofShingle
  • parkingDriveway
  • HEAT TYPEHeat Pump
  • AIR CONDITIONINGCentral Air
  • sewerPublic Sewer

Financial

  • Sales Price$289,000
  • Zoning R 2C

Johnson City

Explore

Experience Real Estate Service Times Two

Work with two full-time REALTORS® who combine proven experience, personalized guidance, and positive energy. From contracts and negotiations to advertising, inspections, and repairs, The Lusk Team is ready to support your entire move.

Follow Me on Instagram