Leave a Message

By providing your contact information to The Lusk Team, your personal information will be processed in accordance with The Lusk Team's Privacy Policy. By checking the box(es) below, you expressly consent to receive marketing or promotional real estate communication from The Lusk Team in the manner selected by you. For SMS text messages, message frequency varies. Message and data rates may apply. Consent is not a condition of purchase of any goods or services. You may opt out of receiving further communications from The Lusk Team at any time. To opt out of receiving SMS text messages, reply STOP to unsubscribe. SMS text messaging is subject to our Terms of Use.

Thank you for your message. We will be in touch with you shortly.

Explore Properties
106 Bridgewater Court 0
SEE ALL PHOTOS
106 Bridgewater Court 0
Sold

106 Bridgewater Court 0

106 Bridgewater Court 0, Gray, TN 37615

$285,000
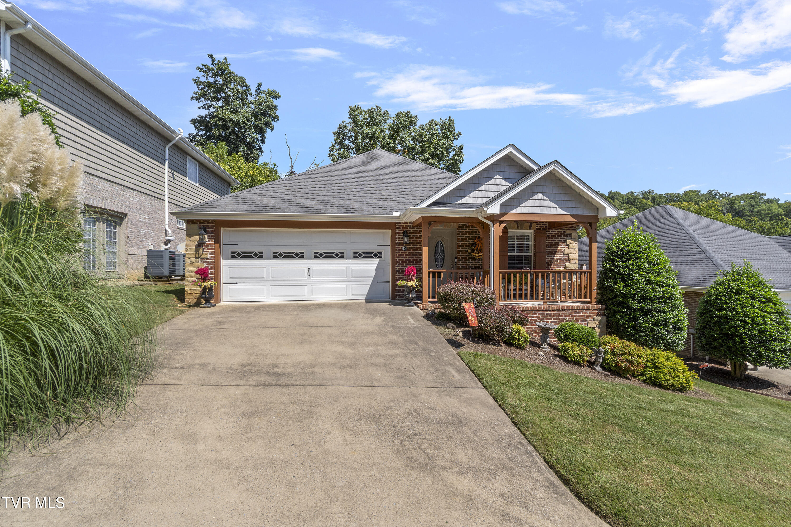
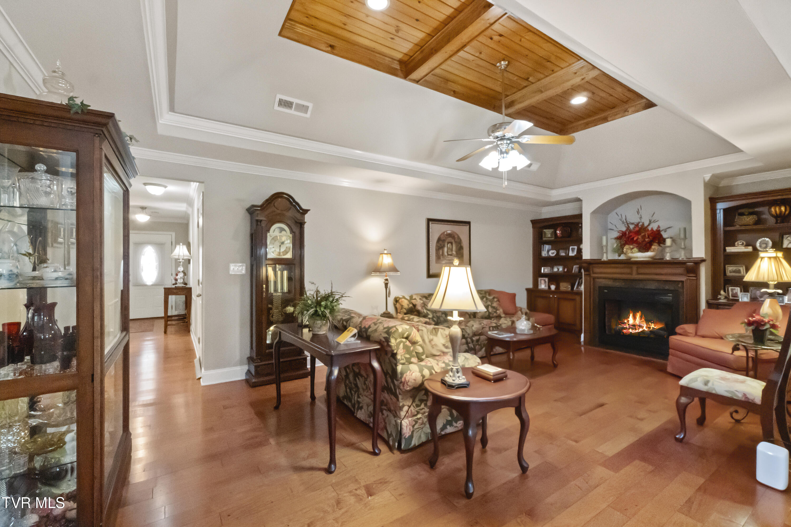
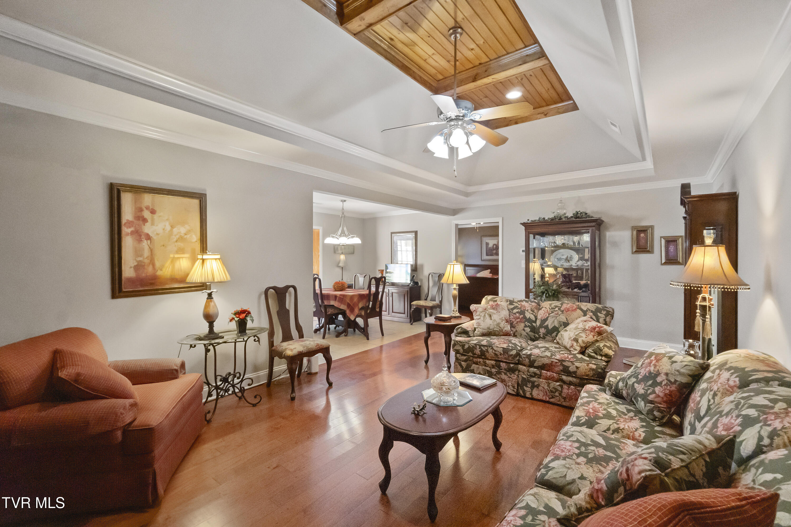
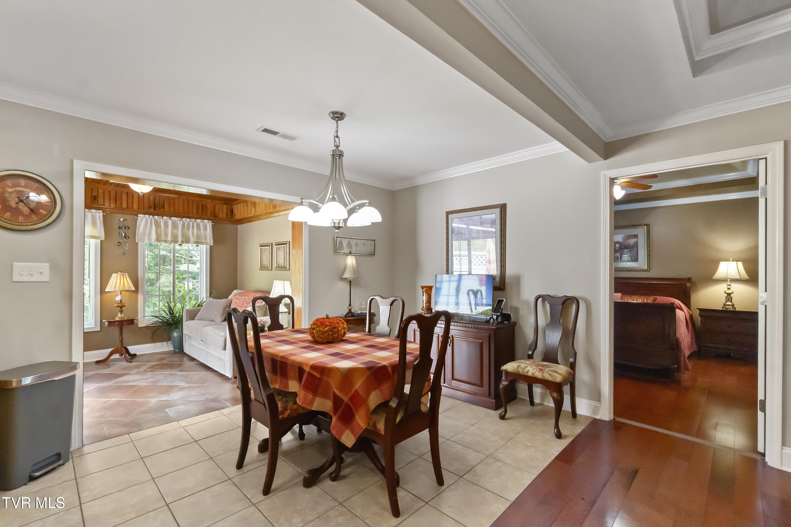
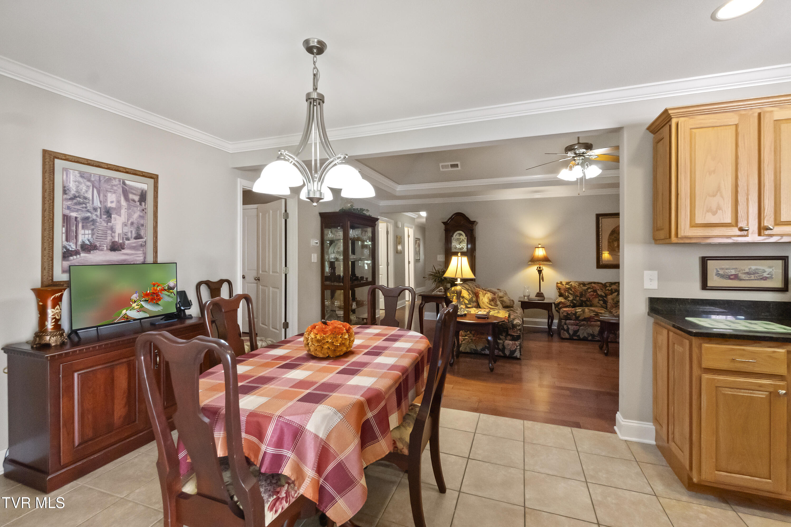
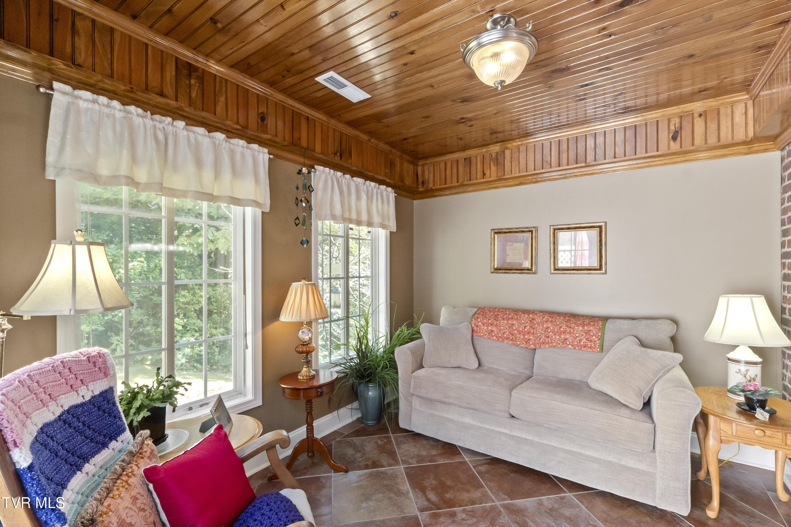
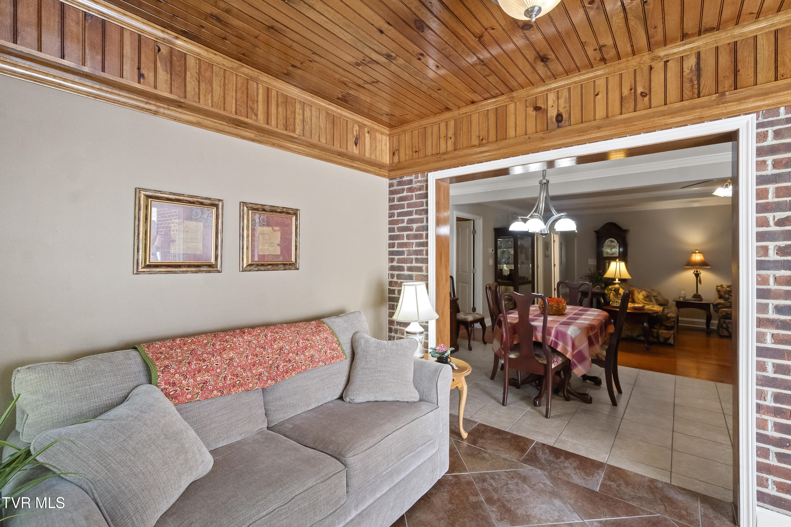
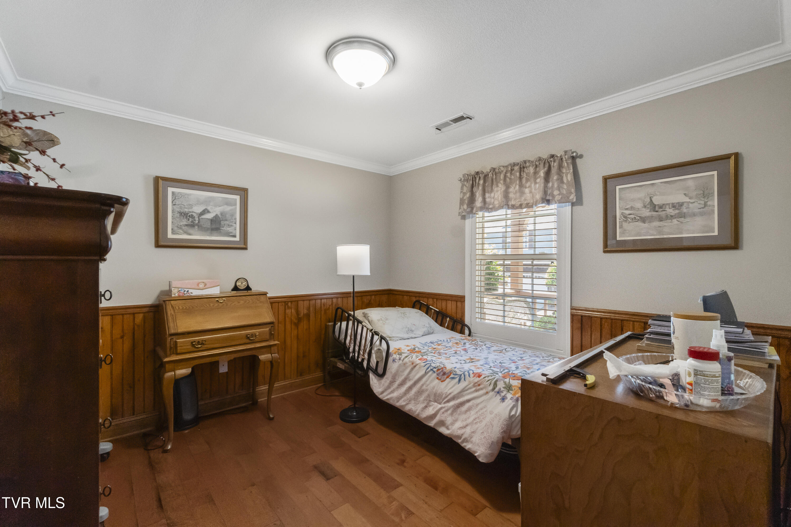
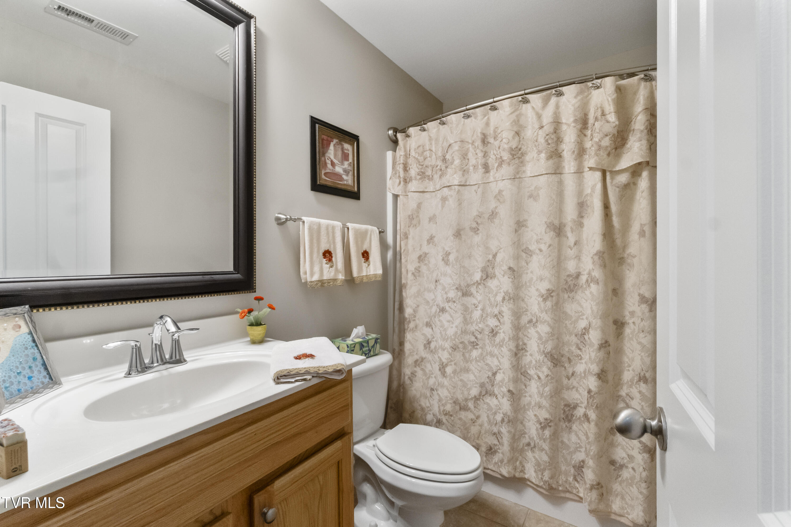
Highly sought-after all-brick, stand-alone patio home in excellent condition, conveniently located to the Tri-Cities. This quality-built Carl Little home offers 2 bedrooms, 2 baths, and 1,336 sq. ft. of living space, including a beautifully finished sunroom with rich wood accents.

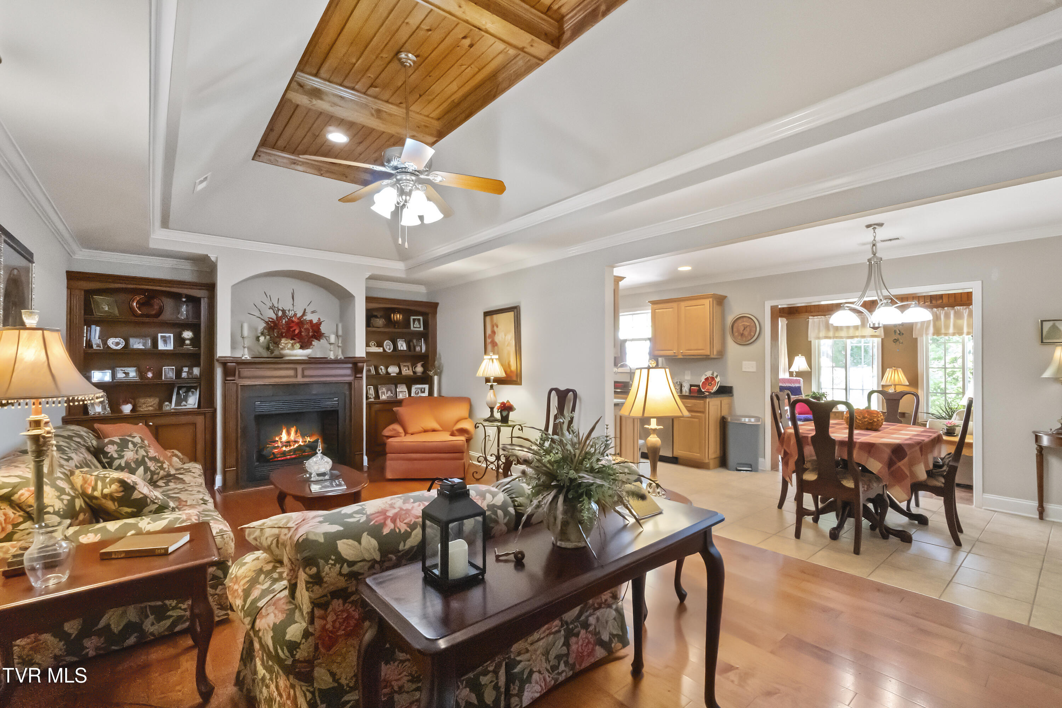
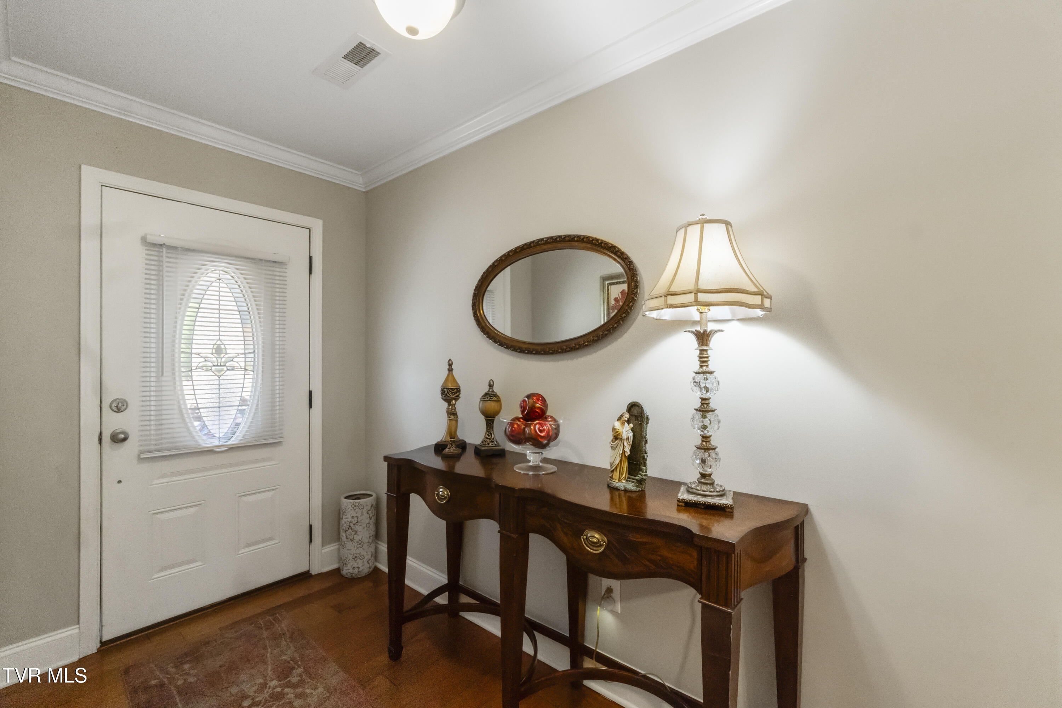
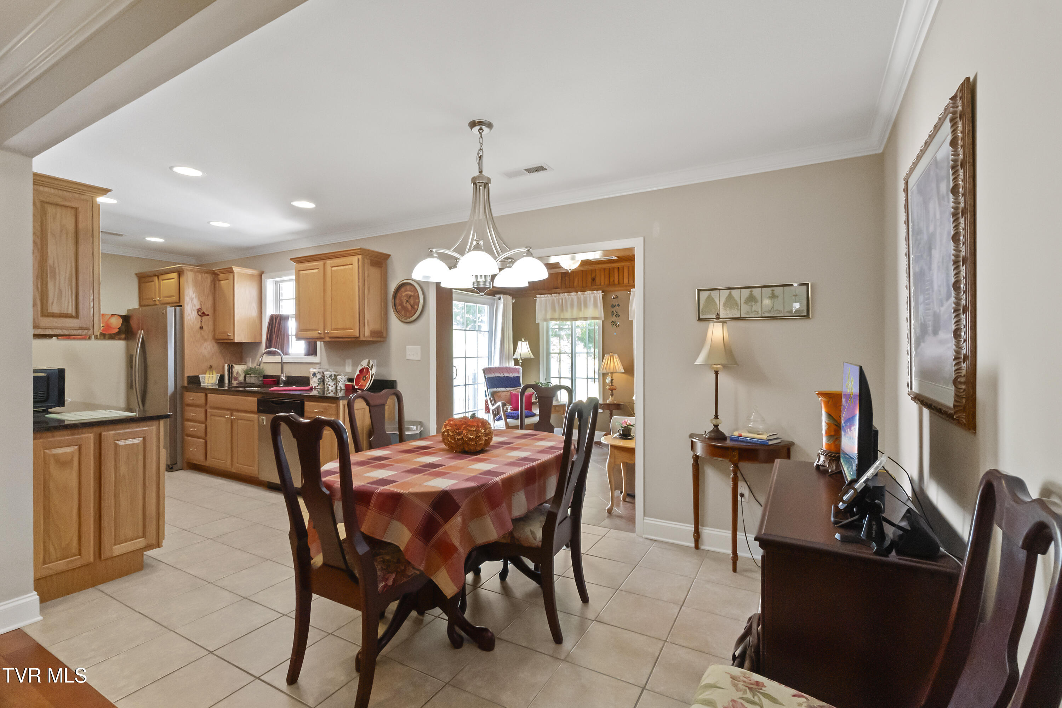
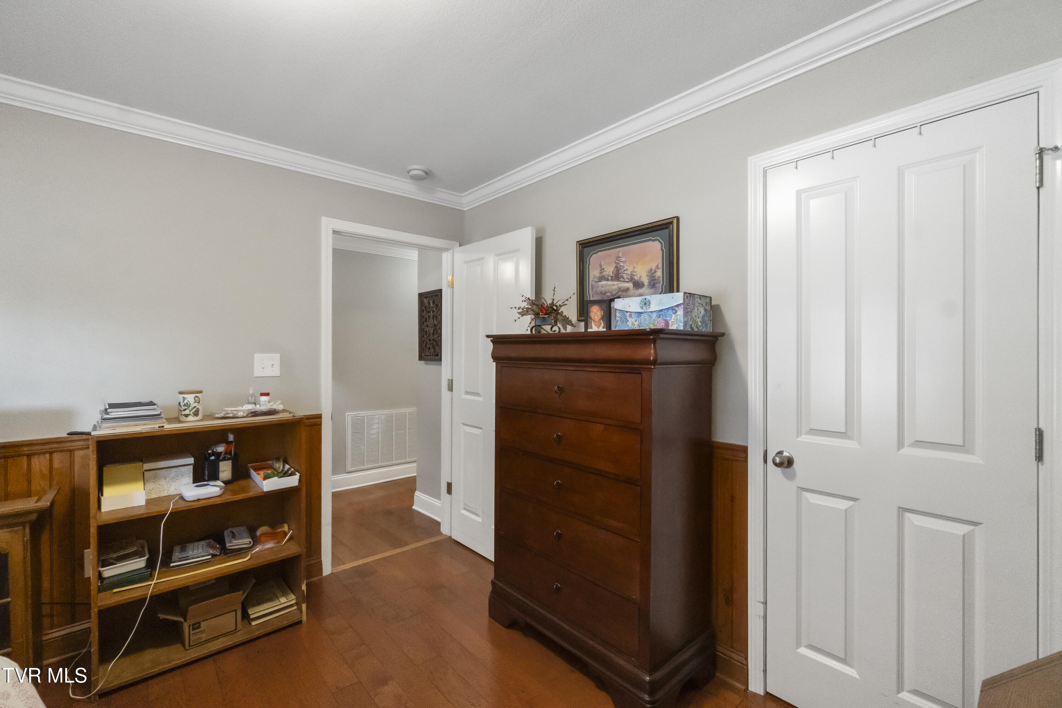
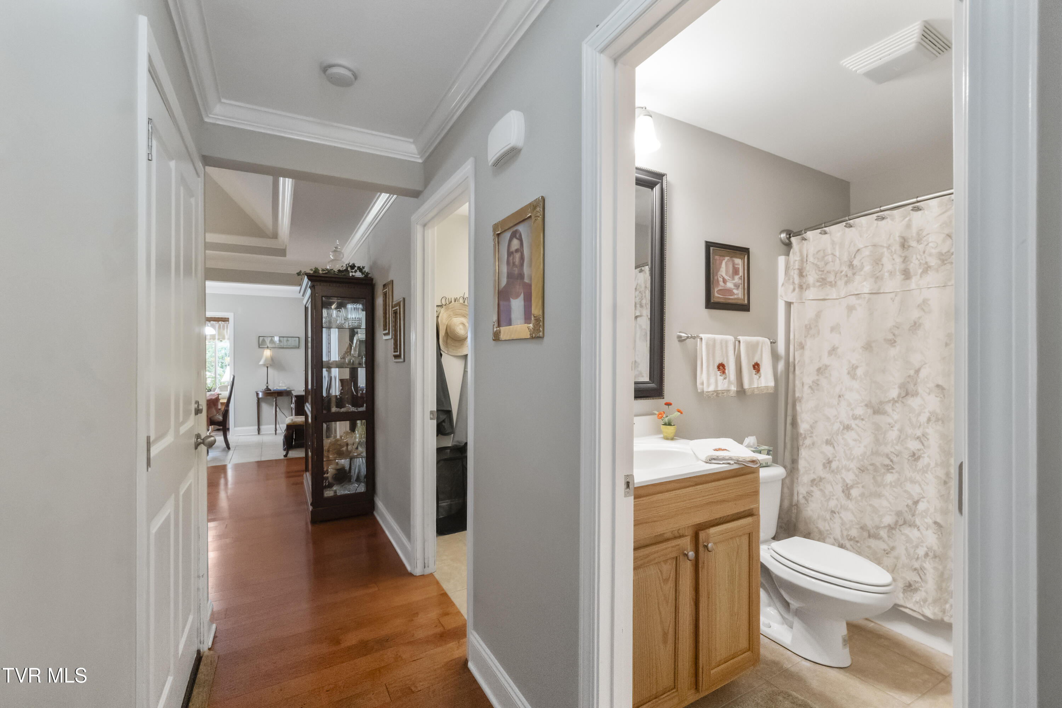
Inside, you'll find wide moldings, tray ceilings in the primary bedroom, built-ins, and a thoughtful mix of hardwood and ceramic tile flooring. The primary suite includes a spacious bathroom with a wheelchair-accessible, no-threshold shower for added ease and comfort.

Additional highlights include an attached two-car garage and timeless craftsmanship throughout, making this patio home both functional and inviting. Bridgewater community offers common area as well as gated security.

Schedule your showing today!!

2
beds

2
baths

1,336 Sq.Ft. LIVING AREA

Jennifer Lusk

Jennifer Lusk

Features & Amenities

Interior

  • total bedrooms2
  • Total bathrooms2
  • full bathrooms2
  • Laundry room Electric Dryer Hookup, Washer Hookup
  • Flooring Ceramic Tile, Hardwood
  • Fireplace Insert, Living Room
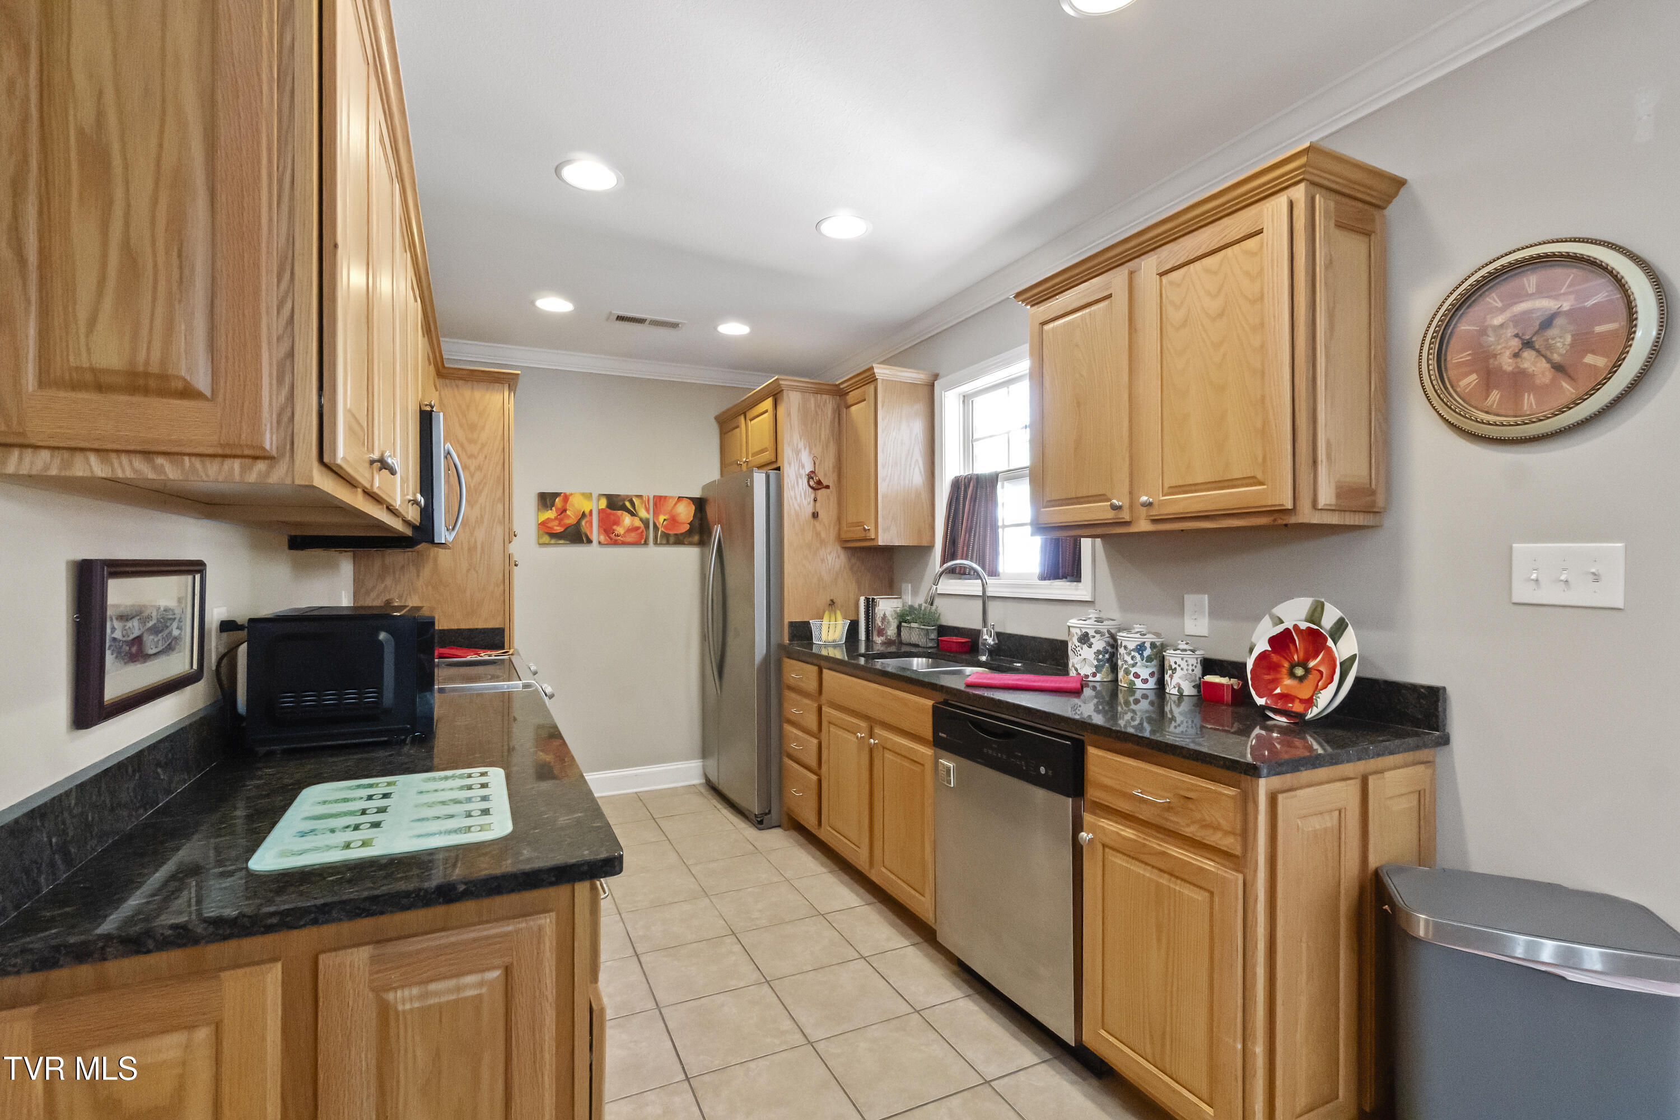
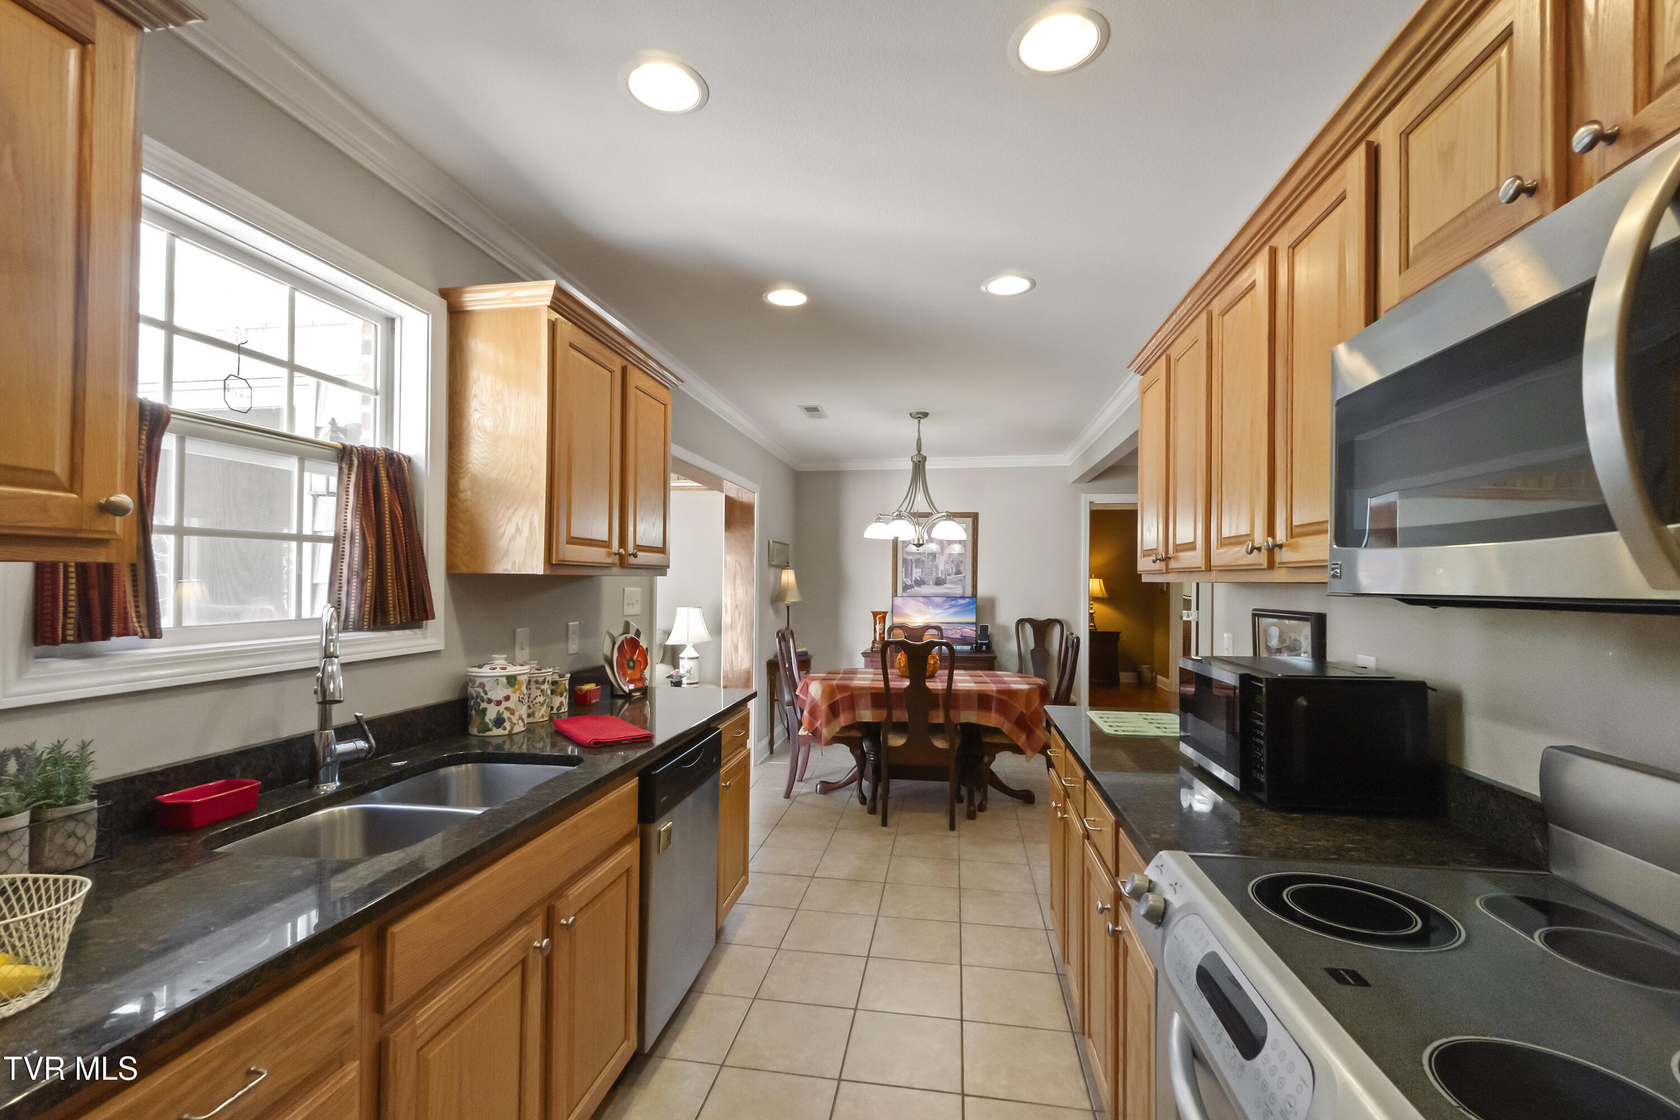
  • APPLIANCES Dishwasher, Electric Range, Microwave
  • other interior Features Built-in Features, Granite Counters, Walk-In Closet(s)

Area & Lot

  • Status Sold
  • Date Sold April 21, 2026
  • Living Area1,336 Sq.Ft.
  • Total Area1,336 Sq.Ft.
  • MLS® ID9985765
  • TypeResidential
  • YEAR BUILT2008
  • NeighborhoodJohnson City
  • Architecture StylesPatio Home, PUD
  • Elementary SchoolGray
  • Middle SchoolGray Middle
  • High SchoolDaniel Boone

Exterior

  • STORIES1
  • Garage Space2.0
  • water SourcePublic
  • roofShingle
  • parkingAttached, Concrete, Garage Door Opener
  • HEAT TYPECentral, Fireplace(s), Heat Pump
  • AIR CONDITIONINGCeiling Fan(s), Central Air, Heat Pump
  • sewerPublic Sewer
  • SubstructureSlab
  • HOA AmenitiesLandscaping

Financial

  • Sales Price$285,000
  • HOA $225/mo
  • Zoning Res
View Virtual Tour

Johnson City

Explore

Experience Real Estate Service Times Two

Work with two full-time REALTORS® who combine proven experience, personalized guidance, and positive energy. From contracts and negotiations to advertising, inspections, and repairs, The Lusk Team is ready to support your entire move.

Follow Me on Instagram