Leave a Message

By providing your contact information to The Lusk Team, your personal information will be processed in accordance with The Lusk Team's Privacy Policy. By checking the box(es) below, you expressly consent to receive marketing or promotional real estate communication from The Lusk Team in the manner selected by you. For SMS text messages, message frequency varies. Message and data rates may apply. Consent is not a condition of purchase of any goods or services. You may opt out of receiving further communications from The Lusk Team at any time. To opt out of receiving SMS text messages, reply STOP to unsubscribe. SMS text messaging is subject to our Terms of Use.

Thank you for your message. We will be in touch with you shortly.

Explore Properties
110 Pickens Court
110 Pickens Court
110 Pickens Court
110 Pickens Court
110 Pickens Court
110 Pickens Court
110 Pickens Court
110 Pickens Court
110 Pickens Court
110 Pickens Court
110 Pickens Court
110 Pickens Court
110 Pickens Court
110 Pickens Court
110 Pickens Court
110 Pickens Court
110 Pickens Court
110 Pickens Court
110 Pickens Court
110 Pickens Court
110 Pickens Court
110 Pickens Court
110 Pickens Court
110 Pickens Court
110 Pickens Court
110 Pickens Court
110 Pickens Court
110 Pickens Court
110 Pickens Court
110 Pickens Court
110 Pickens Court
110 Pickens Court
110 Pickens Court
110 Pickens Court
110 Pickens Court
110 Pickens Court
110 Pickens Court
110 Pickens Court
110 Pickens Court
110 Pickens Court
110 Pickens Court
110 Pickens Court
110 Pickens Court
110 Pickens Court
110 Pickens Court
110 Pickens Court
110 Pickens Court
110 Pickens Court
110 Pickens Court
110 Pickens Court
110 Pickens Court
110 Pickens Court
110 Pickens Court
110 Pickens Court
110 Pickens Court
110 Pickens Court
110 Pickens Court
110 Pickens Court
110 Pickens Court
110 Pickens Court
110 Pickens Court
110 Pickens Court
110 Pickens Court
SEE ALL PHOTOS
110 Pickens Court
110 Pickens Court
110 Pickens Court
110 Pickens Court
110 Pickens Court
110 Pickens Court
110 Pickens Court
110 Pickens Court
110 Pickens Court
110 Pickens Court
110 Pickens Court
110 Pickens Court
110 Pickens Court
110 Pickens Court
110 Pickens Court
110 Pickens Court
110 Pickens Court
110 Pickens Court
110 Pickens Court
110 Pickens Court
110 Pickens Court
110 Pickens Court
110 Pickens Court
110 Pickens Court
110 Pickens Court
110 Pickens Court
110 Pickens Court
110 Pickens Court
110 Pickens Court
110 Pickens Court
110 Pickens Court
110 Pickens Court
110 Pickens Court
110 Pickens Court
110 Pickens Court
110 Pickens Court
110 Pickens Court
110 Pickens Court
110 Pickens Court
110 Pickens Court
110 Pickens Court
110 Pickens Court
110 Pickens Court
110 Pickens Court
110 Pickens Court
110 Pickens Court
110 Pickens Court
110 Pickens Court
110 Pickens Court
110 Pickens Court
110 Pickens Court
110 Pickens Court
110 Pickens Court
110 Pickens Court
110 Pickens Court
110 Pickens Court
110 Pickens Court
110 Pickens Court
110 Pickens Court
110 Pickens Court
110 Pickens Court
110 Pickens Court
110 Pickens Court
Sold

110 Pickens Court

110 Pickens Court, Kingsport, TN 37663

$625,000
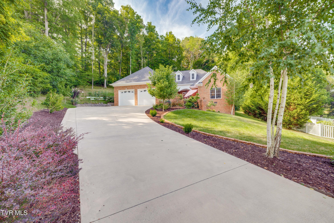
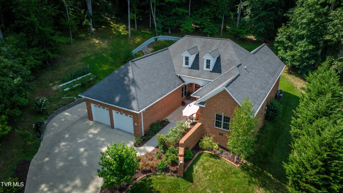
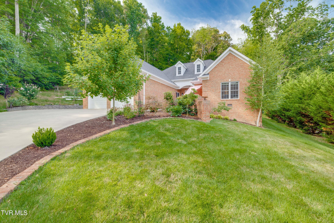
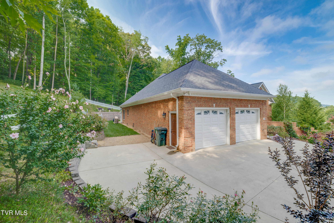
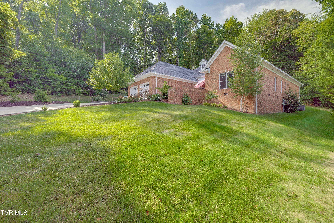
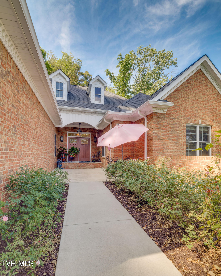
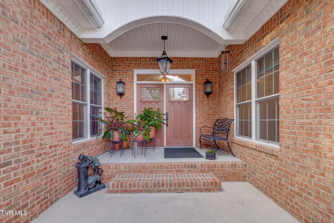
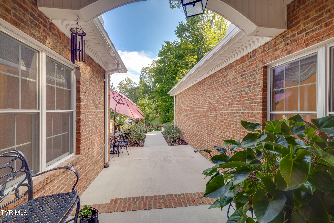
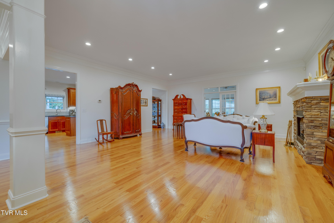
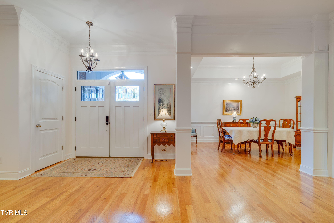
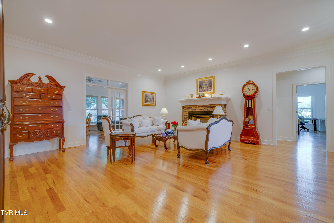
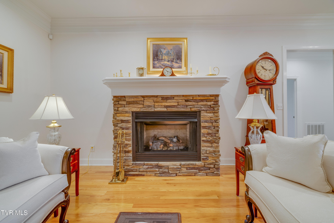
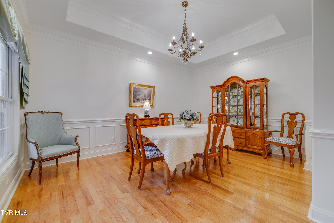
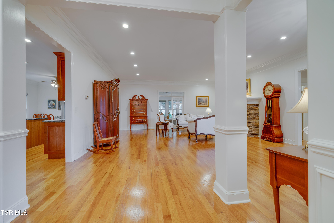
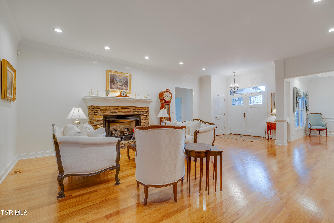
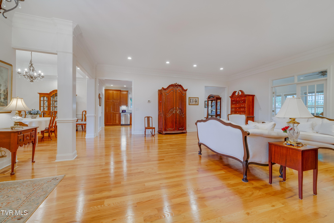
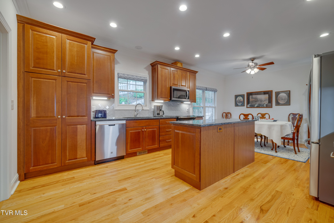
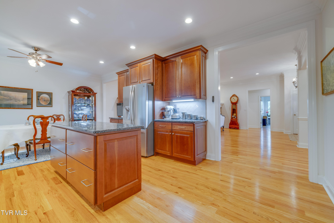
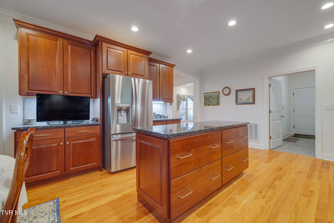
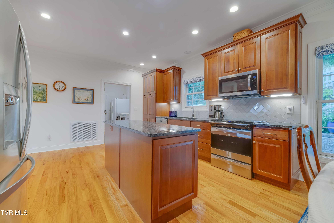
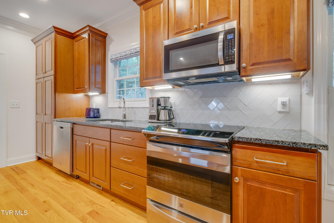
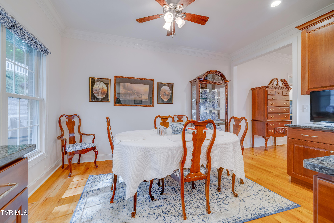
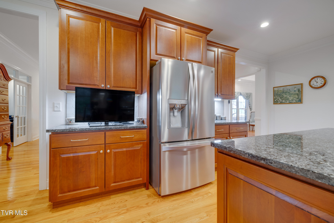
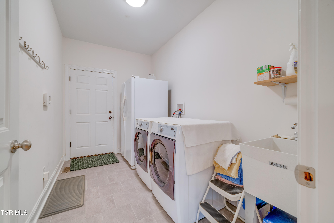
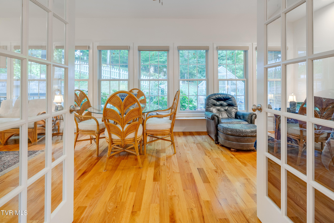
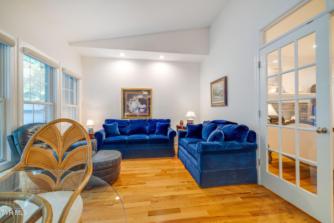
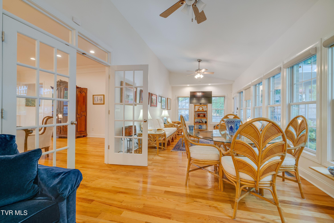
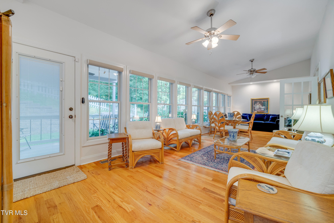
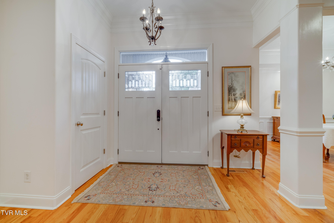
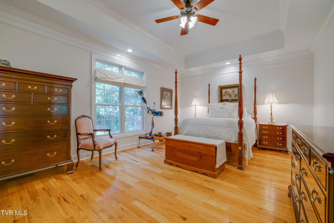
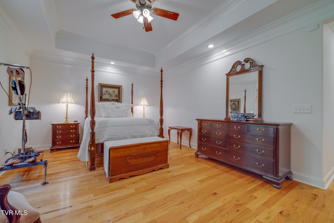
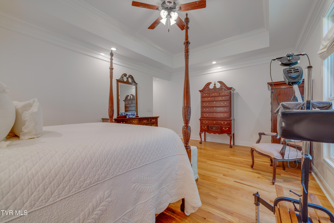
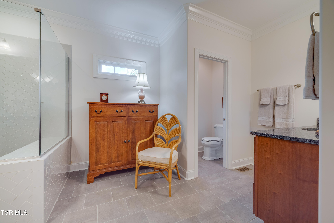
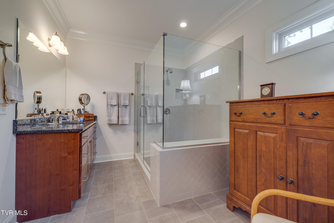
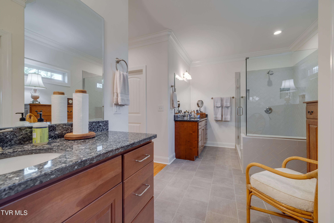
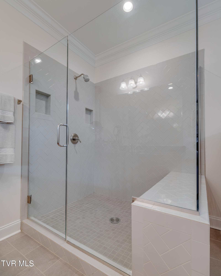
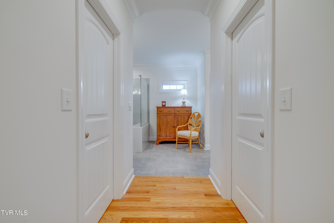
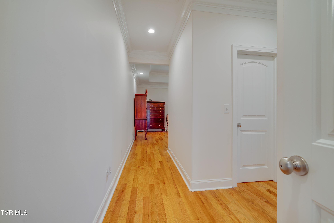
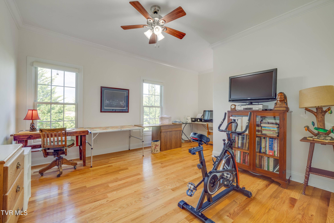
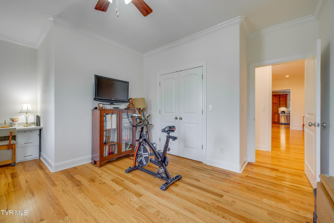
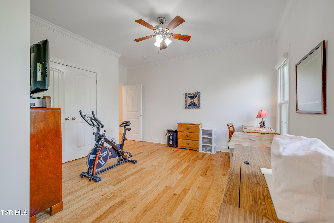
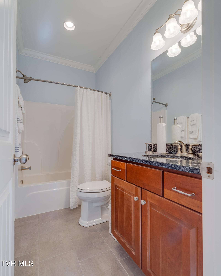
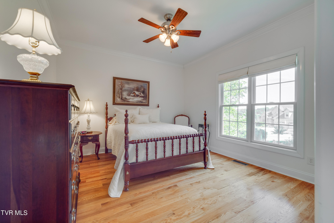
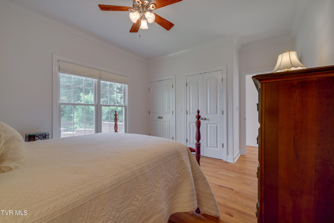
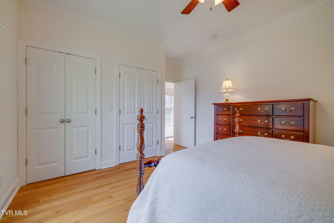
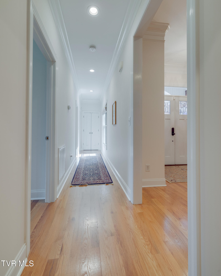
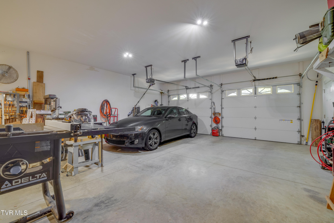
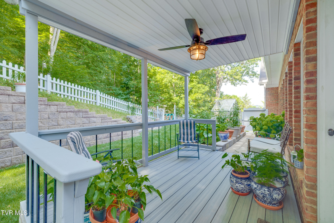
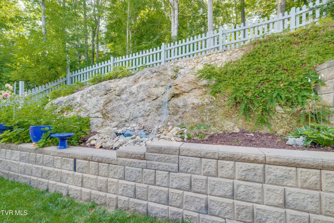
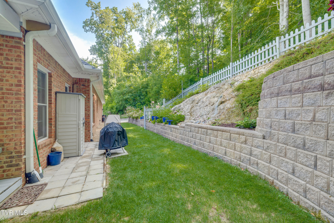
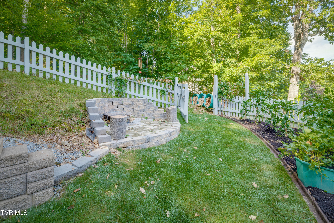
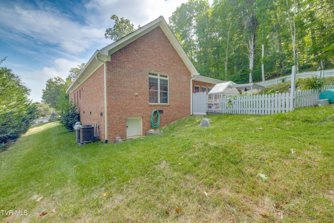
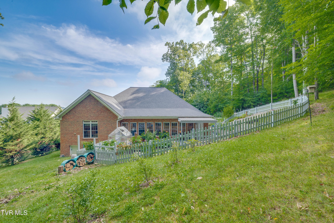
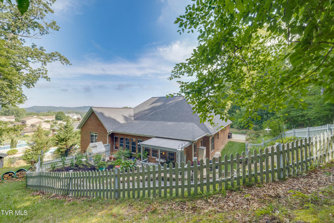
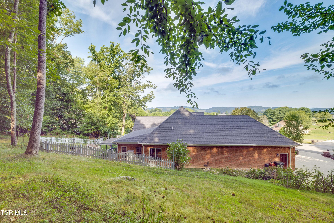
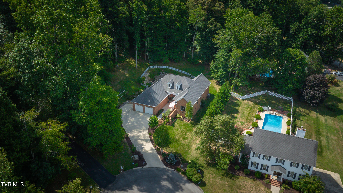
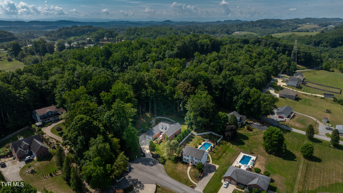
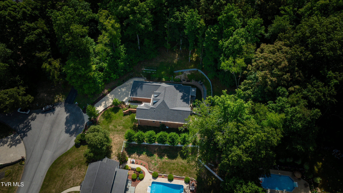
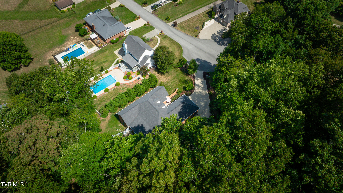
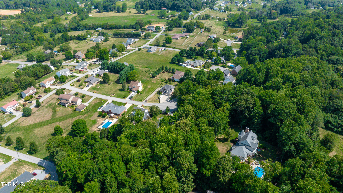
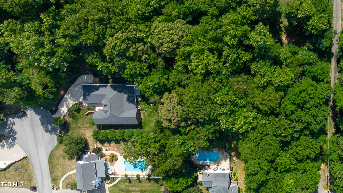
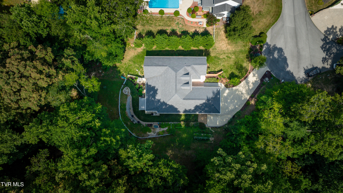
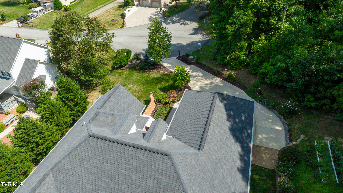
One Level Stunner!! One level living with over 3000 SF and sitting on an acre of land. You will love the privacy, peace and comfort of this beautiful home! Built in 2016 with high end finishes, the home has several incredible features. As you enter the home you are met with 10 and a half foot ceilings in the large great room with a gas fireplace. The hardwood floors are stunning and run through the home with the exception of the bathrooms and laundry which are tile. Recessed lighting, crown molding and tray ceilings in several of the rooms. There is a formal dining room off of the great room. The kitchen is a chef's dream! Soft close cabinets, granite countertops and stainless steel appliances. The kitchen flows nicely with plenty of storage and pull out drawers. There is a breakfast room off of the kitchen. The primary suite sits at the back of the home. There are 2 primary walk-in closets, an oversized tile step in shower and dual sinks. Bedroom 2 is very large and has great storage space! The 2nd full bathroom sits between bedroom 2 and 3. Bedroom 3 sits at the front of the home. There is a full length 4 seasons room with fantastic natural light! Step outside to your backyard oasis! There is a comfortable grilling/sitting porch, a small greenhouse a relaxing waterfall to enjoy. You will love beautiful landscaping that includes a vegetable garden. There is still PLENTY of room to develop more gardens behind the picket fence. The privacy is fantastic! The garage is extra deep and allows enough room to park 2 cars and have a shop area or extra storage. The garage has insulated garage doors and is 650 SF. Floored attic storage! This comfortable home is located in a quiet, cul-de-sac neighborhood centrally located between Kingsport and Johnson City with easy freeway access. This home has a Kingsport address with Washington County schools! The seller is leaving the Refrigerator, garage fan, green house and security system!

3
beds

2
baths

3,054 Sq.Ft. LIVING AREA

1.09 Acres lot

Jennifer Lusk

Jennifer Lusk

Features & Amenities

Interior

  • total bedrooms3
  • Total bathrooms2
  • full bathrooms2
  • Laundry room Electric Dryer Hookup, Washer Hookup
  • Flooring Hardwood, Tile
  • Fireplace Outdoor Fireplace, Gas Log, Great Room
  • APPLIANCES Dishwasher, Electric Range, Microwave, Refrigerator
  • other interior Features Primary Downstairs, Granite Counters, Kitchen Island, Open Floorplan, Utility Sink, Walk-In Closet(s)

Area & Lot

  • Status Sold
  • Date Sold August 20, 2024
  • Living Area3,054 Sq.Ft.
  • Total Area3,054 Sq.Ft.
  • Lot Area1.09 Acres
  • MLS® ID9968937
  • TypeResidential
  • YEAR BUILT2016
  • NeighborhoodKingsport
  • Architecture StylesContemporary, Ranch
  • Elementary SchoolGray
  • Middle SchoolGray
  • High SchoolDaniel Boone

Exterior

  • STORIES1
  • Garage Space2.0
  • water SourcePublic
  • utilitiesElectricity Connected, Water Connected, See Remarks, Cable Connected
  • roofComposition, Shingle
  • parkingDriveway, Attached, Concrete, Garage Door Opener
  • HEAT TYPECentral, Fireplace(s), Forced Air, Heat Pump
  • AIR CONDITIONINGCeiling Fan(s), Central Air, Heat Pump
  • sewerSeptic Tank
  • SubstructureBlock
  • HOA AmenitiesLandscaping
  • other exterior FeaturesGarden, See Remarks

Financial

  • Sales Price$625,000
  • Zoning Residential

Kingsport

Explore

Experience Real Estate Service Times Two

Work with two full-time REALTORS® who combine proven experience, personalized guidance, and positive energy. From contracts and negotiations to advertising, inspections, and repairs, The Lusk Team is ready to support your entire move.

Follow Me on Instagram