Leave a Message

By providing your contact information to The Lusk Team, your personal information will be processed in accordance with The Lusk Team's Privacy Policy. By checking the box(es) below, you expressly consent to receive marketing or promotional real estate communication from The Lusk Team in the manner selected by you. For SMS text messages, message frequency varies. Message and data rates may apply. Consent is not a condition of purchase of any goods or services. You may opt out of receiving further communications from The Lusk Team at any time. To opt out of receiving SMS text messages, reply STOP to unsubscribe. SMS text messaging is subject to our Terms of Use.

Thank you for your message. We will be in touch with you shortly.

Explore Properties
116 H Heaton Road
116 H Heaton Road
116 H Heaton Road
116 H Heaton Road
116 H Heaton Road
116 H Heaton Road
116 H Heaton Road
116 H Heaton Road
116 H Heaton Road
116 H Heaton Road
116 H Heaton Road
116 H Heaton Road
116 H Heaton Road
116 H Heaton Road
116 H Heaton Road
116 H Heaton Road
116 H Heaton Road
116 H Heaton Road
116 H Heaton Road
116 H Heaton Road
116 H Heaton Road
116 H Heaton Road
116 H Heaton Road
116 H Heaton Road
116 H Heaton Road
116 H Heaton Road
116 H Heaton Road
116 H Heaton Road
116 H Heaton Road
116 H Heaton Road
116 H Heaton Road
116 H Heaton Road
116 H Heaton Road
116 H Heaton Road
SEE ALL PHOTOS
116 H Heaton Road
116 H Heaton Road
116 H Heaton Road
116 H Heaton Road
116 H Heaton Road
116 H Heaton Road
116 H Heaton Road
116 H Heaton Road
116 H Heaton Road
116 H Heaton Road
116 H Heaton Road
116 H Heaton Road
116 H Heaton Road
116 H Heaton Road
116 H Heaton Road
116 H Heaton Road
116 H Heaton Road
116 H Heaton Road
116 H Heaton Road
116 H Heaton Road
116 H Heaton Road
116 H Heaton Road
116 H Heaton Road
116 H Heaton Road
116 H Heaton Road
116 H Heaton Road
116 H Heaton Road
116 H Heaton Road
116 H Heaton Road
116 H Heaton Road
116 H Heaton Road
116 H Heaton Road
116 H Heaton Road
116 H Heaton Road
Sold

116 H Heaton Road

116 H Heaton Road, Elizabethton, TN 37643

$273,000
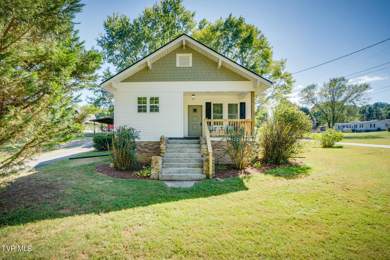
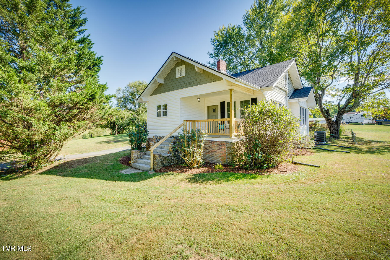
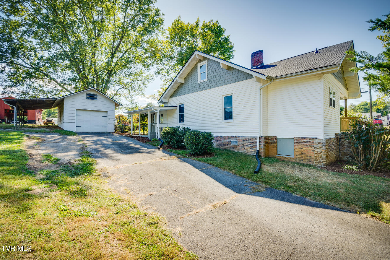
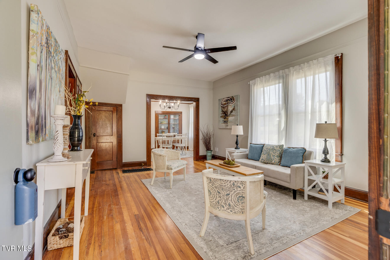
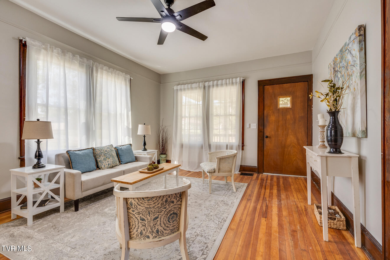
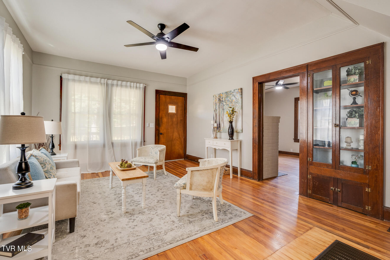
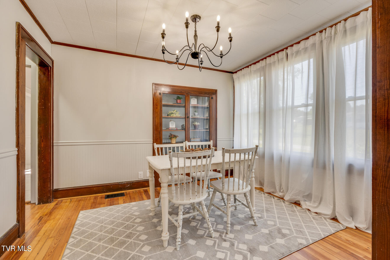
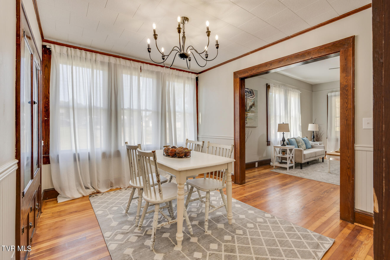
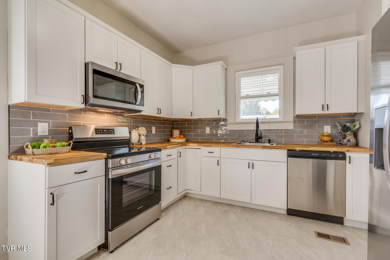
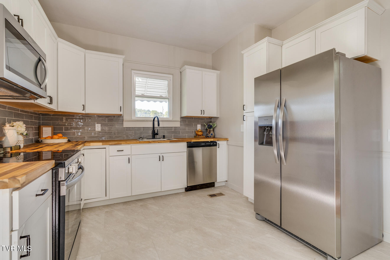
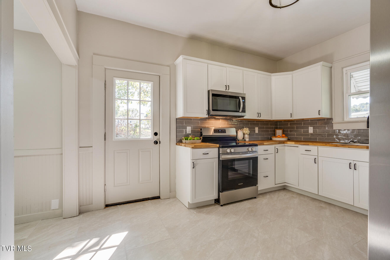
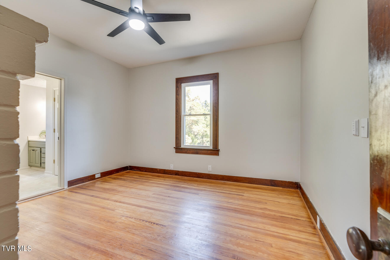
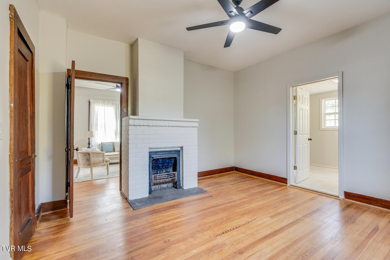
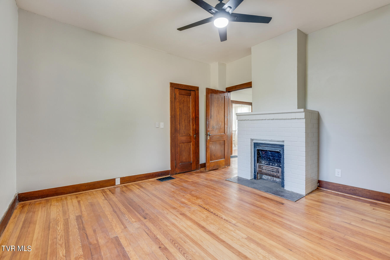
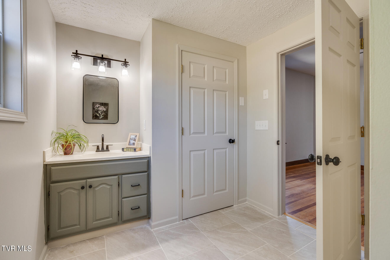
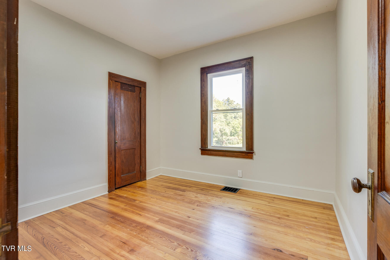
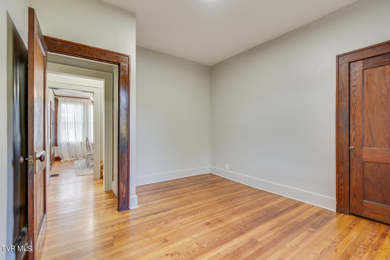
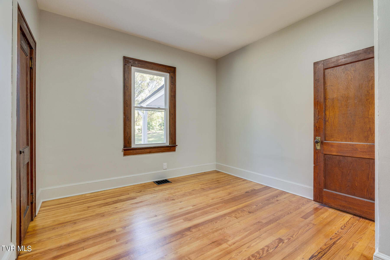
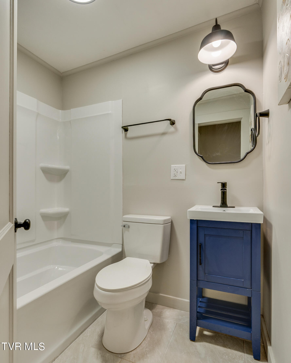
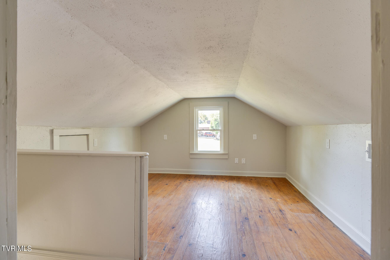
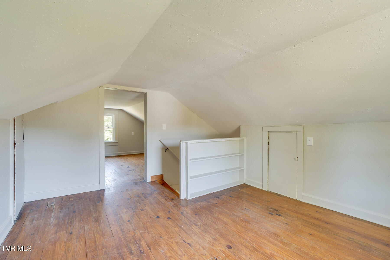
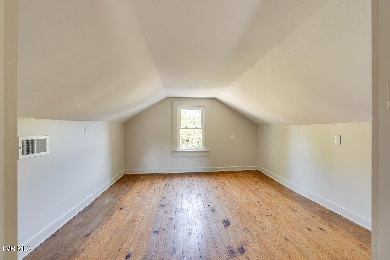
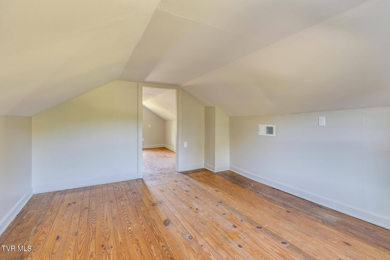
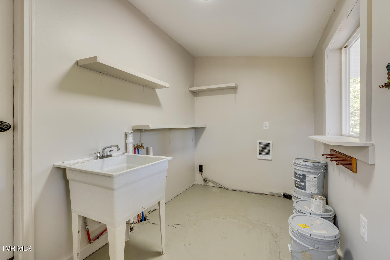
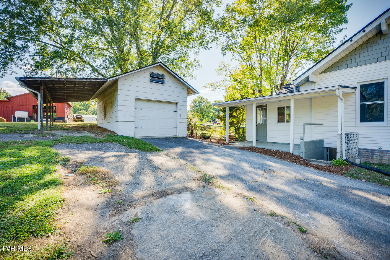
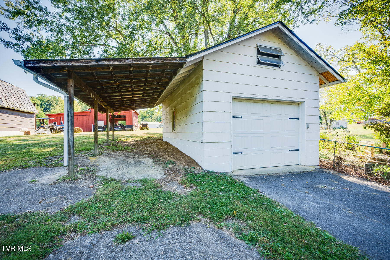
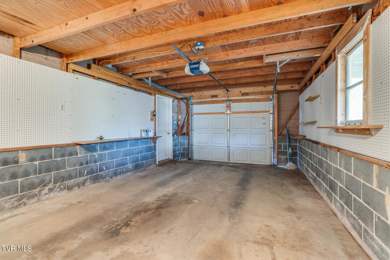
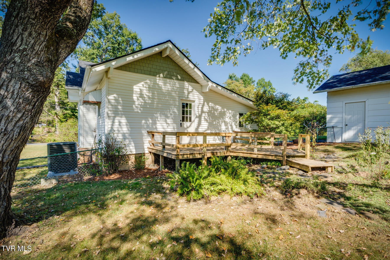
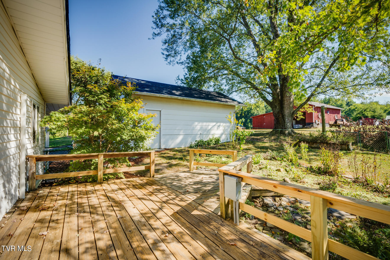
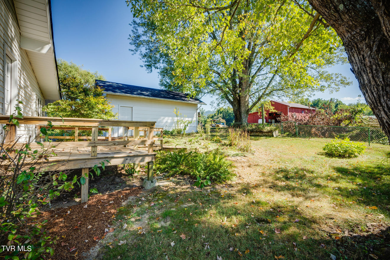
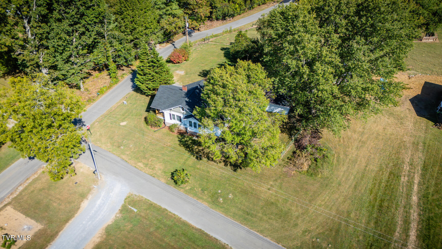
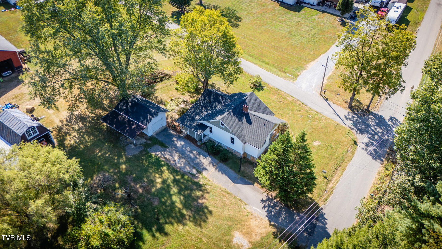
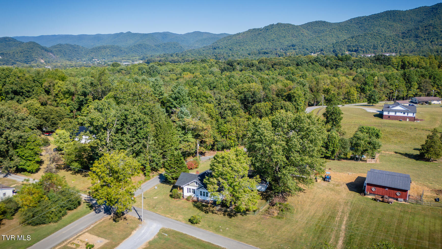
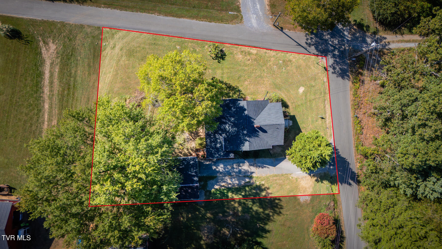
Fully renovated farmhouse in Elizabethton! This 3 bedroom / 2 bathroom home features a primary suite on the main level, hardwood flooring, and an abundance of charm! From the covered front porch you'll enter the living room with its high ceilings and built-in cabinets. From there you can access the dining room and the kitchen, which has tiled backsplash, butcher block countertops, and stainless steel appliances. Exiting the kitchen from the back door will take you to the fenced and landscaped yard perfect for enjoying tranquil outdoor time. The primary bedroom features an original fireplace and an ensuite bathroom with new flooring, shower, vanity and fixtures. Also on this floor is a 2nd bedroom, 2nd full bathroom, and a mud/laundry room. Upstairs are 2 additional rooms. One is a bedroom and the other a flex room that could serve as an office, den or playroom. The home sits on a roughly half-acre corner lot with a 1-car detached garage that even has bonus storage space in the loft above it. If that's not enough, there is a new roof, heat pump, water heater, and windows! This home is a must-see. You will fall in love with it!

3
beds

2
baths

1,560 Sq.Ft. LIVING AREA

Jennifer Lusk

Jennifer Lusk

Features & Amenities

Interior

  • total bedrooms3
  • Total bathrooms2
  • full bathrooms2
  • Flooring Hardwood, Tile
  • Fireplace Ornamental
  • APPLIANCES Dishwasher, Electric Range, Microwave, Refrigerator
  • other interior Features Primary Downstairs, Remodeled

Area & Lot

  • Status Sold
  • Date Sold December 6, 2024
  • Living Area1,560 Sq.Ft.
  • Total Area1,560 Sq.Ft.
  • MLS® ID9971134
  • TypeResidential
  • YEAR BUILT1925
  • NeighborhoodElizabethton
  • Architecture StylesFarmhouse
  • Elementary SchoolValley Forge
  • Middle SchoolHunter
  • High SchoolUnaka

Exterior

  • water SourcePublic
  • roofShingle
  • parkingSee Remarks
  • HEAT TYPEHeat Pump
  • AIR CONDITIONINGHeat Pump
  • sewerSeptic Tank

Financial

  • Sales Price$273,000
  • Zoning Res

Elizabethton

Explore

Experience Real Estate Service Times Two

Work with two full-time REALTORS® who combine proven experience, personalized guidance, and positive energy. From contracts and negotiations to advertising, inspections, and repairs, The Lusk Team is ready to support your entire move.

Follow Me on Instagram