Leave a Message

By providing your contact information to The Lusk Team, your personal information will be processed in accordance with The Lusk Team's Privacy Policy. By checking the box(es) below, you expressly consent to receive marketing or promotional real estate communication from The Lusk Team in the manner selected by you. For SMS text messages, message frequency varies. Message and data rates may apply. Consent is not a condition of purchase of any goods or services. You may opt out of receiving further communications from The Lusk Team at any time. To opt out of receiving SMS text messages, reply STOP to unsubscribe. SMS text messaging is subject to our Terms of Use.

Thank you for your message. We will be in touch with you shortly.

Explore Properties
117 Pritchard Drive
117 Pritchard Drive
117 Pritchard Drive
117 Pritchard Drive
117 Pritchard Drive
117 Pritchard Drive
117 Pritchard Drive
117 Pritchard Drive
117 Pritchard Drive
117 Pritchard Drive
117 Pritchard Drive
117 Pritchard Drive
117 Pritchard Drive
117 Pritchard Drive
117 Pritchard Drive
117 Pritchard Drive
117 Pritchard Drive
117 Pritchard Drive
117 Pritchard Drive
117 Pritchard Drive
117 Pritchard Drive
117 Pritchard Drive
117 Pritchard Drive
117 Pritchard Drive
117 Pritchard Drive
117 Pritchard Drive
117 Pritchard Drive
117 Pritchard Drive
117 Pritchard Drive
117 Pritchard Drive
117 Pritchard Drive
117 Pritchard Drive
117 Pritchard Drive
117 Pritchard Drive
117 Pritchard Drive
117 Pritchard Drive
117 Pritchard Drive
117 Pritchard Drive
117 Pritchard Drive
117 Pritchard Drive
117 Pritchard Drive
117 Pritchard Drive
117 Pritchard Drive
117 Pritchard Drive
117 Pritchard Drive
117 Pritchard Drive
117 Pritchard Drive
117 Pritchard Drive
117 Pritchard Drive
117 Pritchard Drive
117 Pritchard Drive
117 Pritchard Drive
117 Pritchard Drive
117 Pritchard Drive
117 Pritchard Drive
117 Pritchard Drive
117 Pritchard Drive
117 Pritchard Drive
117 Pritchard Drive
117 Pritchard Drive
117 Pritchard Drive
117 Pritchard Drive
117 Pritchard Drive
117 Pritchard Drive
117 Pritchard Drive
117 Pritchard Drive
117 Pritchard Drive
117 Pritchard Drive
SEE ALL PHOTOS
117 Pritchard Drive
117 Pritchard Drive
117 Pritchard Drive
117 Pritchard Drive
117 Pritchard Drive
117 Pritchard Drive
117 Pritchard Drive
117 Pritchard Drive
117 Pritchard Drive
117 Pritchard Drive
117 Pritchard Drive
117 Pritchard Drive
117 Pritchard Drive
117 Pritchard Drive
117 Pritchard Drive
117 Pritchard Drive
117 Pritchard Drive
117 Pritchard Drive
117 Pritchard Drive
117 Pritchard Drive
117 Pritchard Drive
117 Pritchard Drive
117 Pritchard Drive
117 Pritchard Drive
117 Pritchard Drive
117 Pritchard Drive
117 Pritchard Drive
117 Pritchard Drive
117 Pritchard Drive
117 Pritchard Drive
117 Pritchard Drive
117 Pritchard Drive
117 Pritchard Drive
117 Pritchard Drive
117 Pritchard Drive
117 Pritchard Drive
117 Pritchard Drive
117 Pritchard Drive
117 Pritchard Drive
117 Pritchard Drive
117 Pritchard Drive
117 Pritchard Drive
117 Pritchard Drive
117 Pritchard Drive
117 Pritchard Drive
117 Pritchard Drive
117 Pritchard Drive
117 Pritchard Drive
117 Pritchard Drive
117 Pritchard Drive
117 Pritchard Drive
117 Pritchard Drive
117 Pritchard Drive
117 Pritchard Drive
117 Pritchard Drive
117 Pritchard Drive
117 Pritchard Drive
117 Pritchard Drive
117 Pritchard Drive
117 Pritchard Drive
117 Pritchard Drive
117 Pritchard Drive
117 Pritchard Drive
117 Pritchard Drive
117 Pritchard Drive
117 Pritchard Drive
117 Pritchard Drive
117 Pritchard Drive
For Sale

117 Pritchard Drive

117 Pritchard Drive, Jonesborough, TN 37659

$580,000
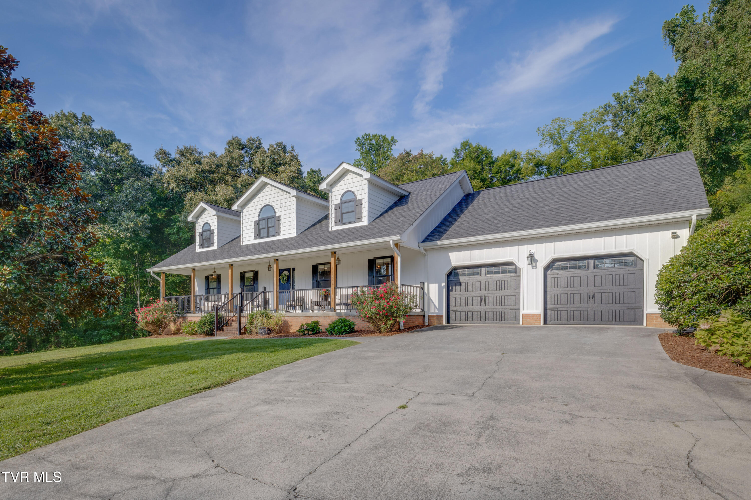
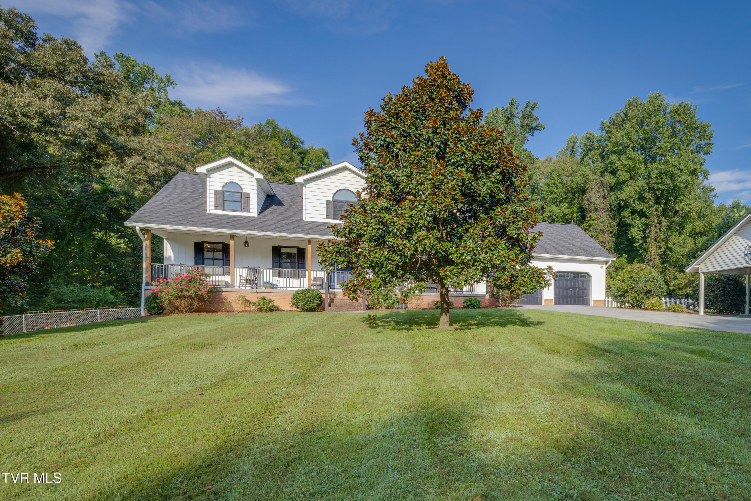
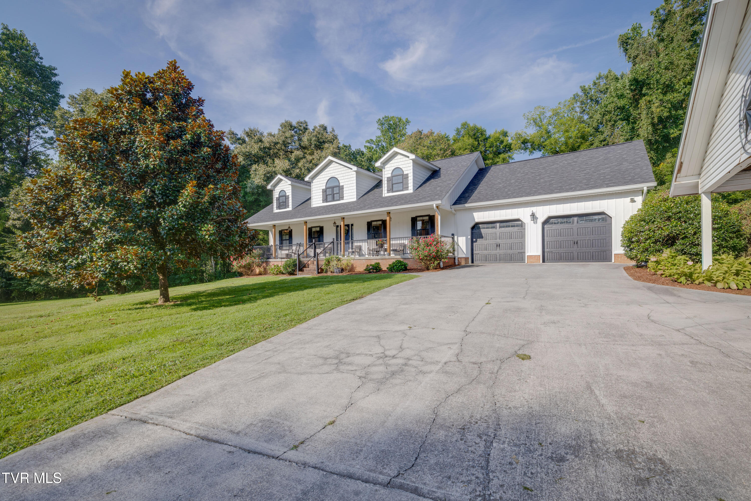
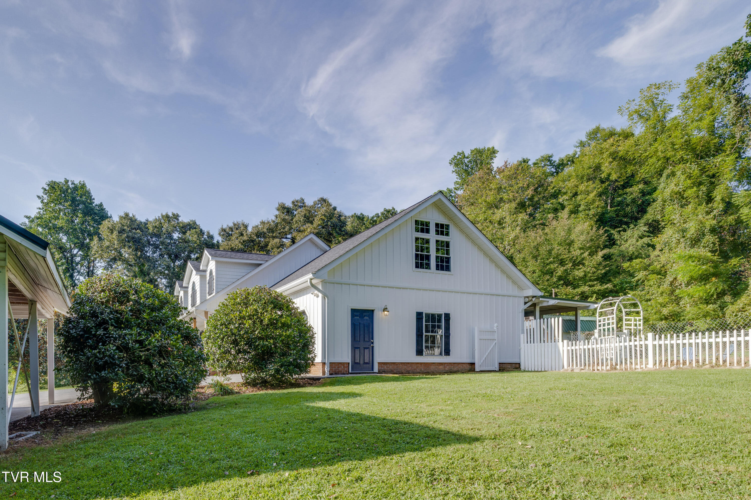
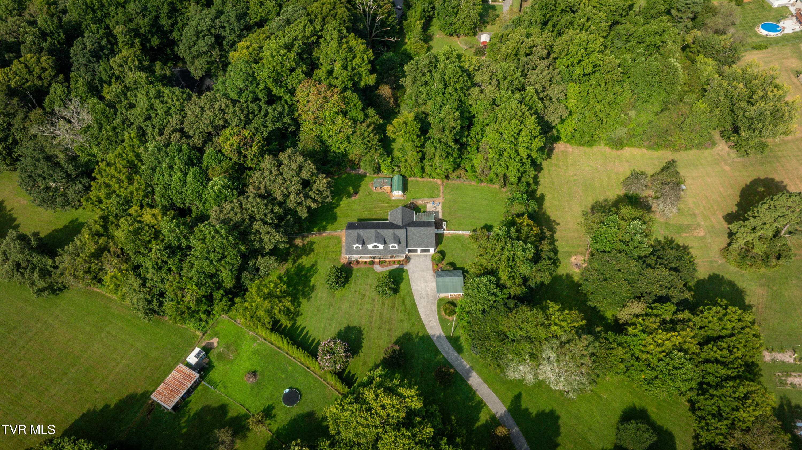
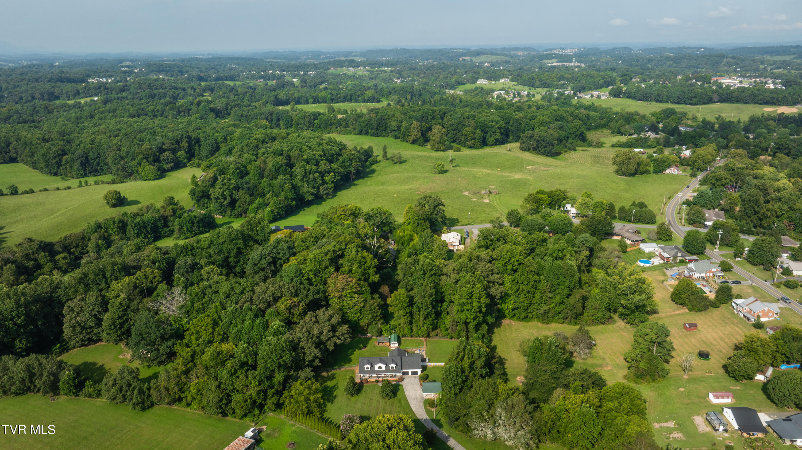
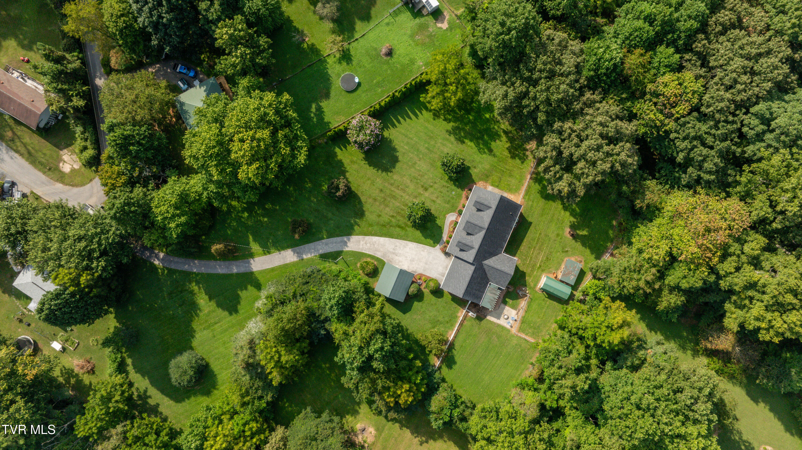
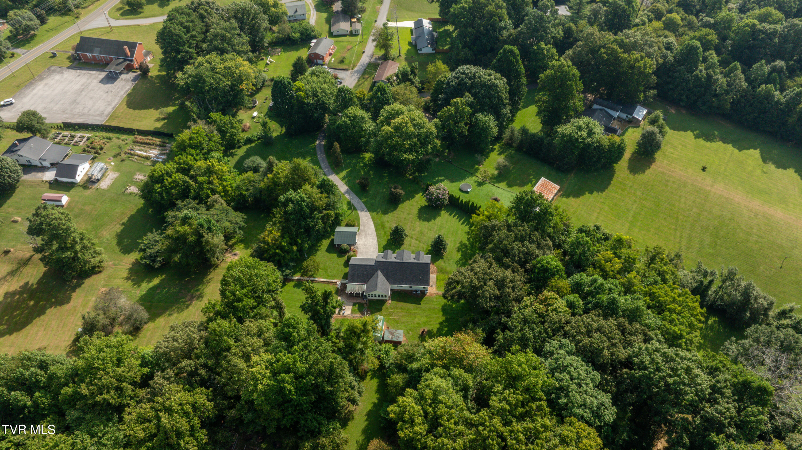
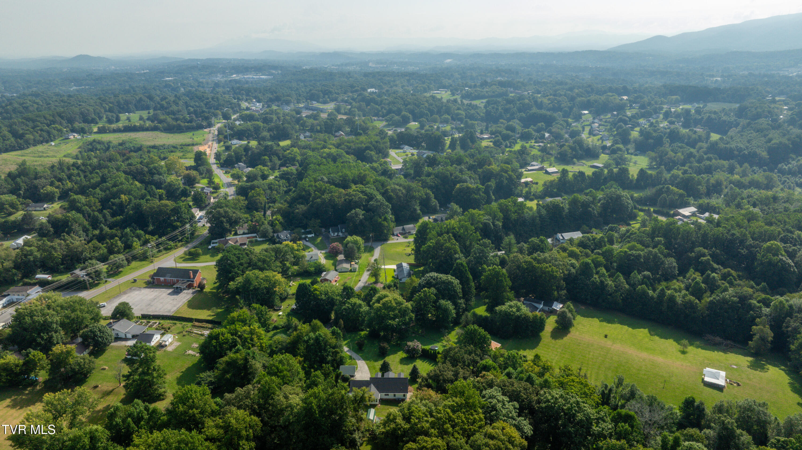
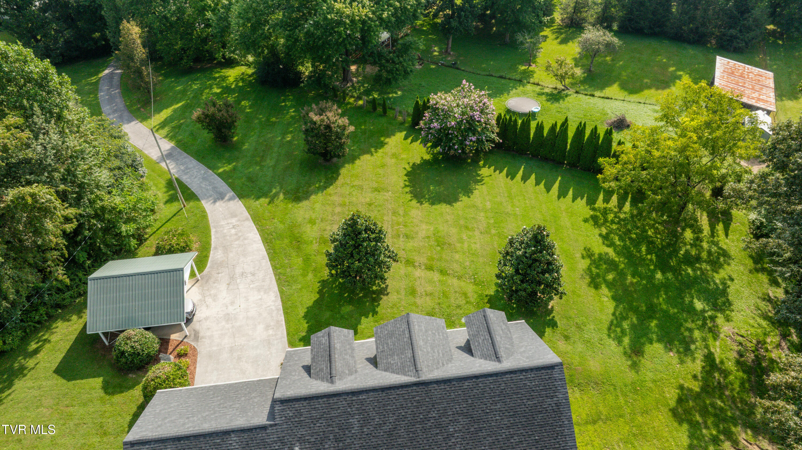
Tucked away on 1.63 peaceful, private acres, this gorgeous custom Cape Cod offers the rare combination of timeless charm, beautiful surroundings, and wonderfully versatile living spaces. From the moment you turn onto the long private driveway and wind your way through the mature trees and lush, park-like landscape, this home feels like a retreat from the everyday.

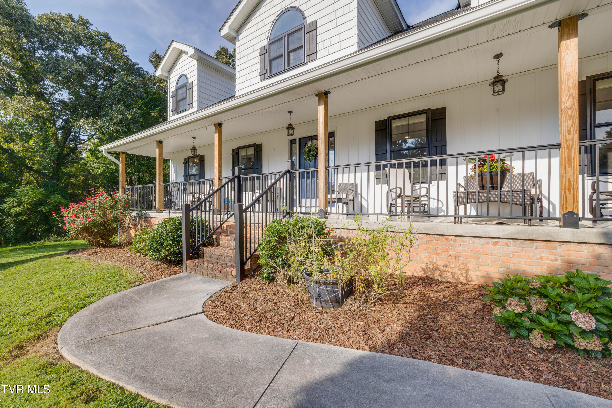
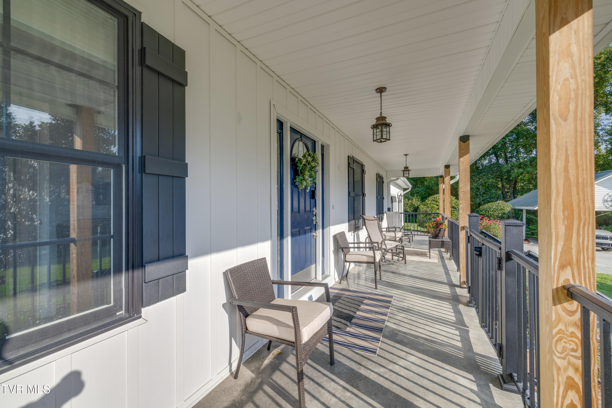
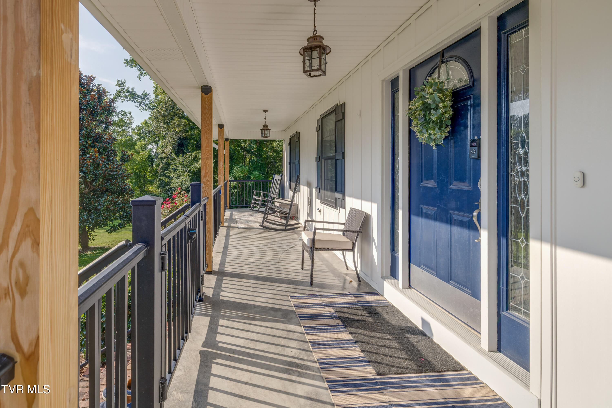
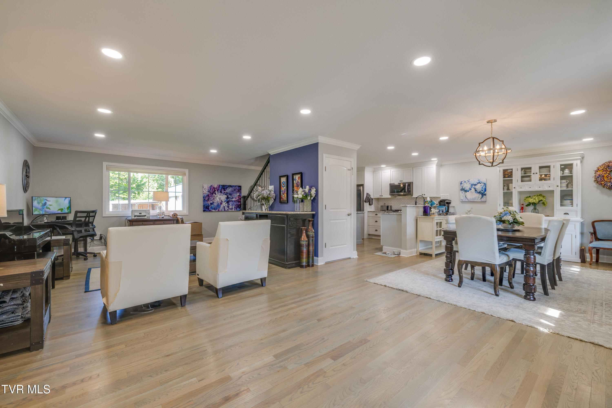
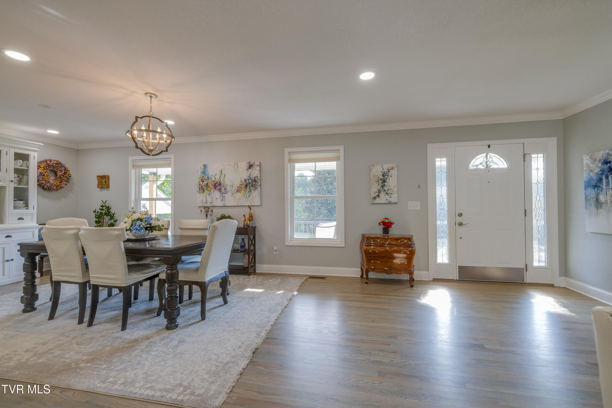
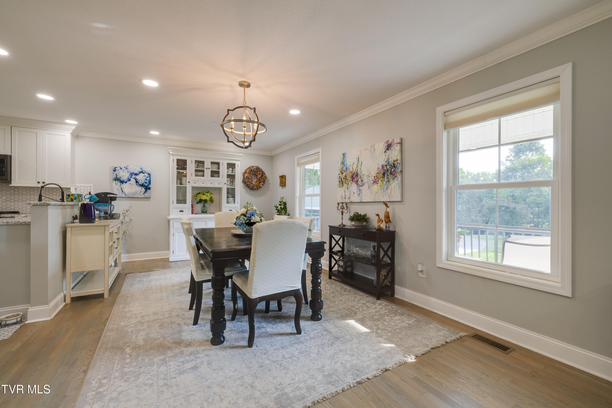
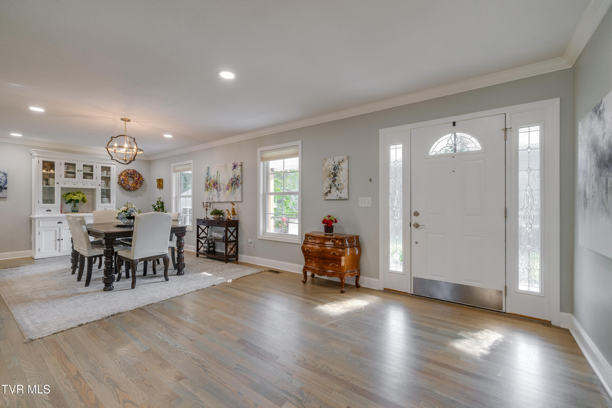
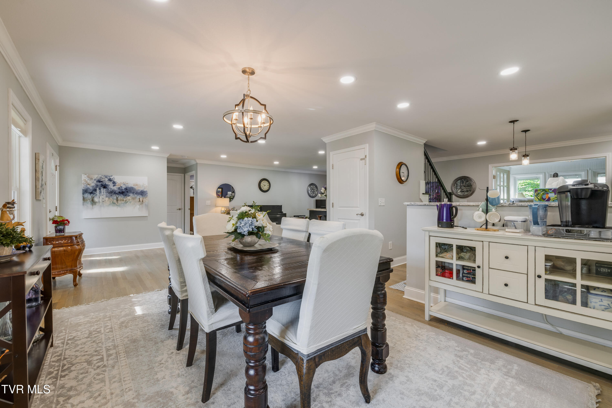
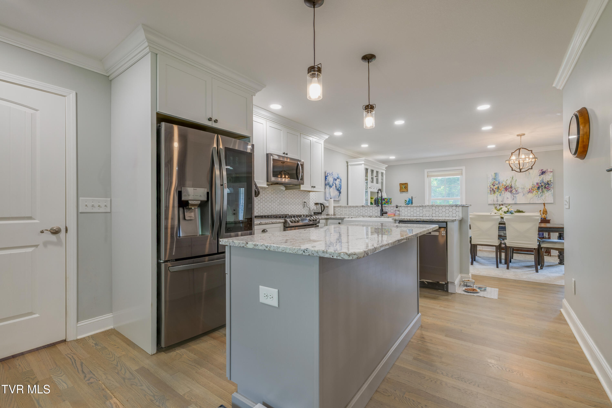
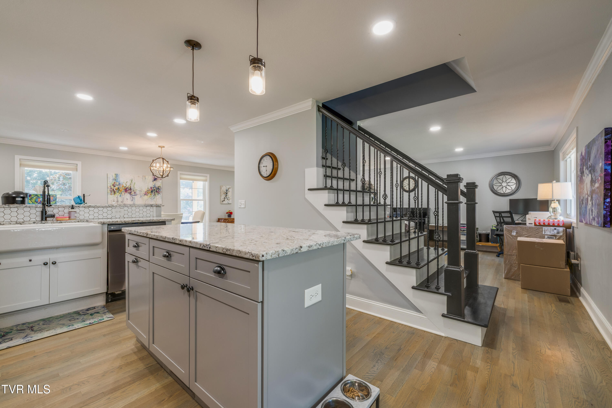
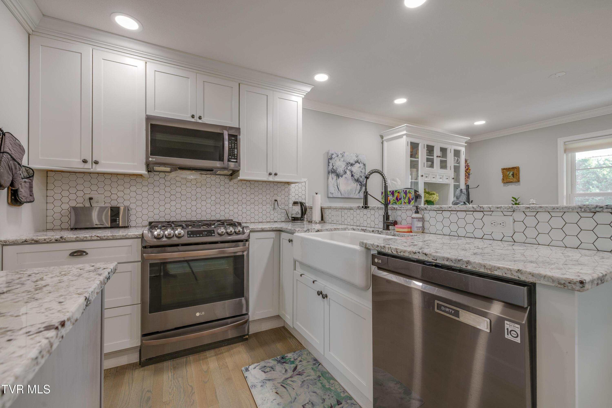
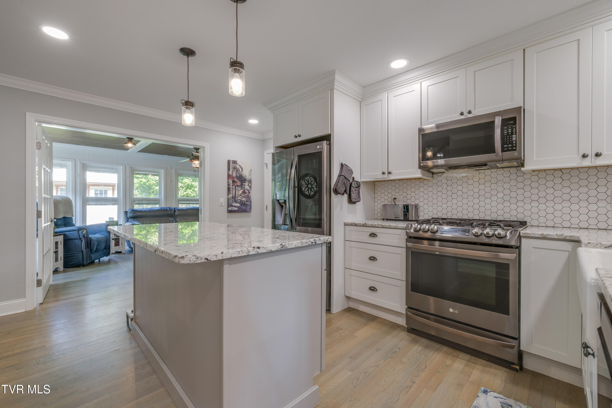
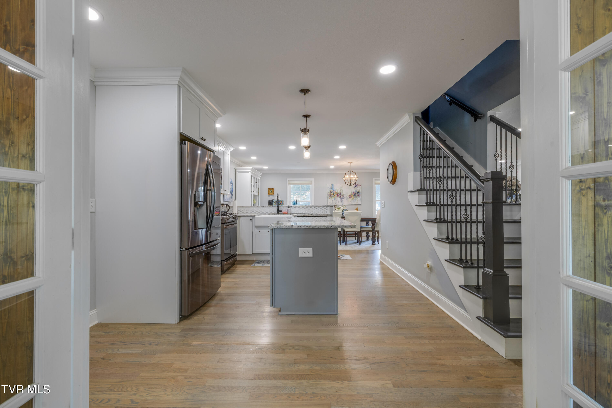
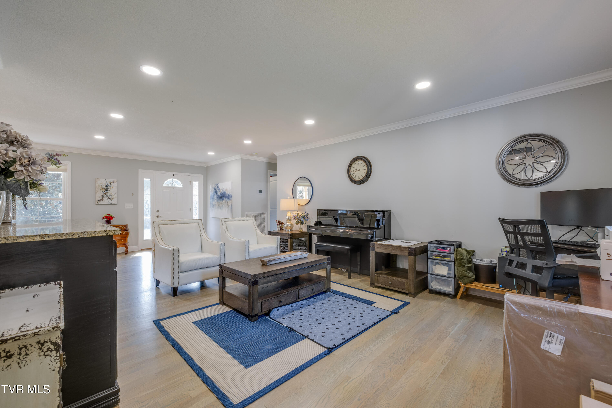
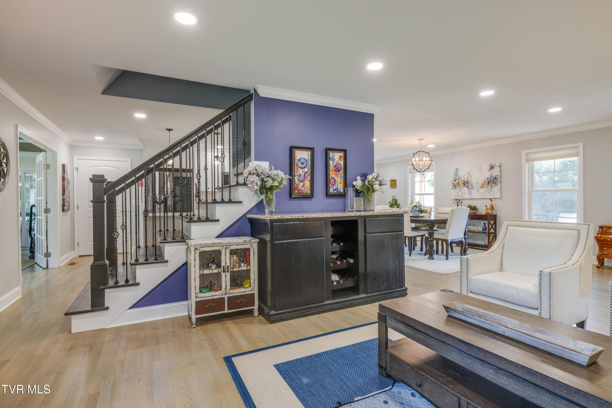
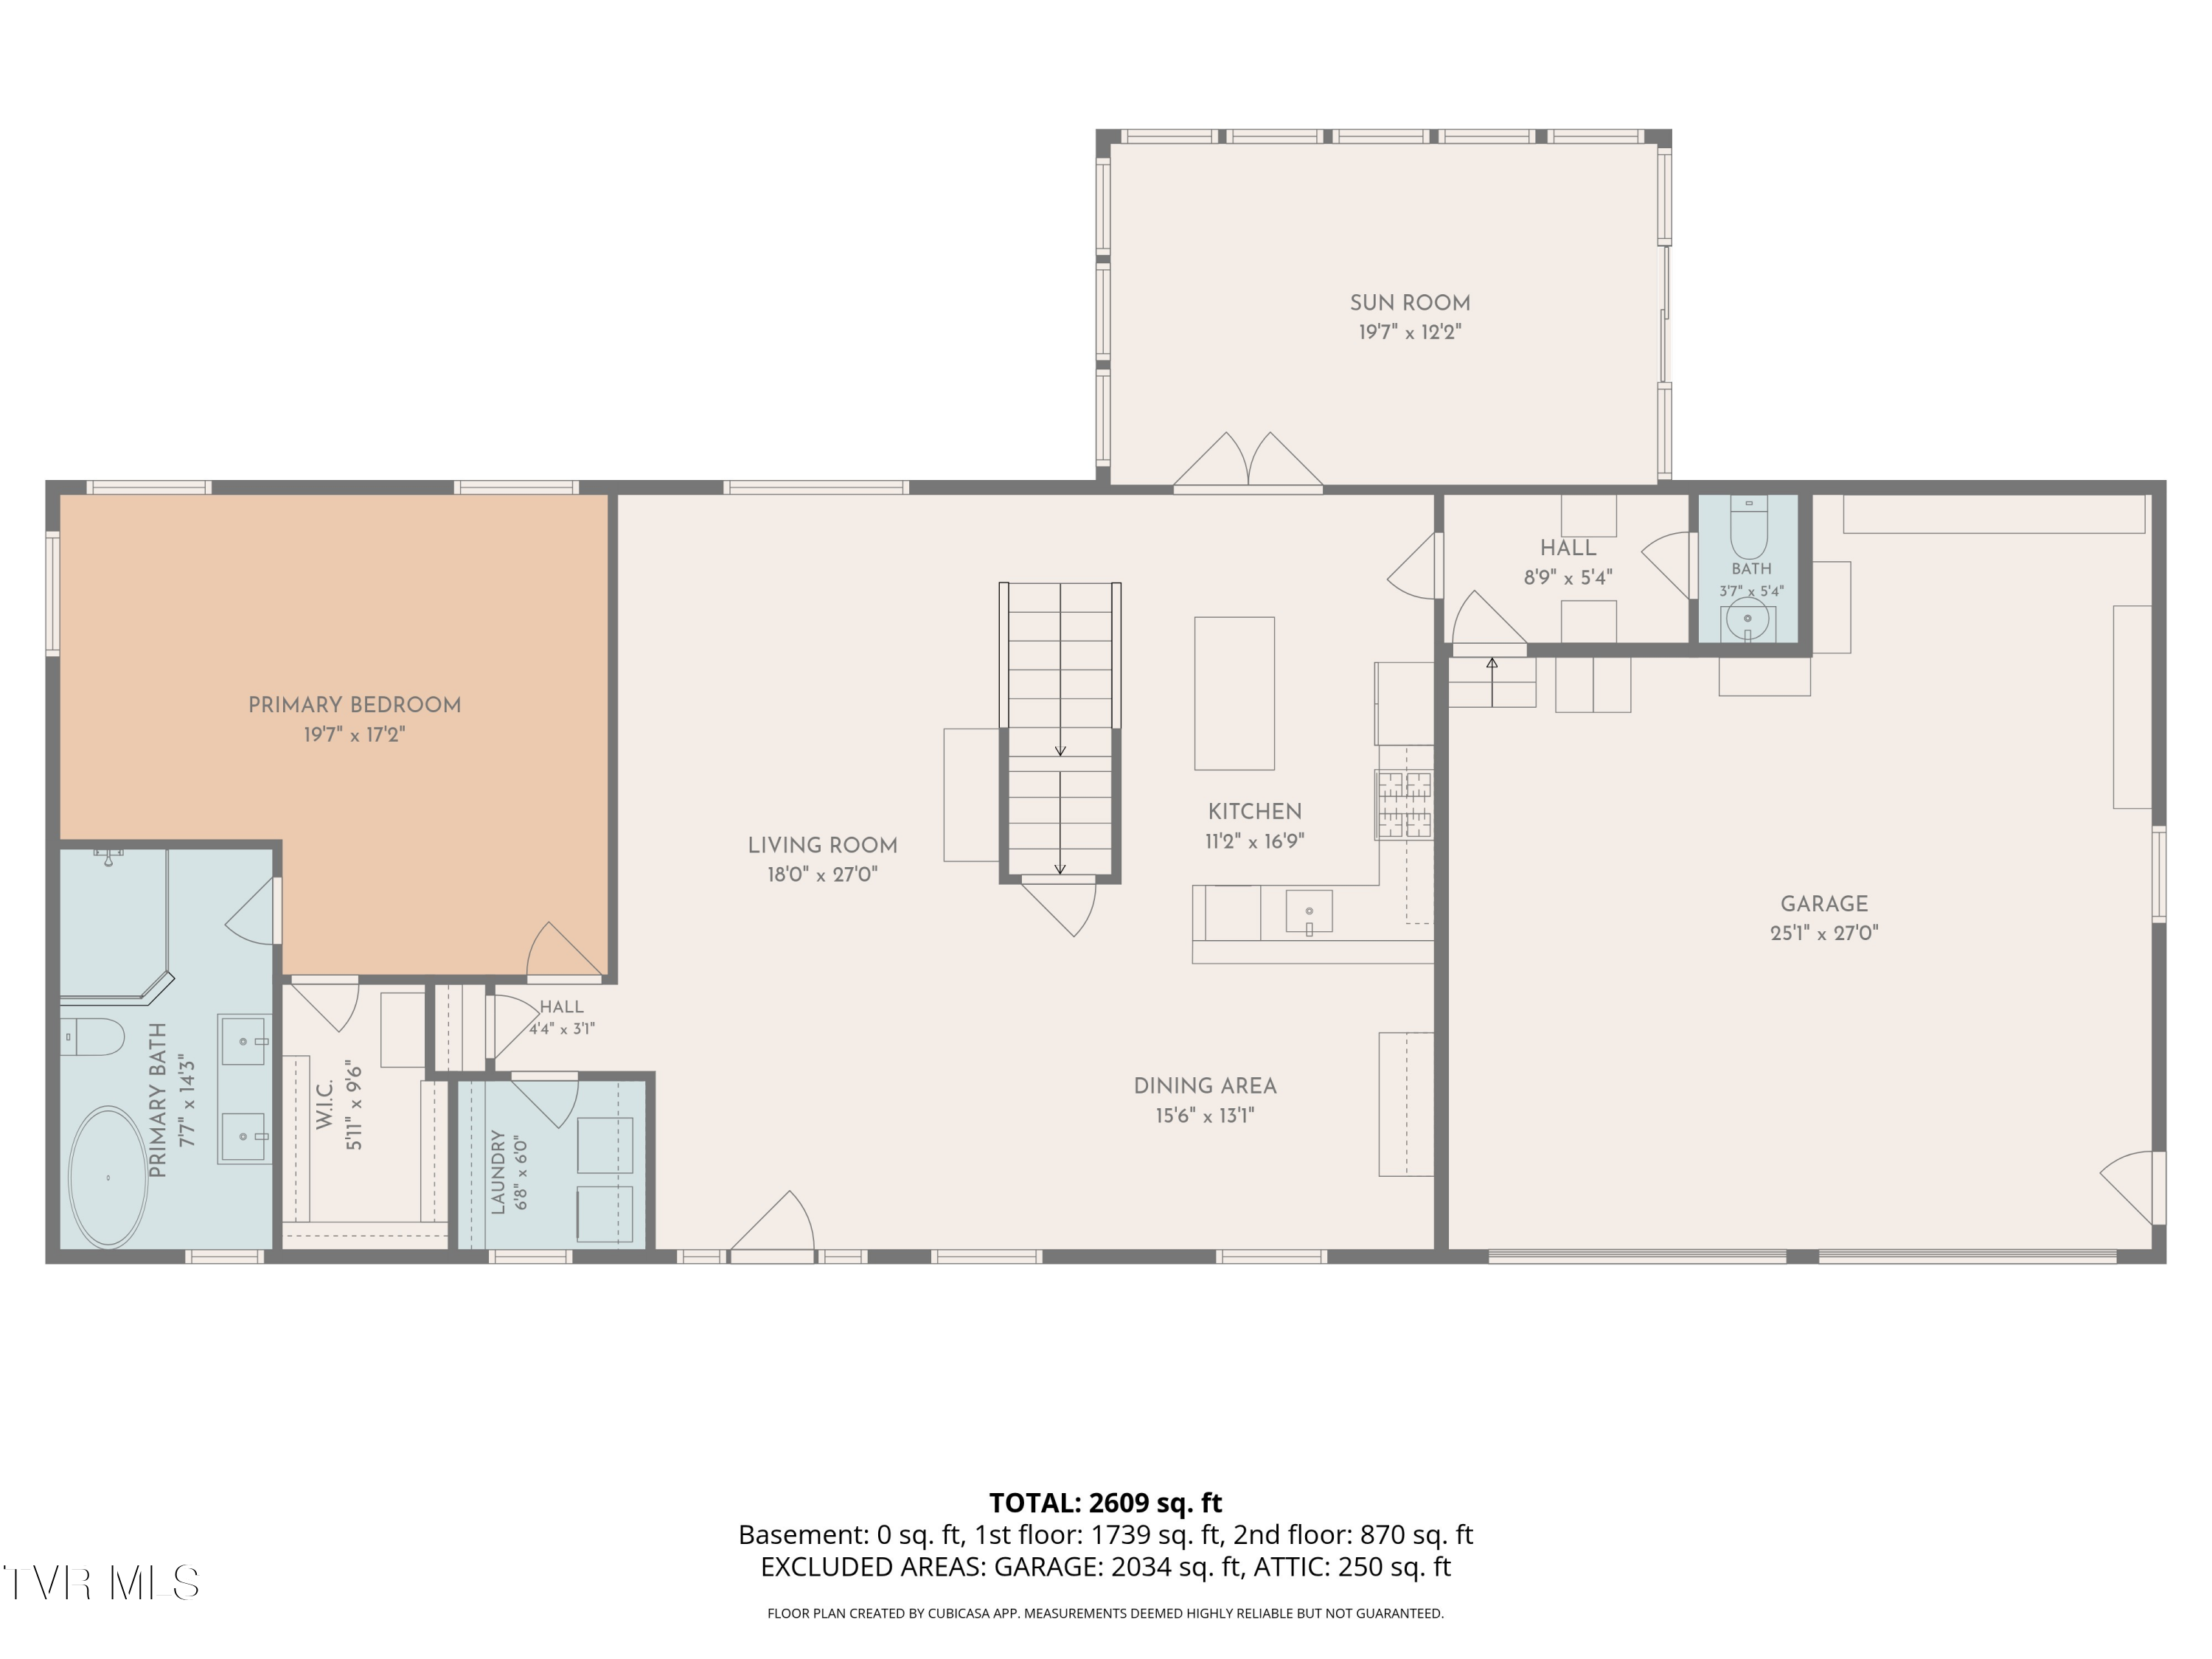
A classic covered rocking-chair front porch welcomes you inside, while serene views and established landscaping create a sense of privacy in every season. The heart of the home is the beautifully appointed gourmet kitchen featuring granite countertops and stainless steel appliances, with a formal dining room nearby for gathering with family and friends.

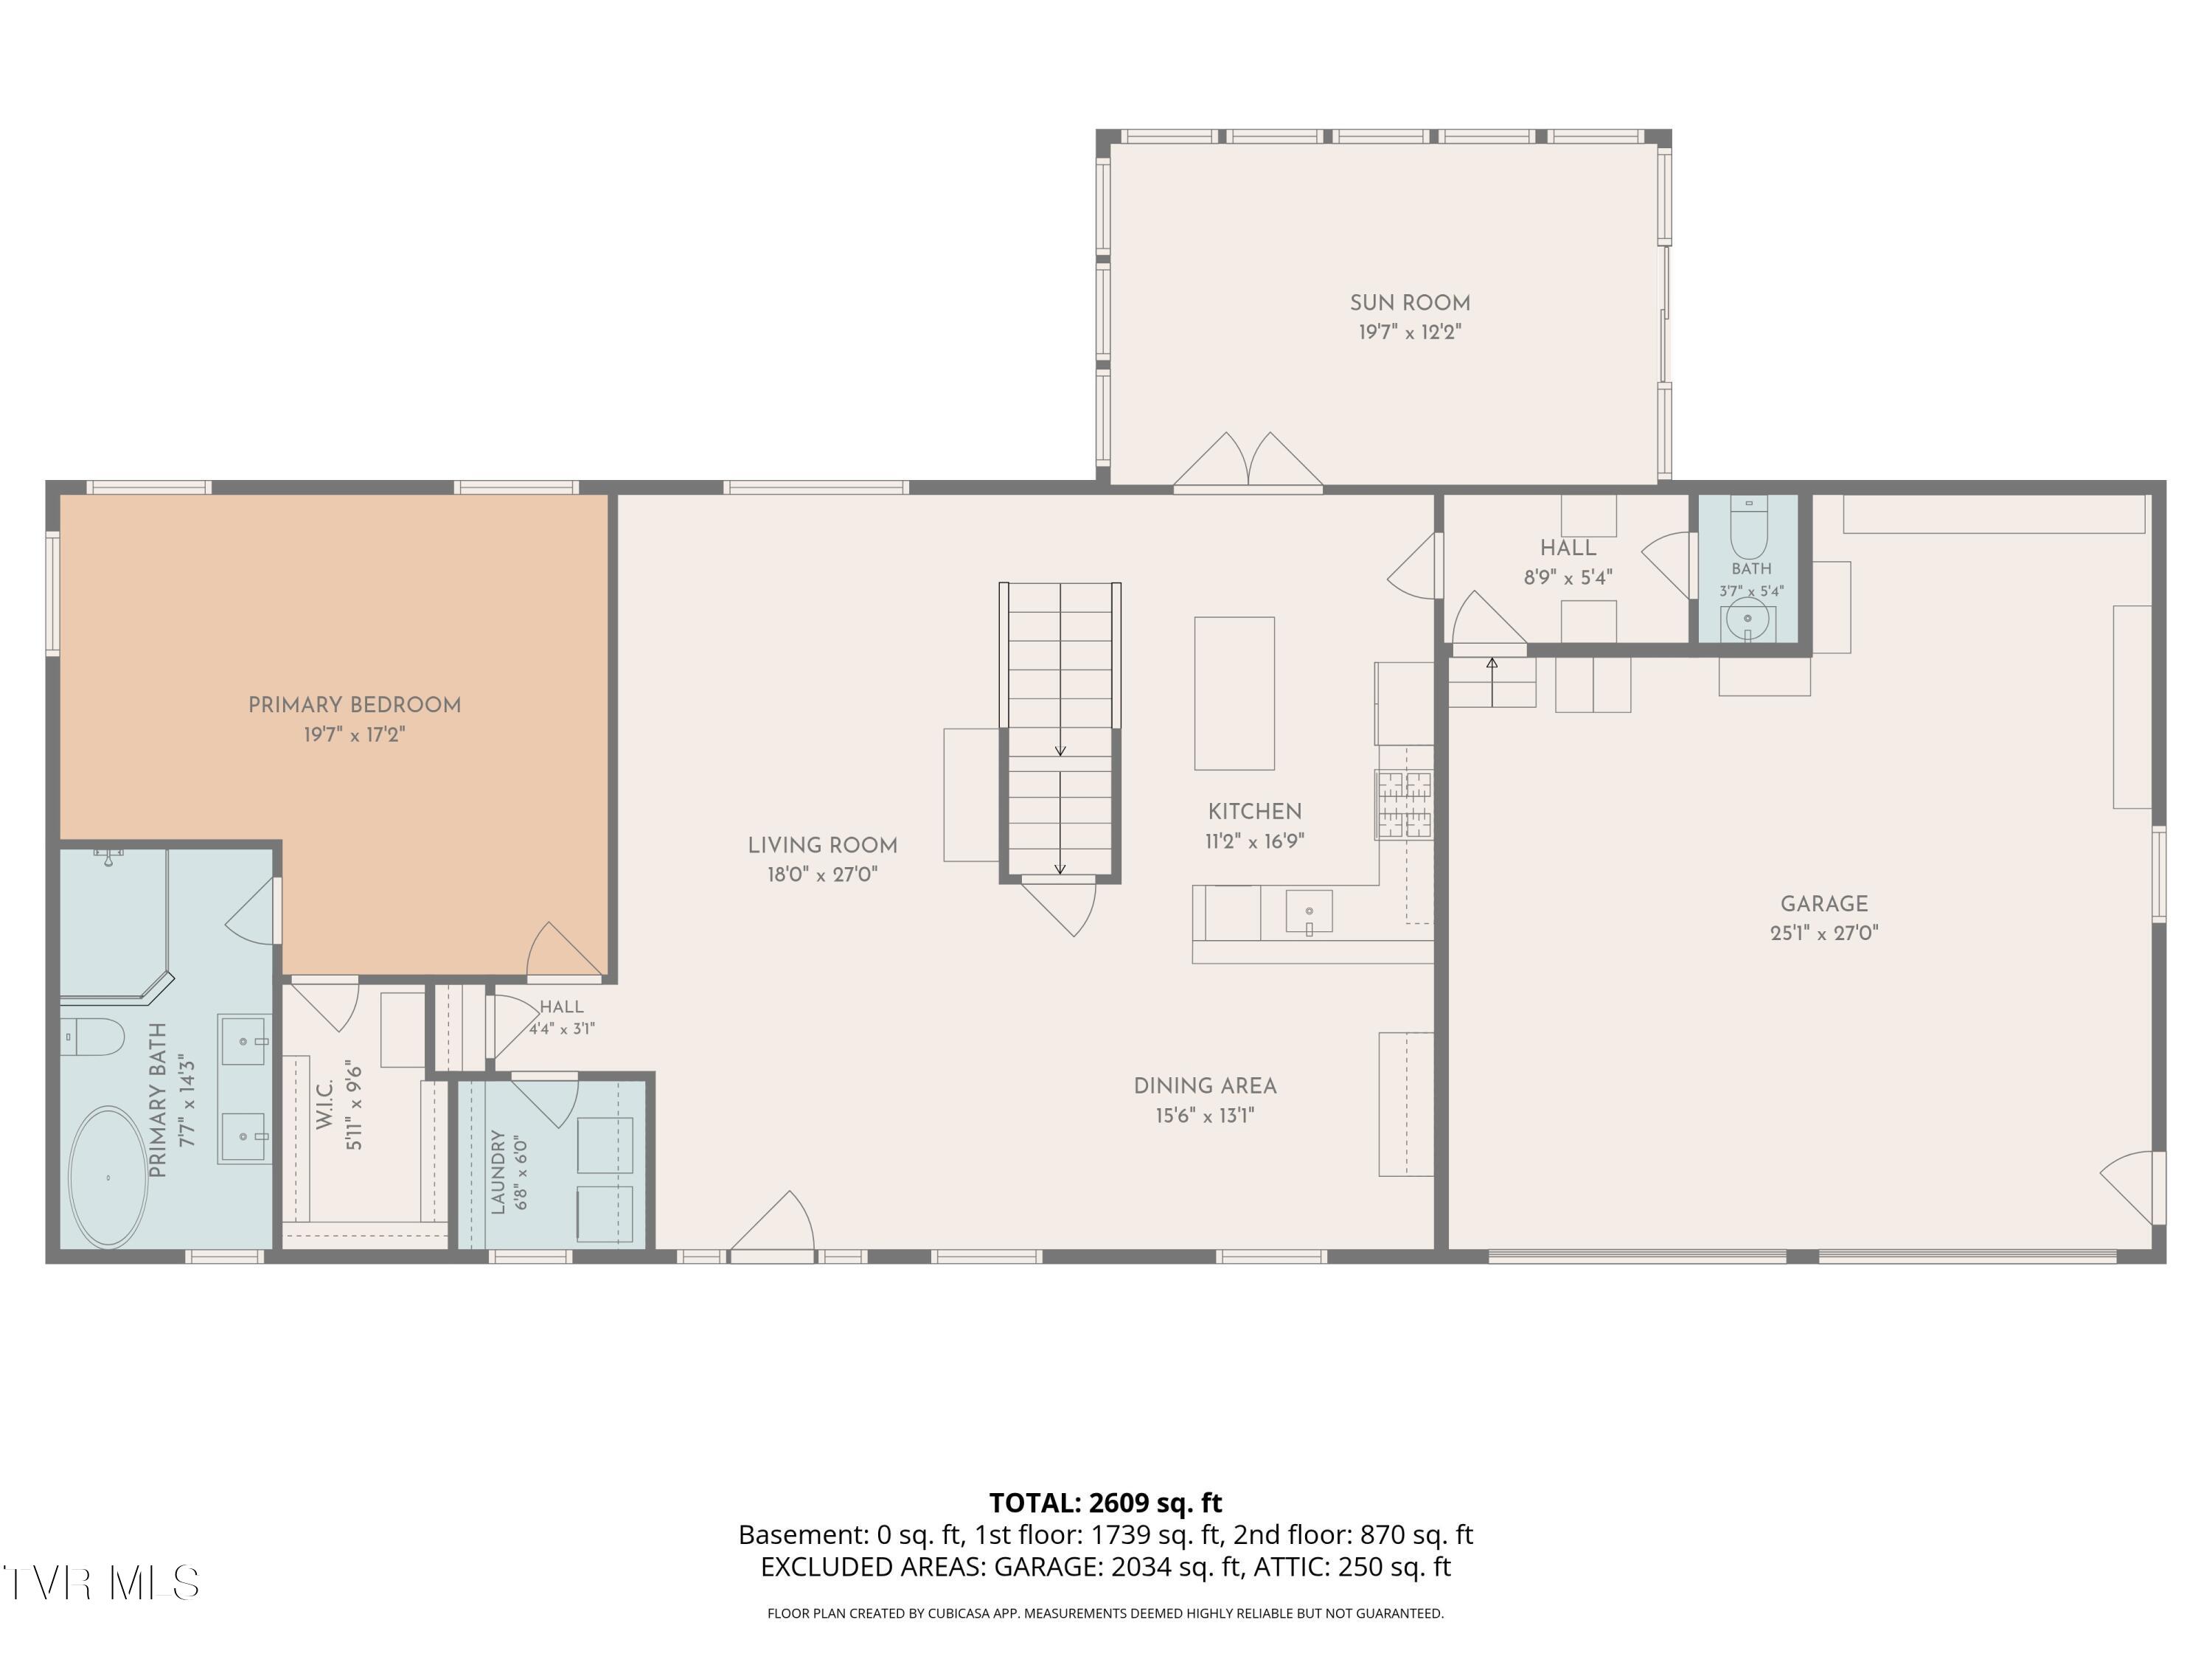
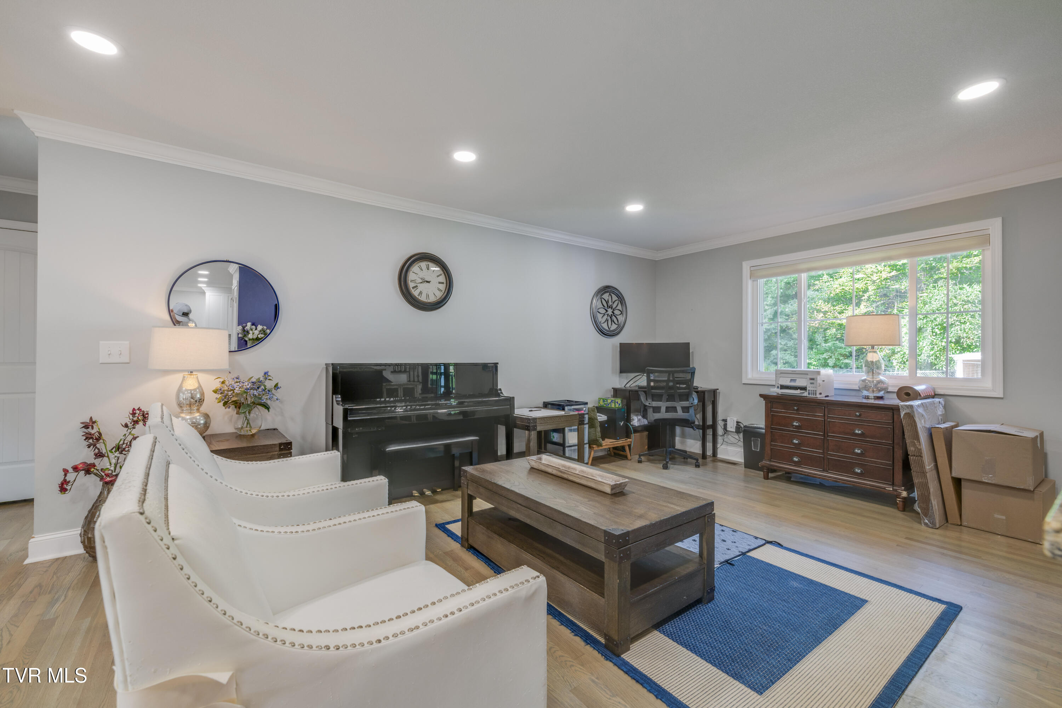
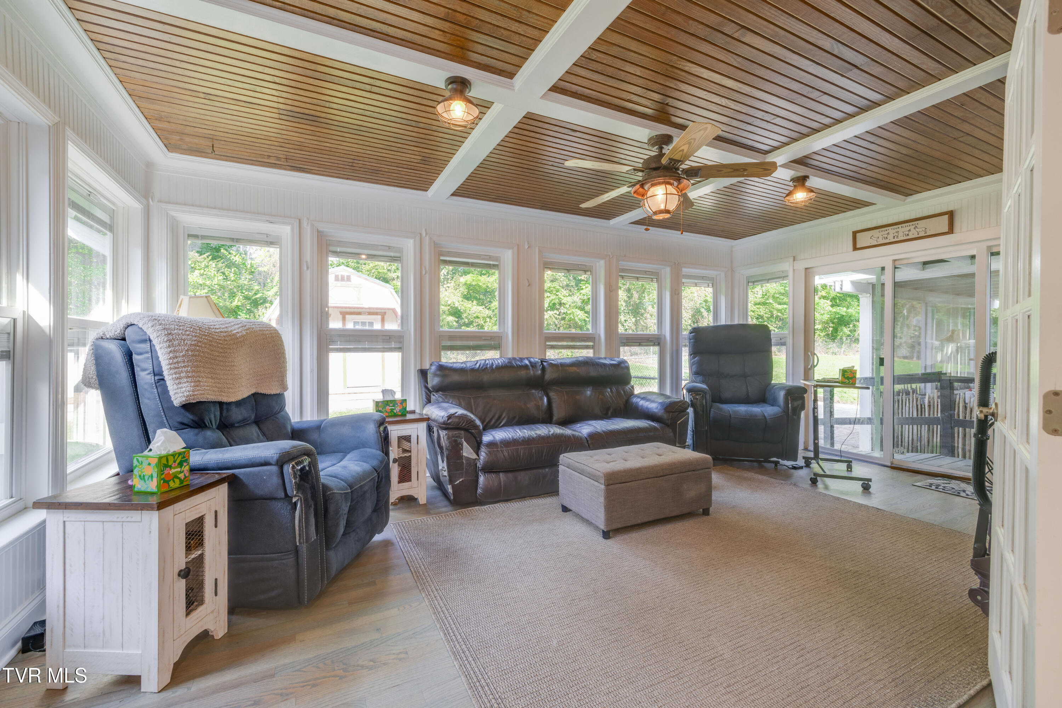
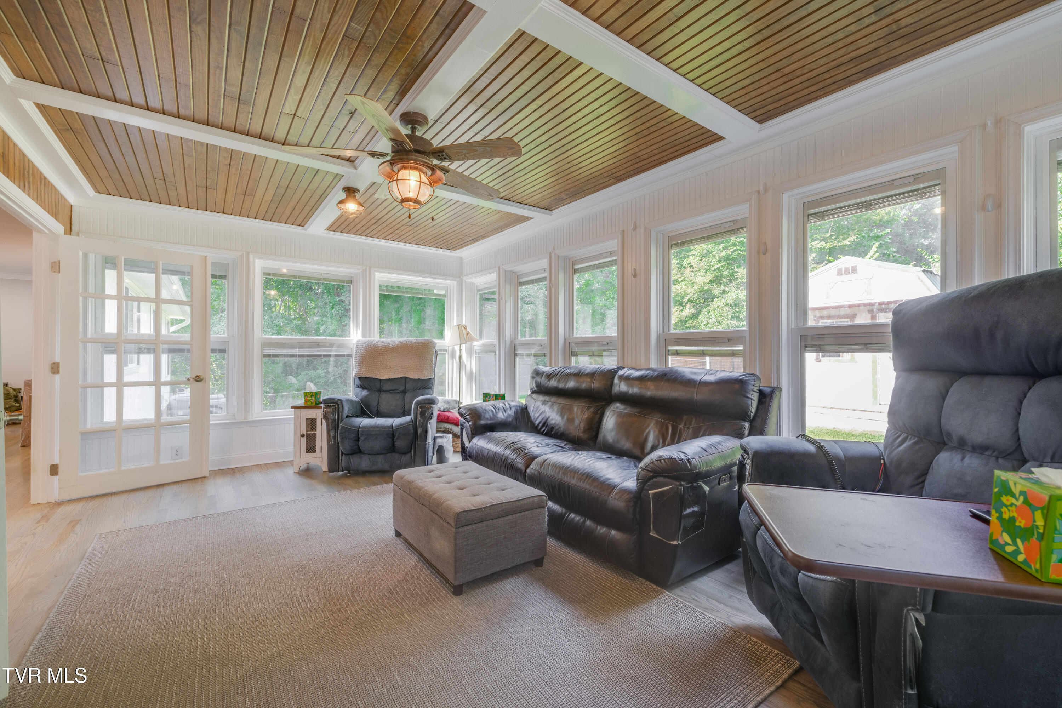
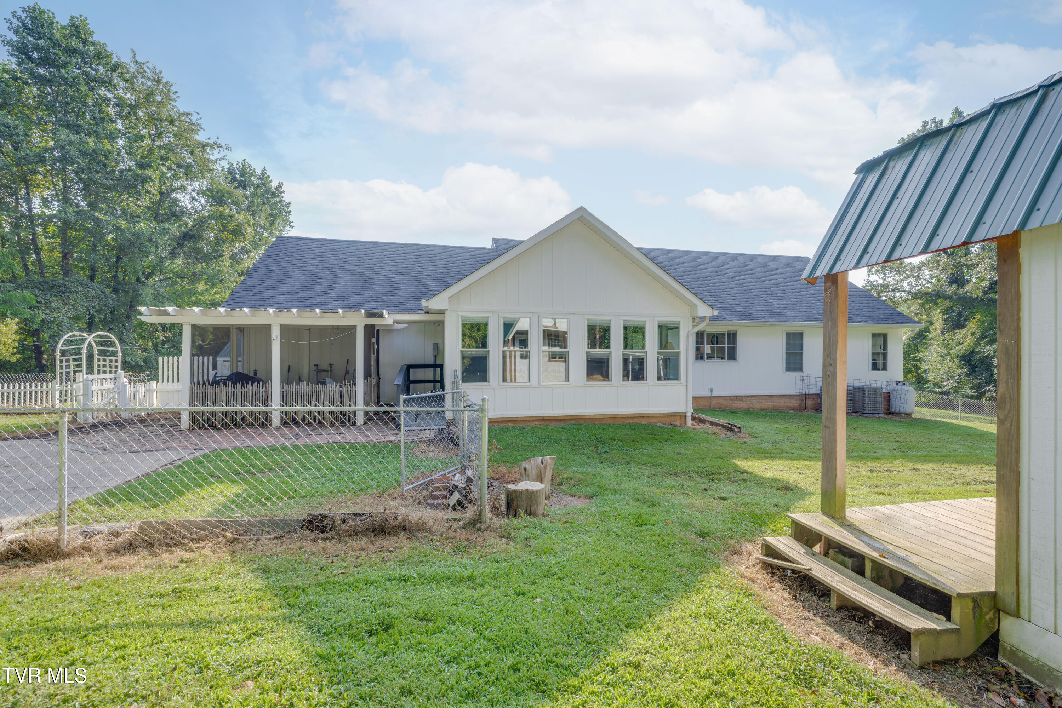
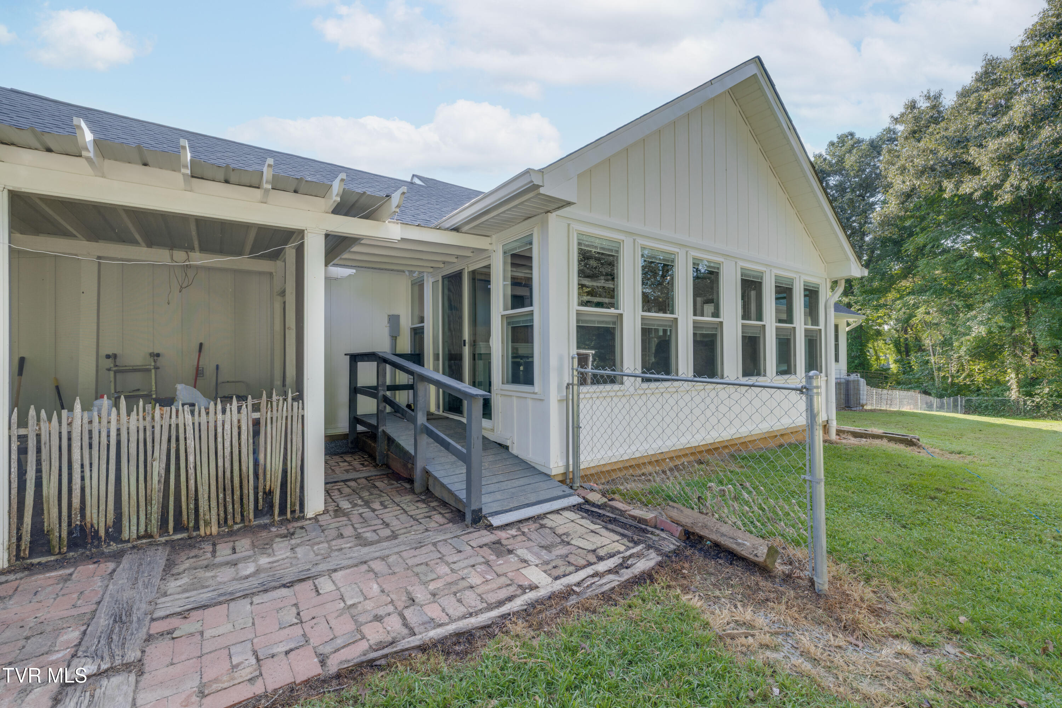
The inviting living room has plenty of natural light, but one of the home's true highlights is the impressive four-season sunroom. Surrounded by views of the property, this light-filled space is made for slow mornings with coffee, quiet afternoons with a good book, and relaxed evenings overlooking the peaceful grounds.

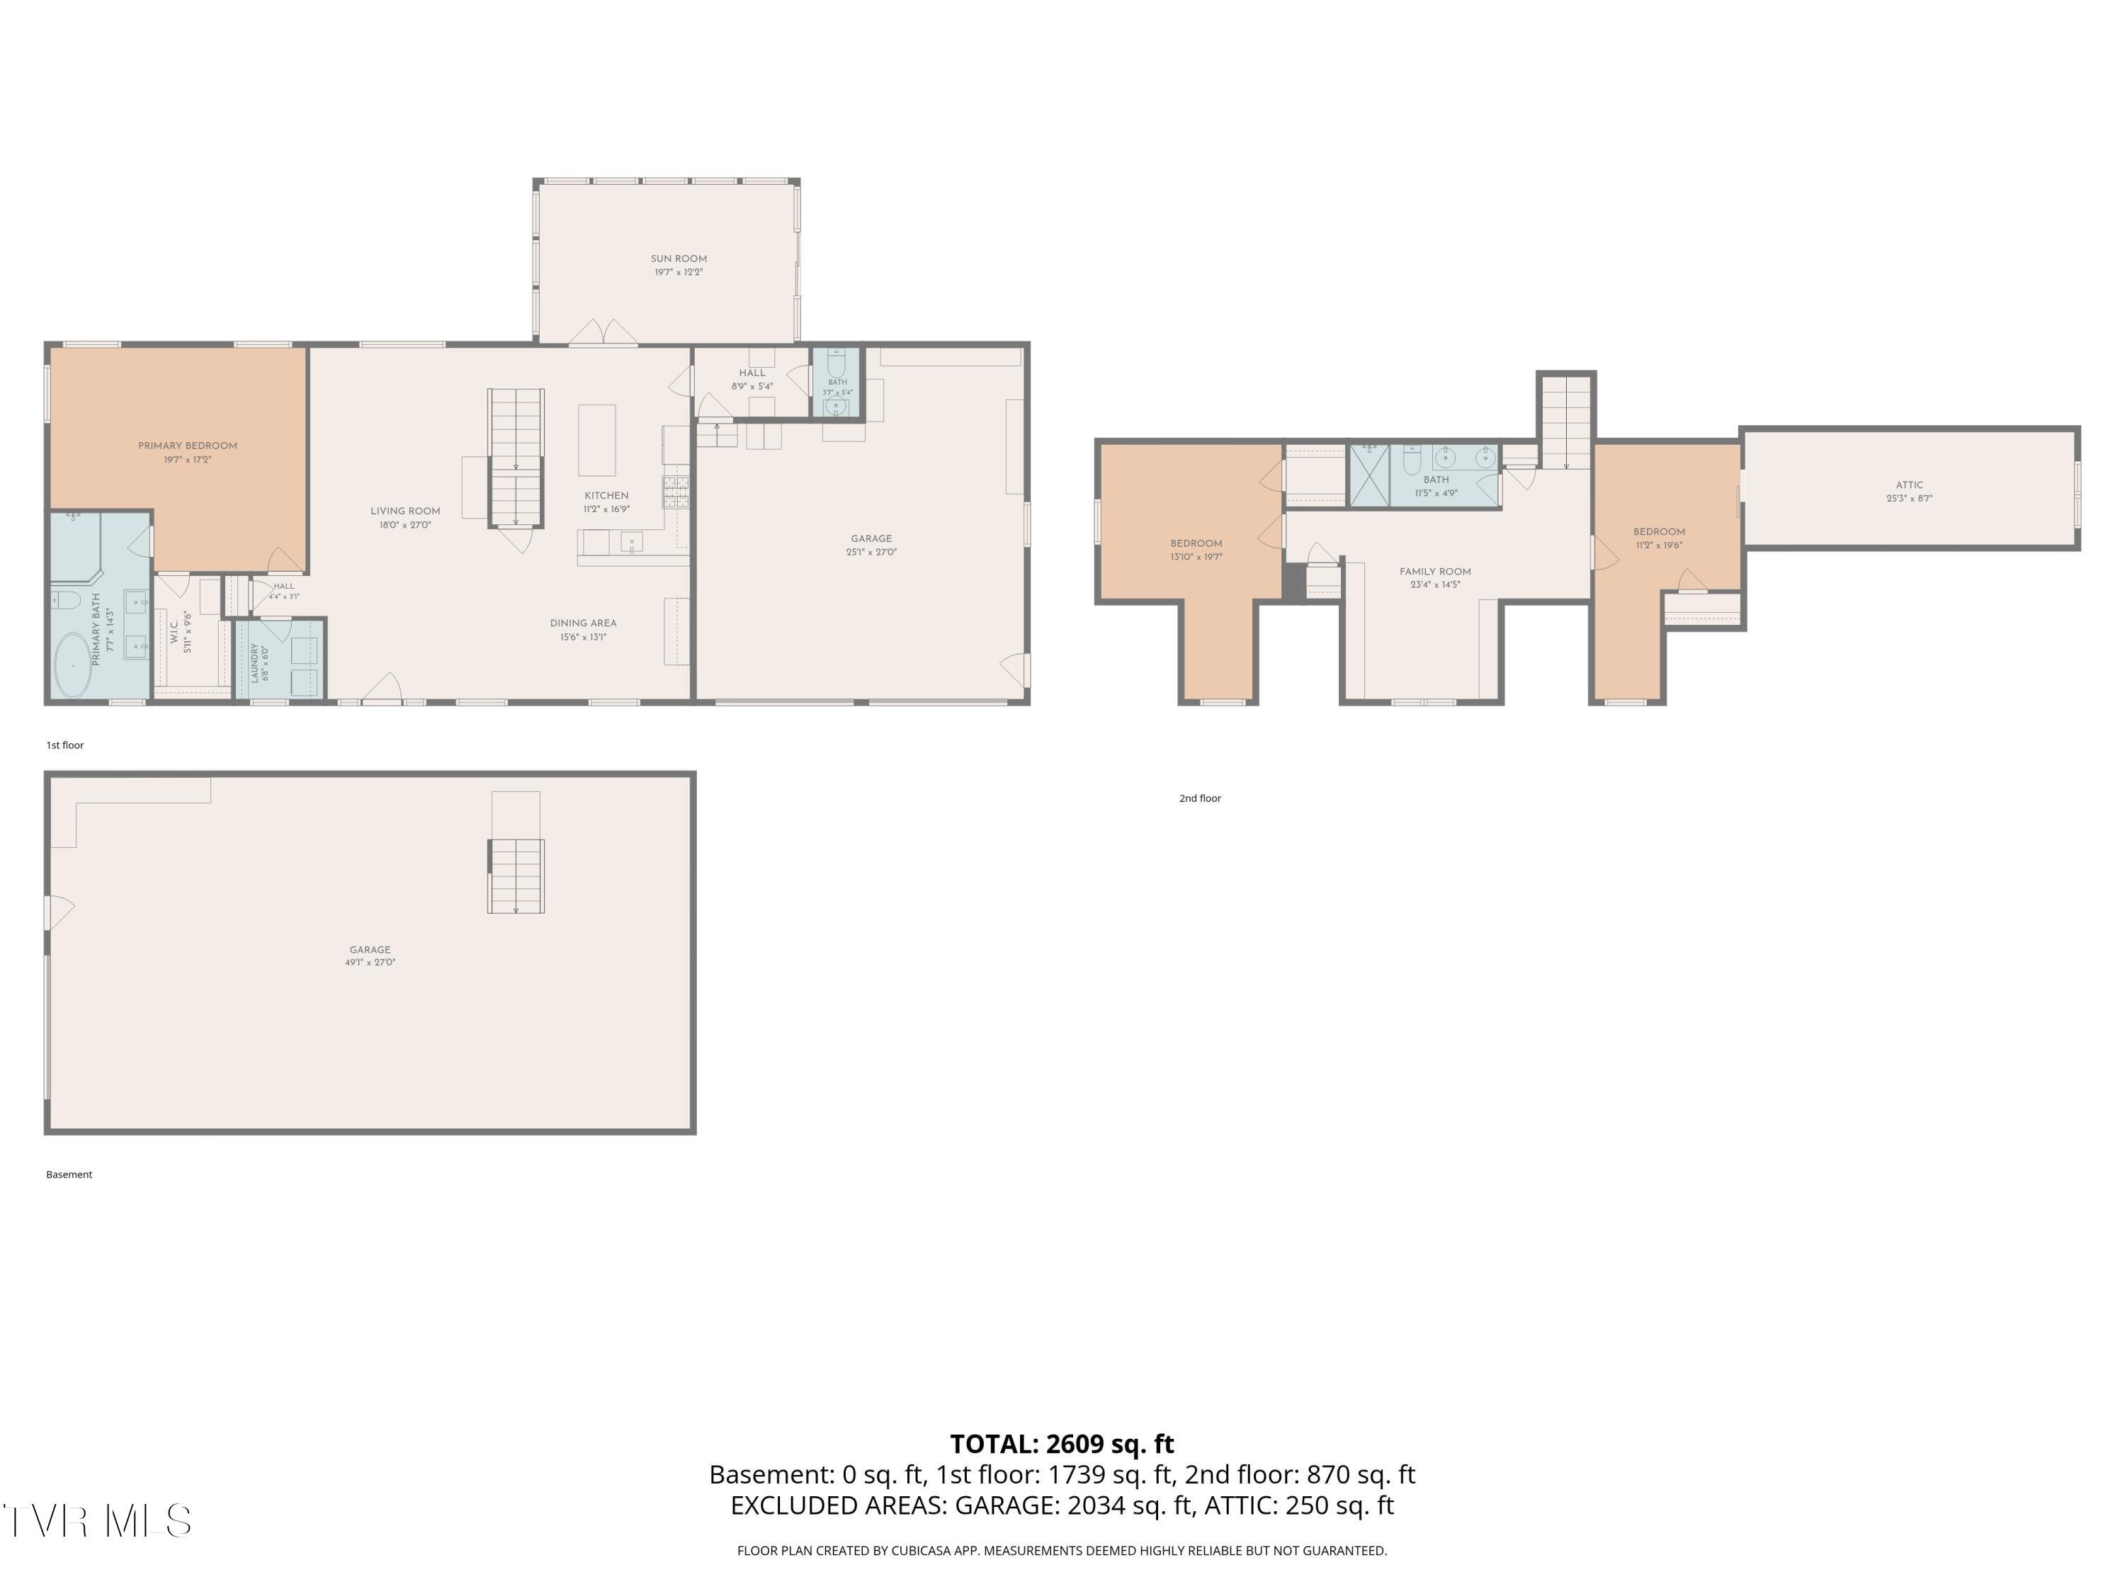
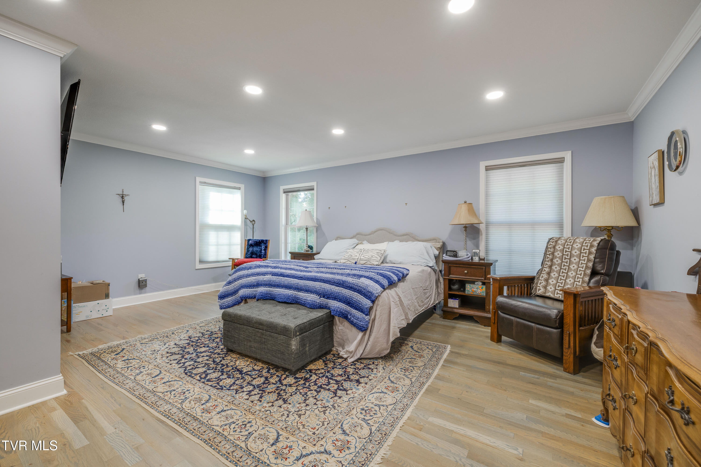
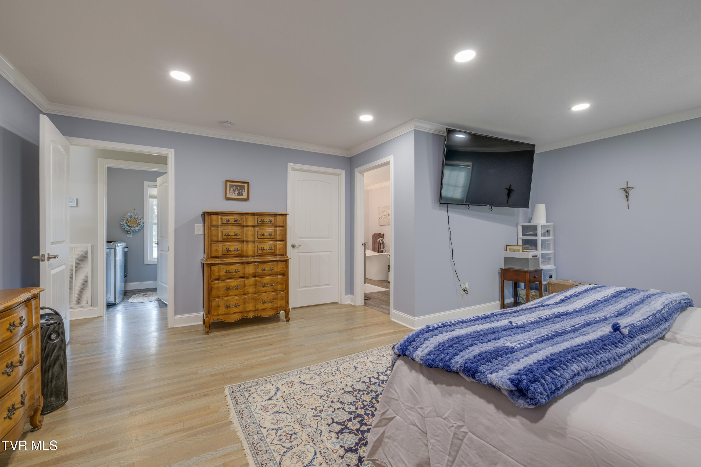
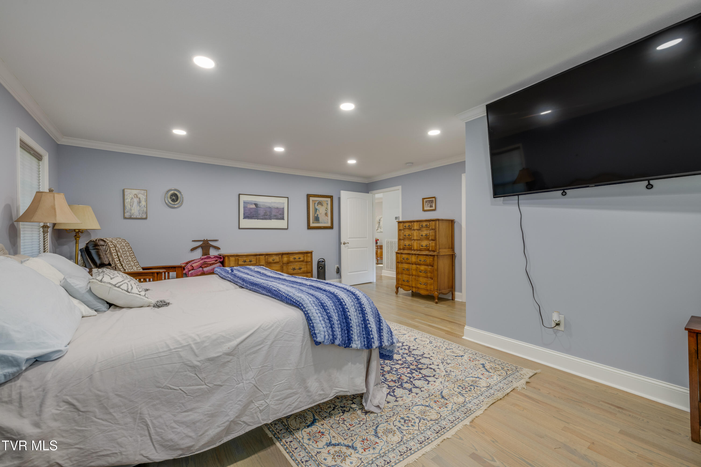
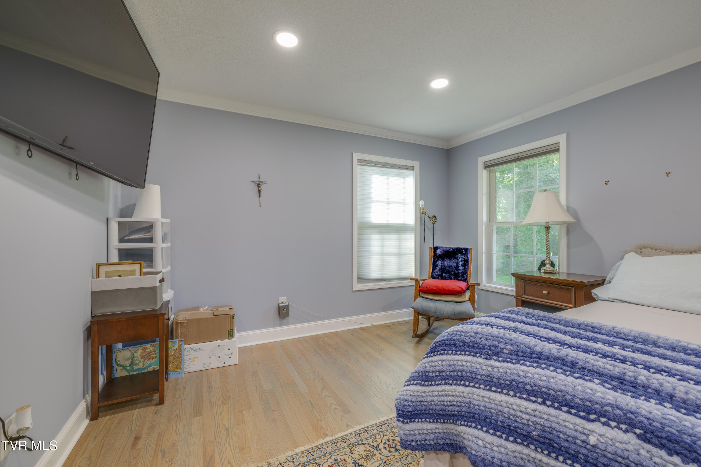
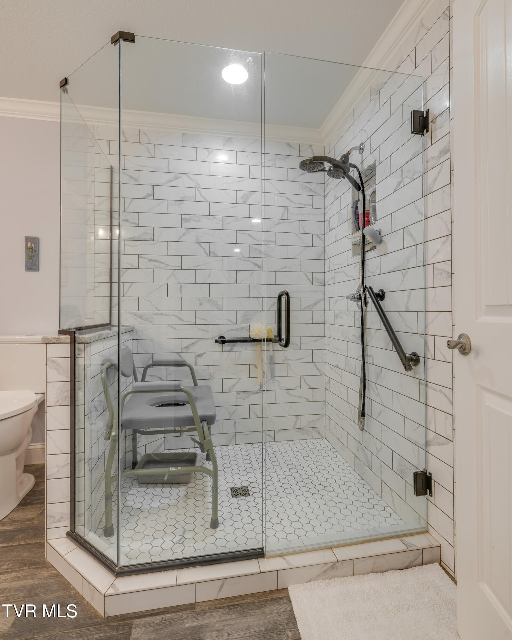
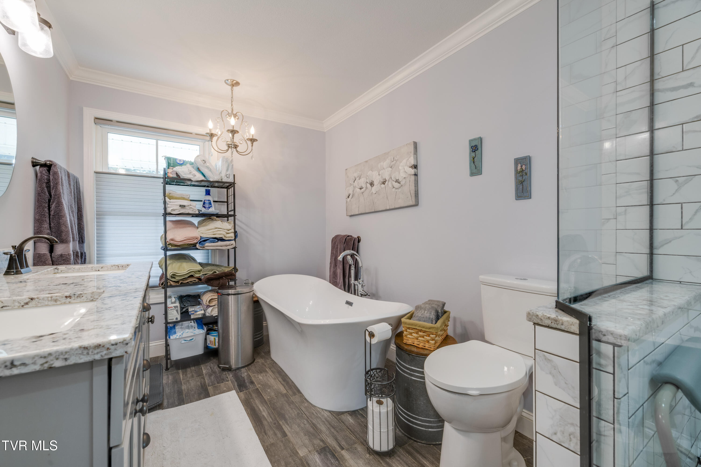
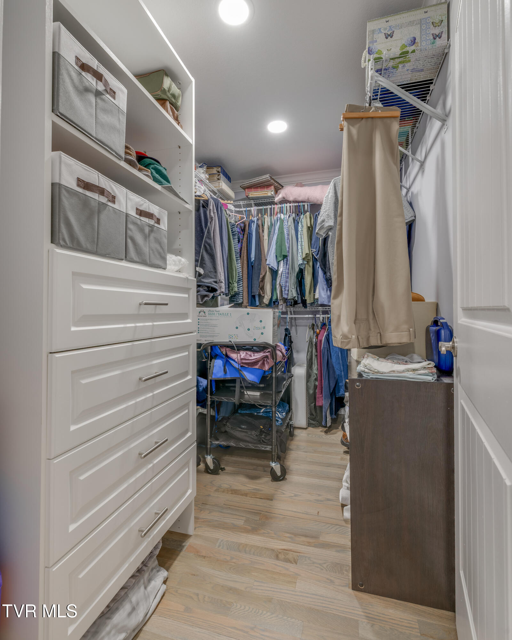
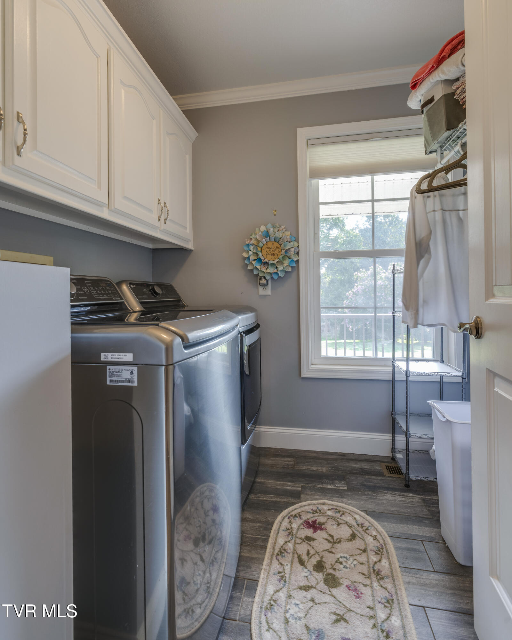
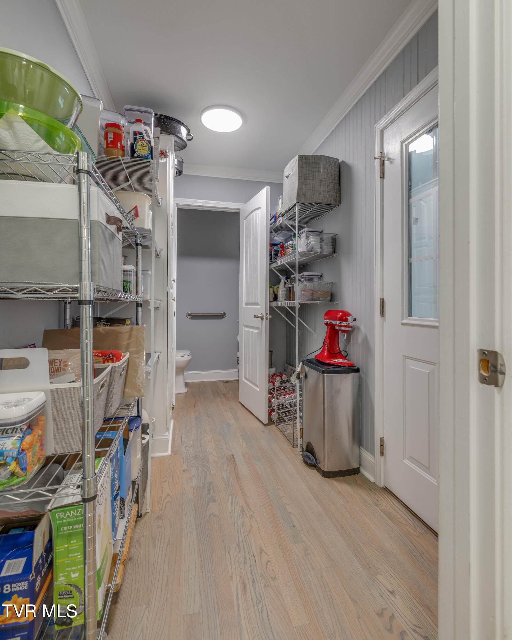
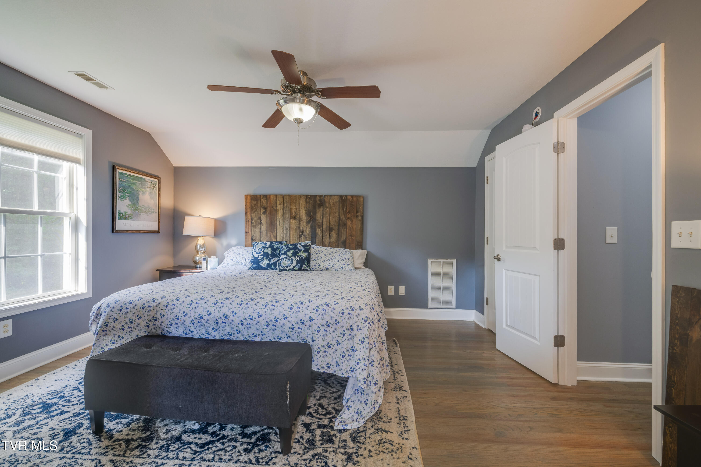
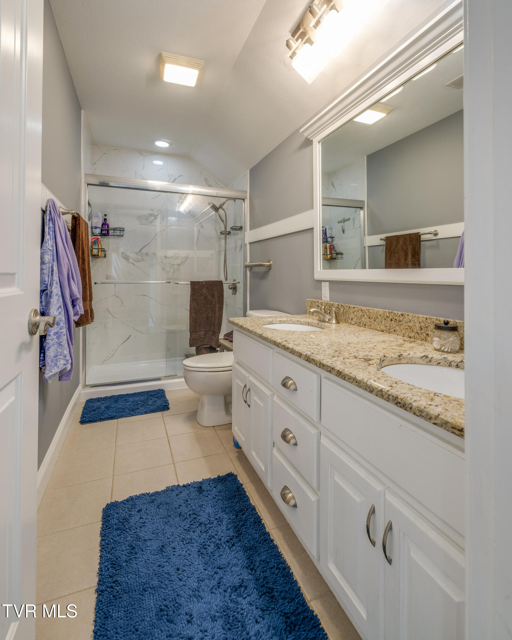
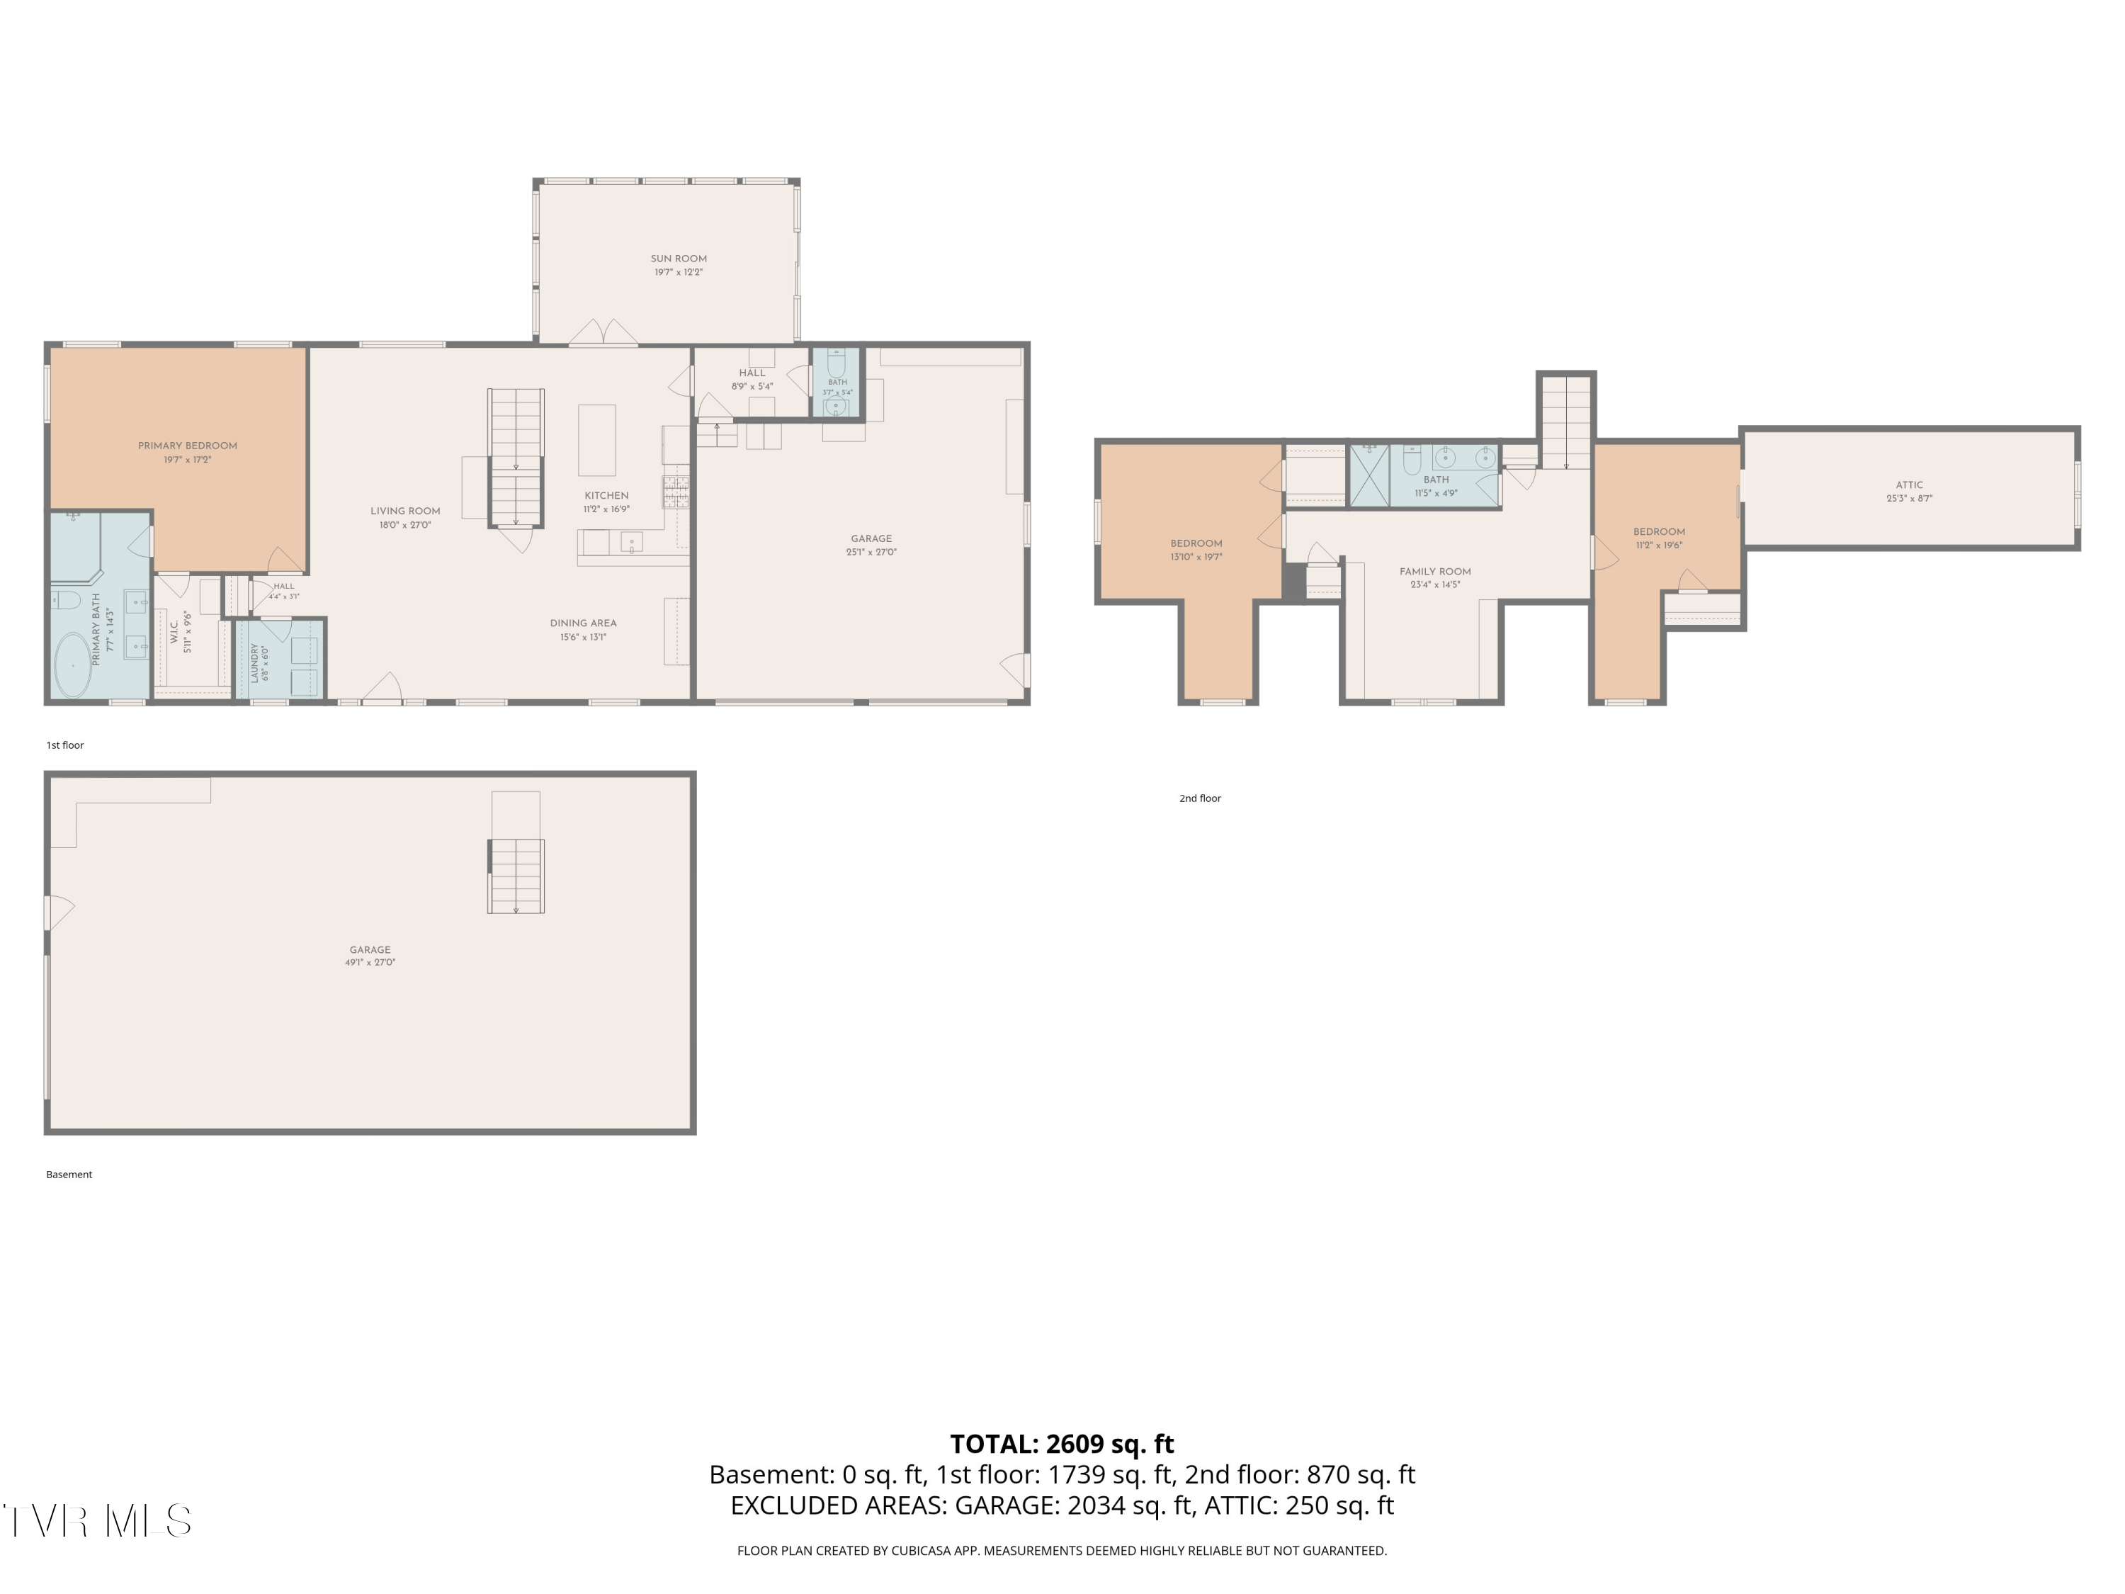
The main-level primary suite provides the comfort and convenience of one-level living, with hardwood floors, a spacious walk-in closet, and an ensuite bath featuring granite countertops and a walk-in shower. A large walk-in pantry, laundry room with laundry chute, and convenient half bath off the attached garage complete the main level.

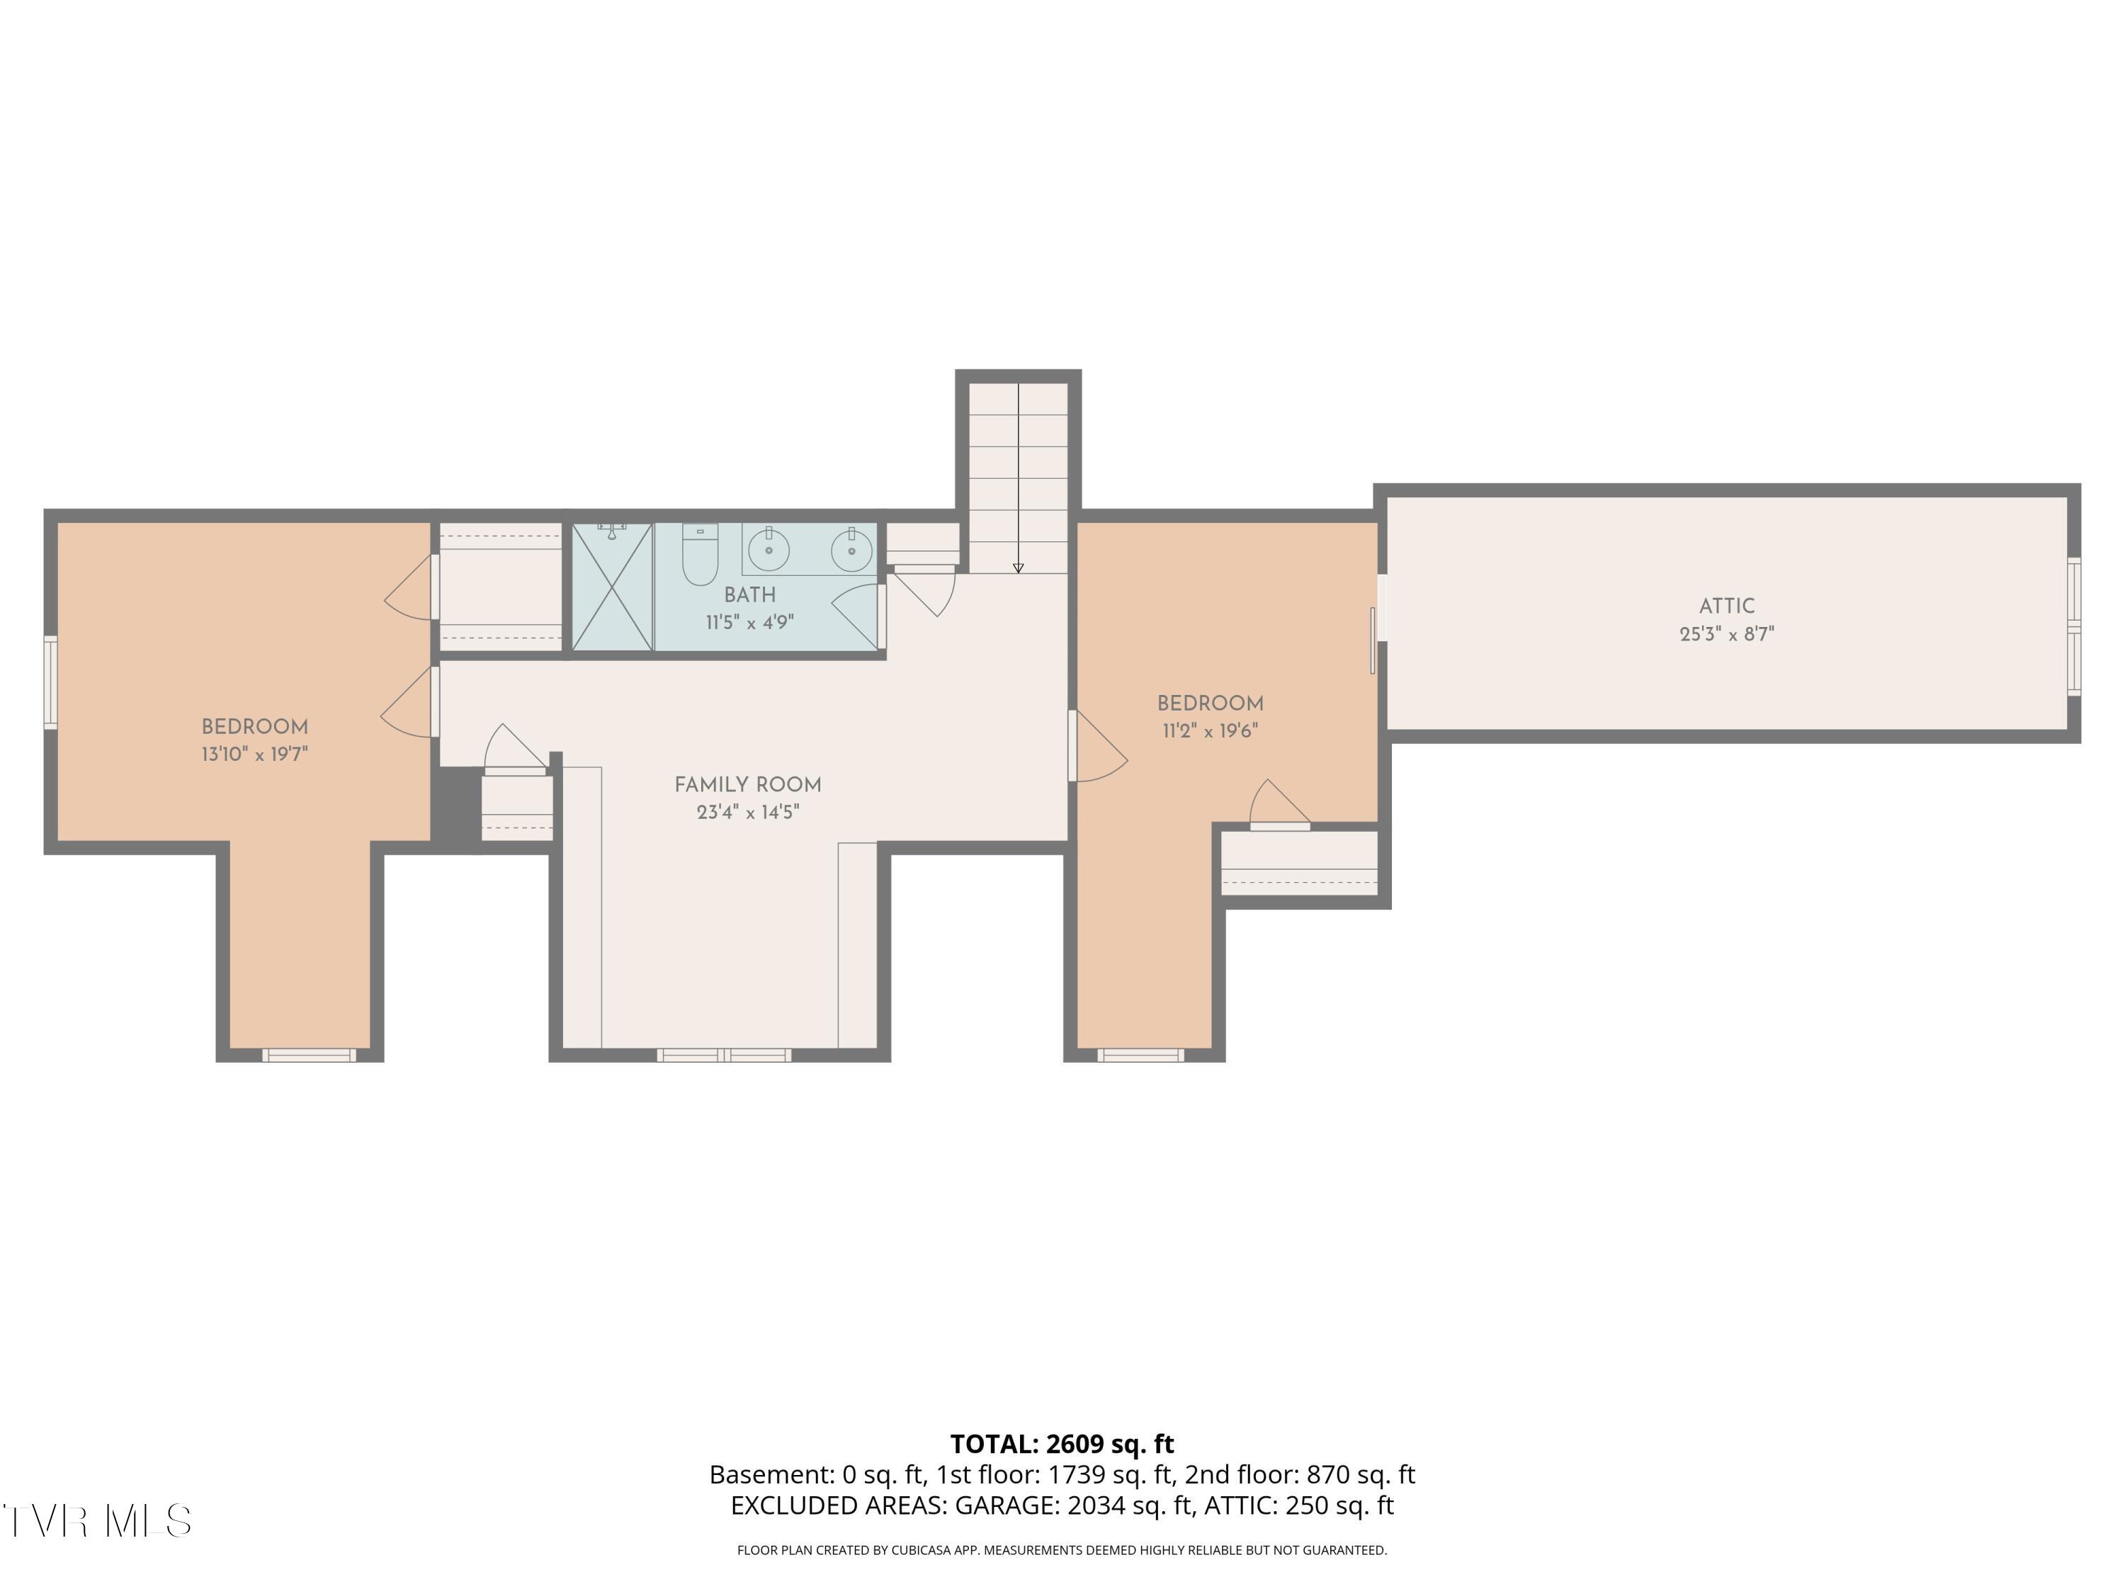
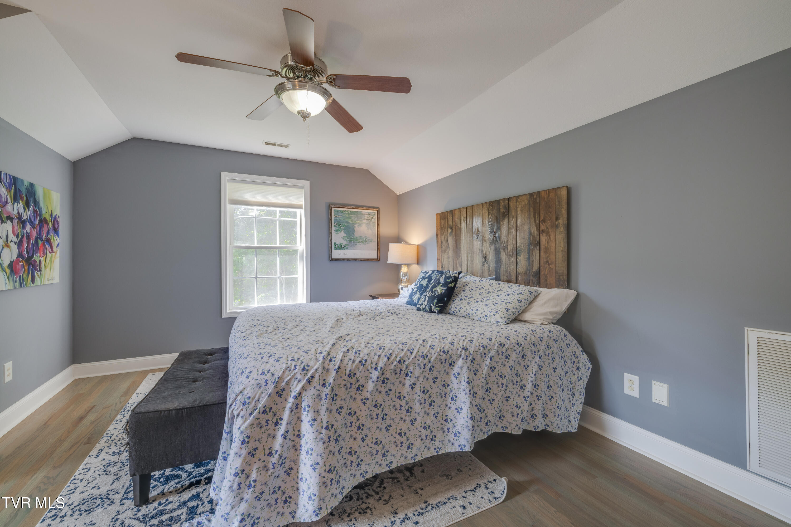
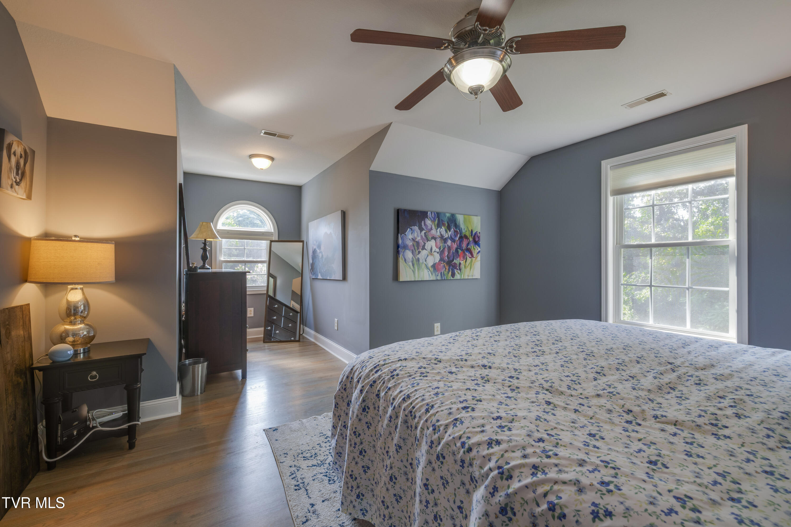
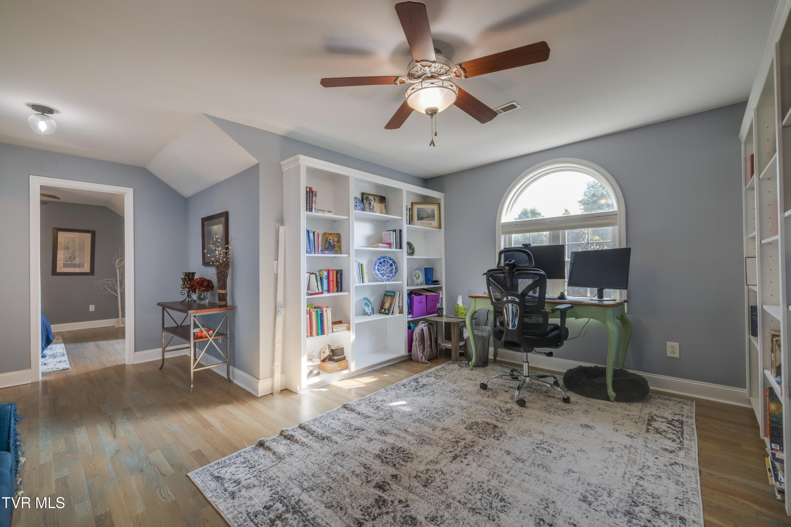
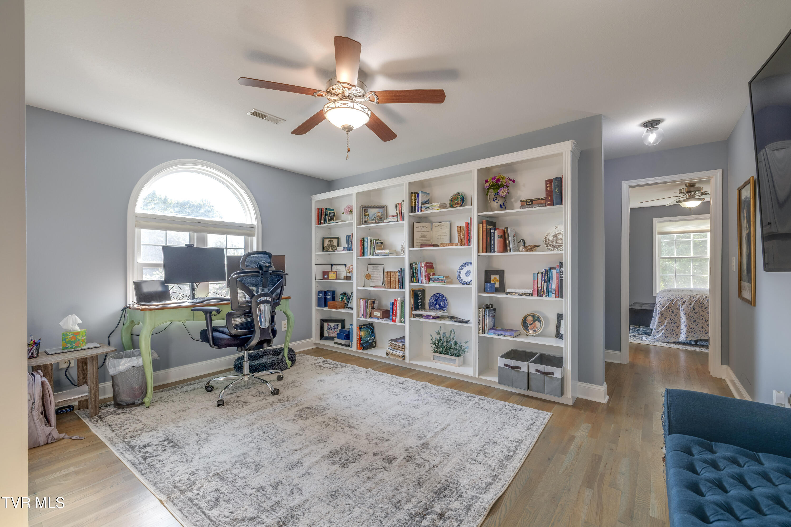
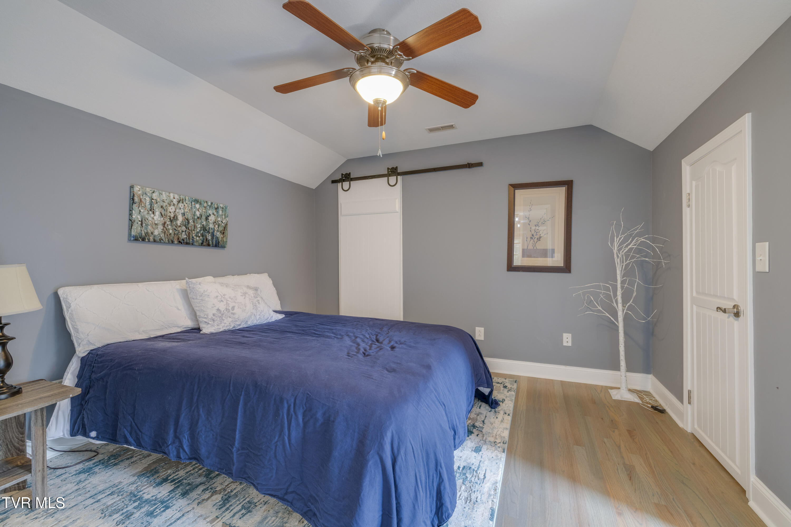
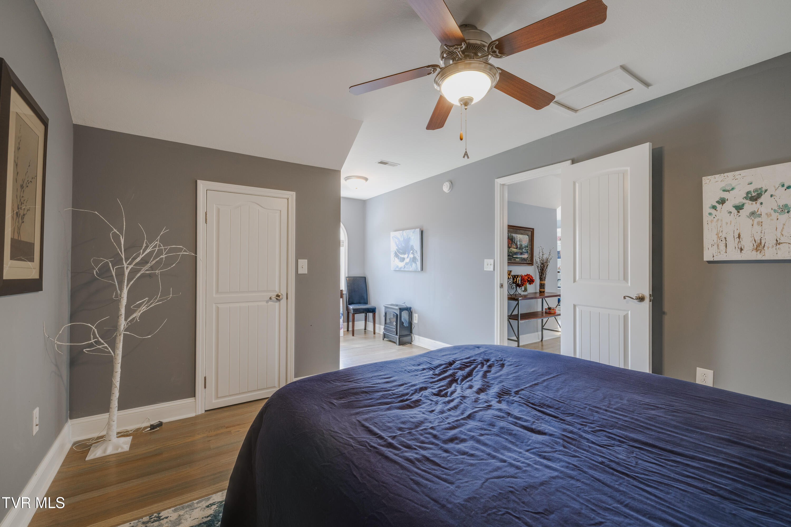
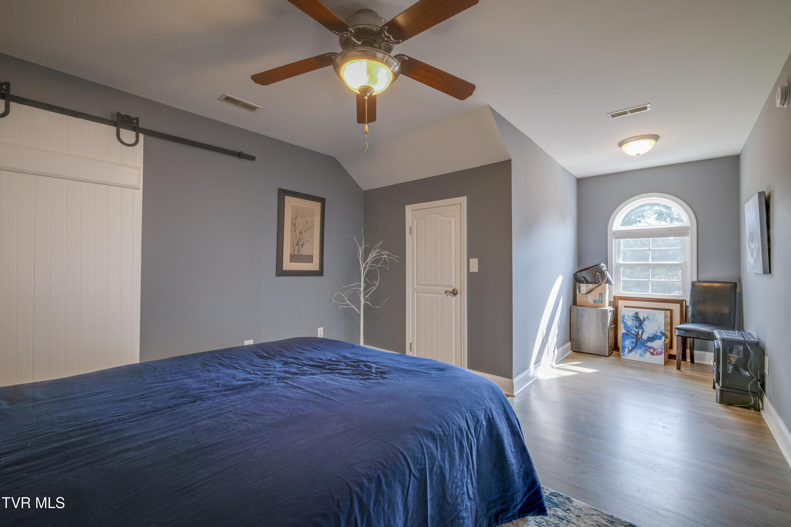
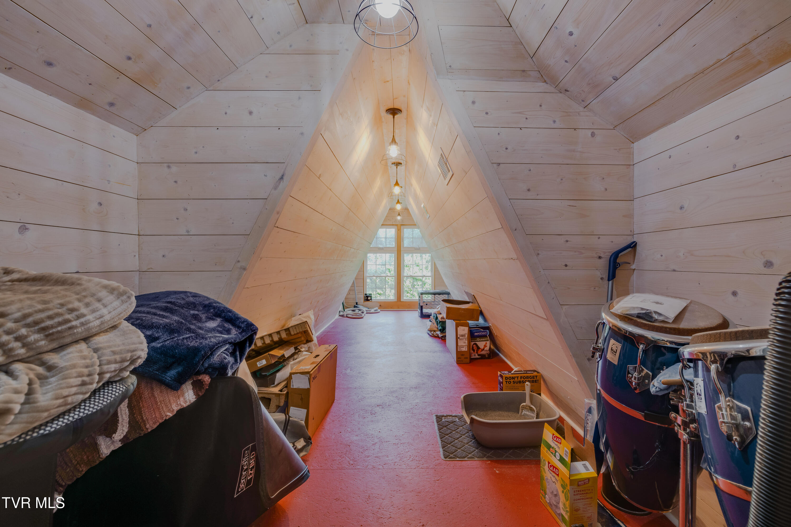
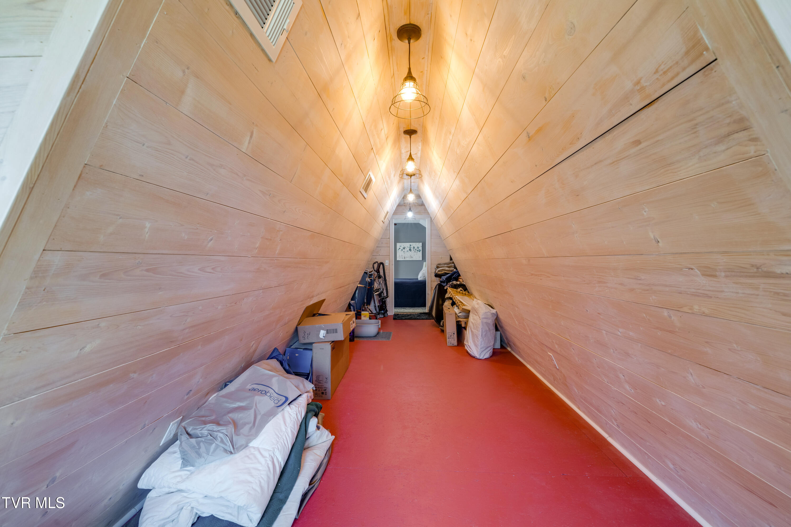
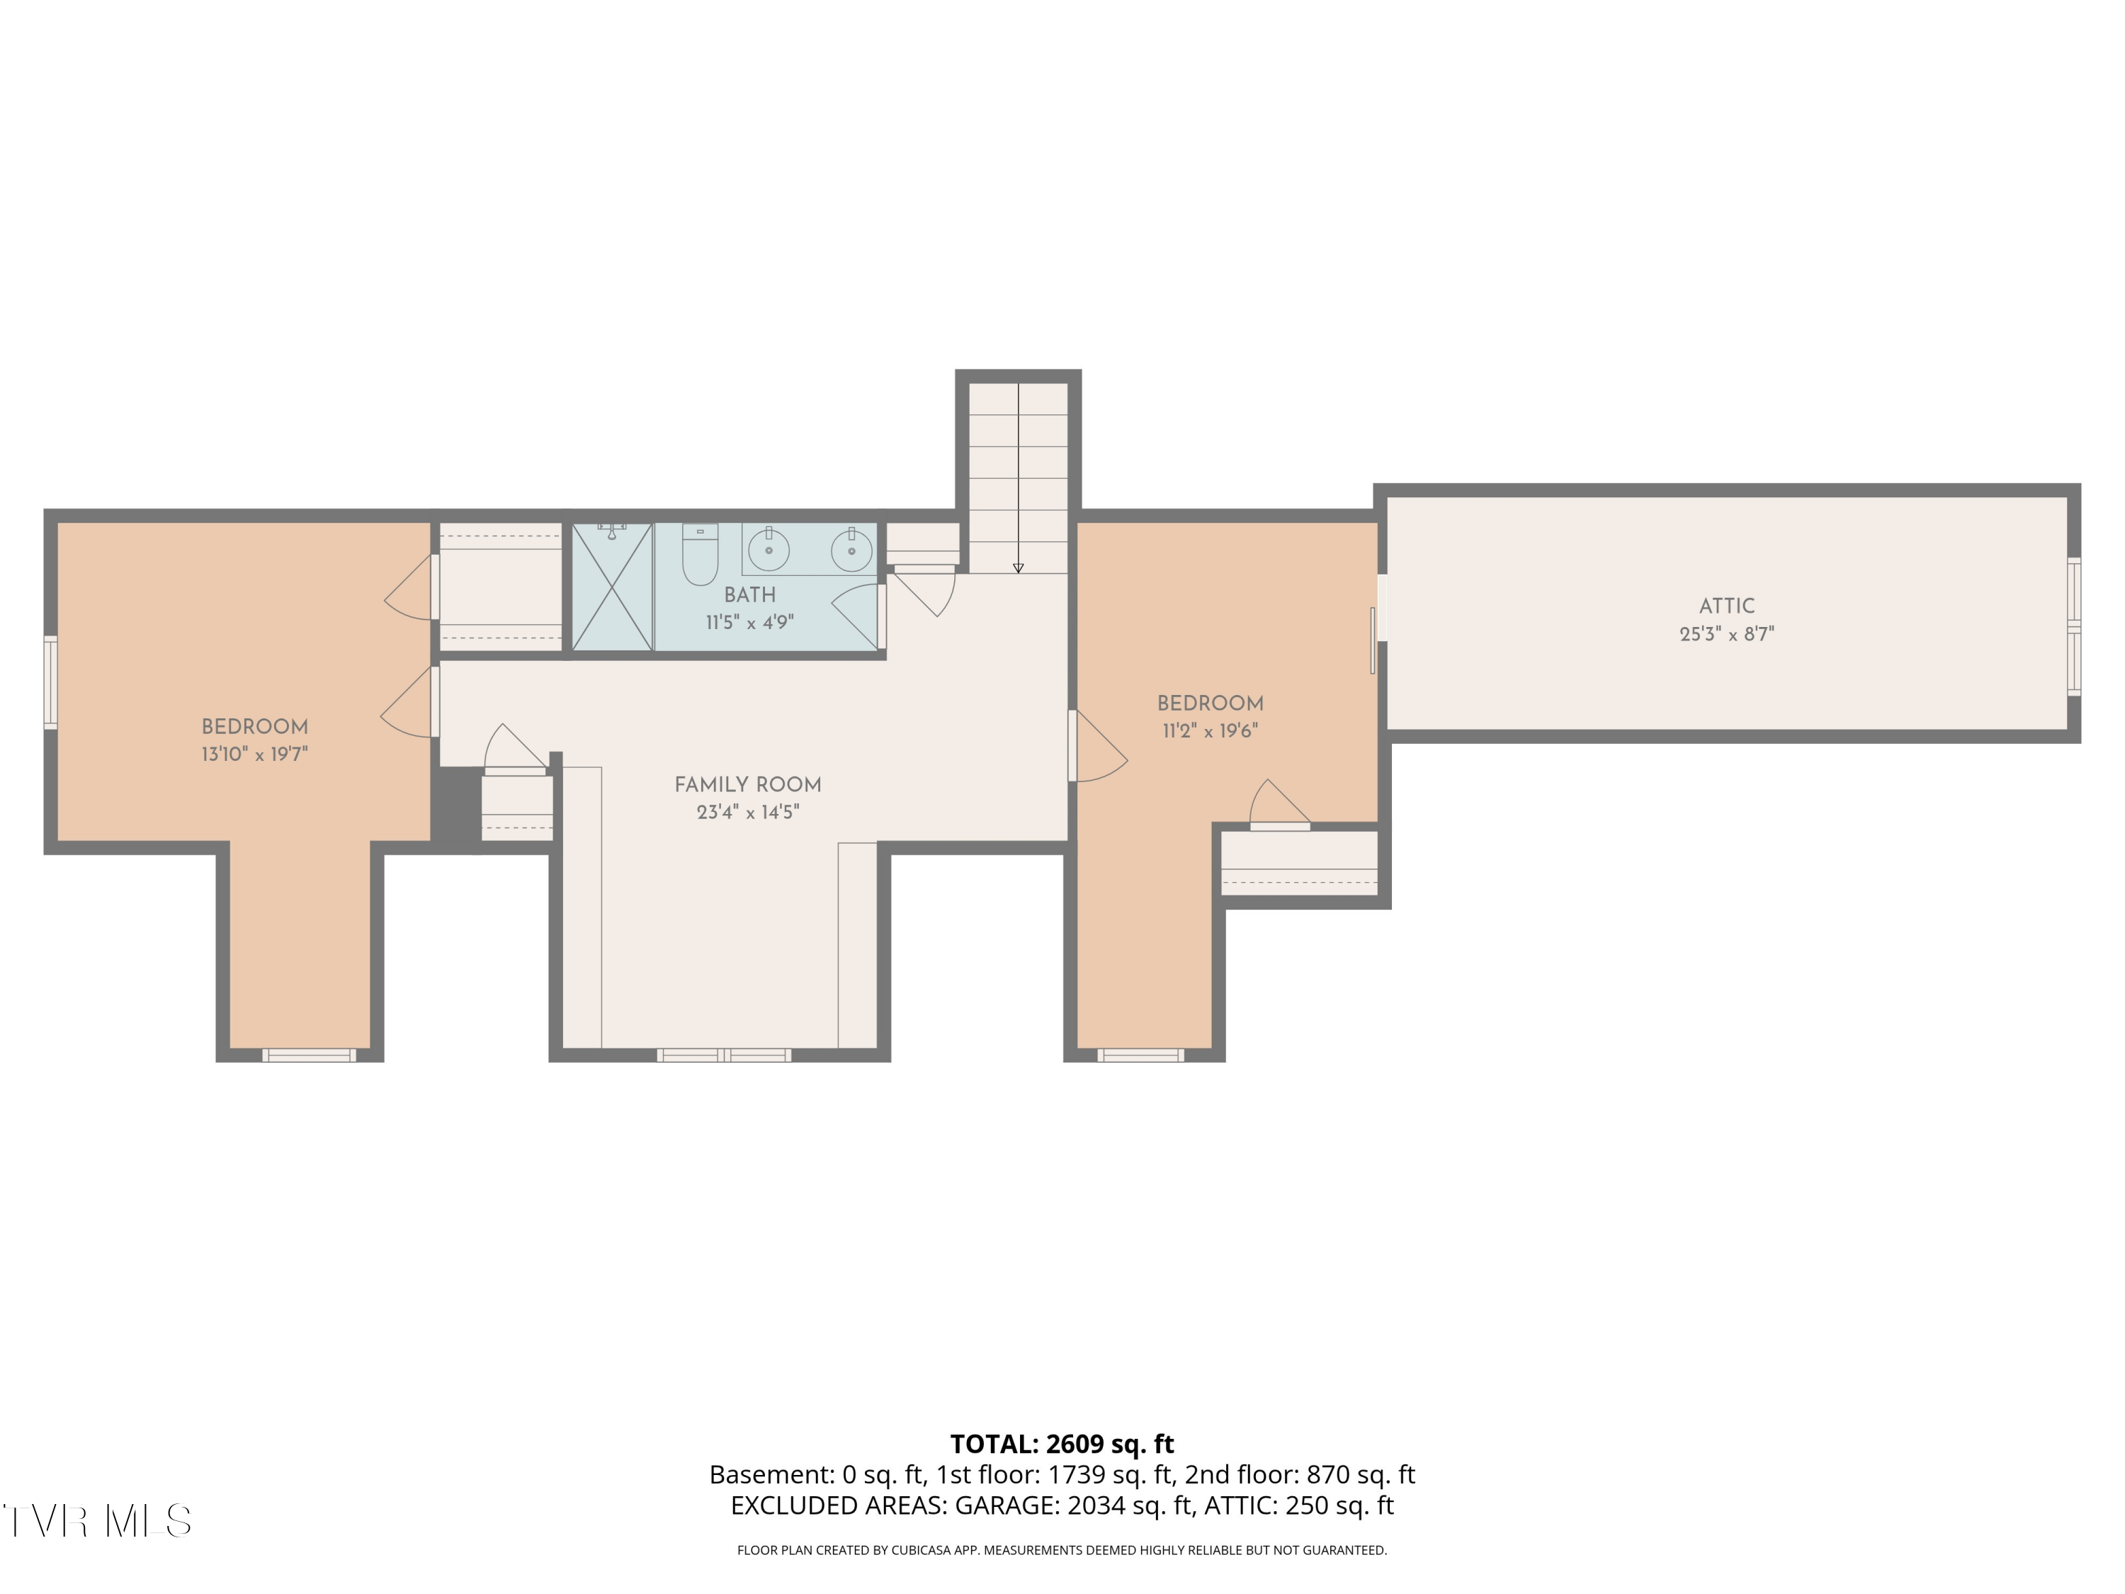
Upstairs, you'll discover two additional bedrooms along with a connecting craft room or home office, a full bath, and a delightful library with built-in shelving-a cozy and character-filled space perfect for reading, working from home, or creating a quiet retreat of your own.

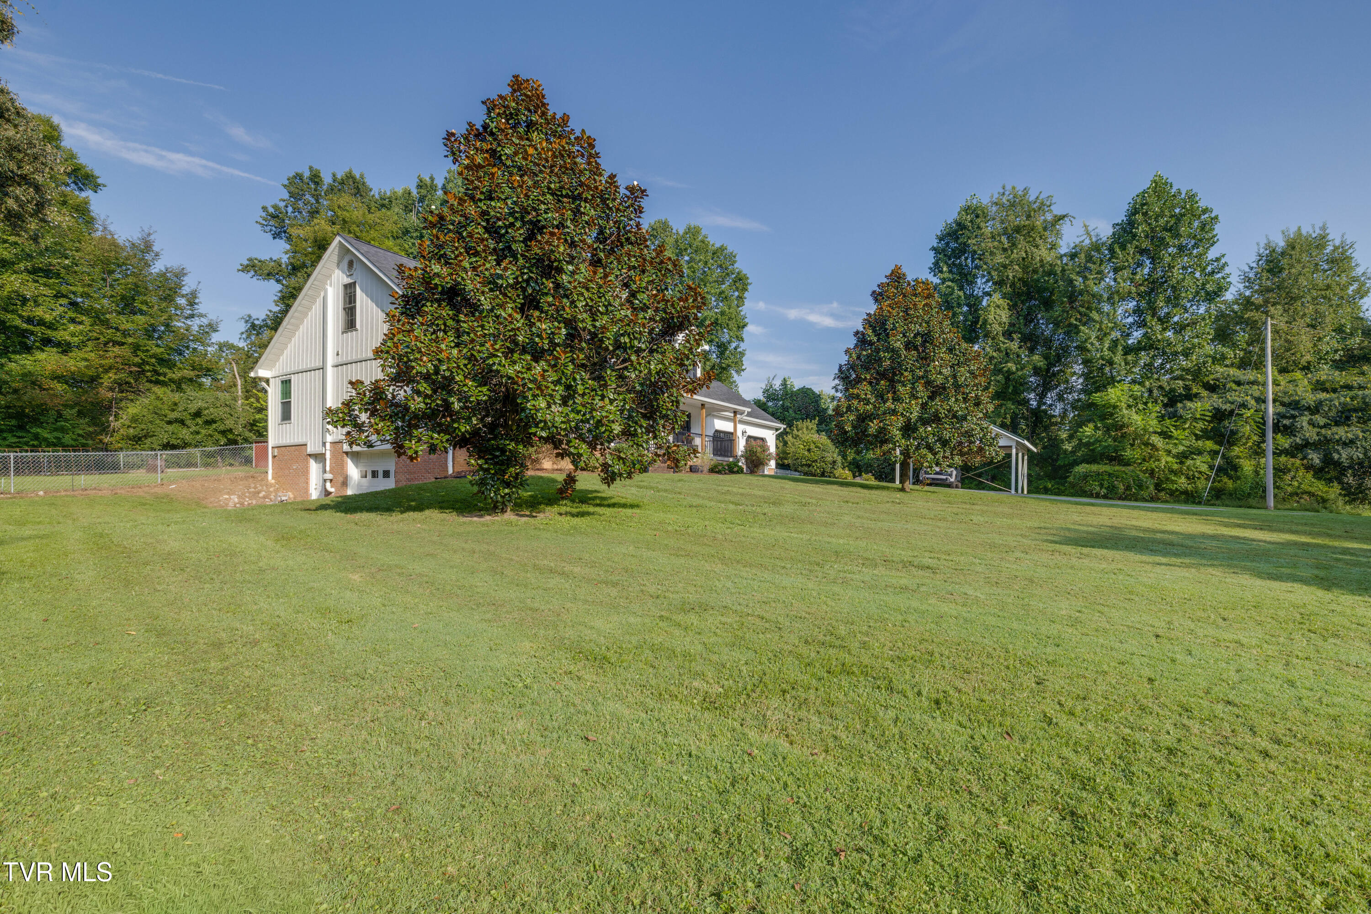
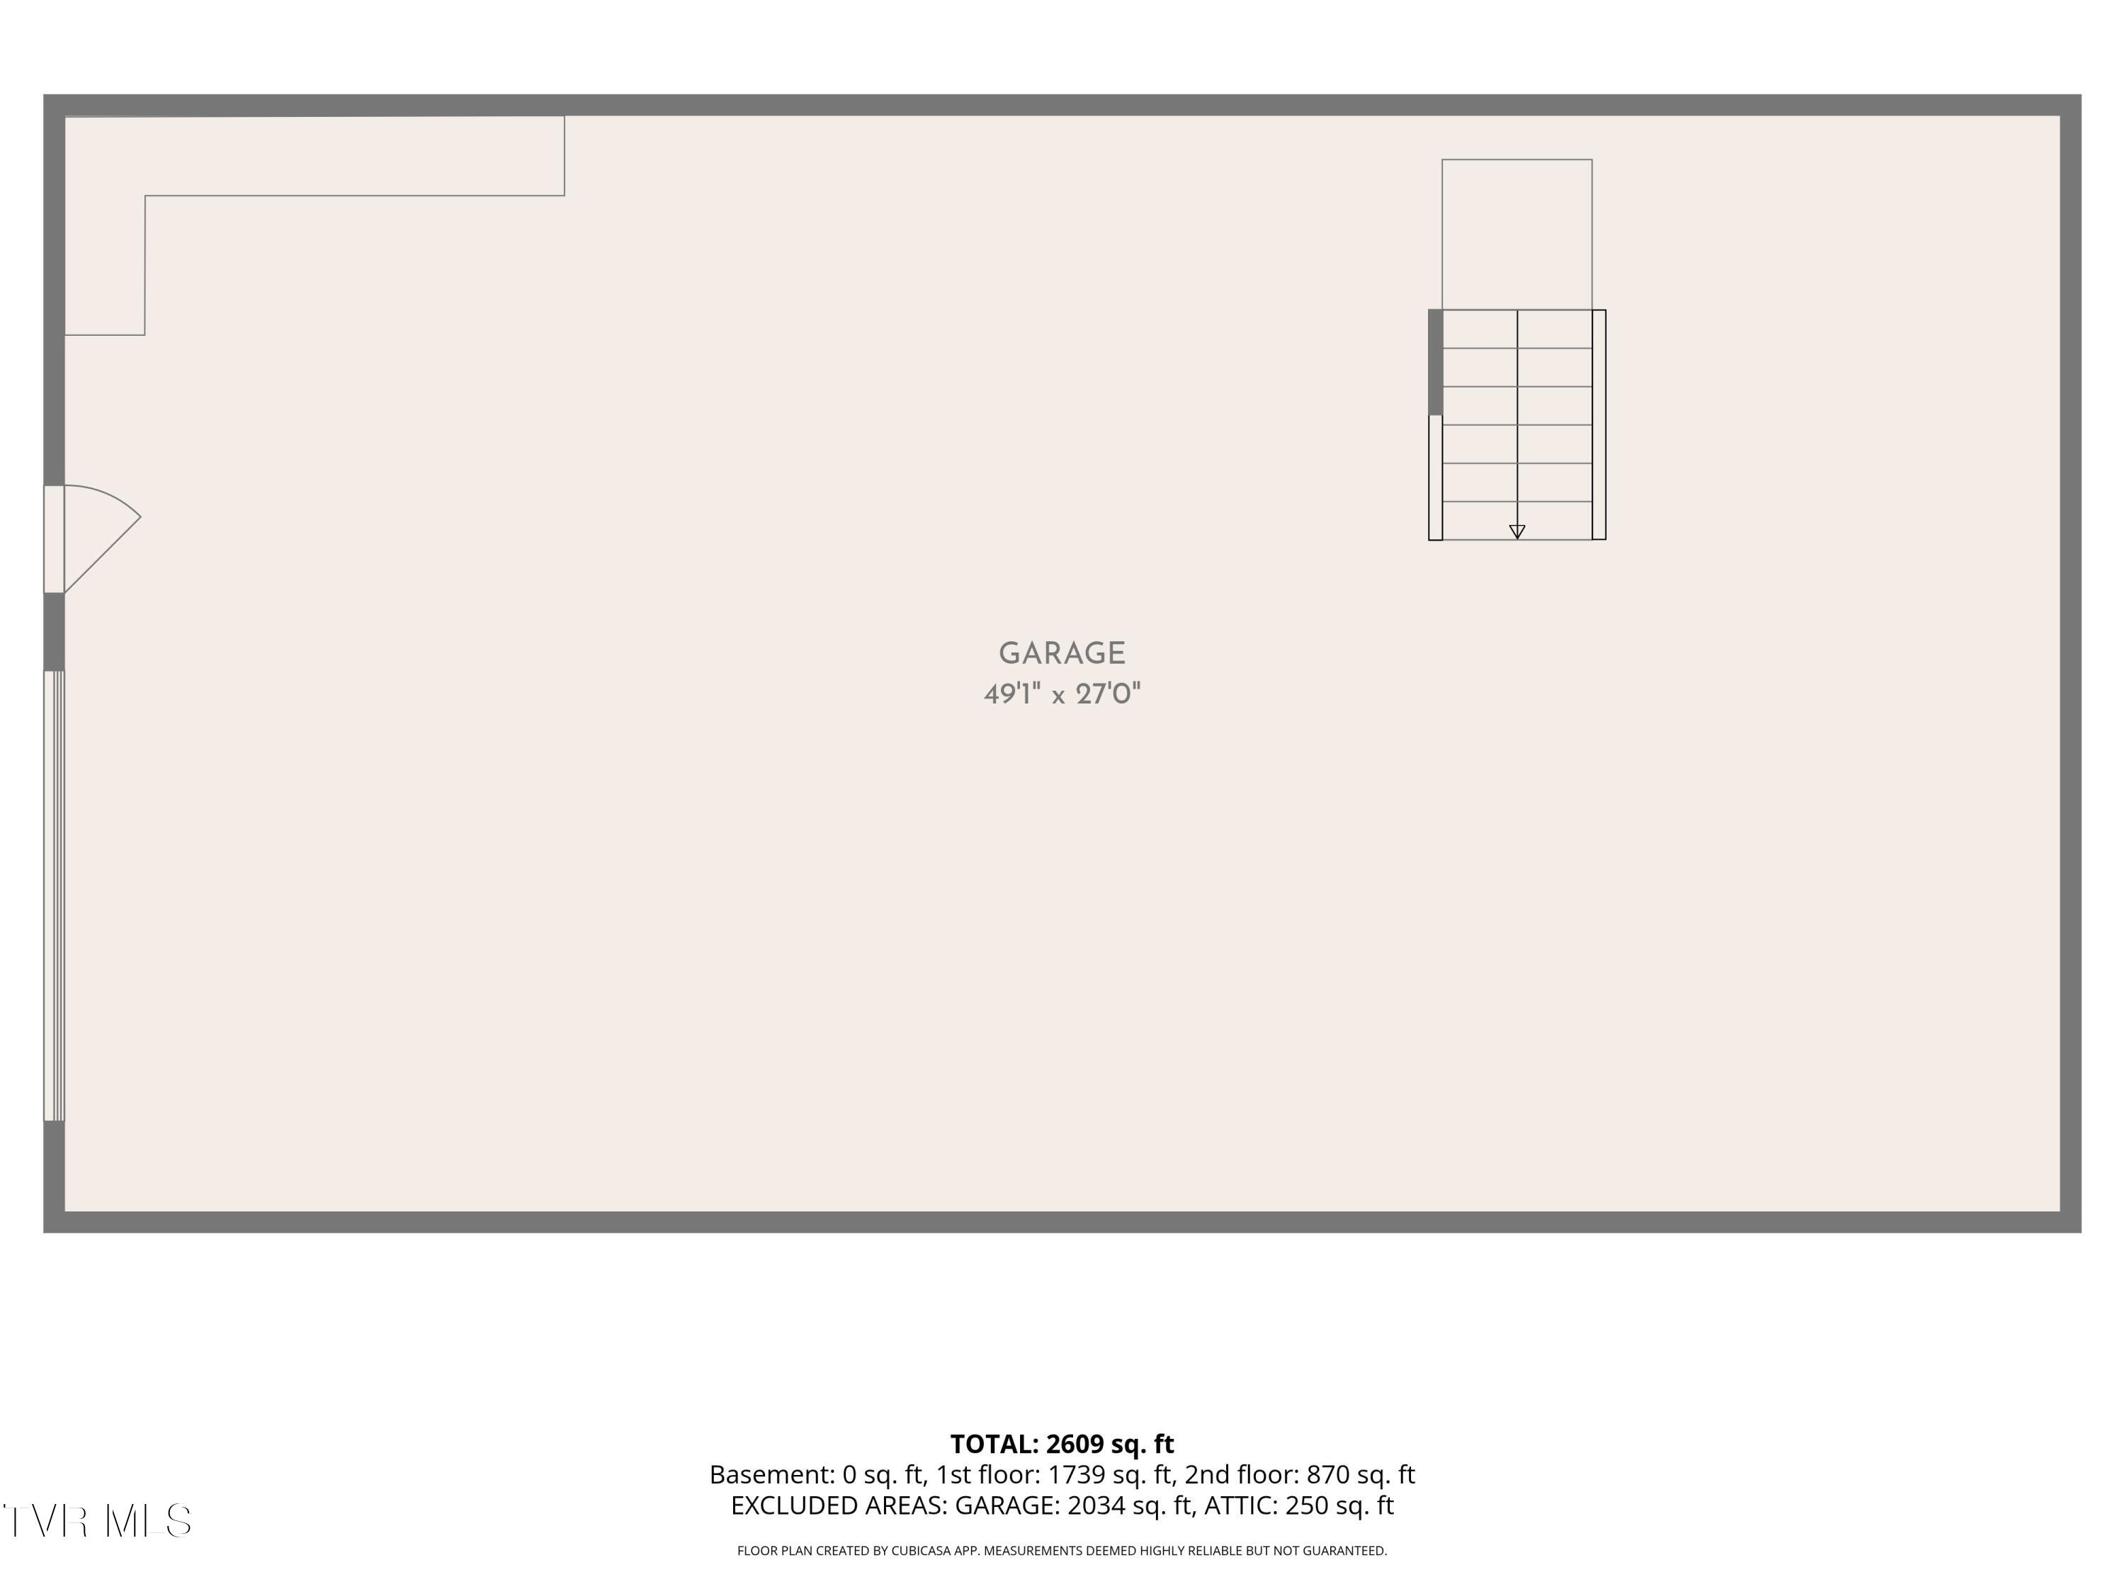
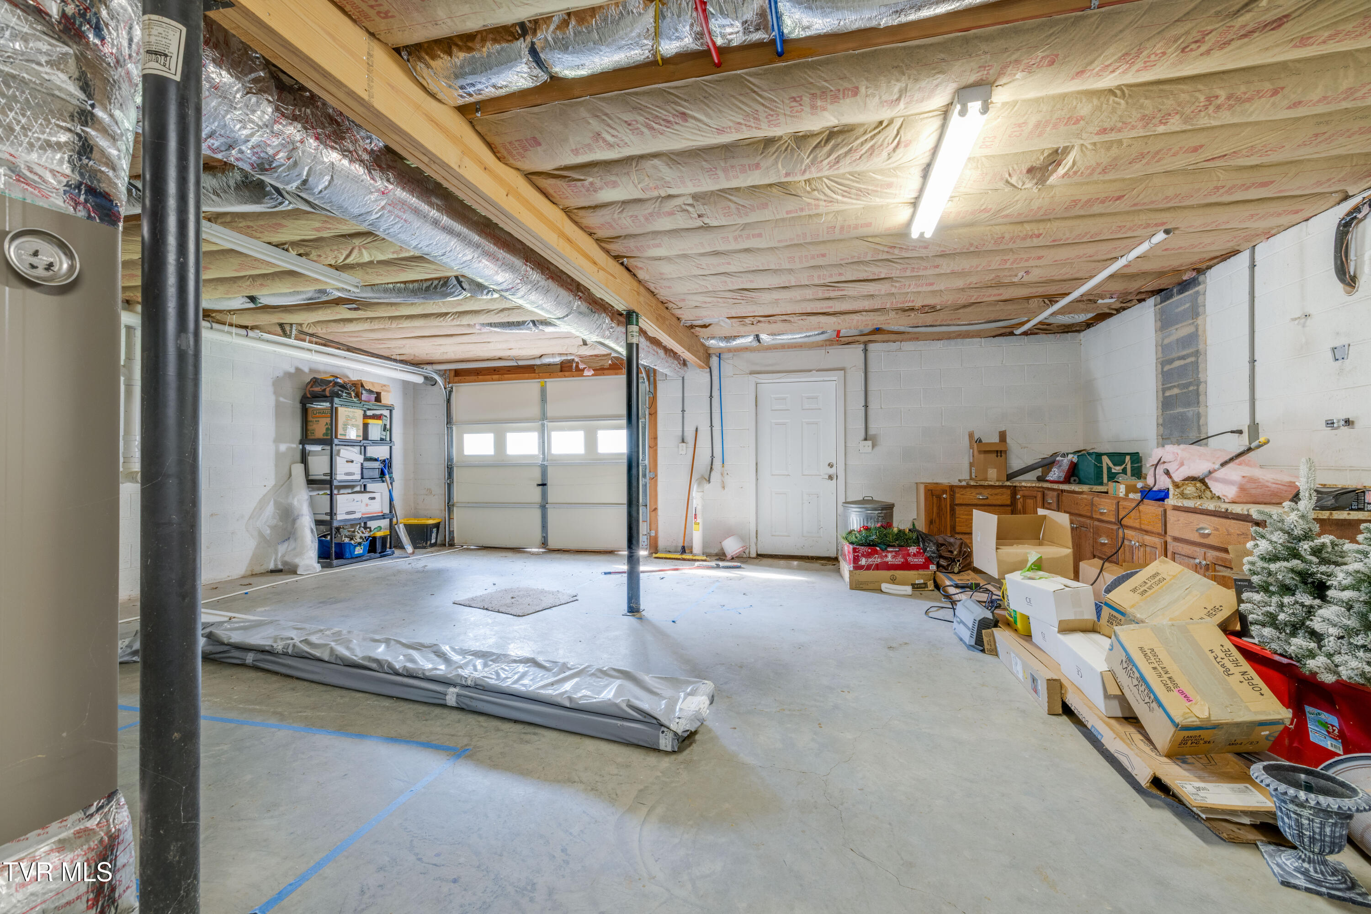
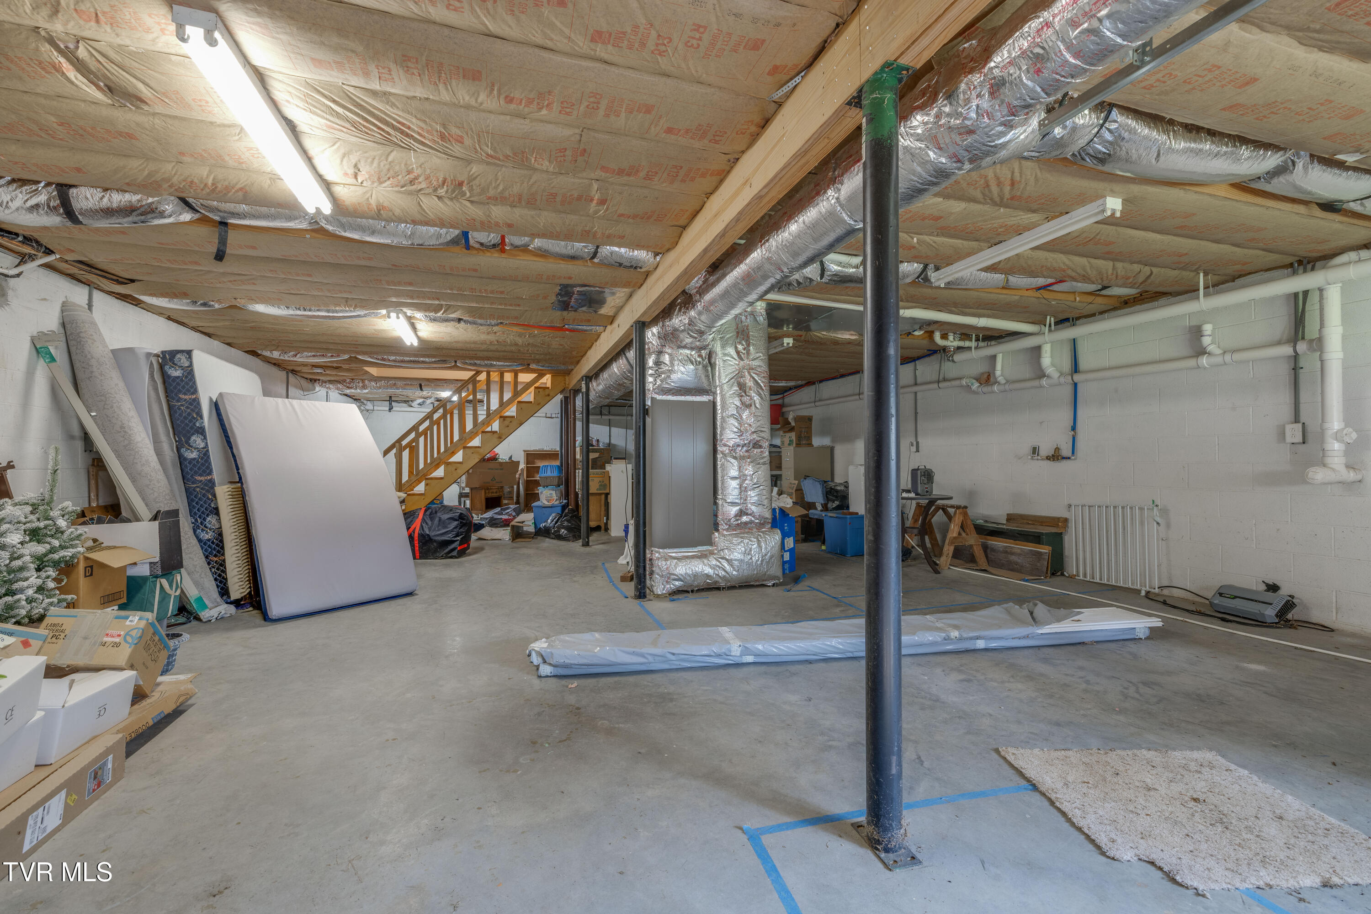
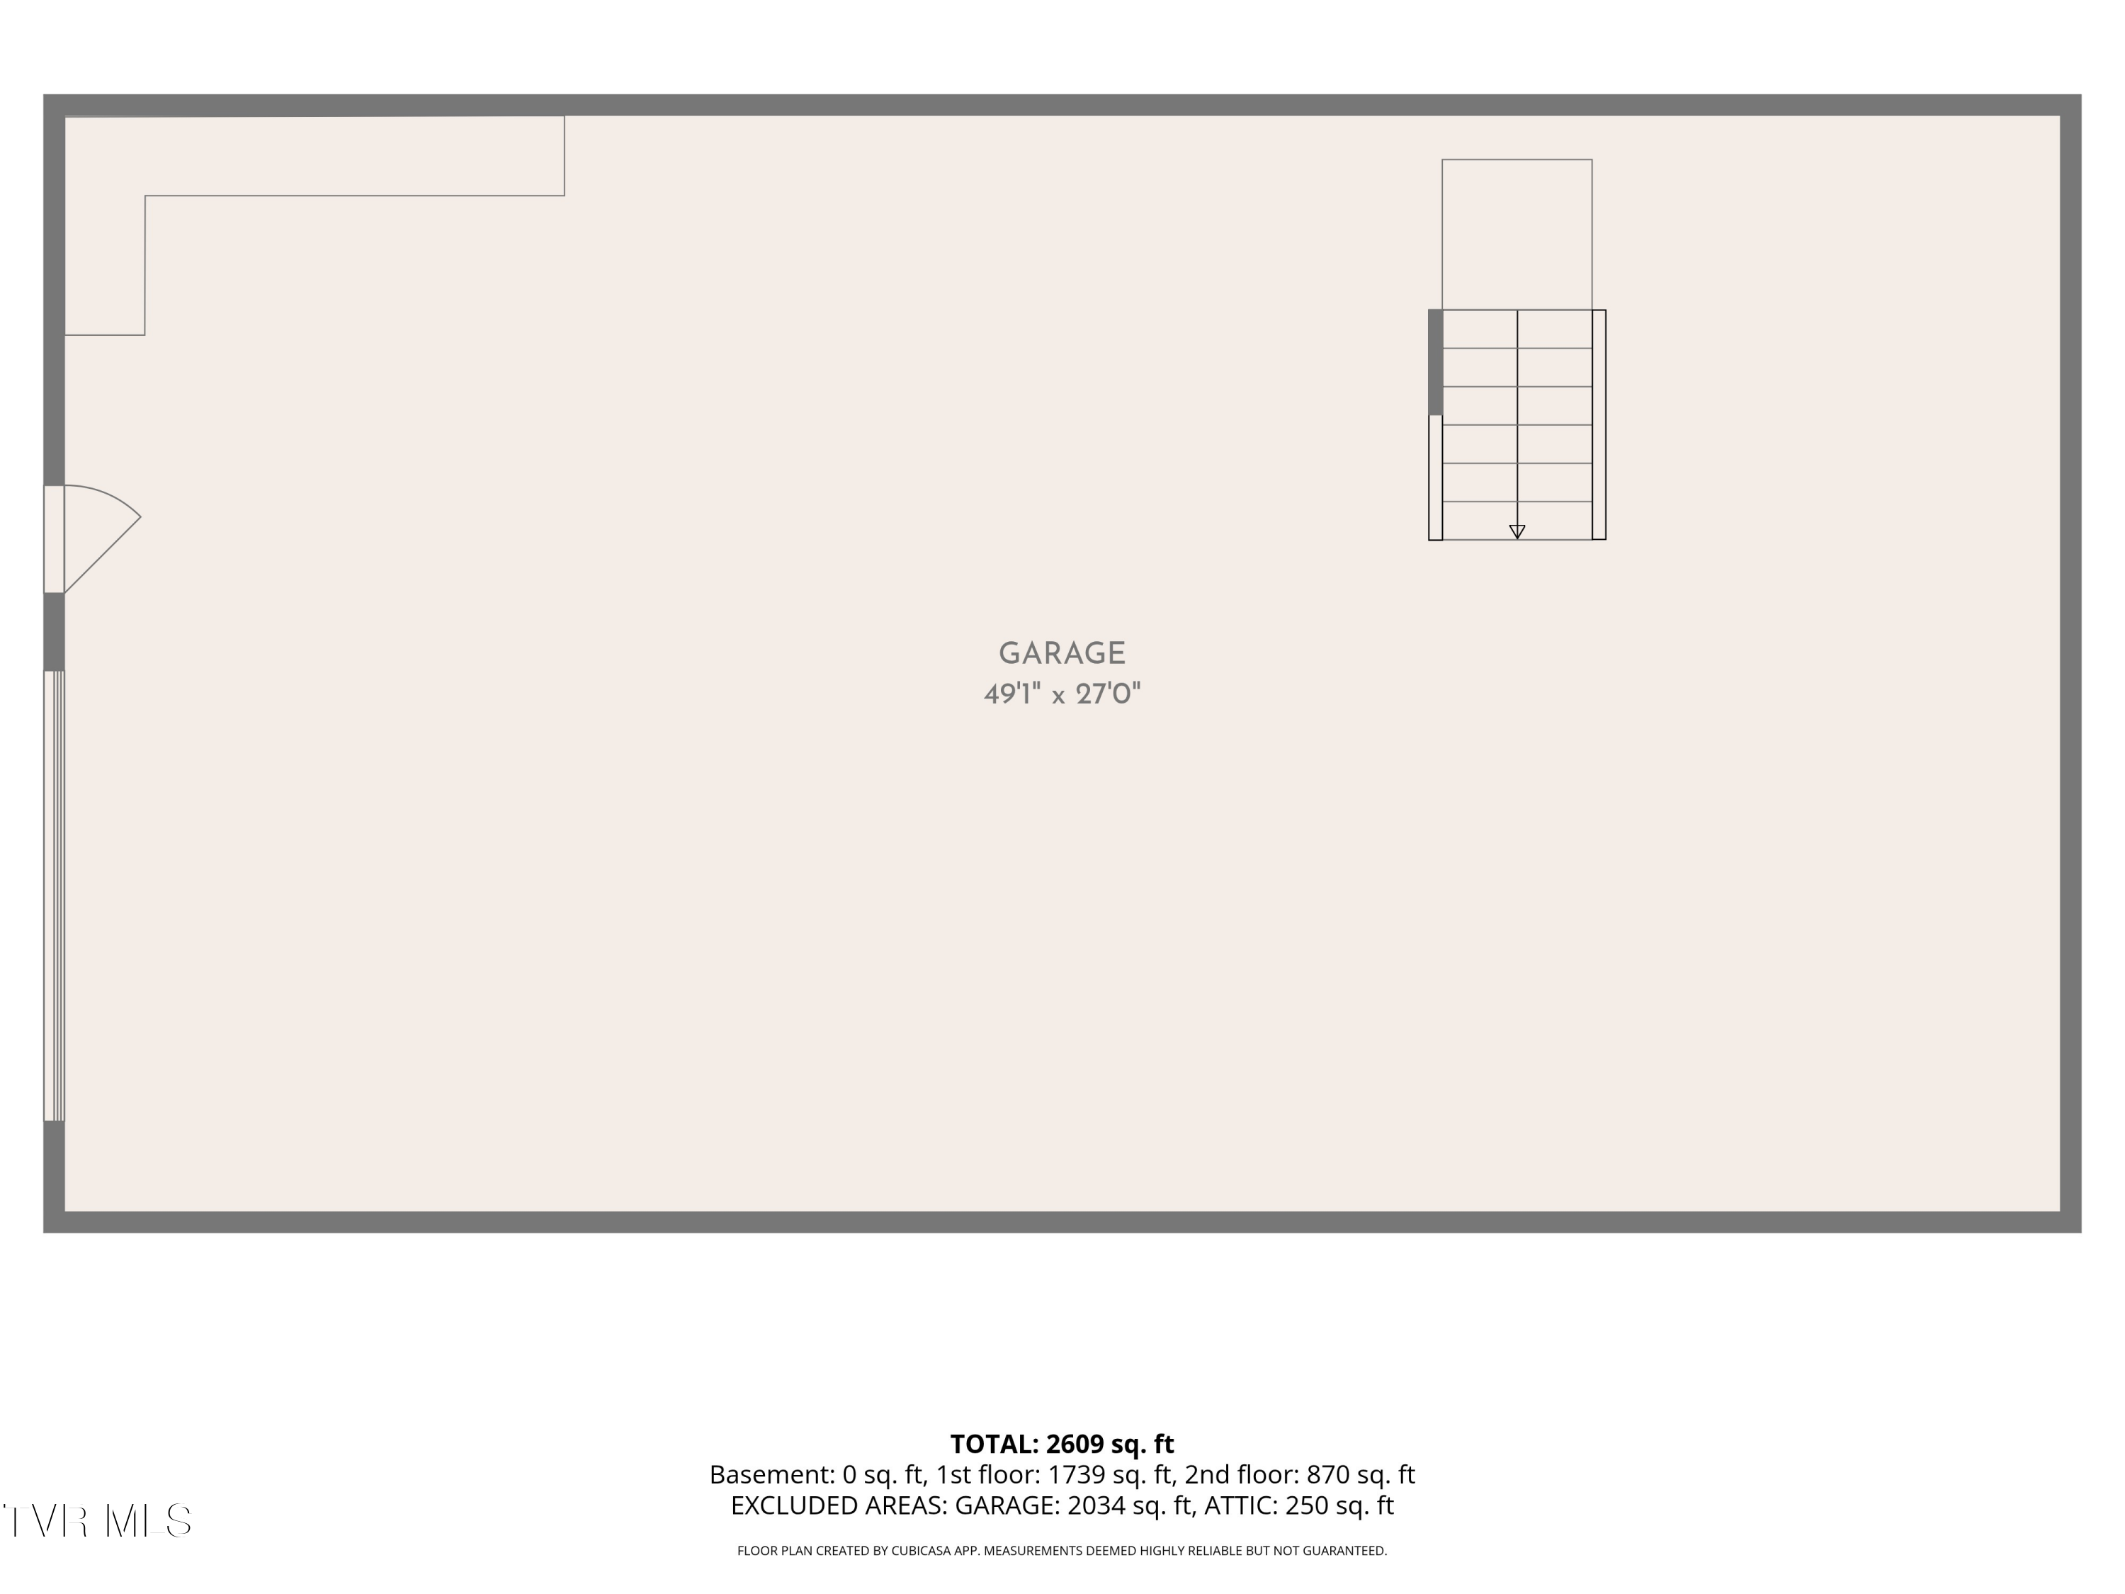
The full unfinished walk-out basement adds tremendous potential, with a drive-under garage and abundant space for a workshop, hobbies, storage, or future finished living areas. A radon mitigation system is already in place.

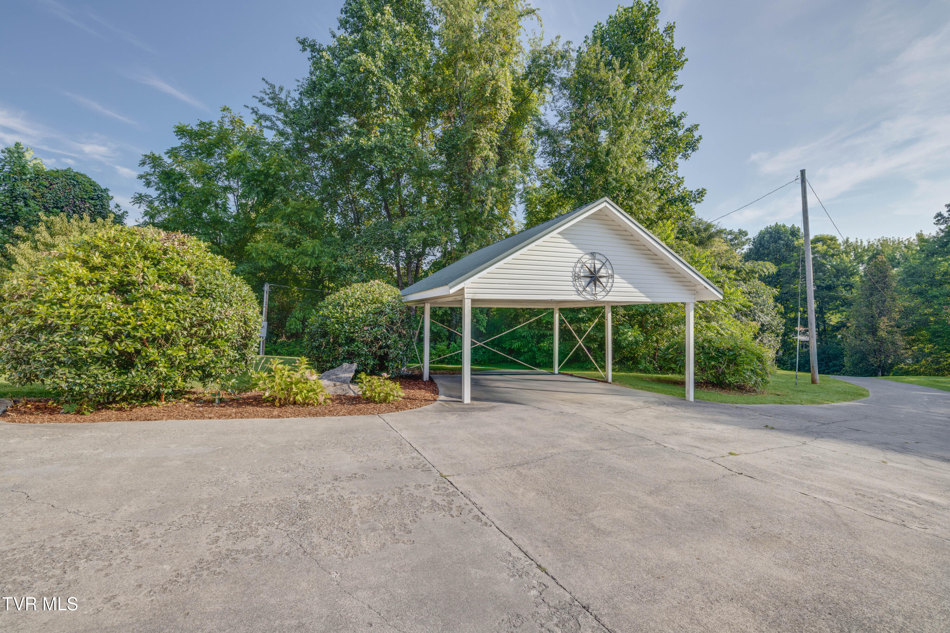
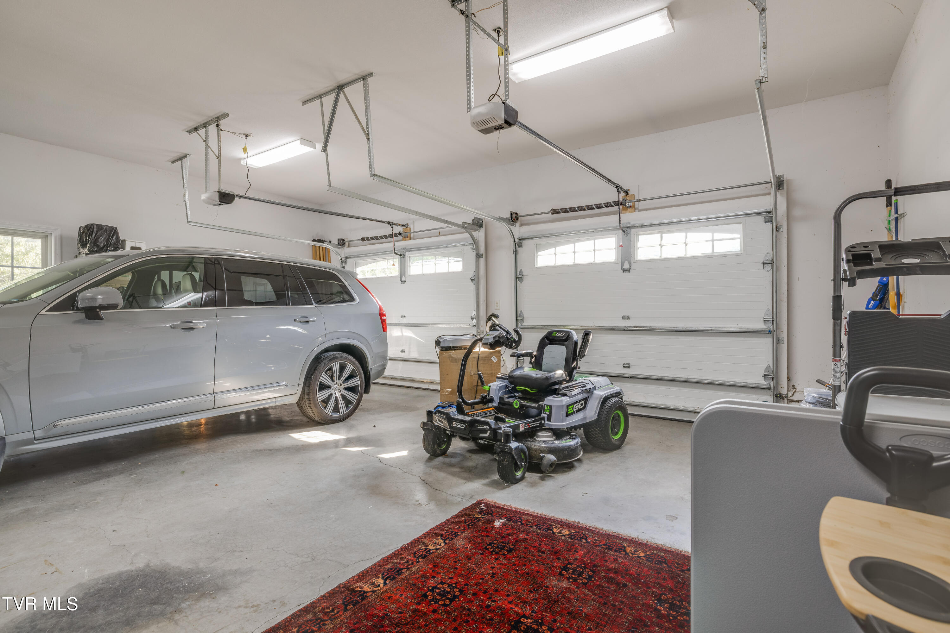
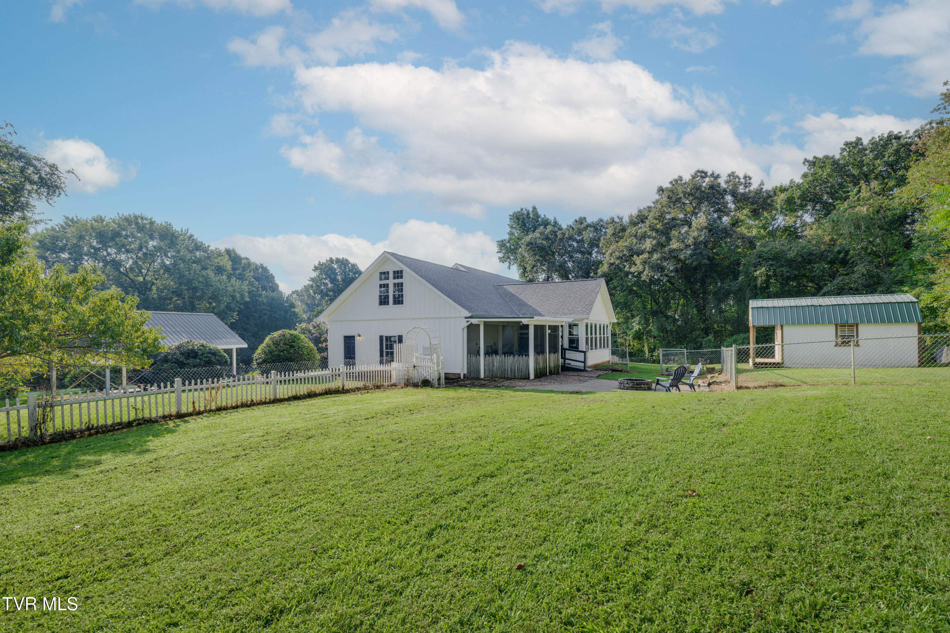
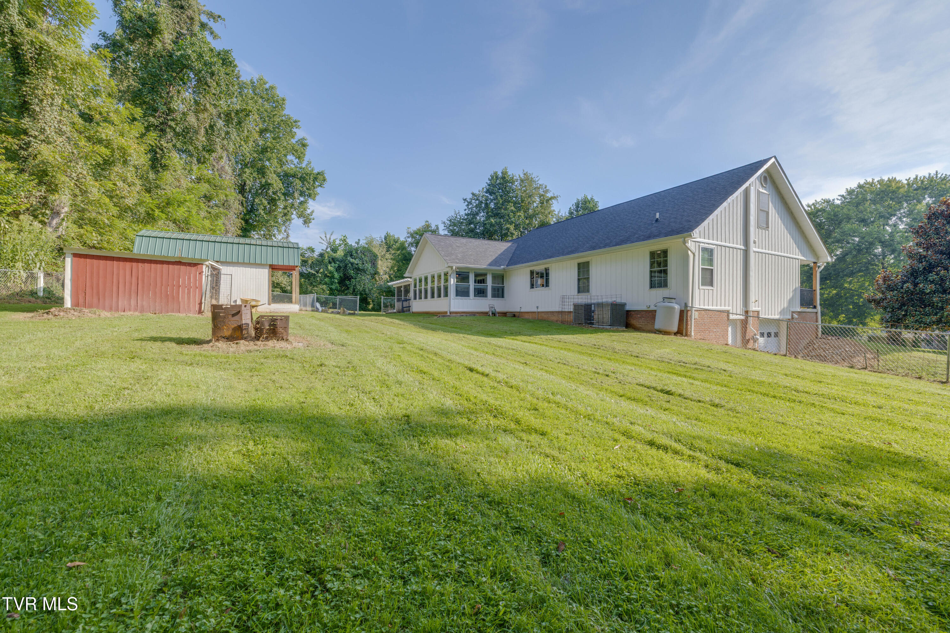
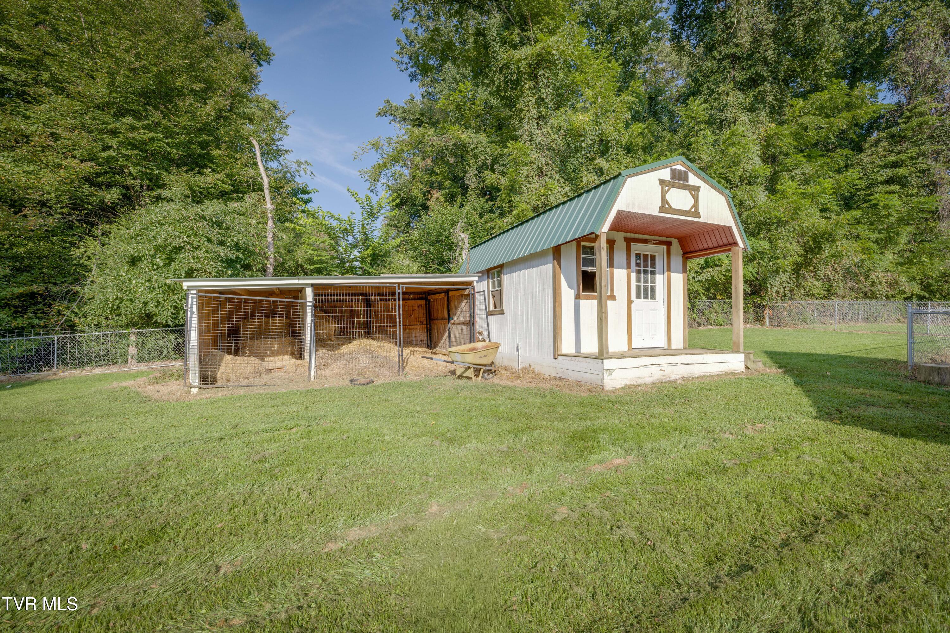
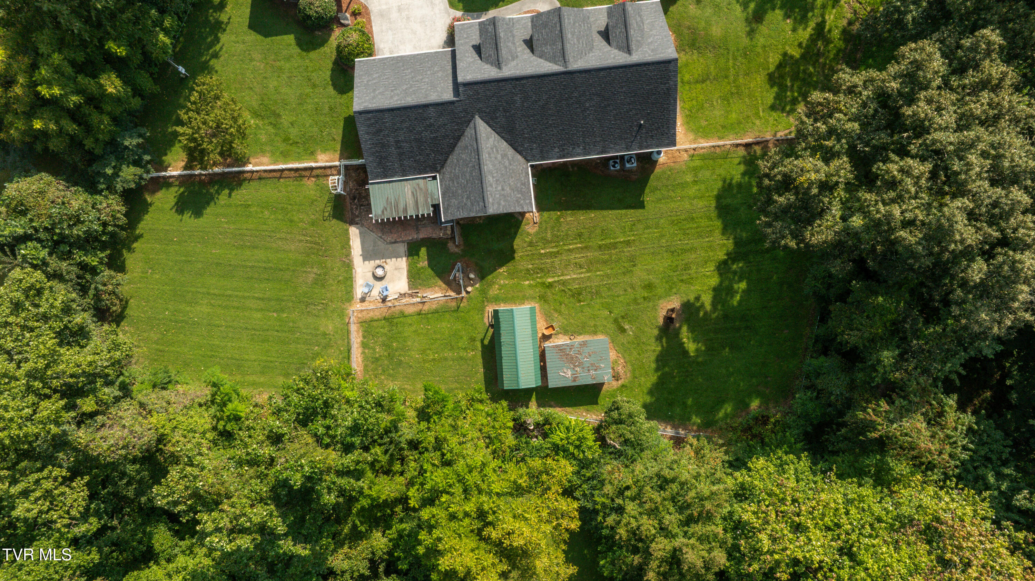
Outdoor living is just as inviting. The private fenced backyard features a covered screened porch, garden area, yard barn that could be an incredible space for pets, gardening, hobbies, an art studio, or the she-shed you've always wanted. In addition to the attached two-car garage and drive-under basement garage, the property offers a detached two-car carport--providing plenty of room for vehicles, equipment, and recreational toys.

Ask your agent for the list of updates completed since 2021. Over $282,000 has been put into updates, upgrades and modernization!

Best of all, this peaceful setting feels wonderfully tucked away while remaining convenient to both historic downtown Jonesborough and Johnson City. Whether you're relaxing by the fire, enjoying the sunroom, tending the garden, working on a project in the basement, or simply listening to the sounds of nature from the front porch, this is a home designed to be enjoyed.

Private, inviting, and full of character- this is more than a beautiful Cape Cod. It's a place that truly feels like home.

3
beds

3
baths

2,908 Sq.Ft. LIVING AREA

1.63 Acres lot

Jennifer Lusk

Jennifer Lusk

Features & Amenities

Interior

  • total bedrooms3
  • Total bathrooms3
  • full bathrooms2
  • half bathroom1
  • Laundry room Electric Dryer Hookup, Washer Hookup
  • Flooring Ceramic Tile, Hardwood
  • APPLIANCES Dishwasher, Gas Range, Microwave, Refrigerator
  • other interior Features Primary Downstairs, Entrance Foyer, Granite Counters, Pantry, Radon Mitigation System, Walk-In Closet(s), See Remarks

Area & Lot

  • Status For Sale
  • Living Area2,908 Sq.Ft.
  • Total Area4,308 Sq.Ft.
  • Lot Area1.63 Acres
  • MLS® ID10000444
  • TypeResidential
  • YEAR BUILT2008
  • NeighborhoodJonesborough
  • Architecture StylesCape Cod
  • Elementary SchoolJonesborough
  • Middle SchoolJonesborough
  • High SchoolDavid Crockett

Exterior

  • STORIES2
  • Garage Space3.0
  • water SourcePublic
  • utilitiesElectricity Connected, Propane, Water Connected, Cable Connected
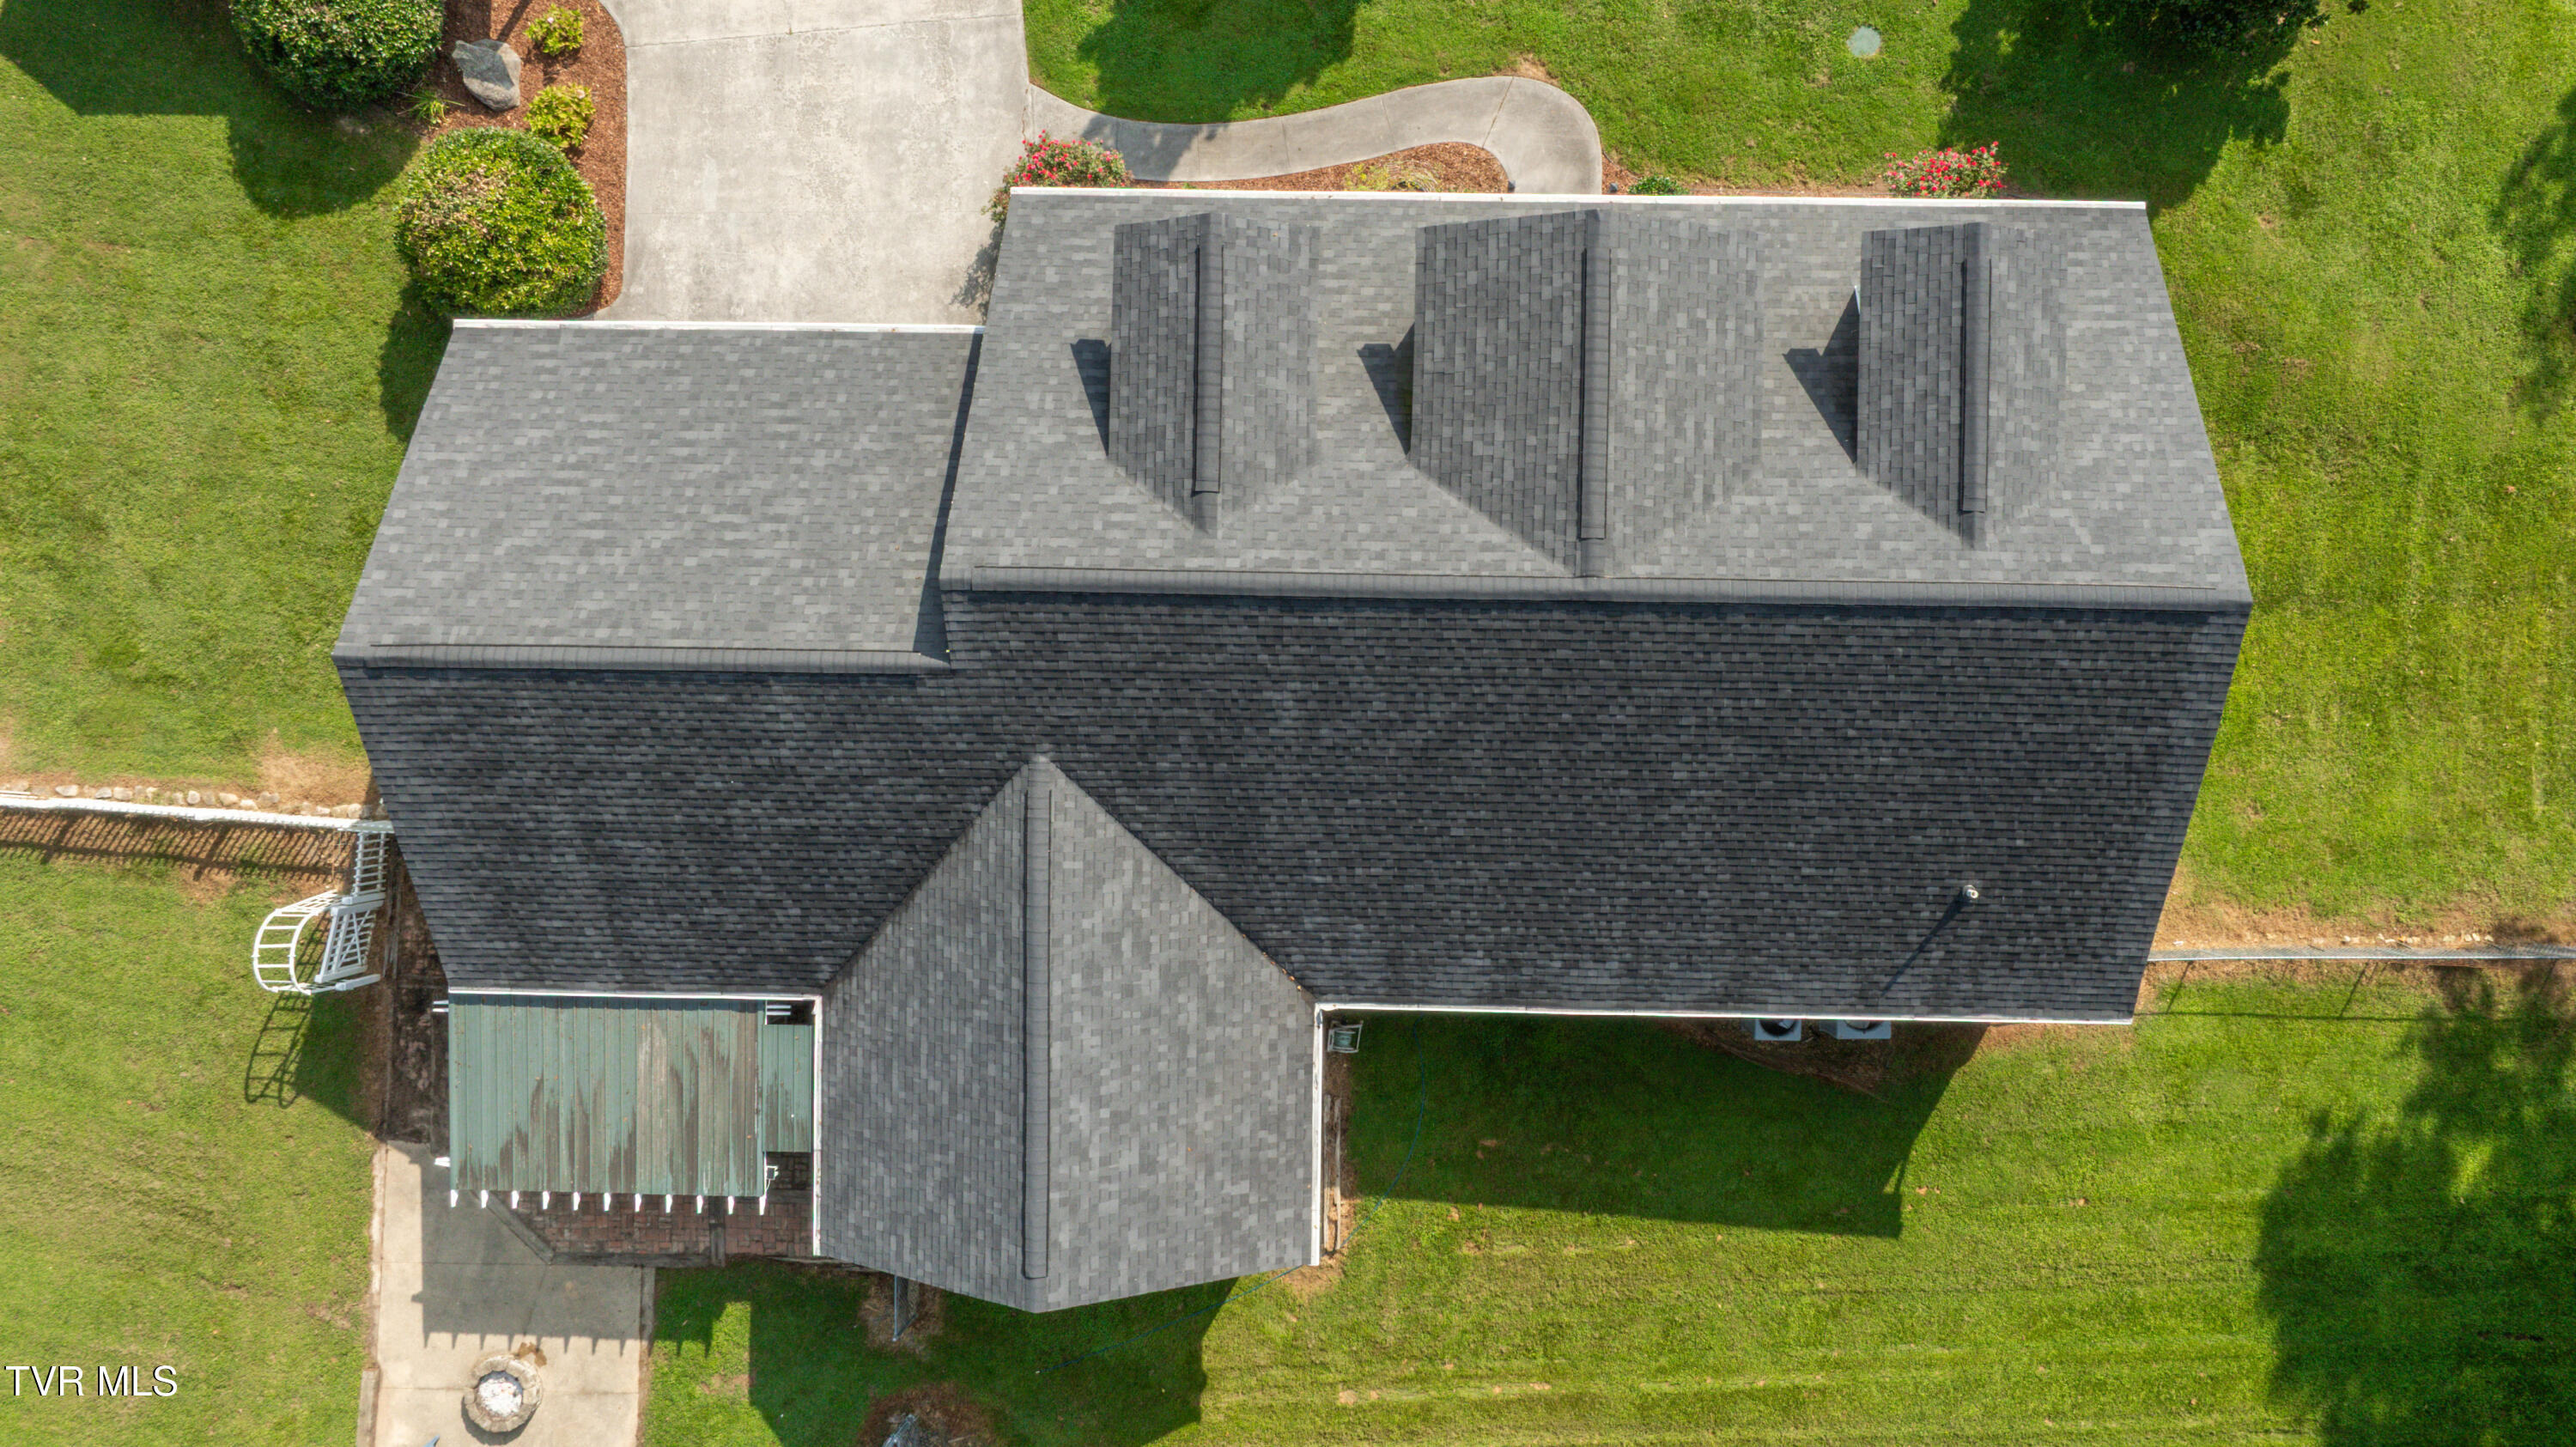
  • roofAsphalt, Shingle, See Remarks
  • parkingRV Access/Parking, Driveway, Asphalt, Attached, Carport, Concrete, Garage Door Opener, See Remarks
  • HEAT TYPECentral, Heat Pump
  • AIR CONDITIONINGCentral Air, Heat Pump
  • sewerSeptic Tank
  • HOA AmenitiesLandscaping

Financial

  • Sales Price$580,000
  • Zoning RES
image

Schedule a Showing

We would love to show you our beautiful property. Please select your preferred date and time below. An agent will be in touch shortly to confirm your appointment.

Schedule a Showing

We would love to show you our beautiful property. Please select your preferred date and time below. An agent will be in touch shortly to confirm your appointment.

Thank you for your interest in 117 Pritchard Drive, Jonesborough, TN 37659. We are reviewing your request and will be in touch shortly!

Mortgage Calculator

Estimate your monthly mortgage payment, including the principal and interest, property taxes, and HOA. Adjust the values to generate a more accurate rate.

All estimates are provided for informational purposes only. Actual amounts may vary.
$0,000 Your Payment 20 15 65
$0,000 Your Payment

Jonesborough

Explore

Experience Real Estate Service Times Two

Work with two full-time REALTORS® who combine proven experience, personalized guidance, and positive energy. From contracts and negotiations to advertising, inspections, and repairs, The Lusk Team is ready to support your entire move.

Follow Me on Instagram