Leave a Message

By providing your contact information to The Lusk Team, your personal information will be processed in accordance with The Lusk Team's Privacy Policy. By checking the box(es) below, you expressly consent to receive marketing or promotional real estate communication from The Lusk Team in the manner selected by you. For SMS text messages, message frequency varies. Message and data rates may apply. Consent is not a condition of purchase of any goods or services. You may opt out of receiving further communications from The Lusk Team at any time. To opt out of receiving SMS text messages, reply STOP to unsubscribe. SMS text messaging is subject to our Terms of Use.

Thank you for your message. We will be in touch with you shortly.

Explore Properties
123 Village Lane
123 Village Lane
123 Village Lane
123 Village Lane
123 Village Lane
123 Village Lane
123 Village Lane
123 Village Lane
123 Village Lane
123 Village Lane
123 Village Lane
123 Village Lane
123 Village Lane
123 Village Lane
123 Village Lane
123 Village Lane
123 Village Lane
123 Village Lane
123 Village Lane
123 Village Lane
123 Village Lane
123 Village Lane
123 Village Lane
123 Village Lane
123 Village Lane
123 Village Lane
123 Village Lane
123 Village Lane
123 Village Lane
123 Village Lane
123 Village Lane
123 Village Lane
123 Village Lane
123 Village Lane
123 Village Lane
123 Village Lane
123 Village Lane
123 Village Lane
123 Village Lane
123 Village Lane
123 Village Lane
123 Village Lane
123 Village Lane
123 Village Lane
123 Village Lane
123 Village Lane
123 Village Lane
123 Village Lane
SEE ALL PHOTOS
123 Village Lane
123 Village Lane
123 Village Lane
123 Village Lane
123 Village Lane
123 Village Lane
123 Village Lane
123 Village Lane
123 Village Lane
123 Village Lane
123 Village Lane
123 Village Lane
123 Village Lane
123 Village Lane
123 Village Lane
123 Village Lane
123 Village Lane
123 Village Lane
123 Village Lane
123 Village Lane
123 Village Lane
123 Village Lane
123 Village Lane
123 Village Lane
123 Village Lane
123 Village Lane
123 Village Lane
123 Village Lane
123 Village Lane
123 Village Lane
123 Village Lane
123 Village Lane
123 Village Lane
123 Village Lane
123 Village Lane
123 Village Lane
123 Village Lane
123 Village Lane
123 Village Lane
123 Village Lane
123 Village Lane
123 Village Lane
123 Village Lane
123 Village Lane
123 Village Lane
123 Village Lane
123 Village Lane
123 Village Lane
Sold

123 Village Lane

123 Village Lane, Gray, TN 37615

$365,000
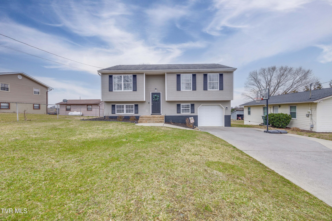
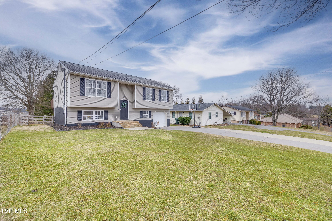
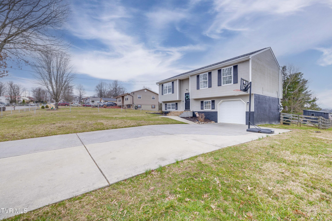
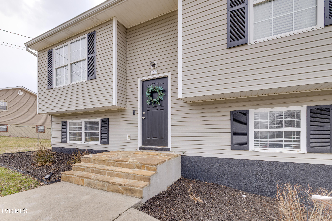
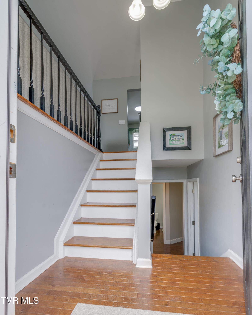
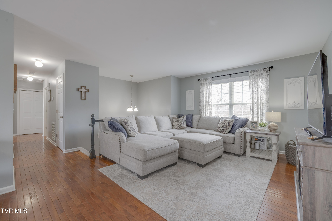
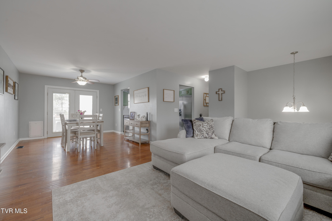
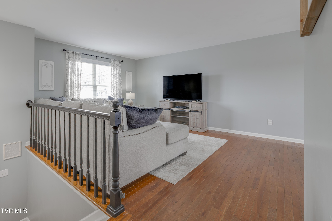
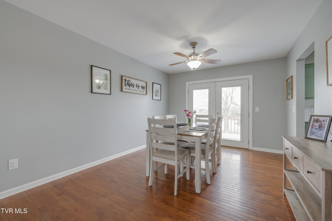
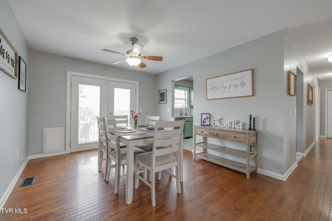
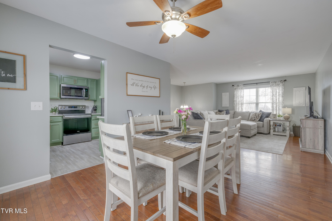
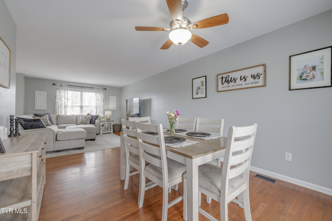
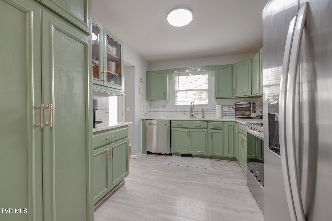
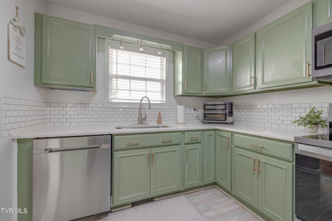
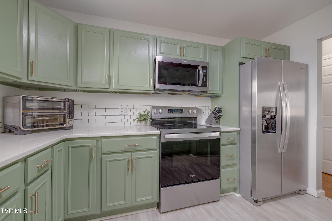
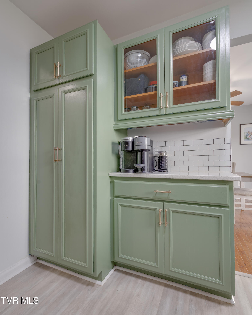
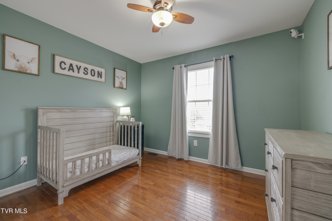
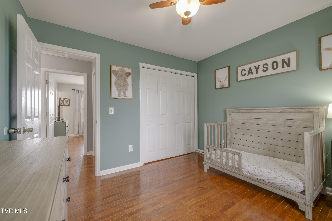
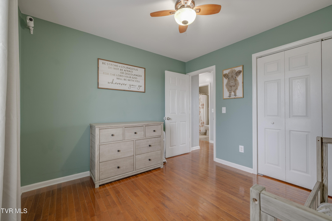
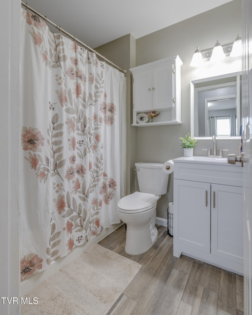
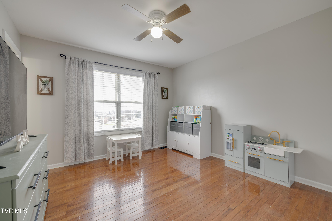
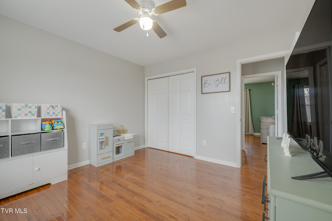
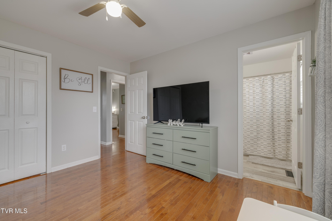
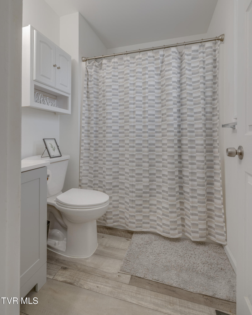
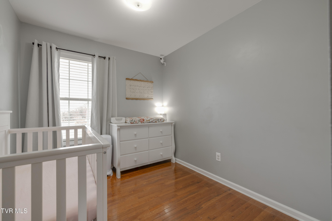
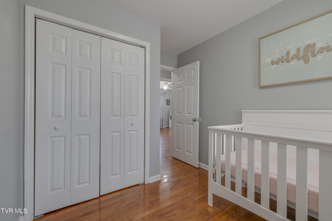
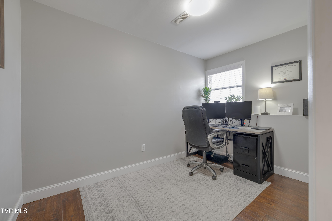
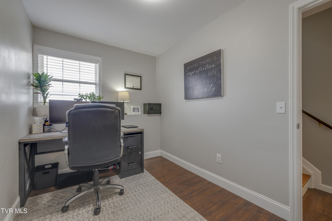
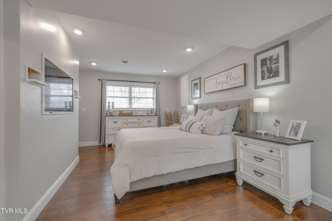
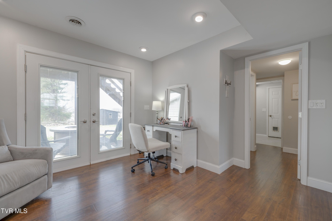
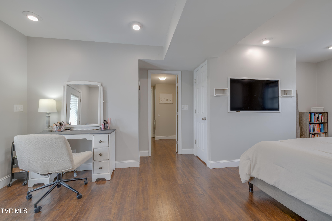
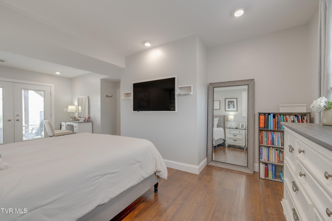
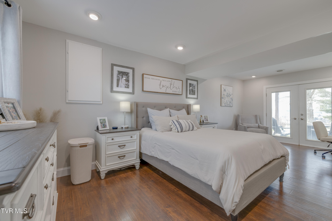
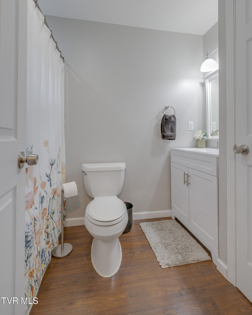
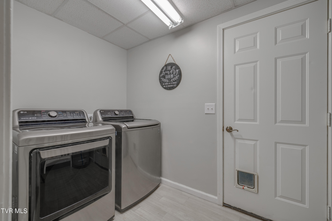
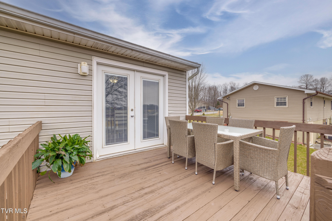
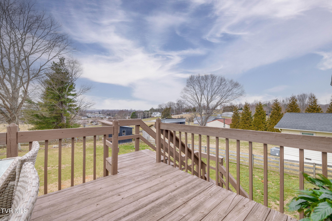
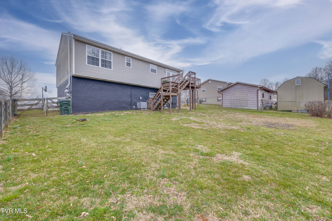
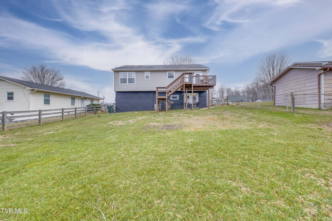
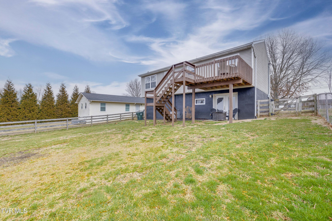
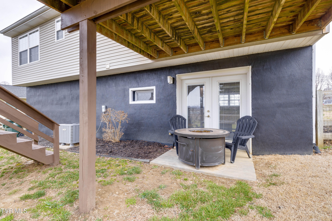
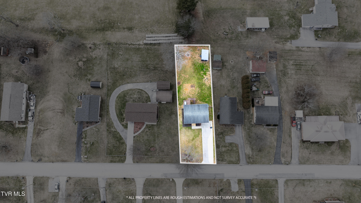
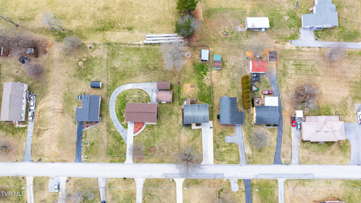
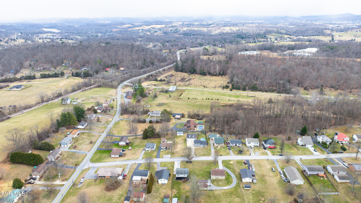
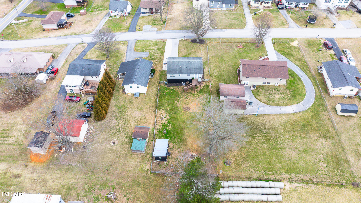
Stunningly maintained and cared for home that is move-in ready and shows like a model home! You will love this versatile home that is perfect for multi-generational living! The main level has 3 bedrooms, 2 full bathrooms, the beautiful living area and perfect kitchen and dining plus a back deck. The lower level has a large bedroom and full bathroom, currently being used as the primary and also has the laundry and a back patio. The home has hardwood and LVP flooring, stainless steel appliances and large mostly fenced lot. So many beautiful amenities make this home a MUST SEE! Seller is having a home built and would like to time the closing or occupancy to be around early to mid-June. Please ask your agent for more details about closing timeline.

4
beds

3
baths

1,940 Sq.Ft. LIVING AREA

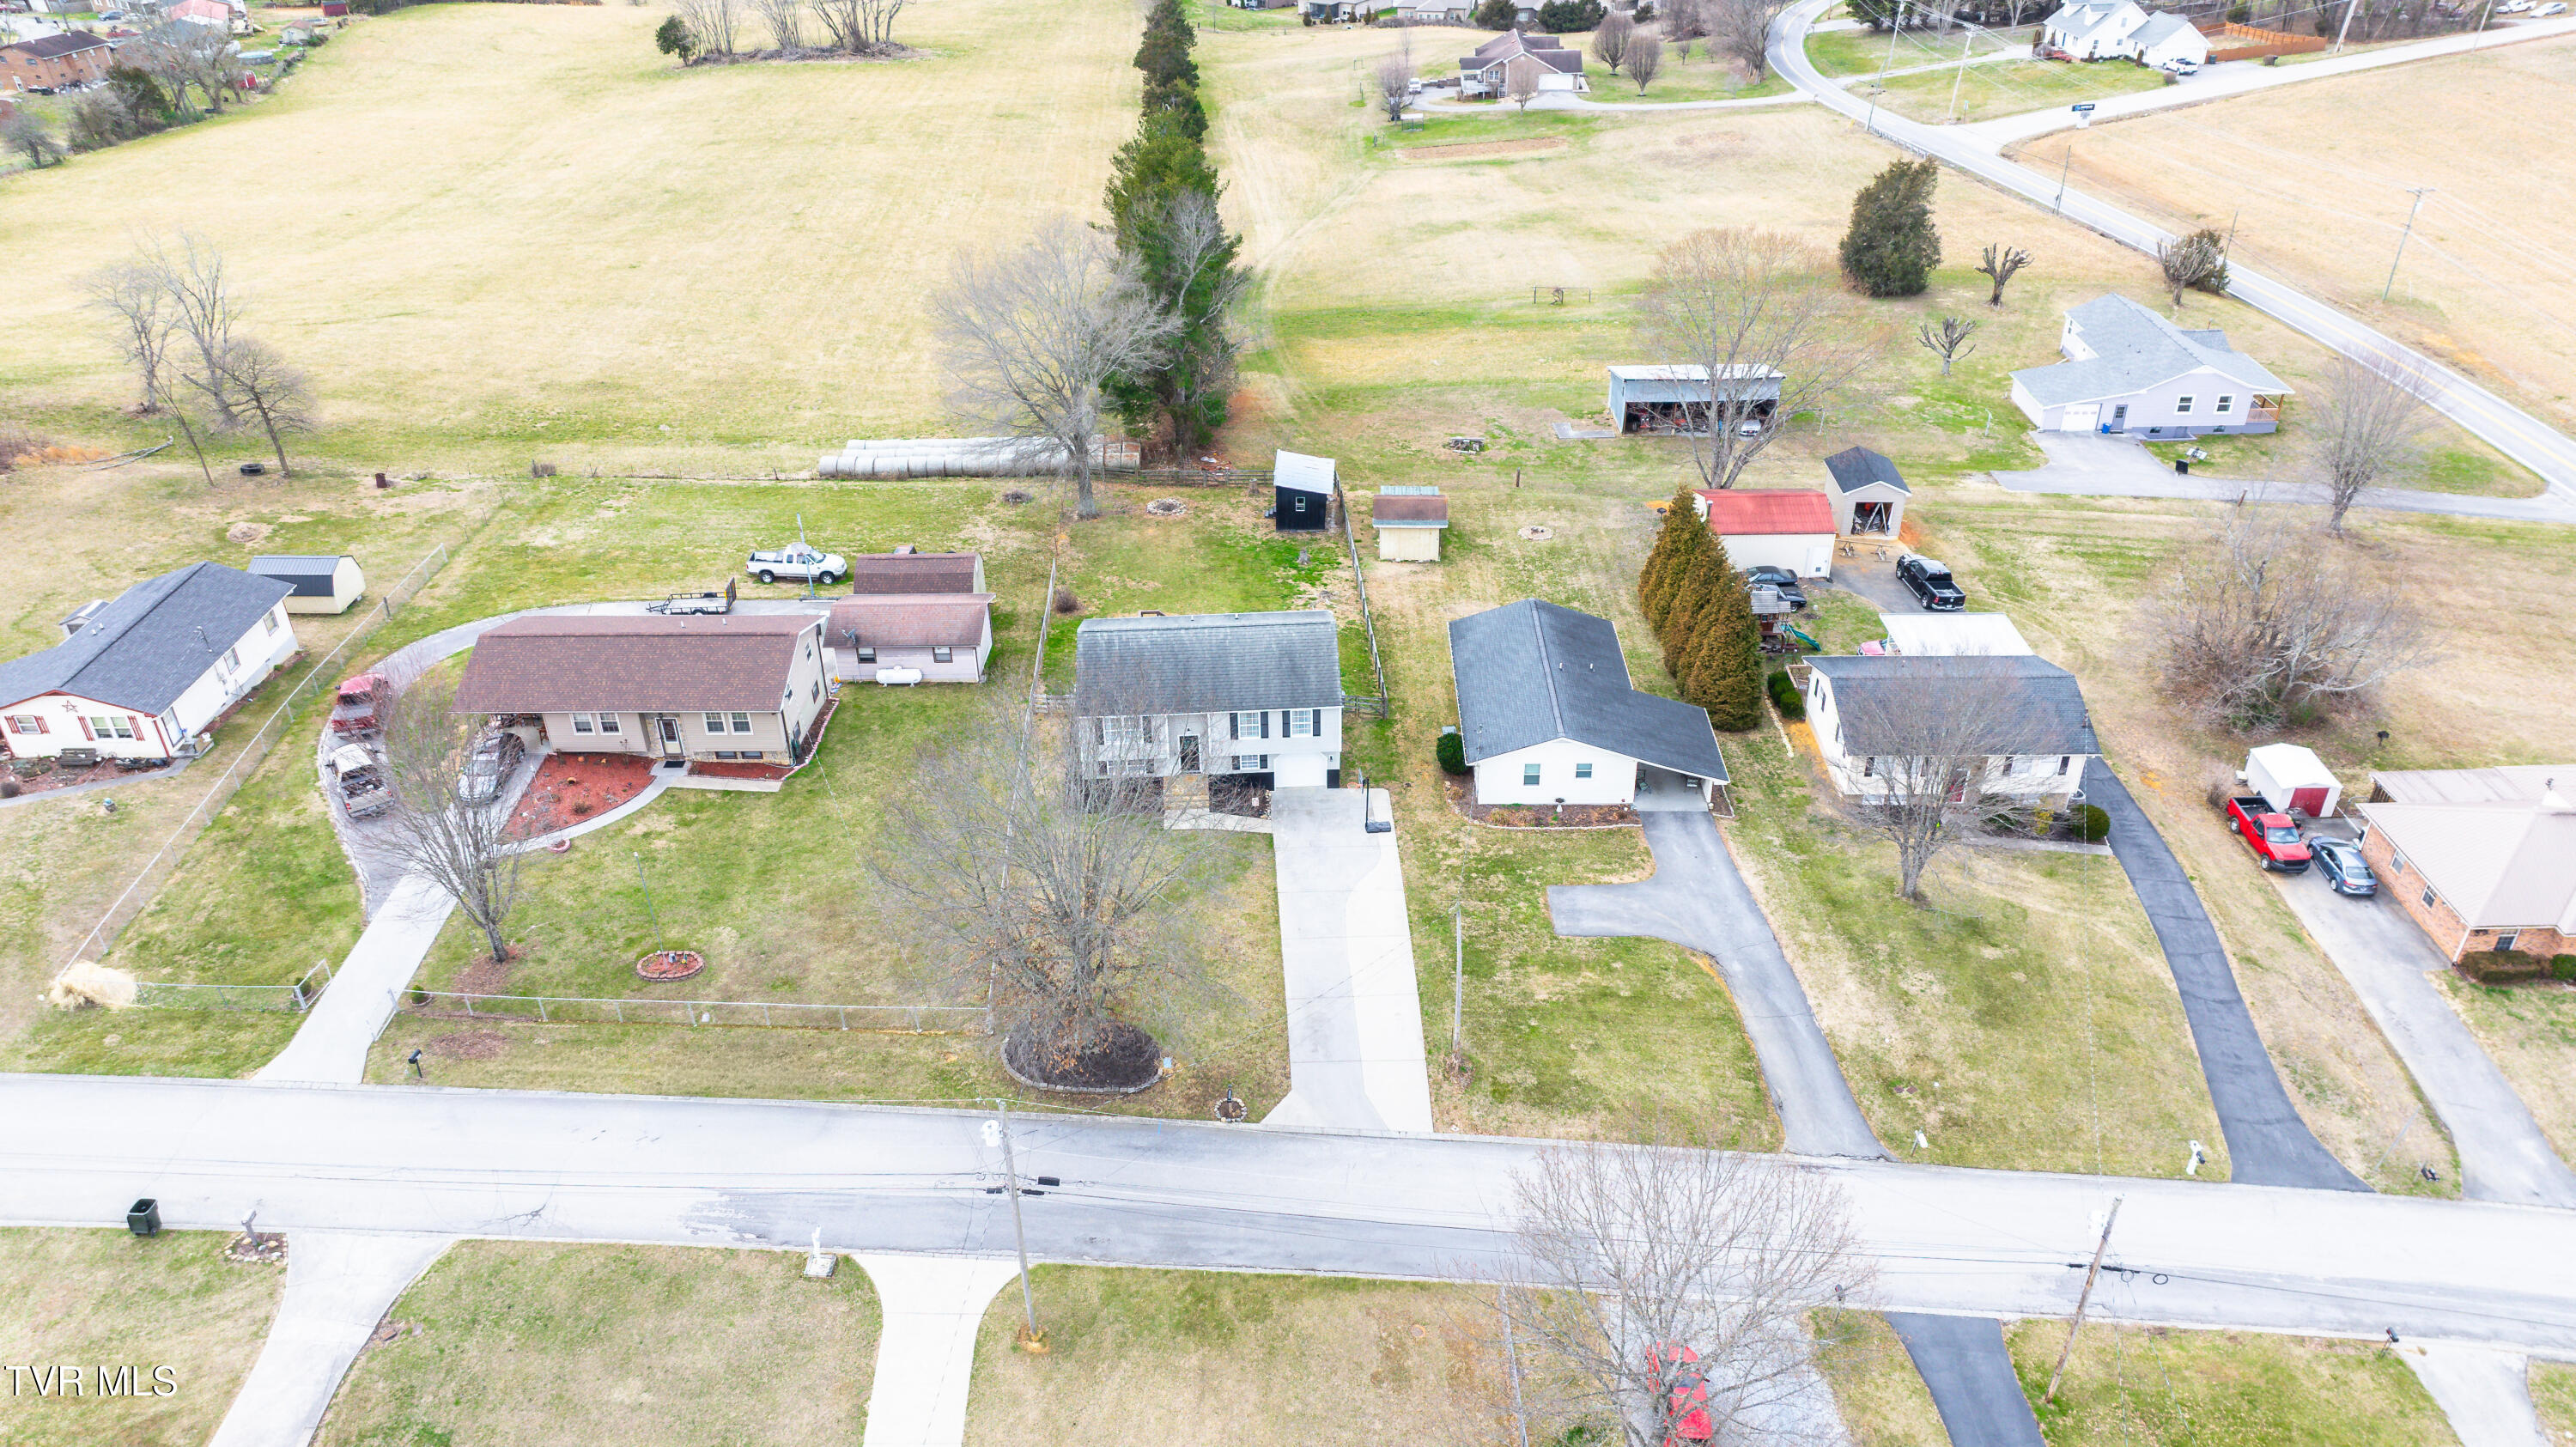
0.28 Acres lot

Jennifer Lusk

Jennifer Lusk

Features & Amenities

Interior

  • total bedrooms4
  • Total bathrooms3
  • full bathrooms3
  • Laundry room Electric Dryer Hookup, Washer Hookup
  • Flooring Hardwood, Laminate, Luxury Vinyl
  • APPLIANCES Convection Oven, Dishwasher, Electric Range, Microwave, Refrigerator
  • other interior Features Balcony, Entrance Foyer, Soaking Tub, Walk-In Closet(s)

Area & Lot

  • Status Sold
  • Date Sold June 12, 2026
  • Living Area1,940 Sq.Ft.
  • Total Area1,940 Sq.Ft.
  • Lot Area0.28 Acres
  • MLS® ID9991502
  • TypeResidential
  • YEAR BUILT1994
  • NeighborhoodJohnson City
  • Architecture StylesSplit Level
  • Elementary SchoolGray
  • Middle SchoolGray
  • High SchoolDaniel Boone

Exterior

  • STORIES2
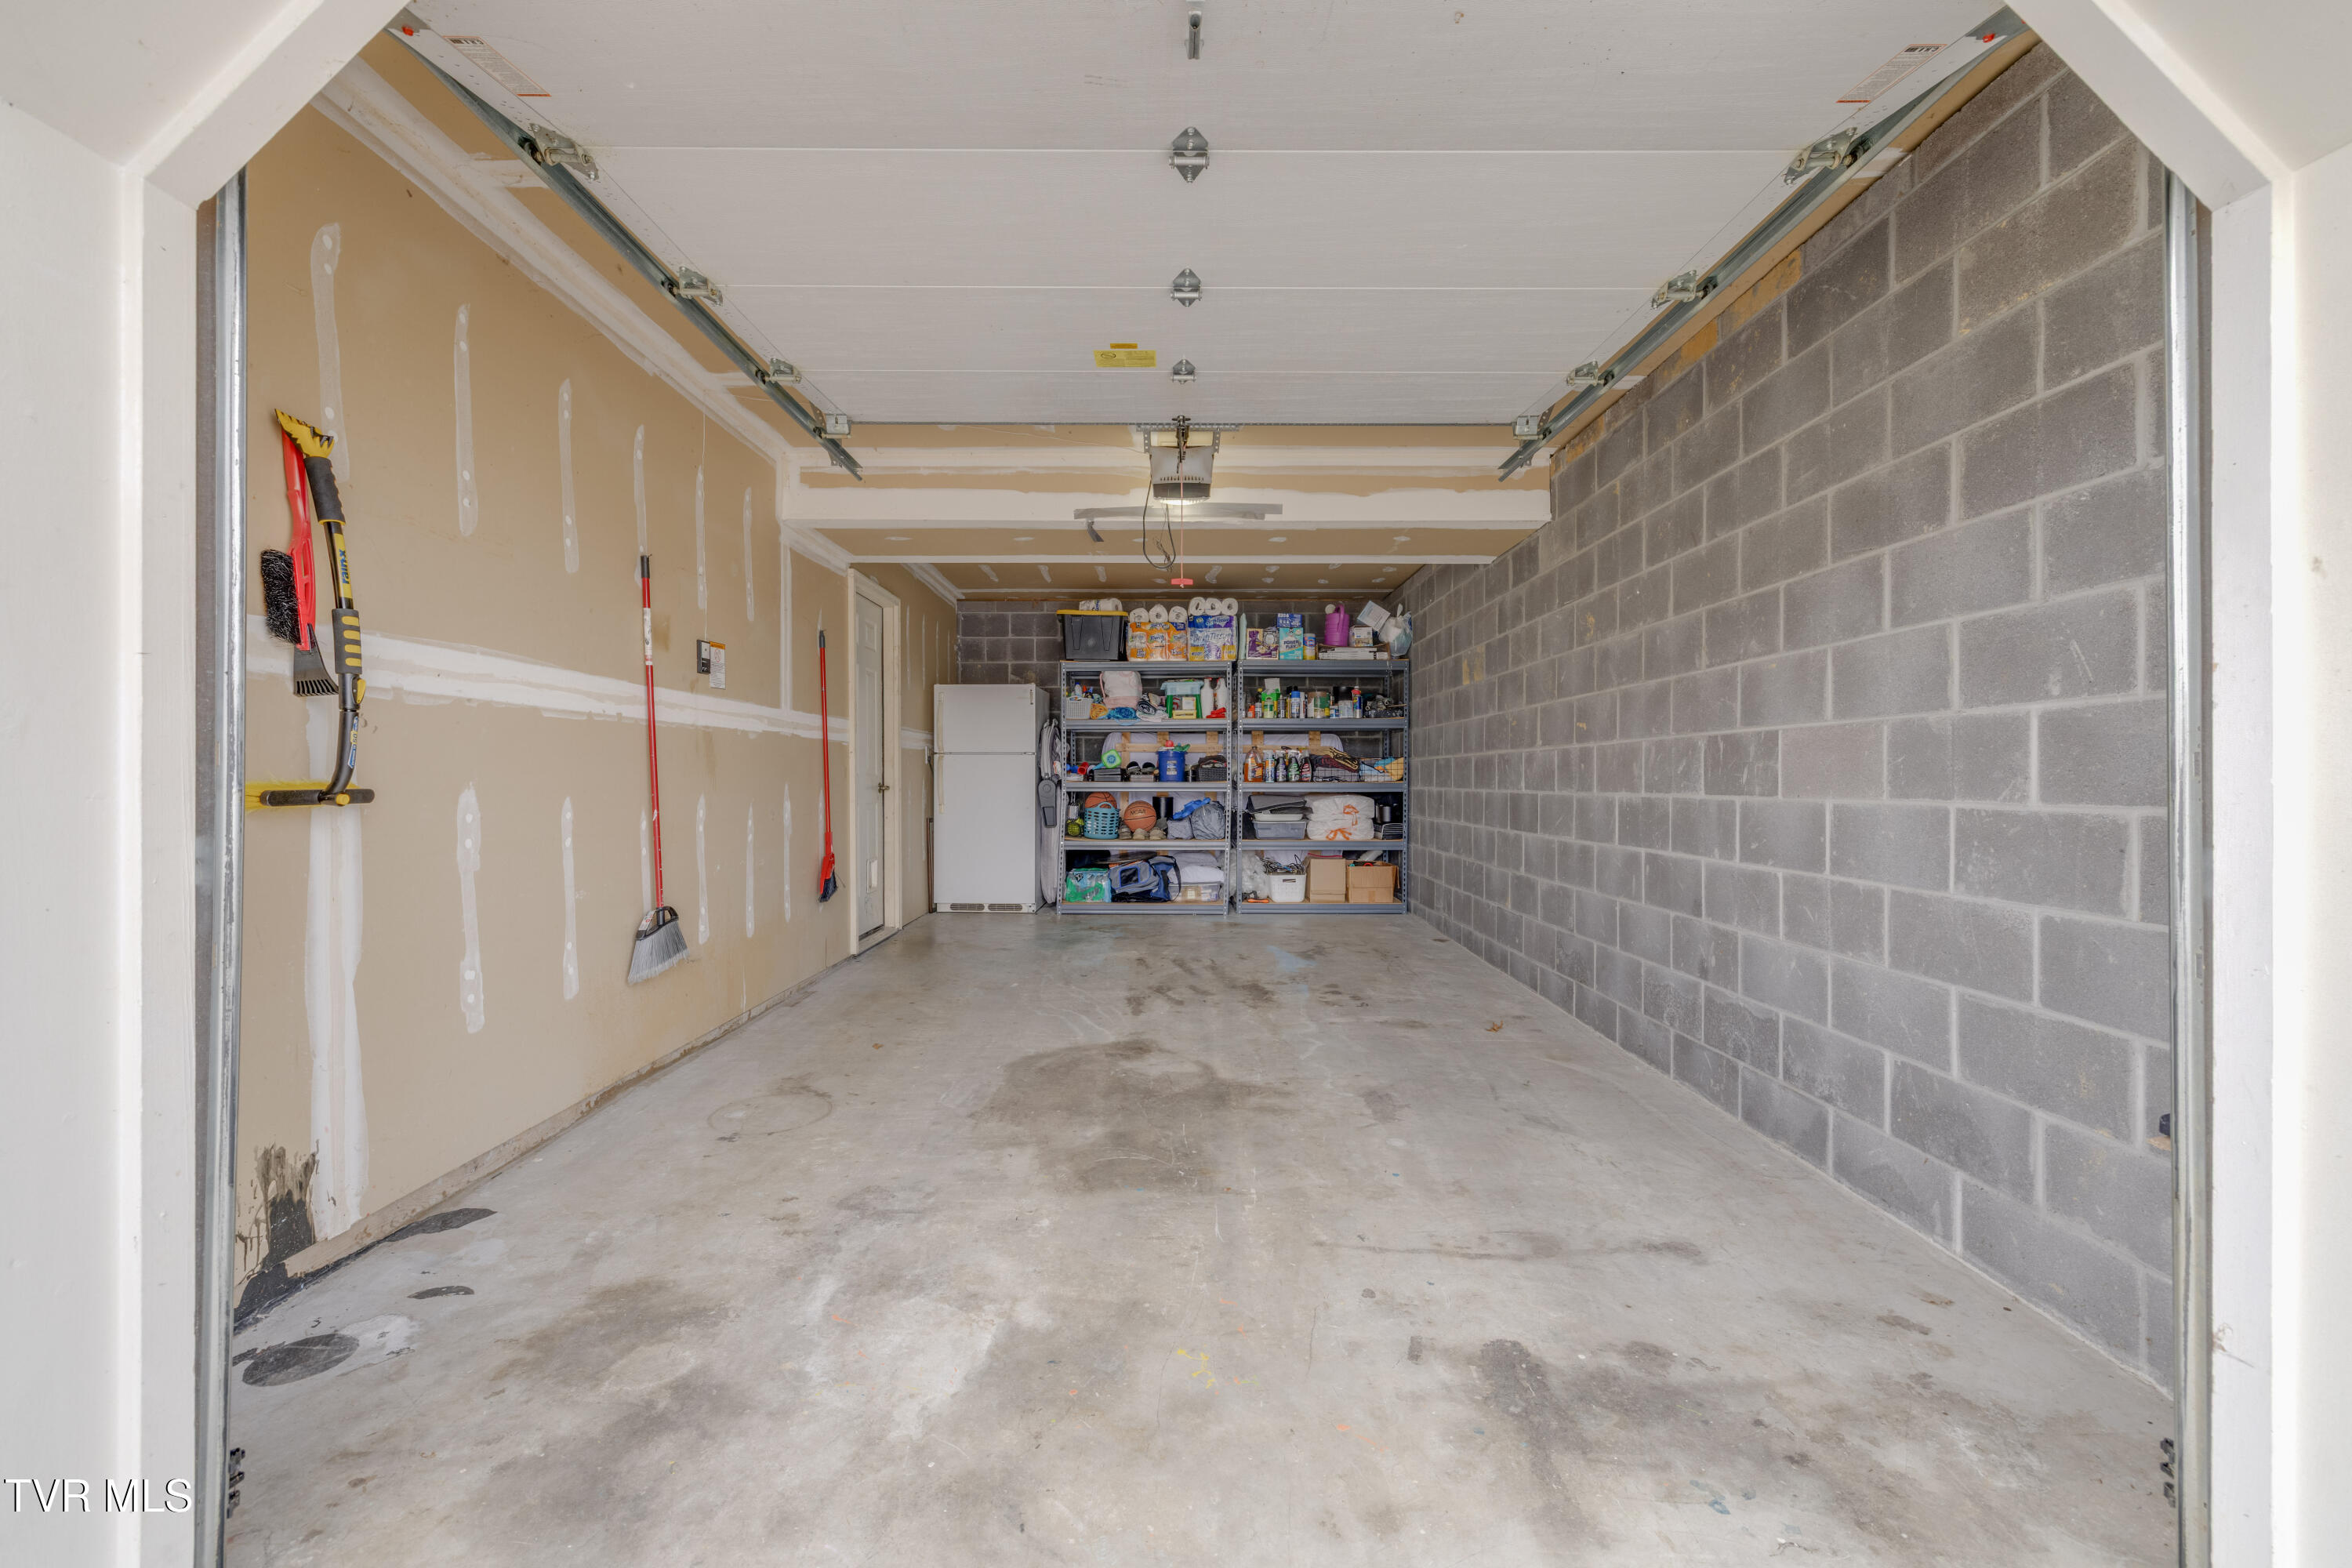
  • Garage Space1.0
  • water SourcePublic
  • utilitiesElectricity Connected, Sewer Connected, Water Connected
  • roofShingle
  • parkingDriveway, Asphalt, Attached, Concrete, Garage Door Opener, Parking Pad
  • HEAT TYPECentral, Electric, Forced Air, Heat Pump
  • AIR CONDITIONINGCeiling Fan(s), Central Air, Heat Pump
  • sewerPublic Sewer
  • SubstructureBlock

Financial

  • Sales Price$365,000
  • Zoning Residential

Johnson City

Explore

Experience Real Estate Service Times Two

Work with two full-time REALTORS® who combine proven experience, personalized guidance, and positive energy. From contracts and negotiations to advertising, inspections, and repairs, The Lusk Team is ready to support your entire move.

Follow Me on Instagram