Leave a Message

By providing your contact information to The Lusk Team, your personal information will be processed in accordance with The Lusk Team's Privacy Policy. By checking the box(es) below, you expressly consent to receive marketing or promotional real estate communication from The Lusk Team in the manner selected by you. For SMS text messages, message frequency varies. Message and data rates may apply. Consent is not a condition of purchase of any goods or services. You may opt out of receiving further communications from The Lusk Team at any time. To opt out of receiving SMS text messages, reply STOP to unsubscribe. SMS text messaging is subject to our Terms of Use.

Thank you for your message. We will be in touch with you shortly.

Explore Properties
131 Bentley Parc 131
SEE ALL PHOTOS
131 Bentley Parc 131
Sold

131 Bentley Parc 131

131 Bentley Parc 131, Johnson City, TN 37615

$240,000
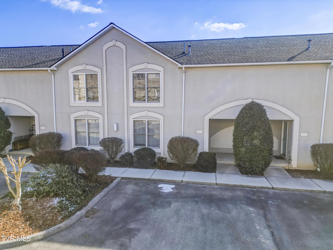
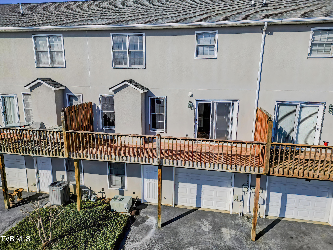
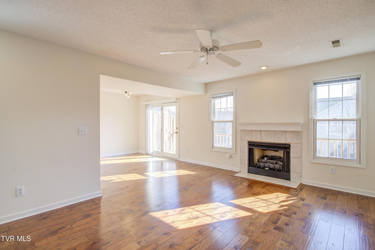
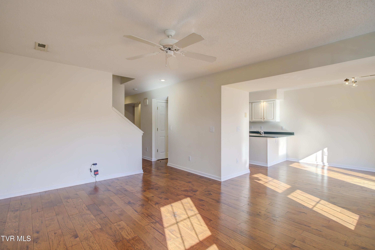
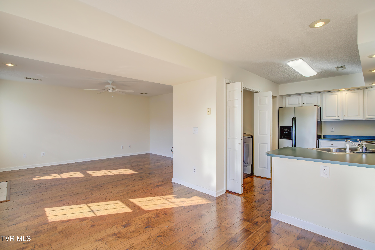
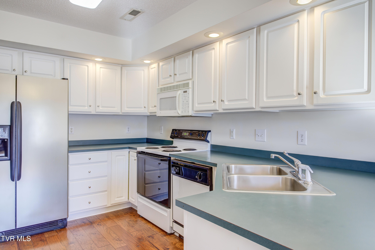
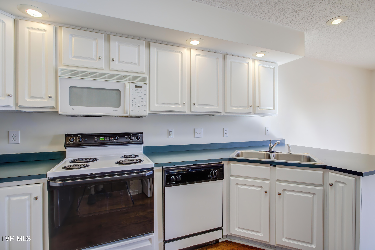
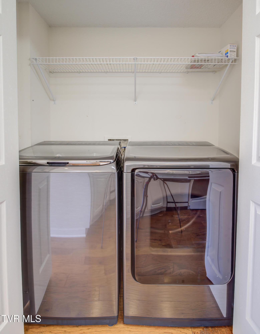
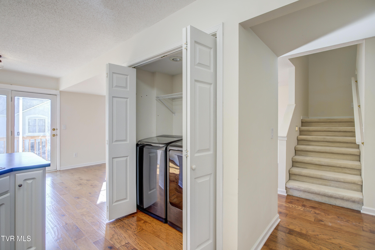
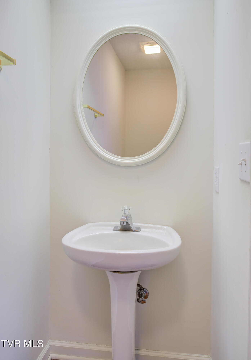
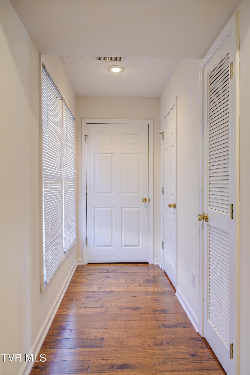
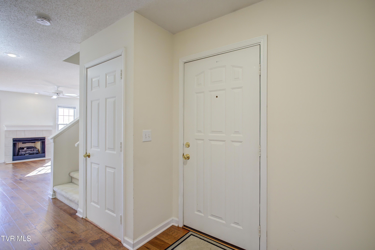
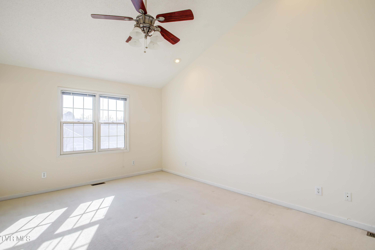
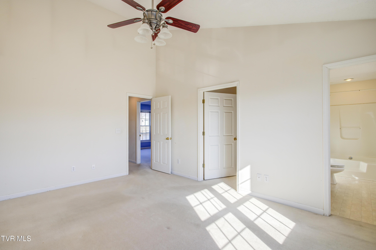
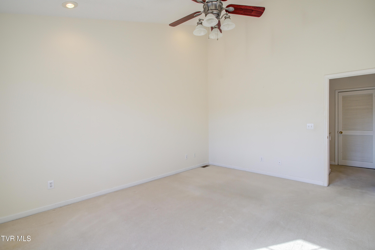
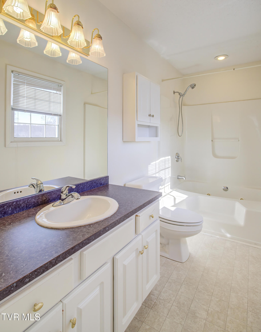
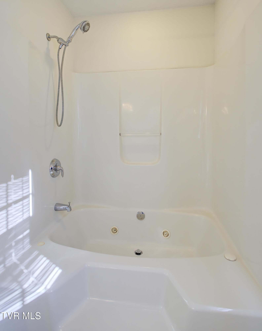
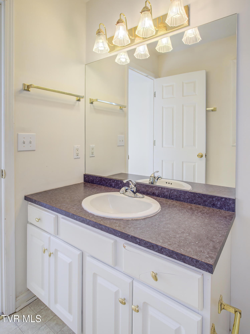
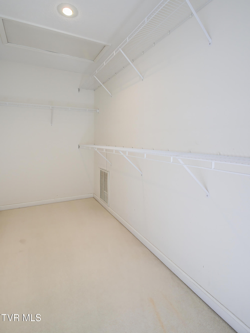
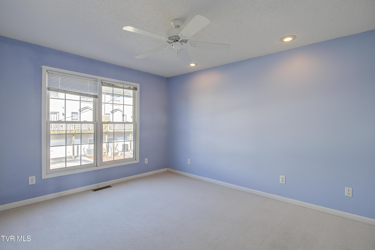
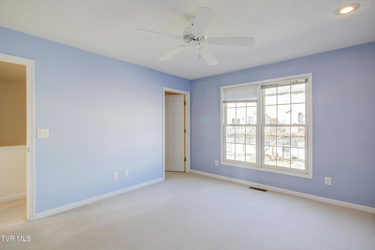
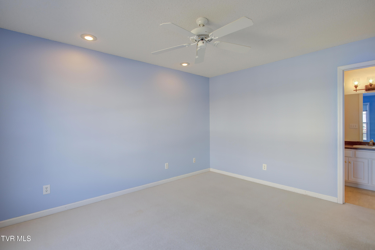
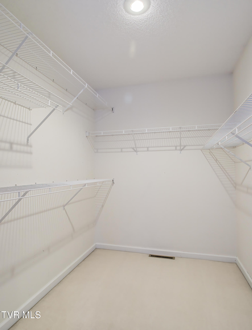
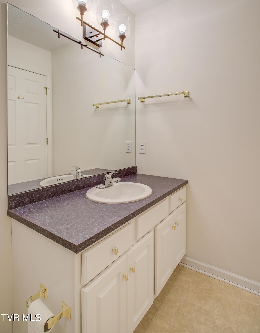
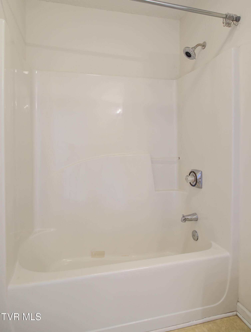
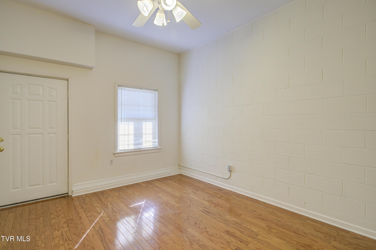
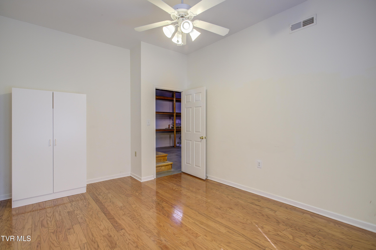
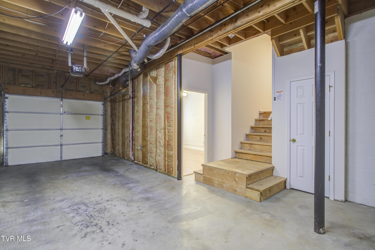
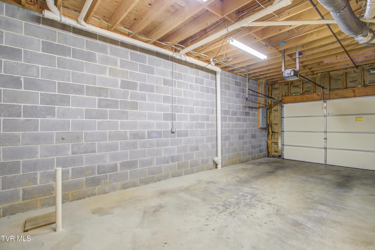
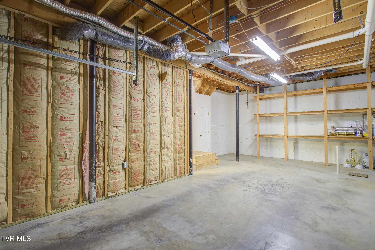
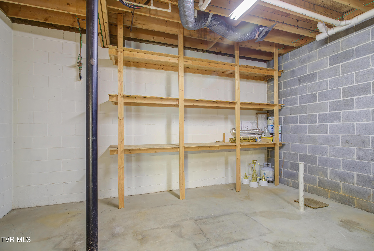
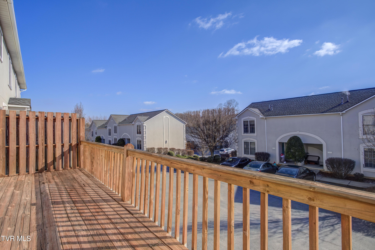
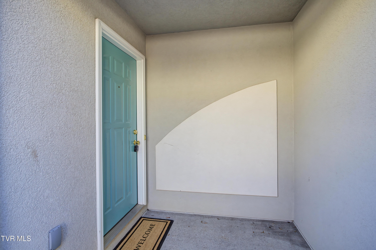
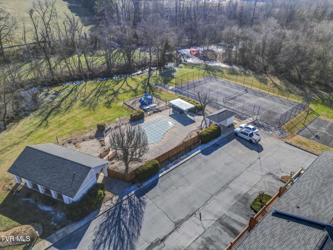
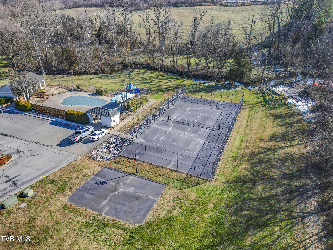
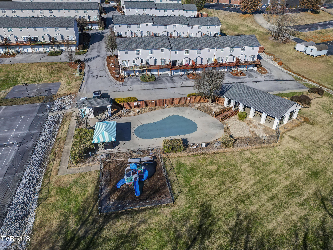
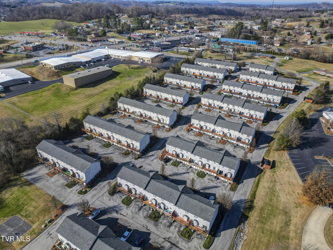
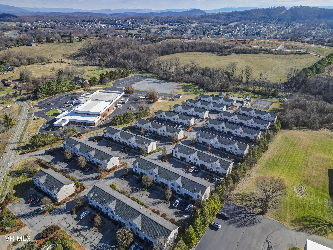
Back on the market due to Buyer's Financing! Incredible location in the Boones Creek area of Johnson City and just 5 minutes to the interstate! Bentley Parc is a wonderful community located close to shopping, hospitals and restaurants. This beautiful condo features hardwood on the main level, a half bath, large living room with a gas fireplace, laundry area, pantry and dining area. There is also a deck! Upstairs you will find 2 large bedrooms both with private full bathrooms and HUGE walk in closets! The back room has vaulted ceilings! The basement level has an extra deep 1 car garage allowing for plenty of storage and another bedroom/office/workout room complete with heating and cooling. This room has a nice window and exterior entrance. Amenities in the Bentley Parc community include a pool, basketball and tennis courts, picnic pavilion, beautifully landscaped grounds and a creek at the rear of the property. This unit sits toward the back of the complex for extra privacy and quick access to the amenities!

3
beds

3
baths

1,750 Sq.Ft. LIVING AREA

Jennifer Lusk

Jennifer Lusk

Features & Amenities

Interior

  • total bedrooms3
  • Total bathrooms3
  • full bathrooms2
  • half bathroom1
  • Laundry room Electric Dryer Hookup, Washer Hookup
  • Flooring Carpet, Hardwood
  • Fireplace Gas Log, Living Room
  • APPLIANCES Dishwasher, Disposal, Dryer, Electric Range, Microwave, Refrigerator, Washer
  • other interior Features Laminate Counters, Pantry

Area & Lot

  • Status Sold
  • Date Sold April 16, 2025
  • Living Area1,750 Sq.Ft.
  • Total Area2,190 Sq.Ft.
  • MLS® ID9974942
  • TypeCondo
  • YEAR BUILT1997
  • NeighborhoodJohnson City
  • Architecture StylesTownhouse
  • Elementary SchoolLake Ridge
  • Middle SchoolIndian Trail
  • High SchoolScience Hill

Exterior

  • STORIES3
  • Garage Space1.0
  • water SourcePublic
  • utilitiesElectricity Connected, Natural Gas Connected, Sewer Connected
  • PoolCommunity, In Ground
  • roofComposition
  • parkingDriveway, Asphalt, Attached, Garage Door Opener
  • HEAT TYPECentral, Fireplace(s), Forced Air, Heat Pump
  • AIR CONDITIONINGCeiling Fan(s), Central Air, Heat Pump
  • sewerPublic Sewer
  • SubstructureBlock
  • HOA AmenitiesLandscaping
  • other exterior FeaturesBalcony

Financial

  • Sales Price$240,000
  • HOA $250/mo
  • Zoning Residential

Johnson City

Explore

Experience Real Estate Service Times Two

Work with two full-time REALTORS® who combine proven experience, personalized guidance, and positive energy. From contracts and negotiations to advertising, inspections, and repairs, The Lusk Team is ready to support your entire move.

Follow Me on Instagram