Leave a Message

By providing your contact information to The Lusk Team, your personal information will be processed in accordance with The Lusk Team's Privacy Policy. By checking the box(es) below, you expressly consent to receive marketing or promotional real estate communication from The Lusk Team in the manner selected by you. For SMS text messages, message frequency varies. Message and data rates may apply. Consent is not a condition of purchase of any goods or services. You may opt out of receiving further communications from The Lusk Team at any time. To opt out of receiving SMS text messages, reply STOP to unsubscribe. SMS text messaging is subject to our Terms of Use.

Thank you for your message. We will be in touch with you shortly.

Explore Properties
131 Quiet Stroll Lane
SEE ALL PHOTOS
131 Quiet Stroll Lane
Sold

131 Quiet Stroll Lane

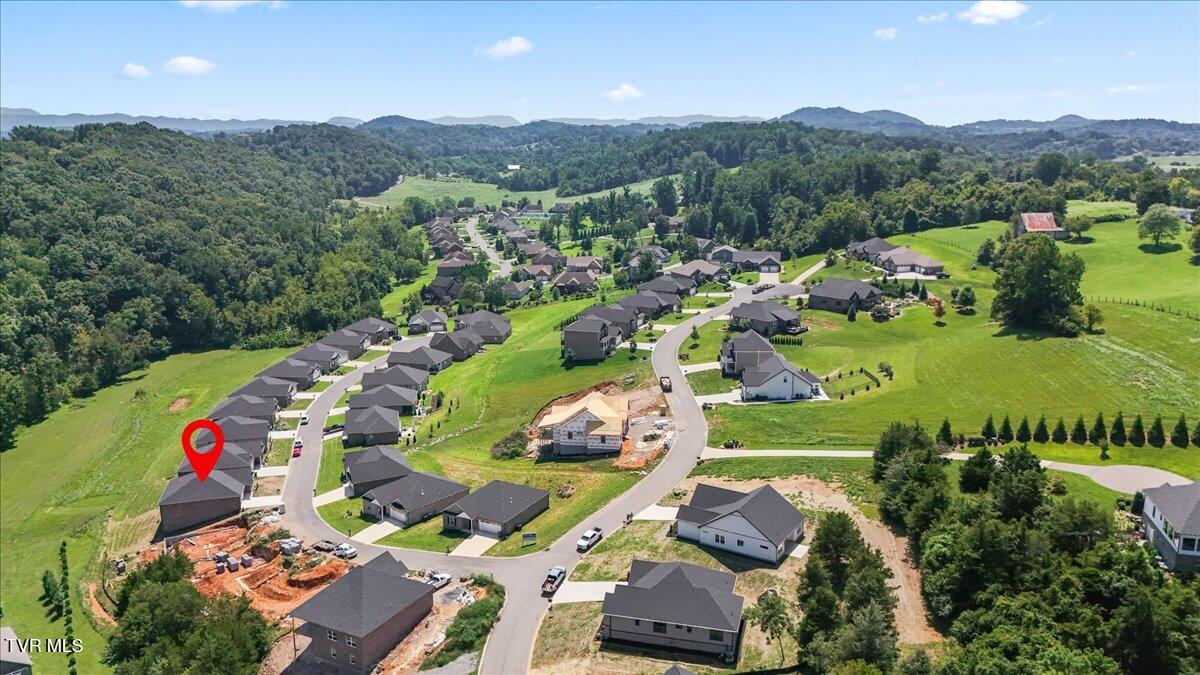
131 Quiet Stroll Lane, Gray, TN 37615

$500,000
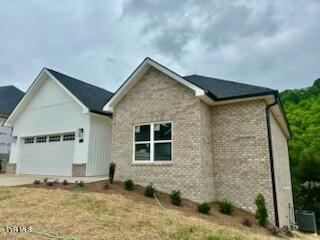
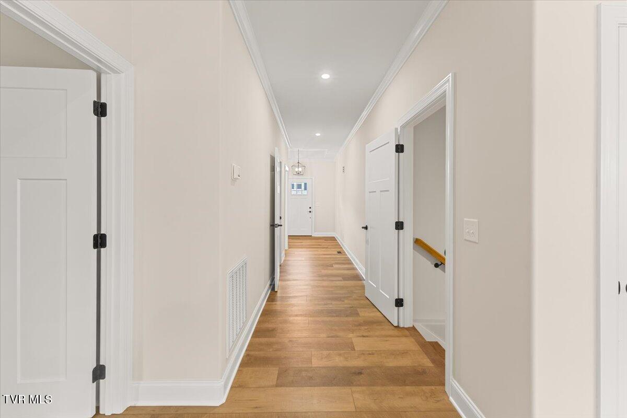
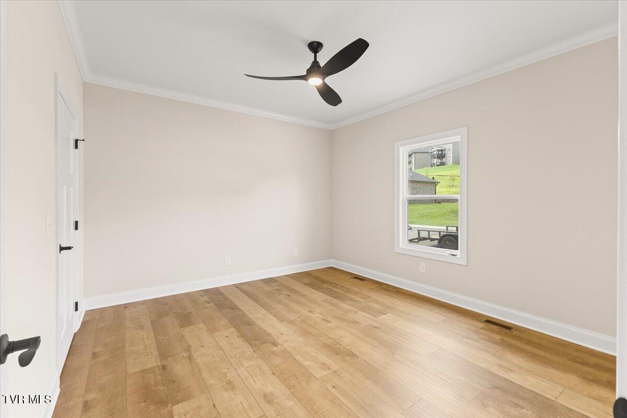
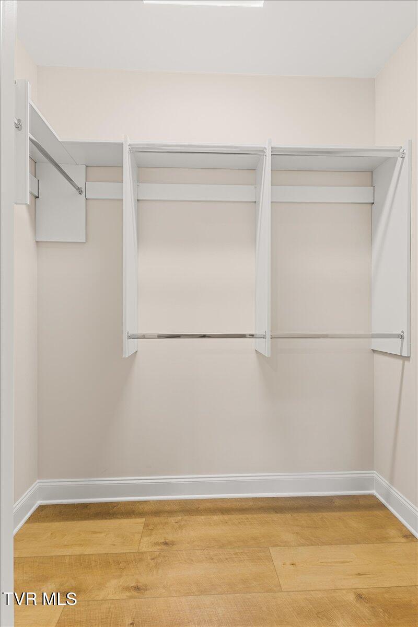
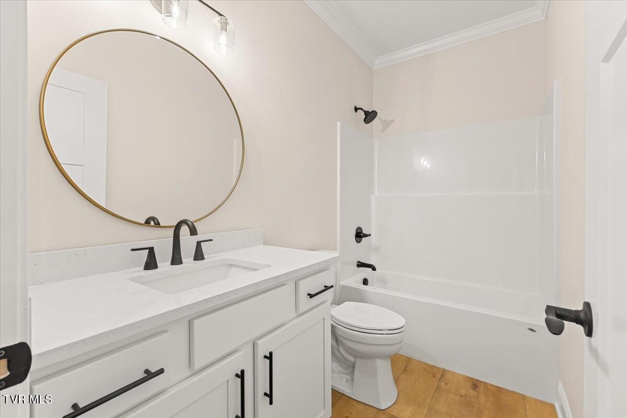
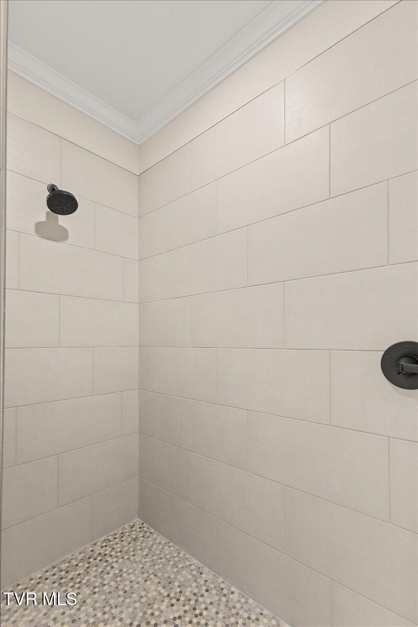
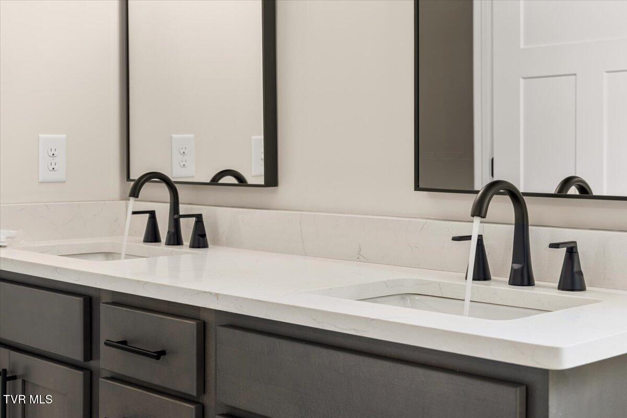
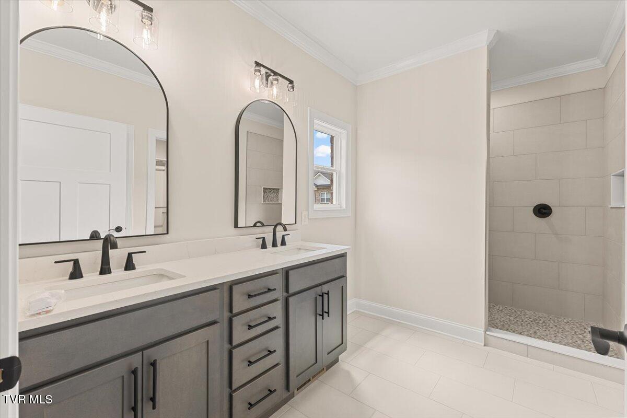
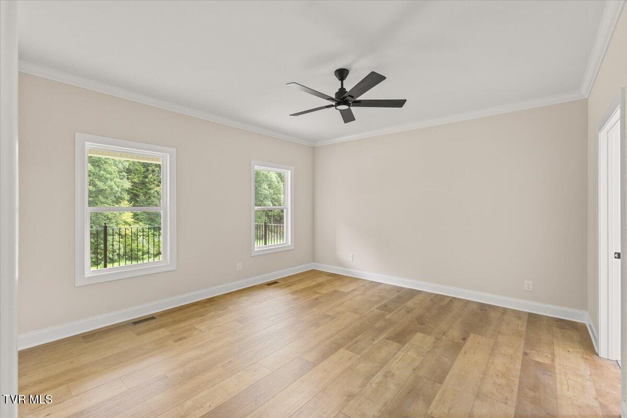
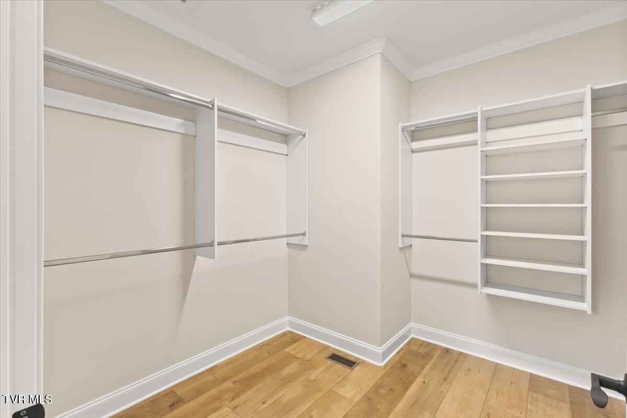
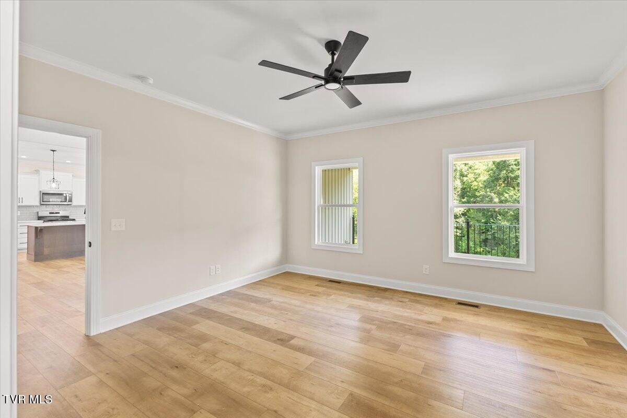
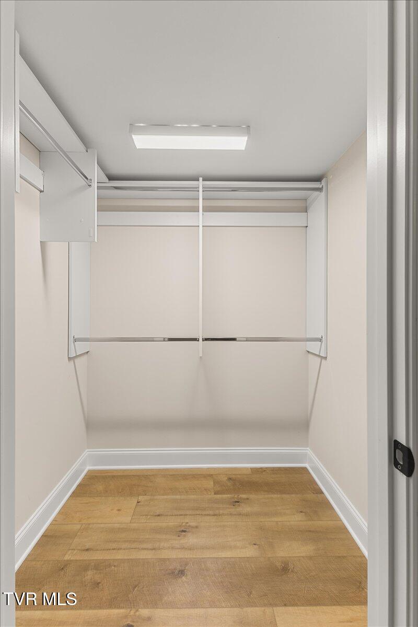
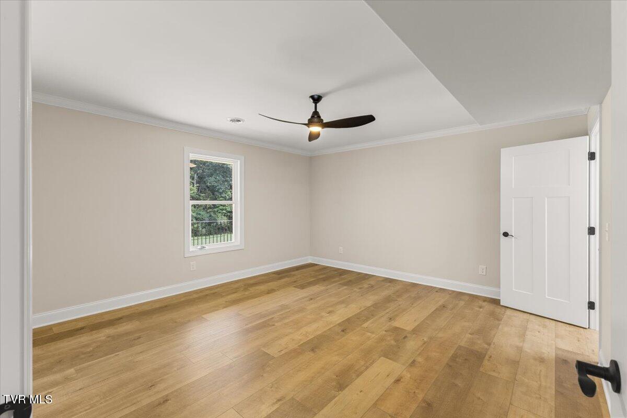
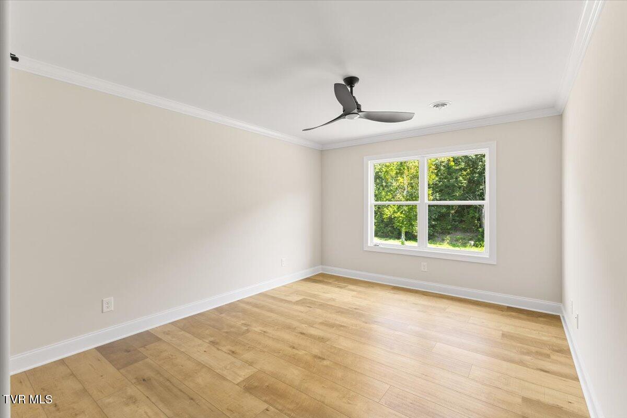
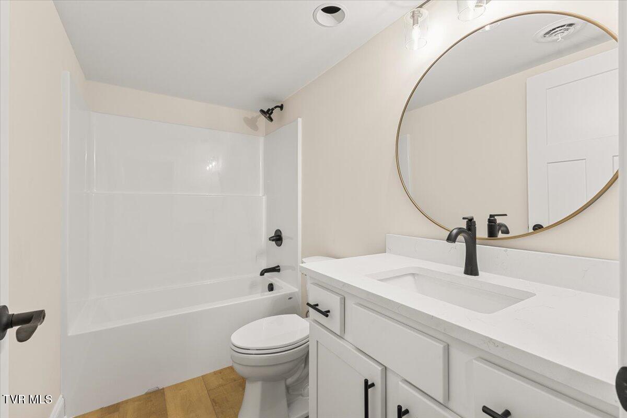
Step into this beautifully designed 4-bedroom, 3 full bath home that combines modern style with easy, low-maintenance living. The main-level primary suite offers a large walk-in closet and a private bath featuring a tiled shower, while an additional main-level bedroom--also with a walk-in closet--is perfect for guests or family.

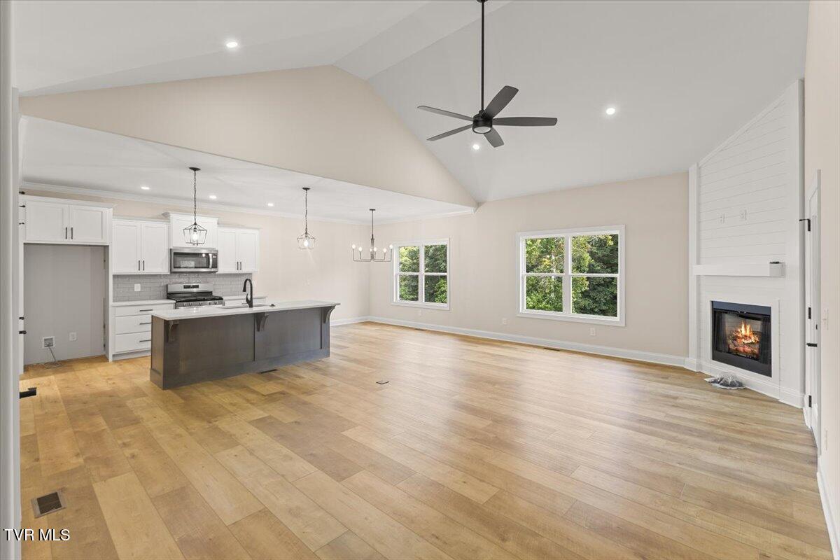
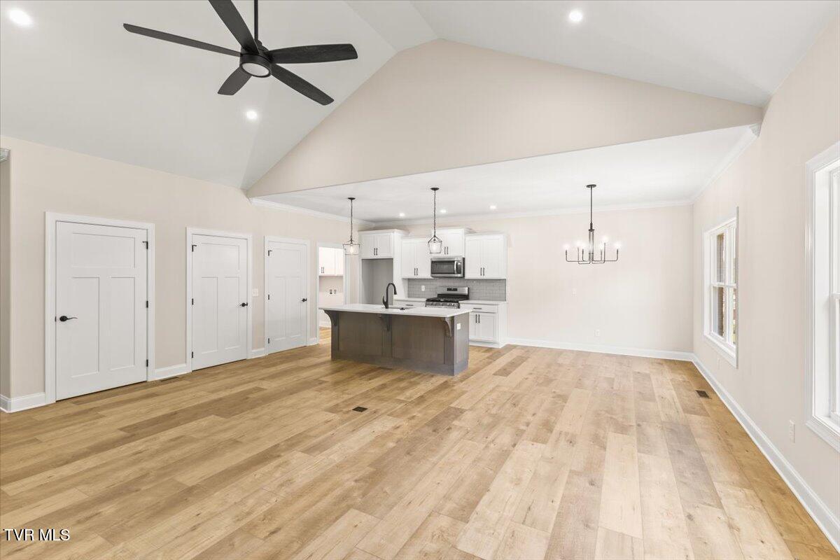
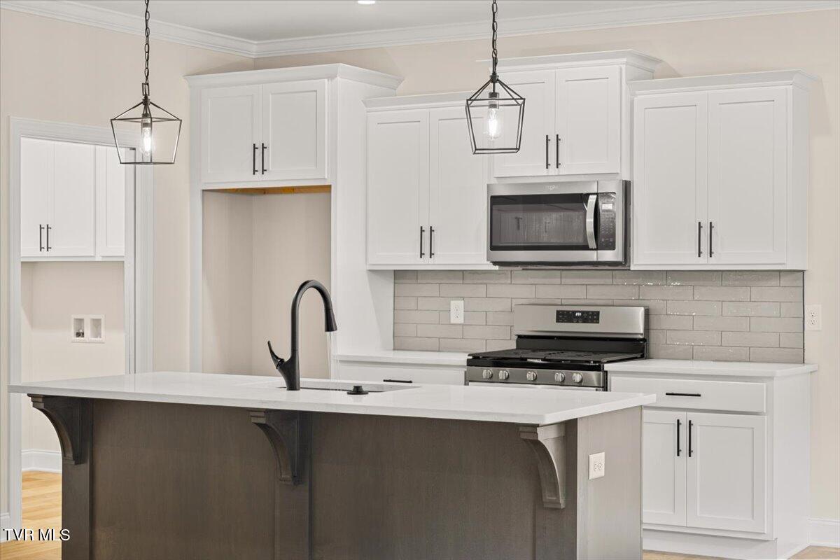
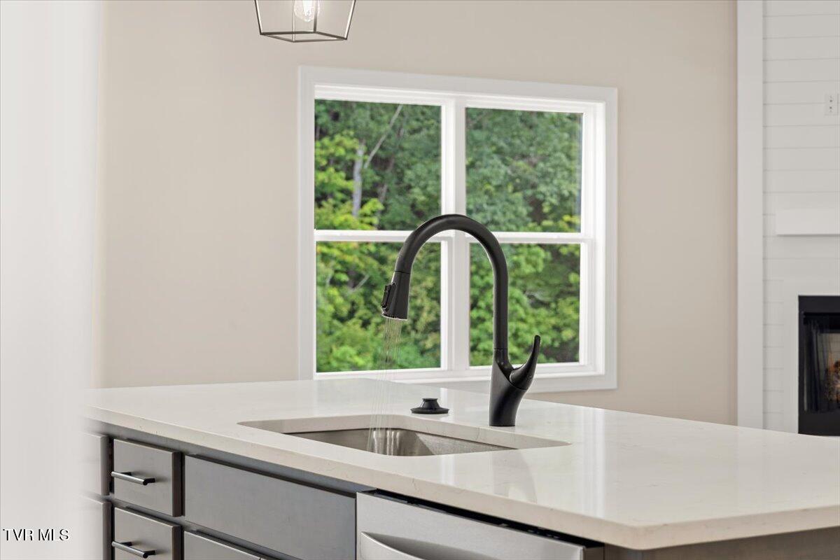
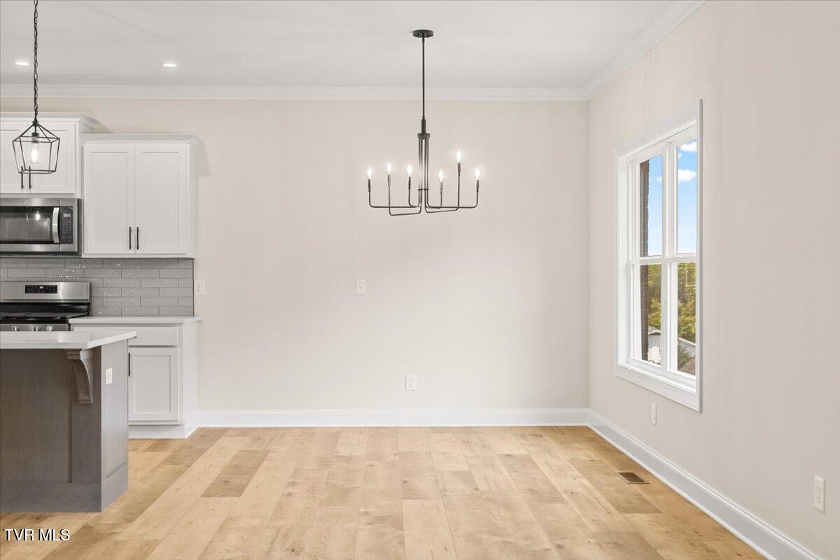
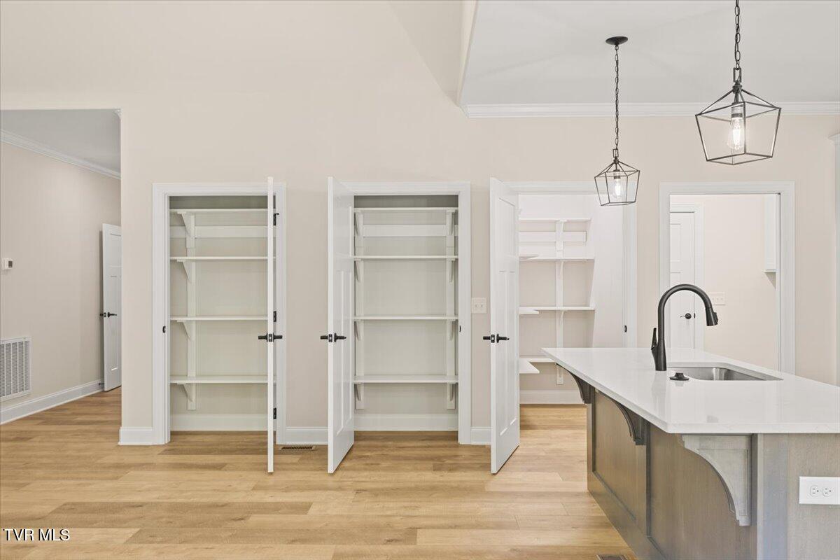
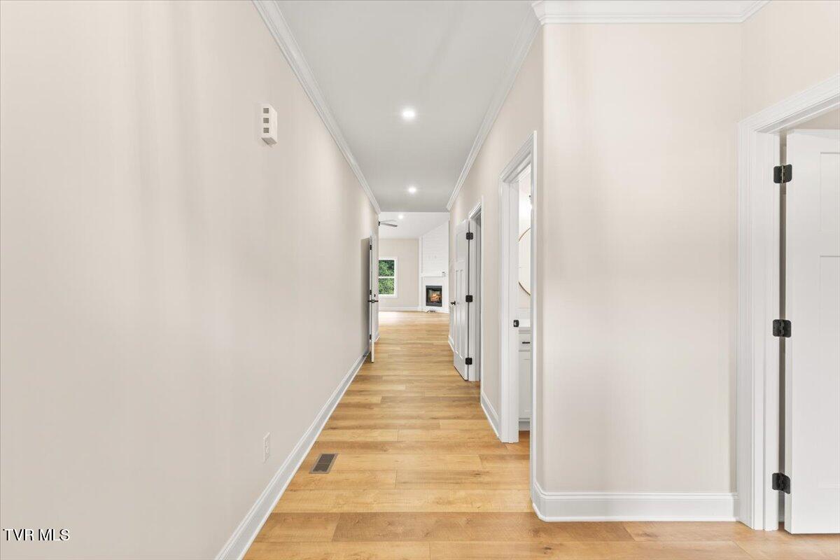
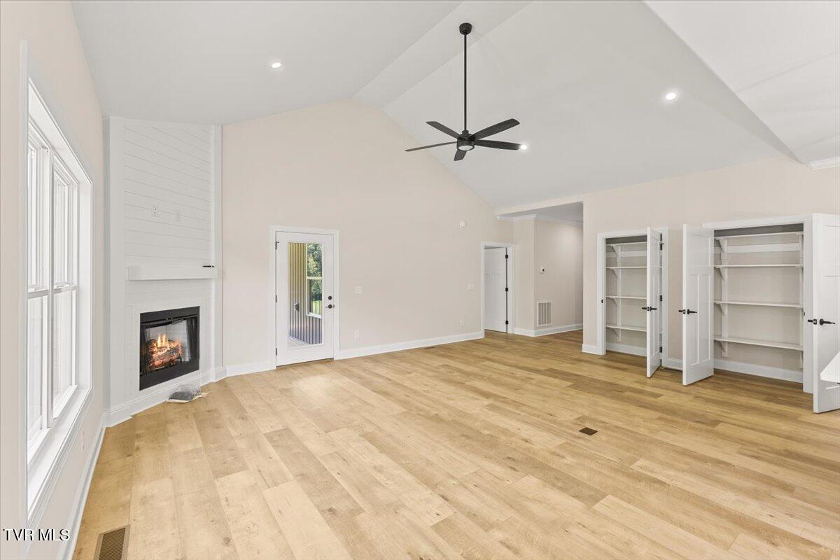
The kitchen is both functional and eye-catching, complete with quartz countertops, stainless steel appliances, a tile backsplash, and a spacious pantry. It opens seamlessly into the main living area, where vaulted ceilings and a gas log fireplace create a warm and inviting atmosphere ideal for gathering and entertaining.

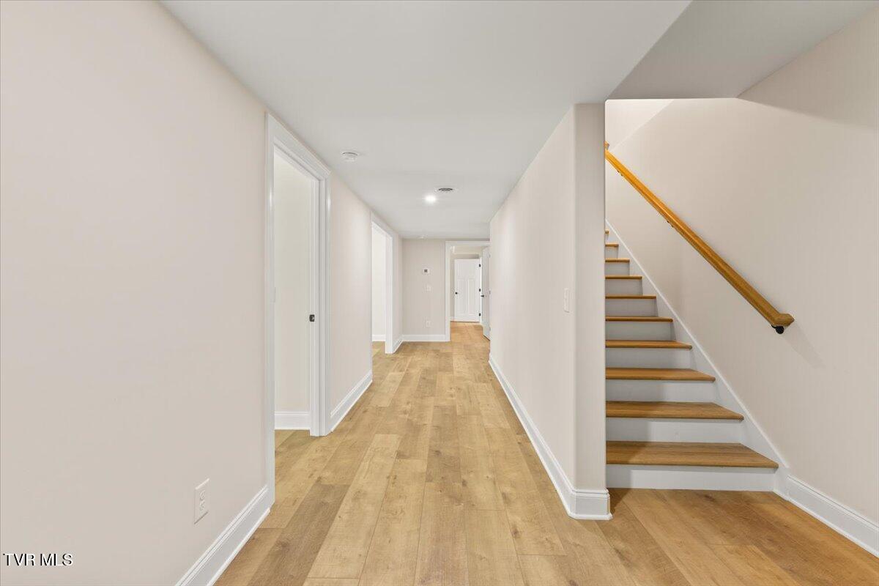
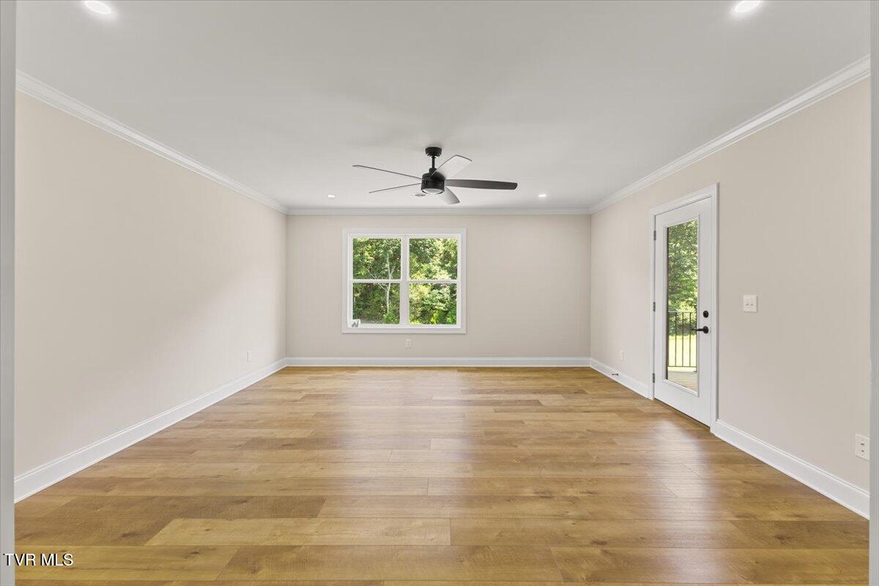
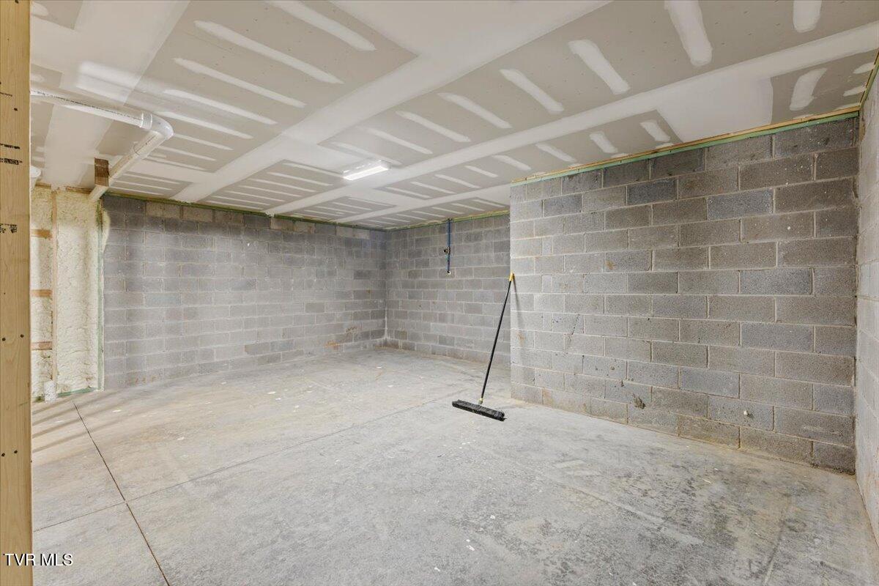
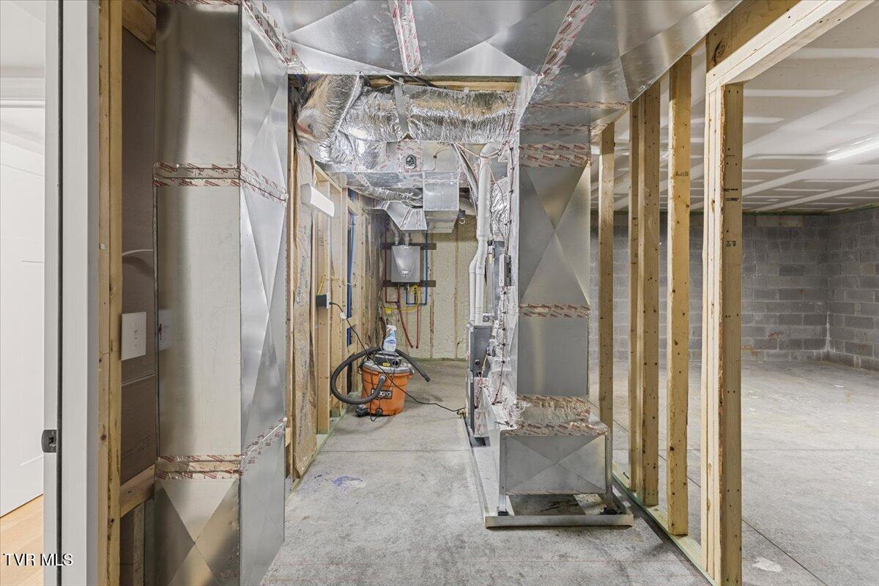
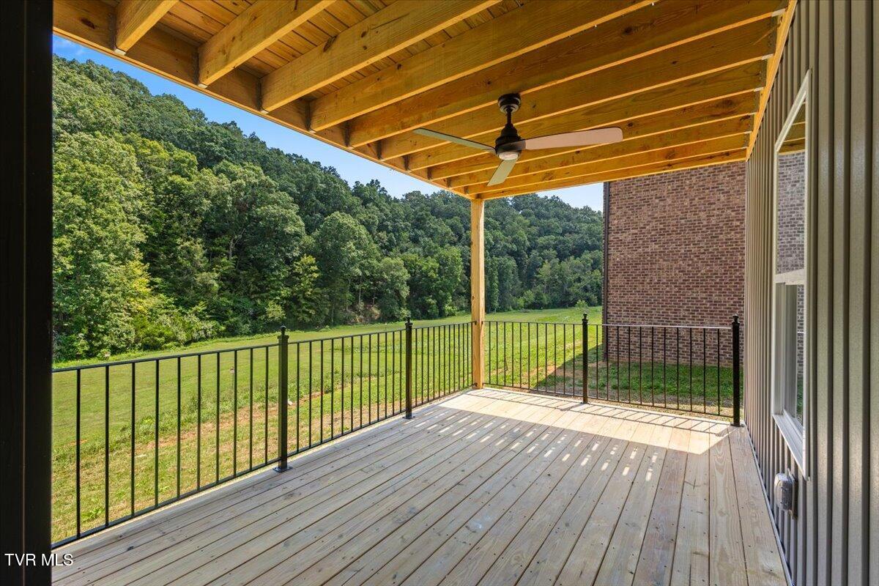
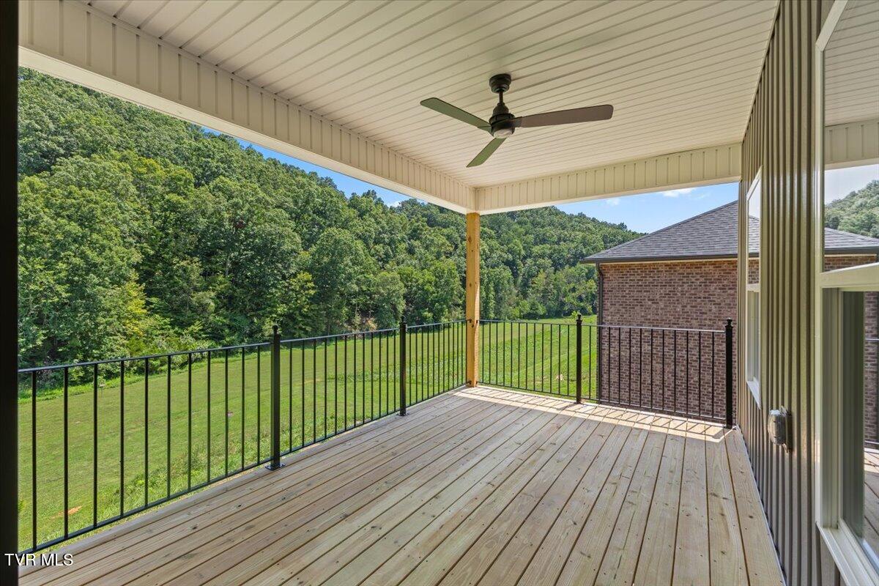
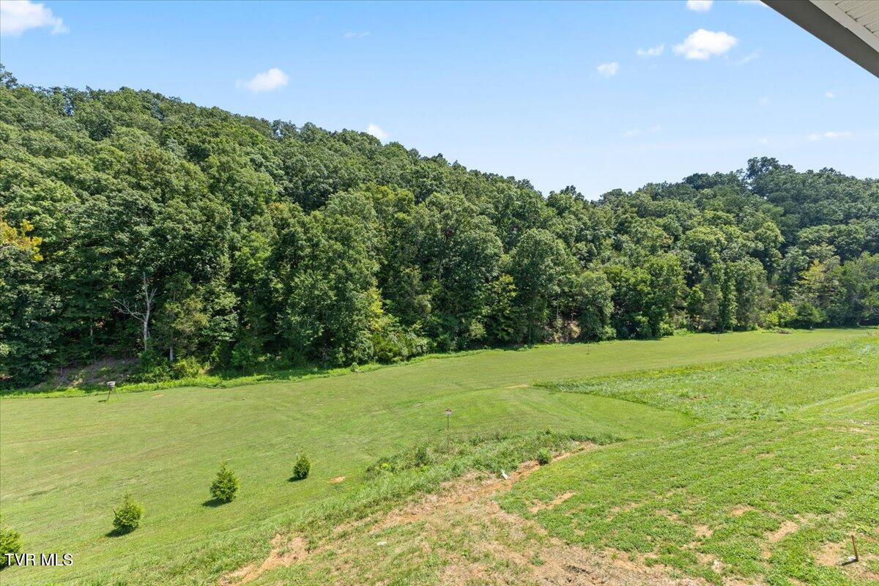
Downstairs, the finished basement provides even more flexibility with two additional bedrooms, a second living area, and plenty of storage space. Outside, enjoy covered back decks designed for year-round relaxation, all with the added benefit of HOA-maintained exterior upkeep. Natural gas appliances, low county taxes and availability of Brightridge Fiber internet are some additional benefits to living on Quiet Stroll.

With its thoughtful layout, stylish finishes, and maintenance-free convenience, this home checks all the boxes. Buyer to verify all information. Information deemed reliable but not guaranteed. Owner/Agent.

4
beds

3
baths

2,450 Sq.Ft. LIVING AREA

Jennifer Lusk

Jennifer Lusk

Features & Amenities

Interior

  • total bedrooms4
  • Total bathrooms3
  • full bathrooms3
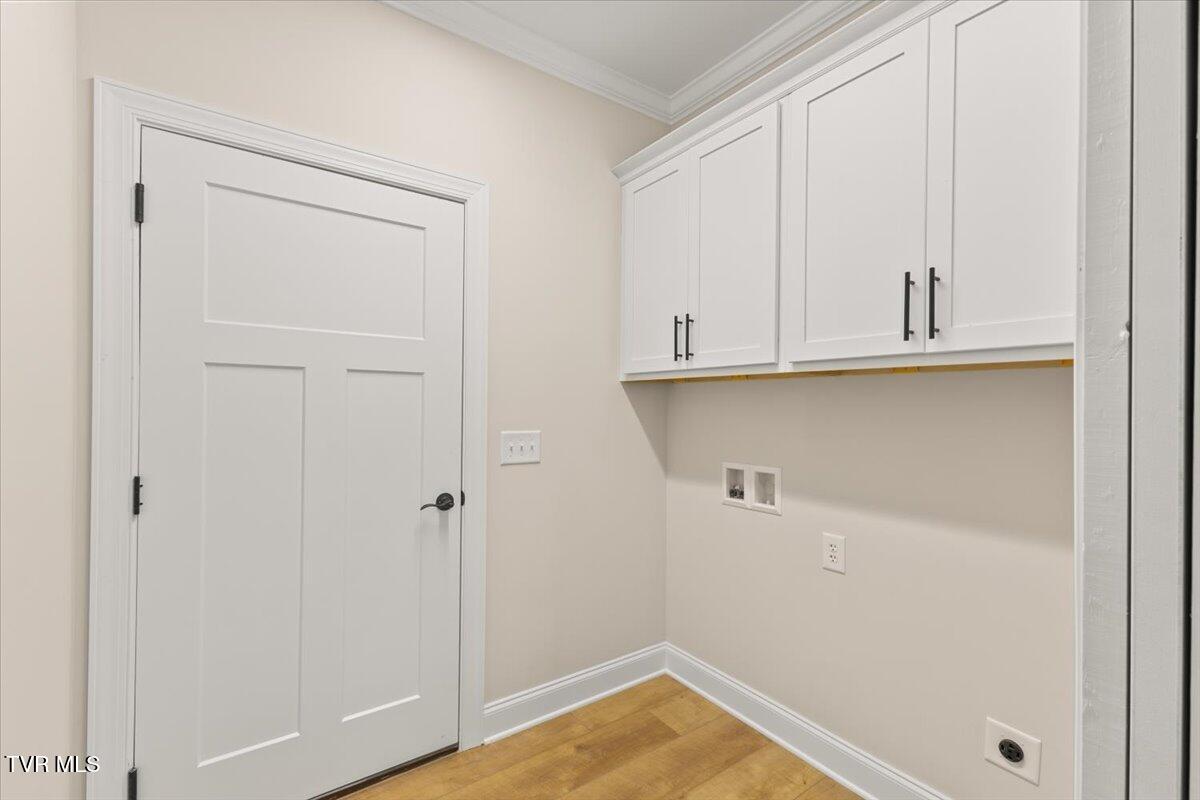
  • Laundry room Electric Dryer Hookup, Washer Hookup
  • Flooring Luxury Vinyl, Tile
  • Fireplace Gas Log, Living Room
  • APPLIANCES Dishwasher, Disposal, Gas Range, Microwave
  • other interior Features Primary Downstairs, Eat-in Kitchen, Kitchen Island, Kitchen/Dining Combo, Open Floorplan, Pantry, Walk-In Closet(s)

Area & Lot

  • Status Sold
  • Date Sold July 13, 2026
  • Living Area2,450 Sq.Ft.
  • Total Area2,950 Sq.Ft.
  • MLS® ID9995013
  • TypeResidential
  • YEAR BUILT2026
  • NeighborhoodJohnson City
  • Architecture StylesPatio Home
  • Elementary SchoolGray
  • Middle SchoolGray
  • High SchoolDaniel Boone

Exterior

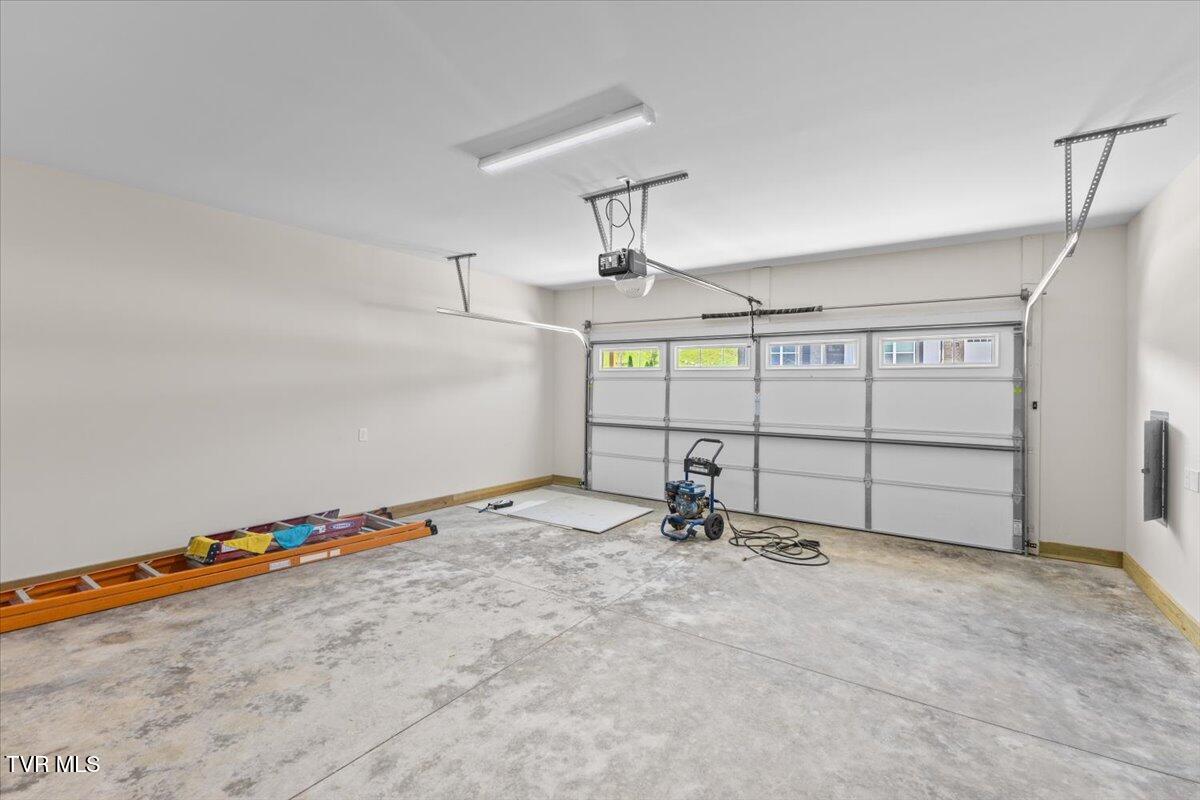
  • Garage Space2.0
  • water SourcePublic
  • utilitiesElectricity Connected, Natural Gas Connected, Sewer Connected, Water Connected
  • roofShingle
  • parkingDriveway, Concrete
  • HEAT TYPEElectric, Heat Pump
  • AIR CONDITIONINGHeat Pump
  • sewerPublic Sewer
  • SubstructureBlock
  • HOA AmenitiesLandscaping

Financial

  • Sales Price$500,000
  • HOA $163/mo
  • Zoning RES

Johnson City

Explore

Experience Real Estate Service Times Two

Work with two full-time REALTORS® who combine proven experience, personalized guidance, and positive energy. From contracts and negotiations to advertising, inspections, and repairs, The Lusk Team is ready to support your entire move.

Follow Me on Instagram