Leave a Message

By providing your contact information to The Lusk Team, your personal information will be processed in accordance with The Lusk Team's Privacy Policy. By checking the box(es) below, you expressly consent to receive marketing or promotional real estate communication from The Lusk Team in the manner selected by you. For SMS text messages, message frequency varies. Message and data rates may apply. Consent is not a condition of purchase of any goods or services. You may opt out of receiving further communications from The Lusk Team at any time. To opt out of receiving SMS text messages, reply STOP to unsubscribe. SMS text messaging is subject to our Terms of Use.

Thank you for your message. We will be in touch with you shortly.

Explore Properties
132 Shannon View Road
SEE ALL PHOTOS
132 Shannon View Road
Sold

132 Shannon View Road

132 Shannon View Road, Gray, TN 37615

$299,900
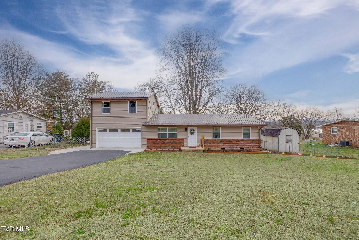
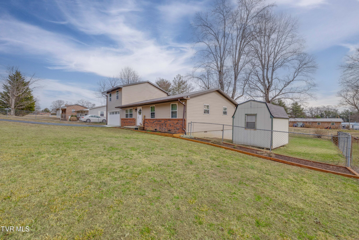
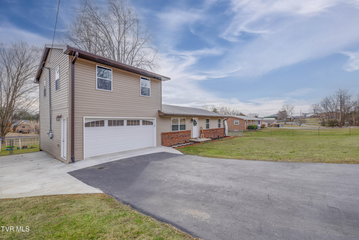
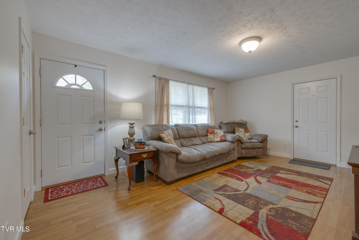
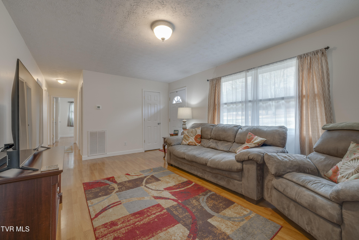
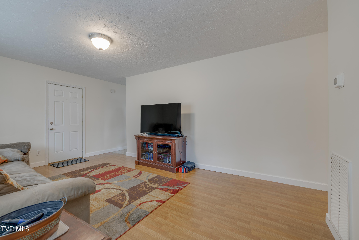
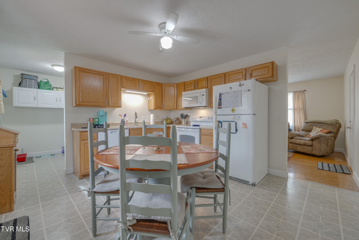
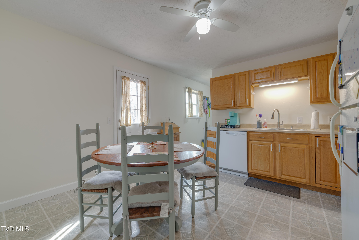
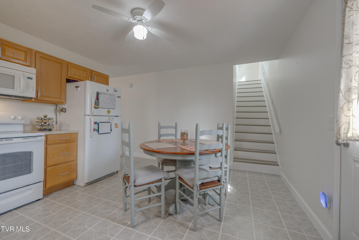
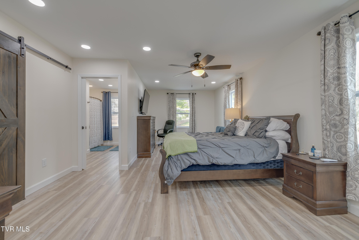
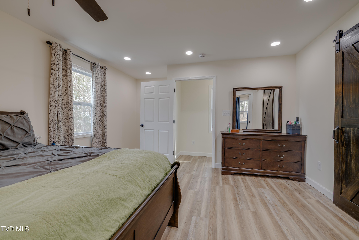
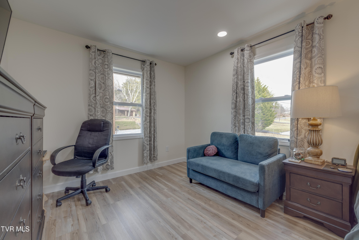
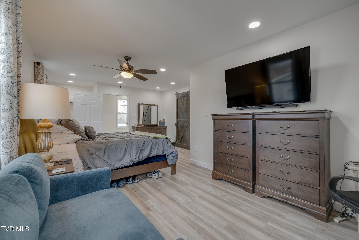
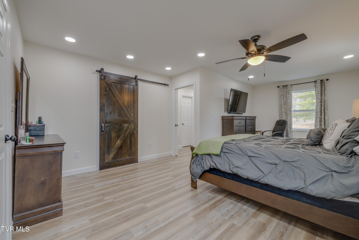
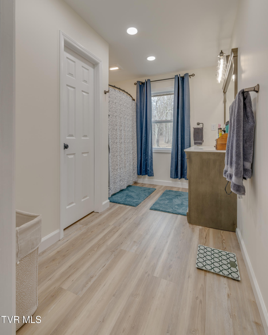
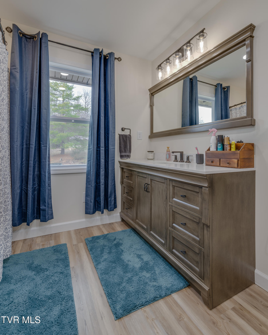
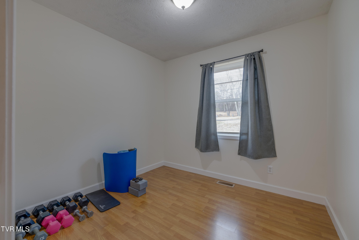
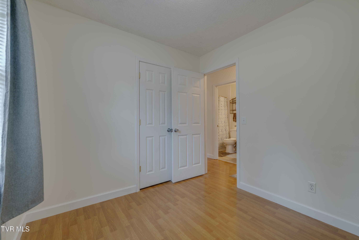
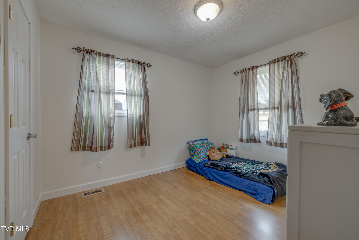
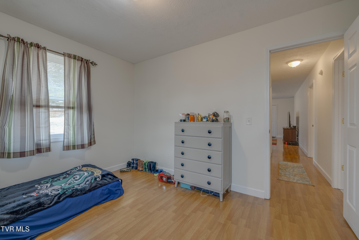
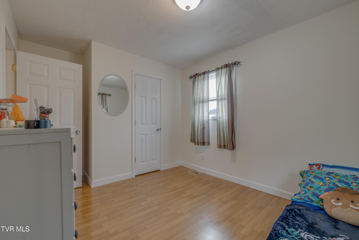
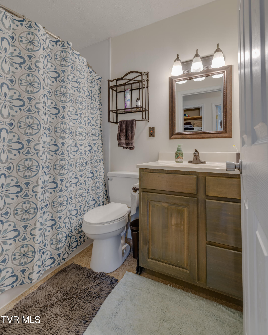
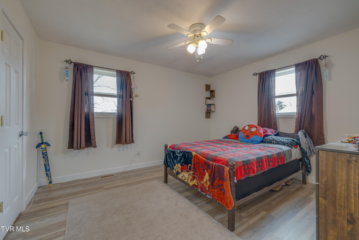
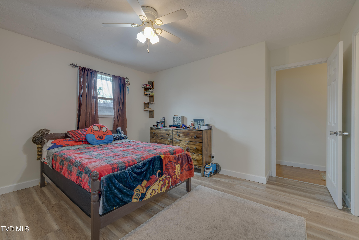
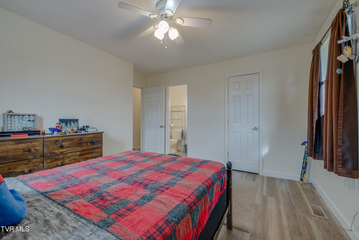
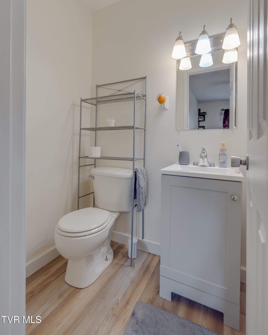
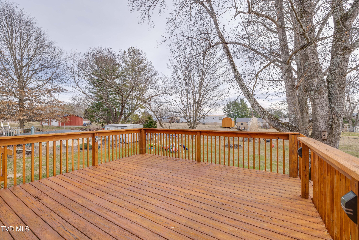
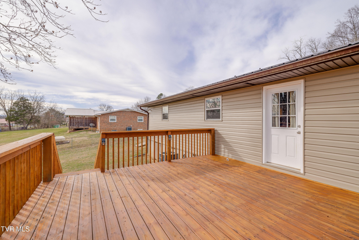
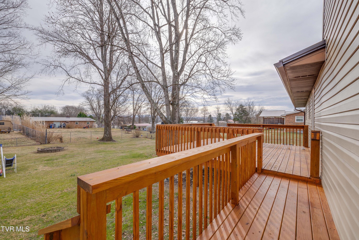
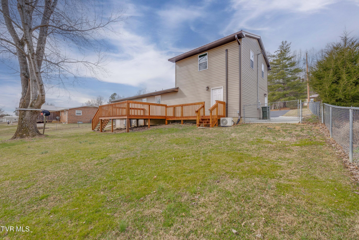
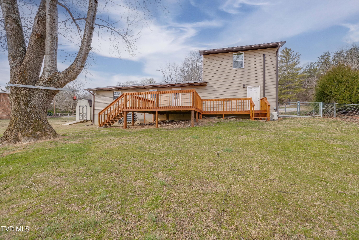
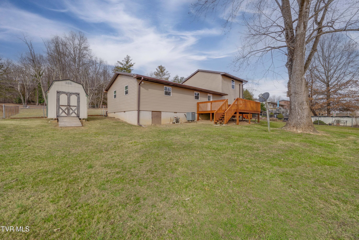
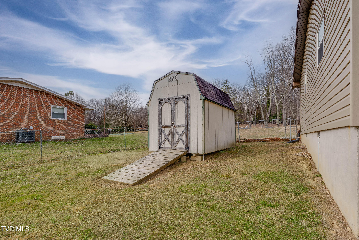
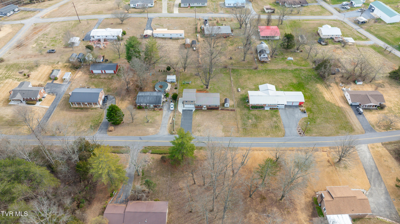
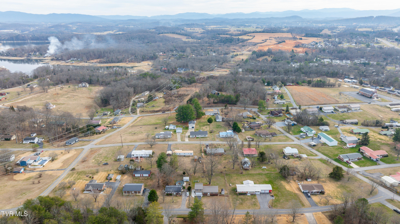
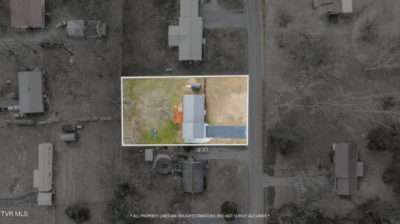
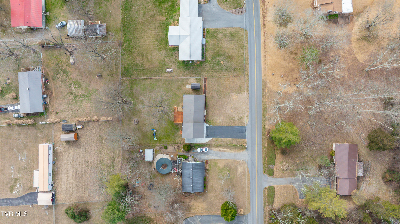
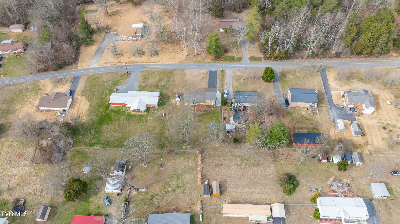
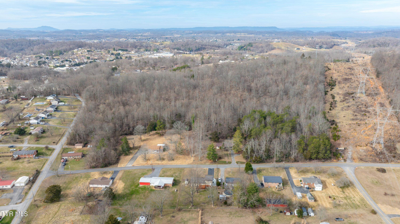
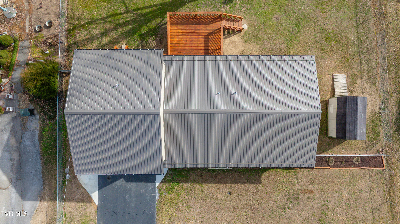
Meticulously cared for 4 bedroom, 2.5 bath home in the highly desirable Oak Grove Community of Gray (just North of Johnson City). This amazing home is in a peaceful neighborhood and has recently had a very nice addition which includes a HUGE primary suite and 2 car garage. The roof is metal, the home has been freshly painted and all items in the home have been maintained wonderfully. This home sits on a large fenced in and level lot! There is opportunity for multi generational living with a 2nd main floor primary bedroom with 1/2 bath. Please see the list of items that have been updated/serviced that is attached! Come see this beauty today!

4
beds

3
baths

1,537 Sq.Ft. LIVING AREA

0.4 Acres lot

Jennifer Lusk

Jennifer Lusk

Features & Amenities

Interior

  • total bedrooms4
  • Total bathrooms3
  • full bathrooms2
  • half bathroom1
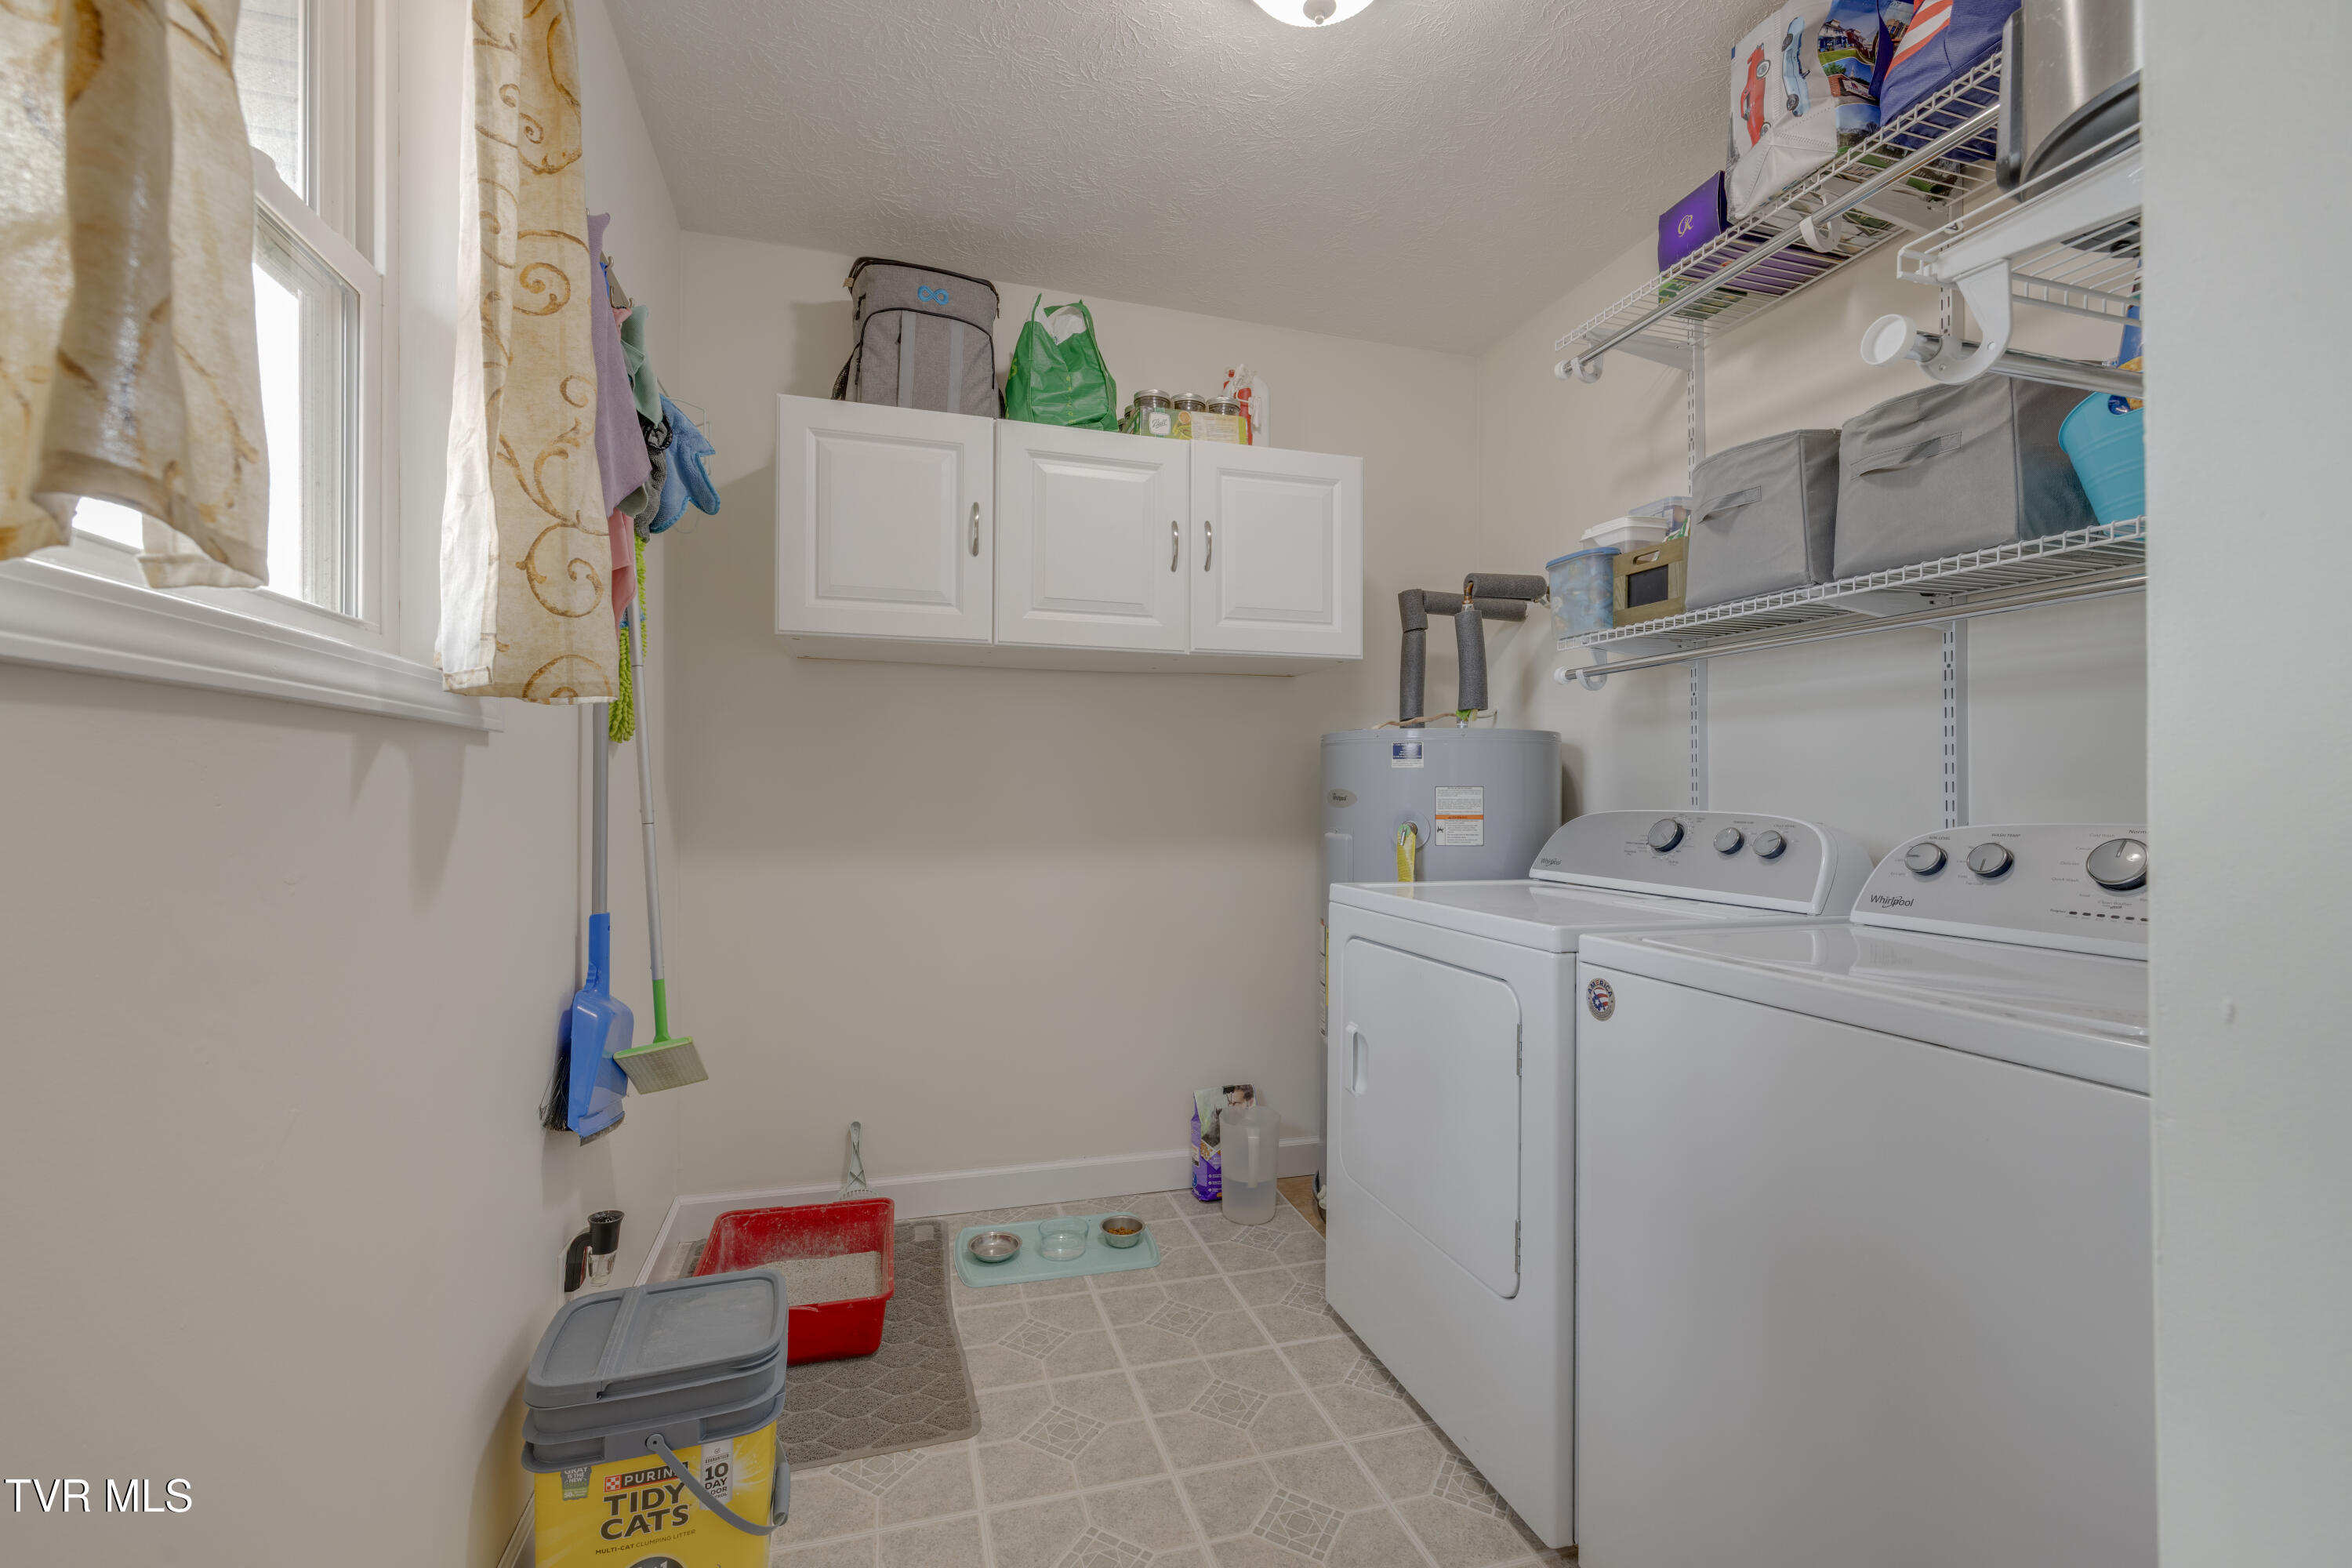
  • Laundry room Electric Dryer Hookup, Washer Hookup
  • Flooring Laminate, Luxury Vinyl
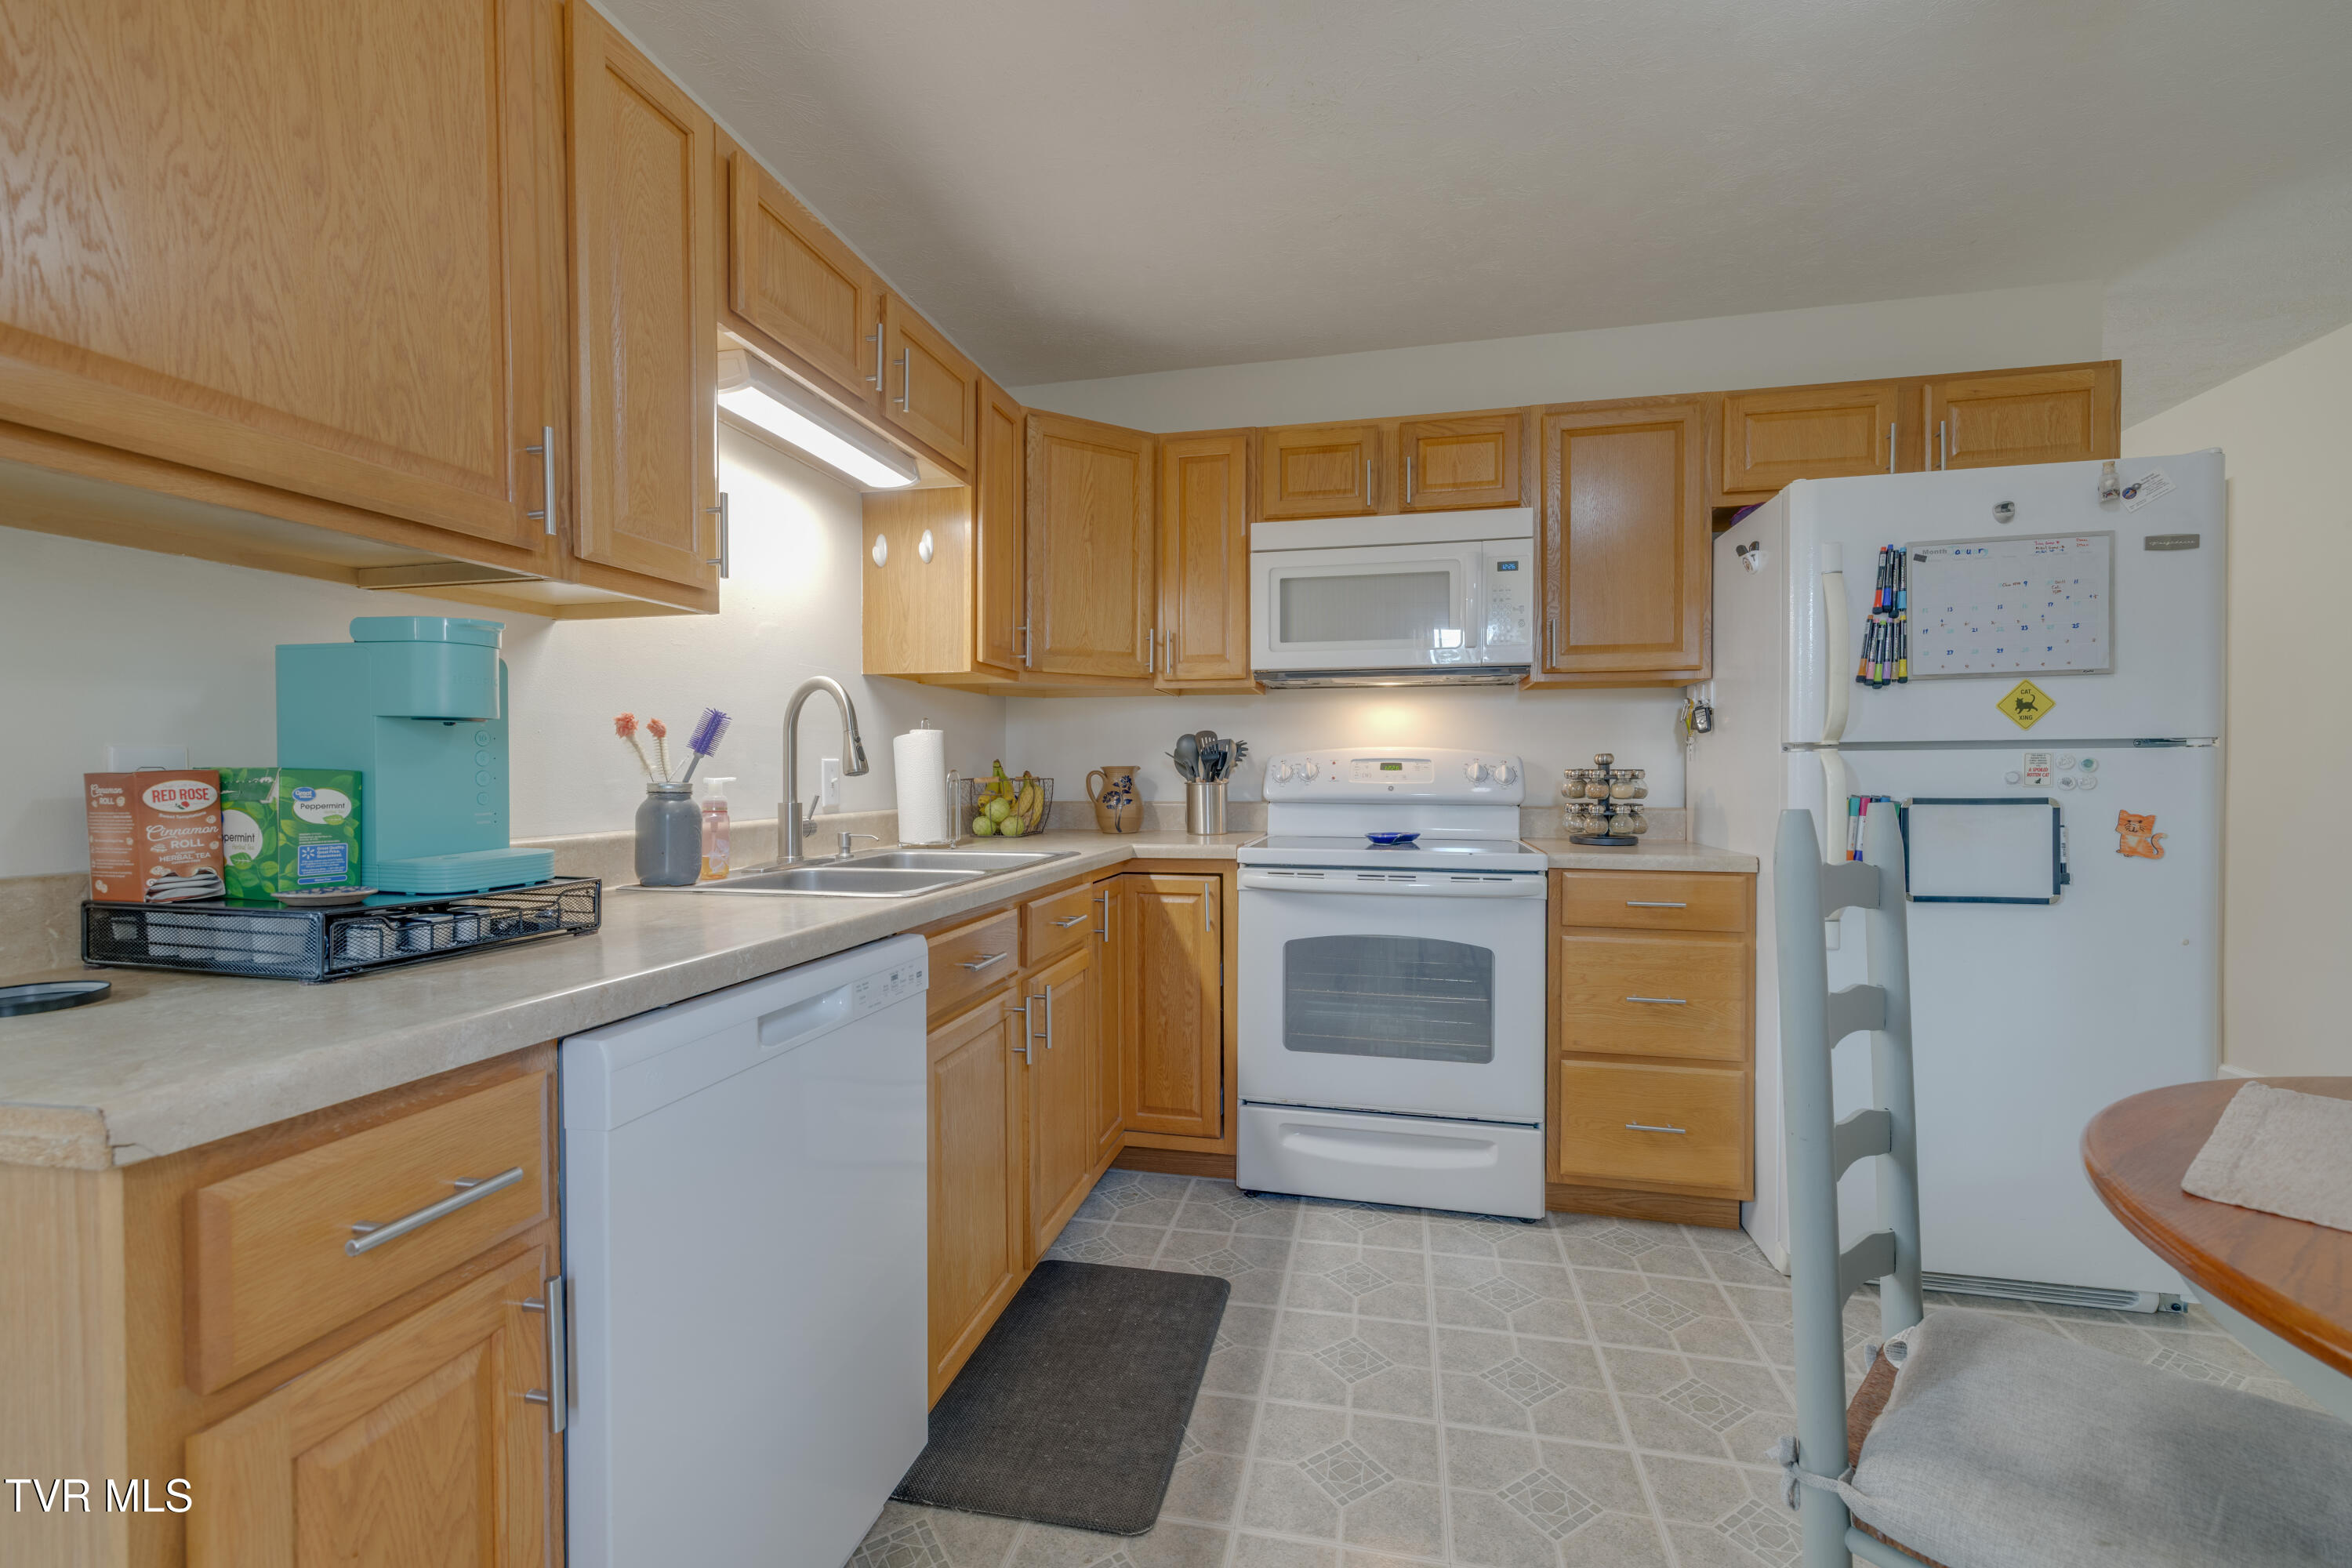
  • APPLIANCES Dishwasher, Electric Range, Microwave, Refrigerator
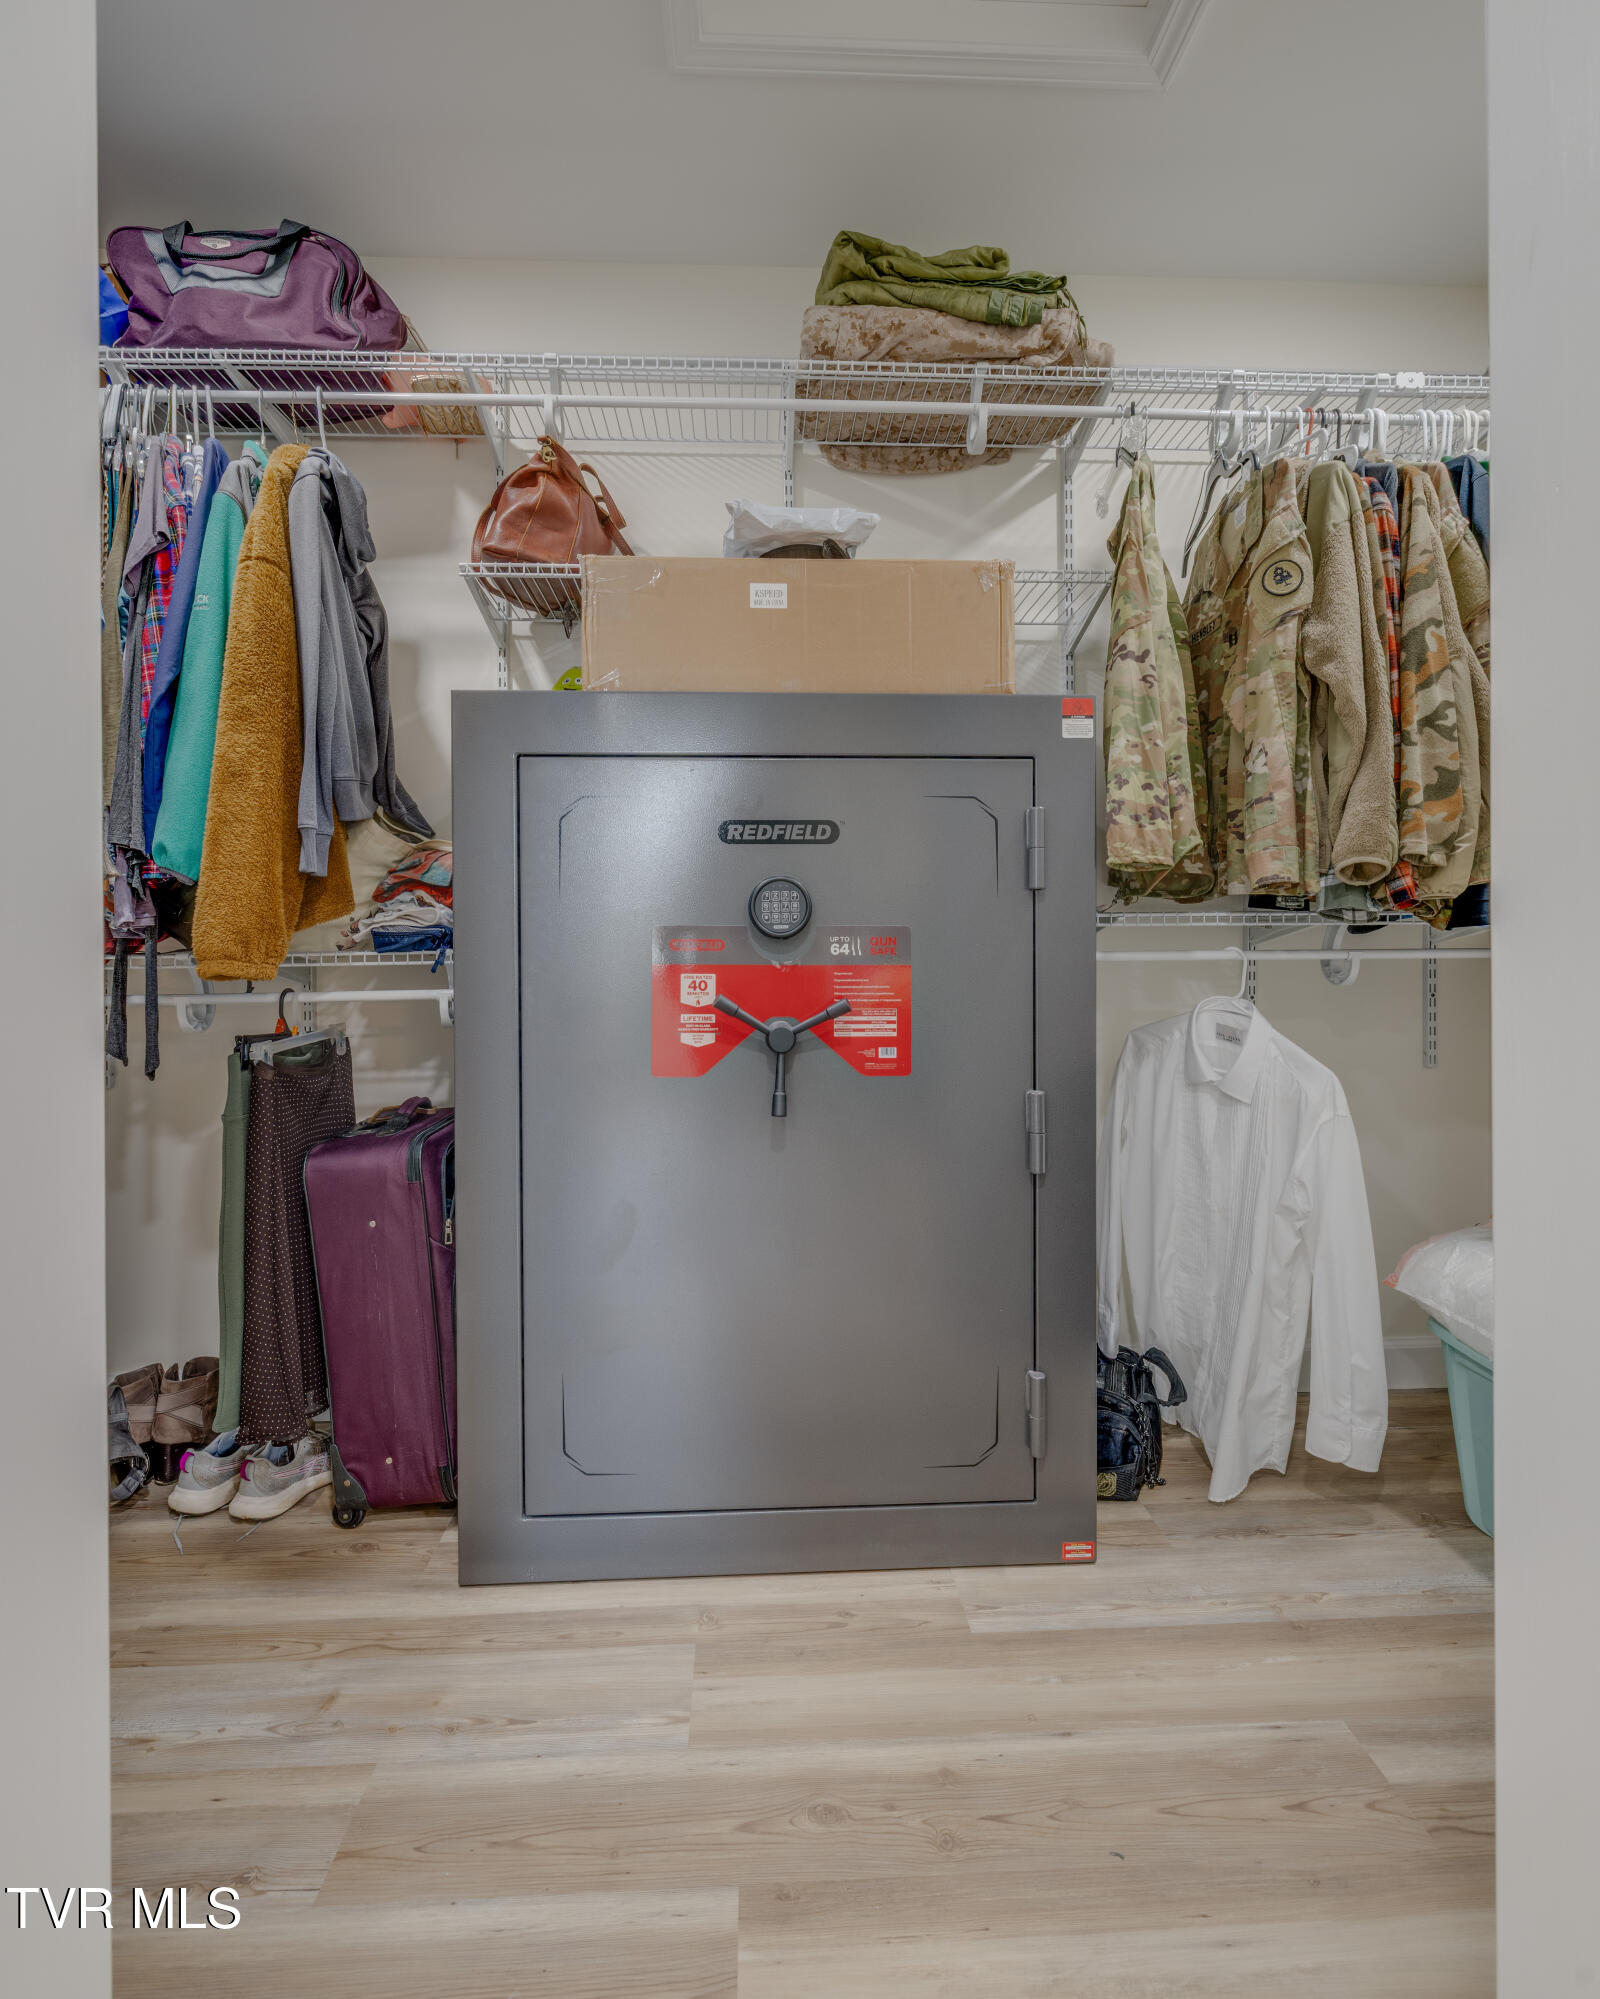
  • other interior Features Eat-in Kitchen, Kitchen/Dining Combo, Laminate Counters, Remodeled, Walk-In Closet(s), Wired for Data

Area & Lot

  • Status Sold
  • Date Sold February 19, 2026
  • Living Area1,537 Sq.Ft.
  • Total Area1,537 Sq.Ft.
  • Lot Area0.4 Acres
  • MLS® ID9989922
  • TypeResidential
  • YEAR BUILT1975
  • NeighborhoodJohnson City
  • Architecture StylesTraditional
  • View DescriptionMountain(s)
  • Elementary SchoolBoones Creek
  • Middle SchoolBoones Creek
  • High SchoolDaniel Boone

Exterior

  • STORIES2
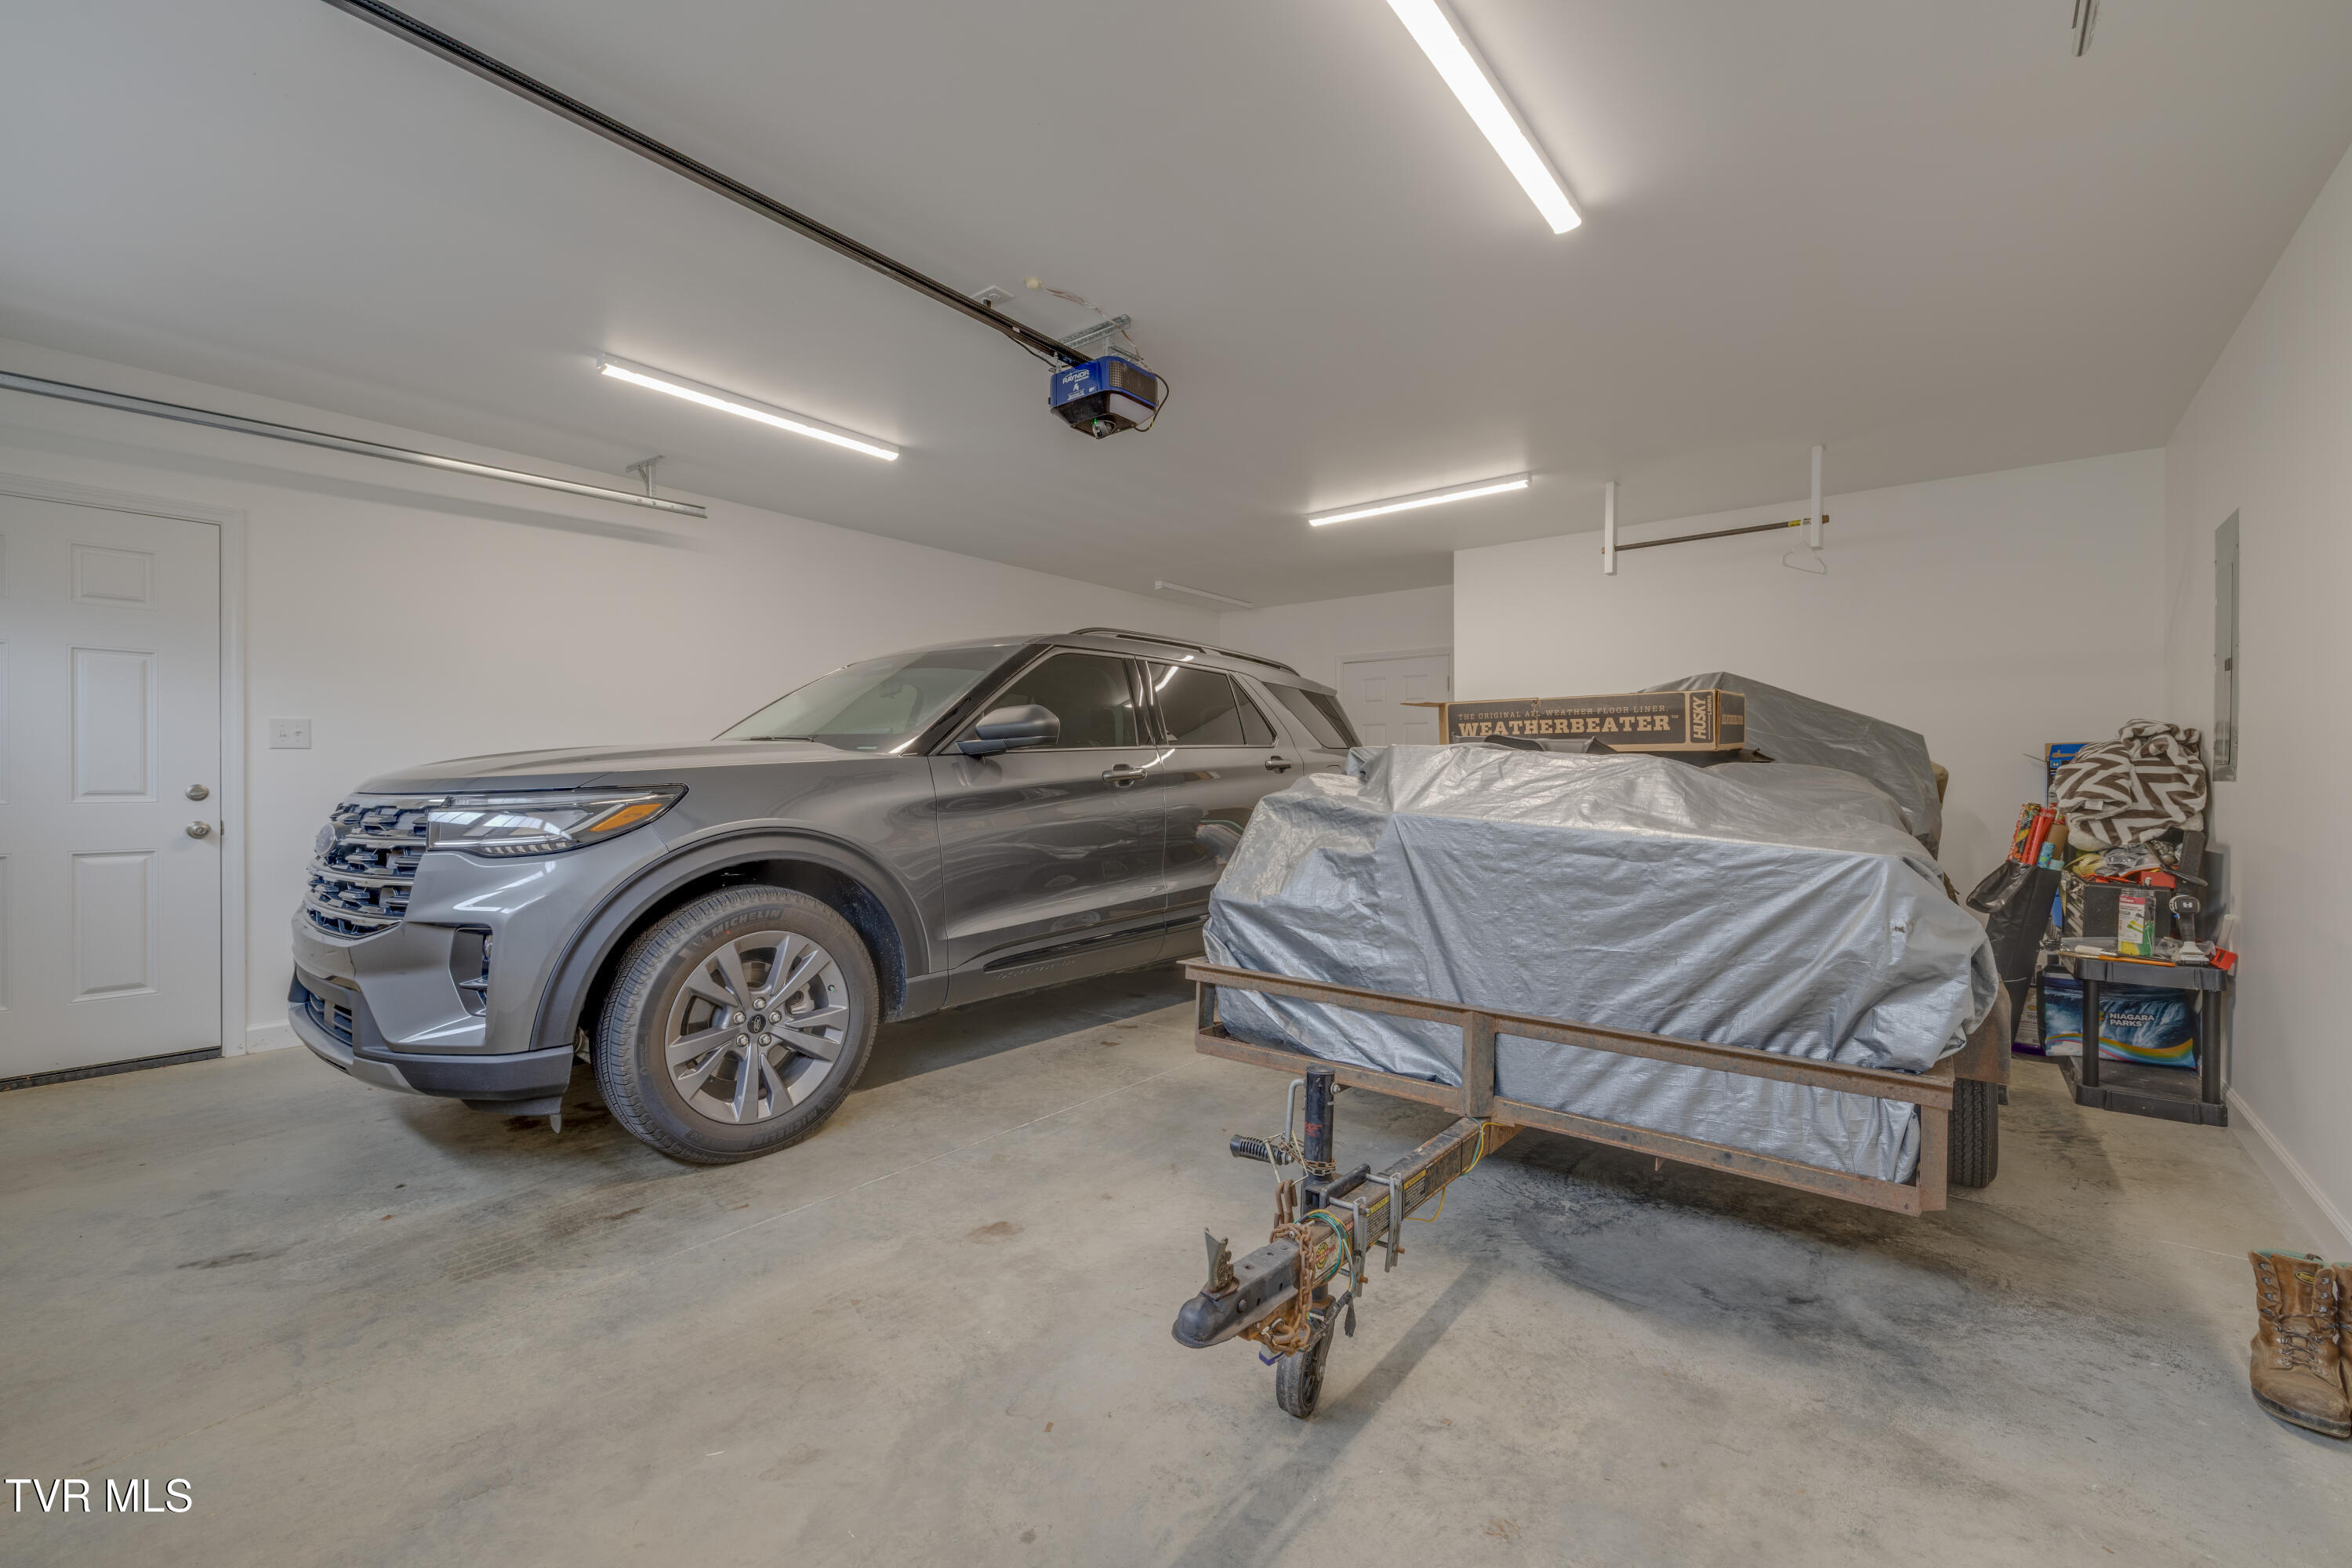
  • Garage Space2.0
  • water SourcePublic
  • utilitiesElectricity Connected, Water Connected, Cable Connected
  • roofMetal
  • parkingRV Access/Parking, Asphalt, Attached, Garage Door Opener, Parking Pad
  • HEAT TYPECentral, Forced Air, Heat Pump
  • AIR CONDITIONINGCeiling Fan(s), Central Air, Heat Pump
  • sewerSeptic Tank
  • SubstructureBlock
  • HOA AmenitiesLandscaping
  • other exterior FeaturesGarden, See Remarks

Financial

  • Sales Price$299,900
  • Zoning Residential

Johnson City

Explore

Experience Real Estate Service Times Two

Work with two full-time REALTORS® who combine proven experience, personalized guidance, and positive energy. From contracts and negotiations to advertising, inspections, and repairs, The Lusk Team is ready to support your entire move.

Follow Me on Instagram