Leave a Message

By providing your contact information to The Lusk Team, your personal information will be processed in accordance with The Lusk Team's Privacy Policy. By checking the box(es) below, you expressly consent to receive marketing or promotional real estate communication from The Lusk Team in the manner selected by you. For SMS text messages, message frequency varies. Message and data rates may apply. Consent is not a condition of purchase of any goods or services. You may opt out of receiving further communications from The Lusk Team at any time. To opt out of receiving SMS text messages, reply STOP to unsubscribe. SMS text messaging is subject to our Terms of Use.

Thank you for your message. We will be in touch with you shortly.

Explore Properties
1330 Stone Dam Road
1330 Stone Dam Road
1330 Stone Dam Road
1330 Stone Dam Road
1330 Stone Dam Road
1330 Stone Dam Road
1330 Stone Dam Road
1330 Stone Dam Road
1330 Stone Dam Road
1330 Stone Dam Road
1330 Stone Dam Road
1330 Stone Dam Road
1330 Stone Dam Road
1330 Stone Dam Road
1330 Stone Dam Road
1330 Stone Dam Road
1330 Stone Dam Road
1330 Stone Dam Road
1330 Stone Dam Road
1330 Stone Dam Road
1330 Stone Dam Road
1330 Stone Dam Road
1330 Stone Dam Road
1330 Stone Dam Road
1330 Stone Dam Road
1330 Stone Dam Road
1330 Stone Dam Road
1330 Stone Dam Road
1330 Stone Dam Road
1330 Stone Dam Road
1330 Stone Dam Road
1330 Stone Dam Road
1330 Stone Dam Road
1330 Stone Dam Road
1330 Stone Dam Road
1330 Stone Dam Road
1330 Stone Dam Road
1330 Stone Dam Road
1330 Stone Dam Road
1330 Stone Dam Road
1330 Stone Dam Road
1330 Stone Dam Road
1330 Stone Dam Road
1330 Stone Dam Road
1330 Stone Dam Road
1330 Stone Dam Road
1330 Stone Dam Road
1330 Stone Dam Road
1330 Stone Dam Road
1330 Stone Dam Road
SEE ALL PHOTOS
1330 Stone Dam Road
1330 Stone Dam Road
1330 Stone Dam Road
1330 Stone Dam Road
1330 Stone Dam Road
1330 Stone Dam Road
1330 Stone Dam Road
1330 Stone Dam Road
1330 Stone Dam Road
1330 Stone Dam Road
1330 Stone Dam Road
1330 Stone Dam Road
1330 Stone Dam Road
1330 Stone Dam Road
1330 Stone Dam Road
1330 Stone Dam Road
1330 Stone Dam Road
1330 Stone Dam Road
1330 Stone Dam Road
1330 Stone Dam Road
1330 Stone Dam Road
1330 Stone Dam Road
1330 Stone Dam Road
1330 Stone Dam Road
1330 Stone Dam Road
1330 Stone Dam Road
1330 Stone Dam Road
1330 Stone Dam Road
1330 Stone Dam Road
1330 Stone Dam Road
1330 Stone Dam Road
1330 Stone Dam Road
1330 Stone Dam Road
1330 Stone Dam Road
1330 Stone Dam Road
1330 Stone Dam Road
1330 Stone Dam Road
1330 Stone Dam Road
1330 Stone Dam Road
1330 Stone Dam Road
1330 Stone Dam Road
1330 Stone Dam Road
1330 Stone Dam Road
1330 Stone Dam Road
1330 Stone Dam Road
1330 Stone Dam Road
1330 Stone Dam Road
1330 Stone Dam Road
1330 Stone Dam Road
1330 Stone Dam Road
Sold

1330 Stone Dam Road

1330 Stone Dam Road, Chuckey, TN 37641

$395,000
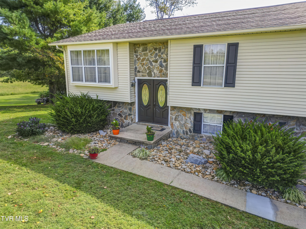
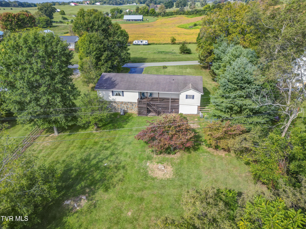
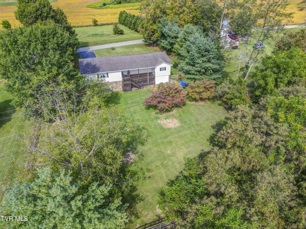
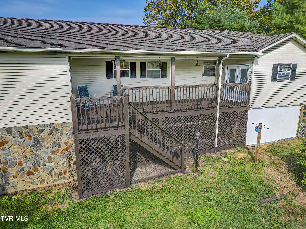
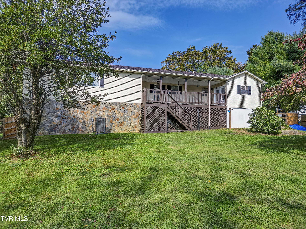
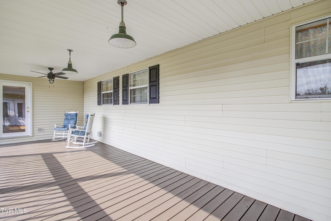
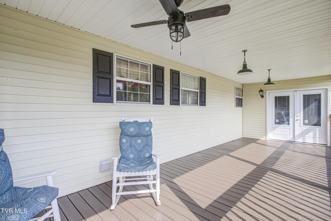
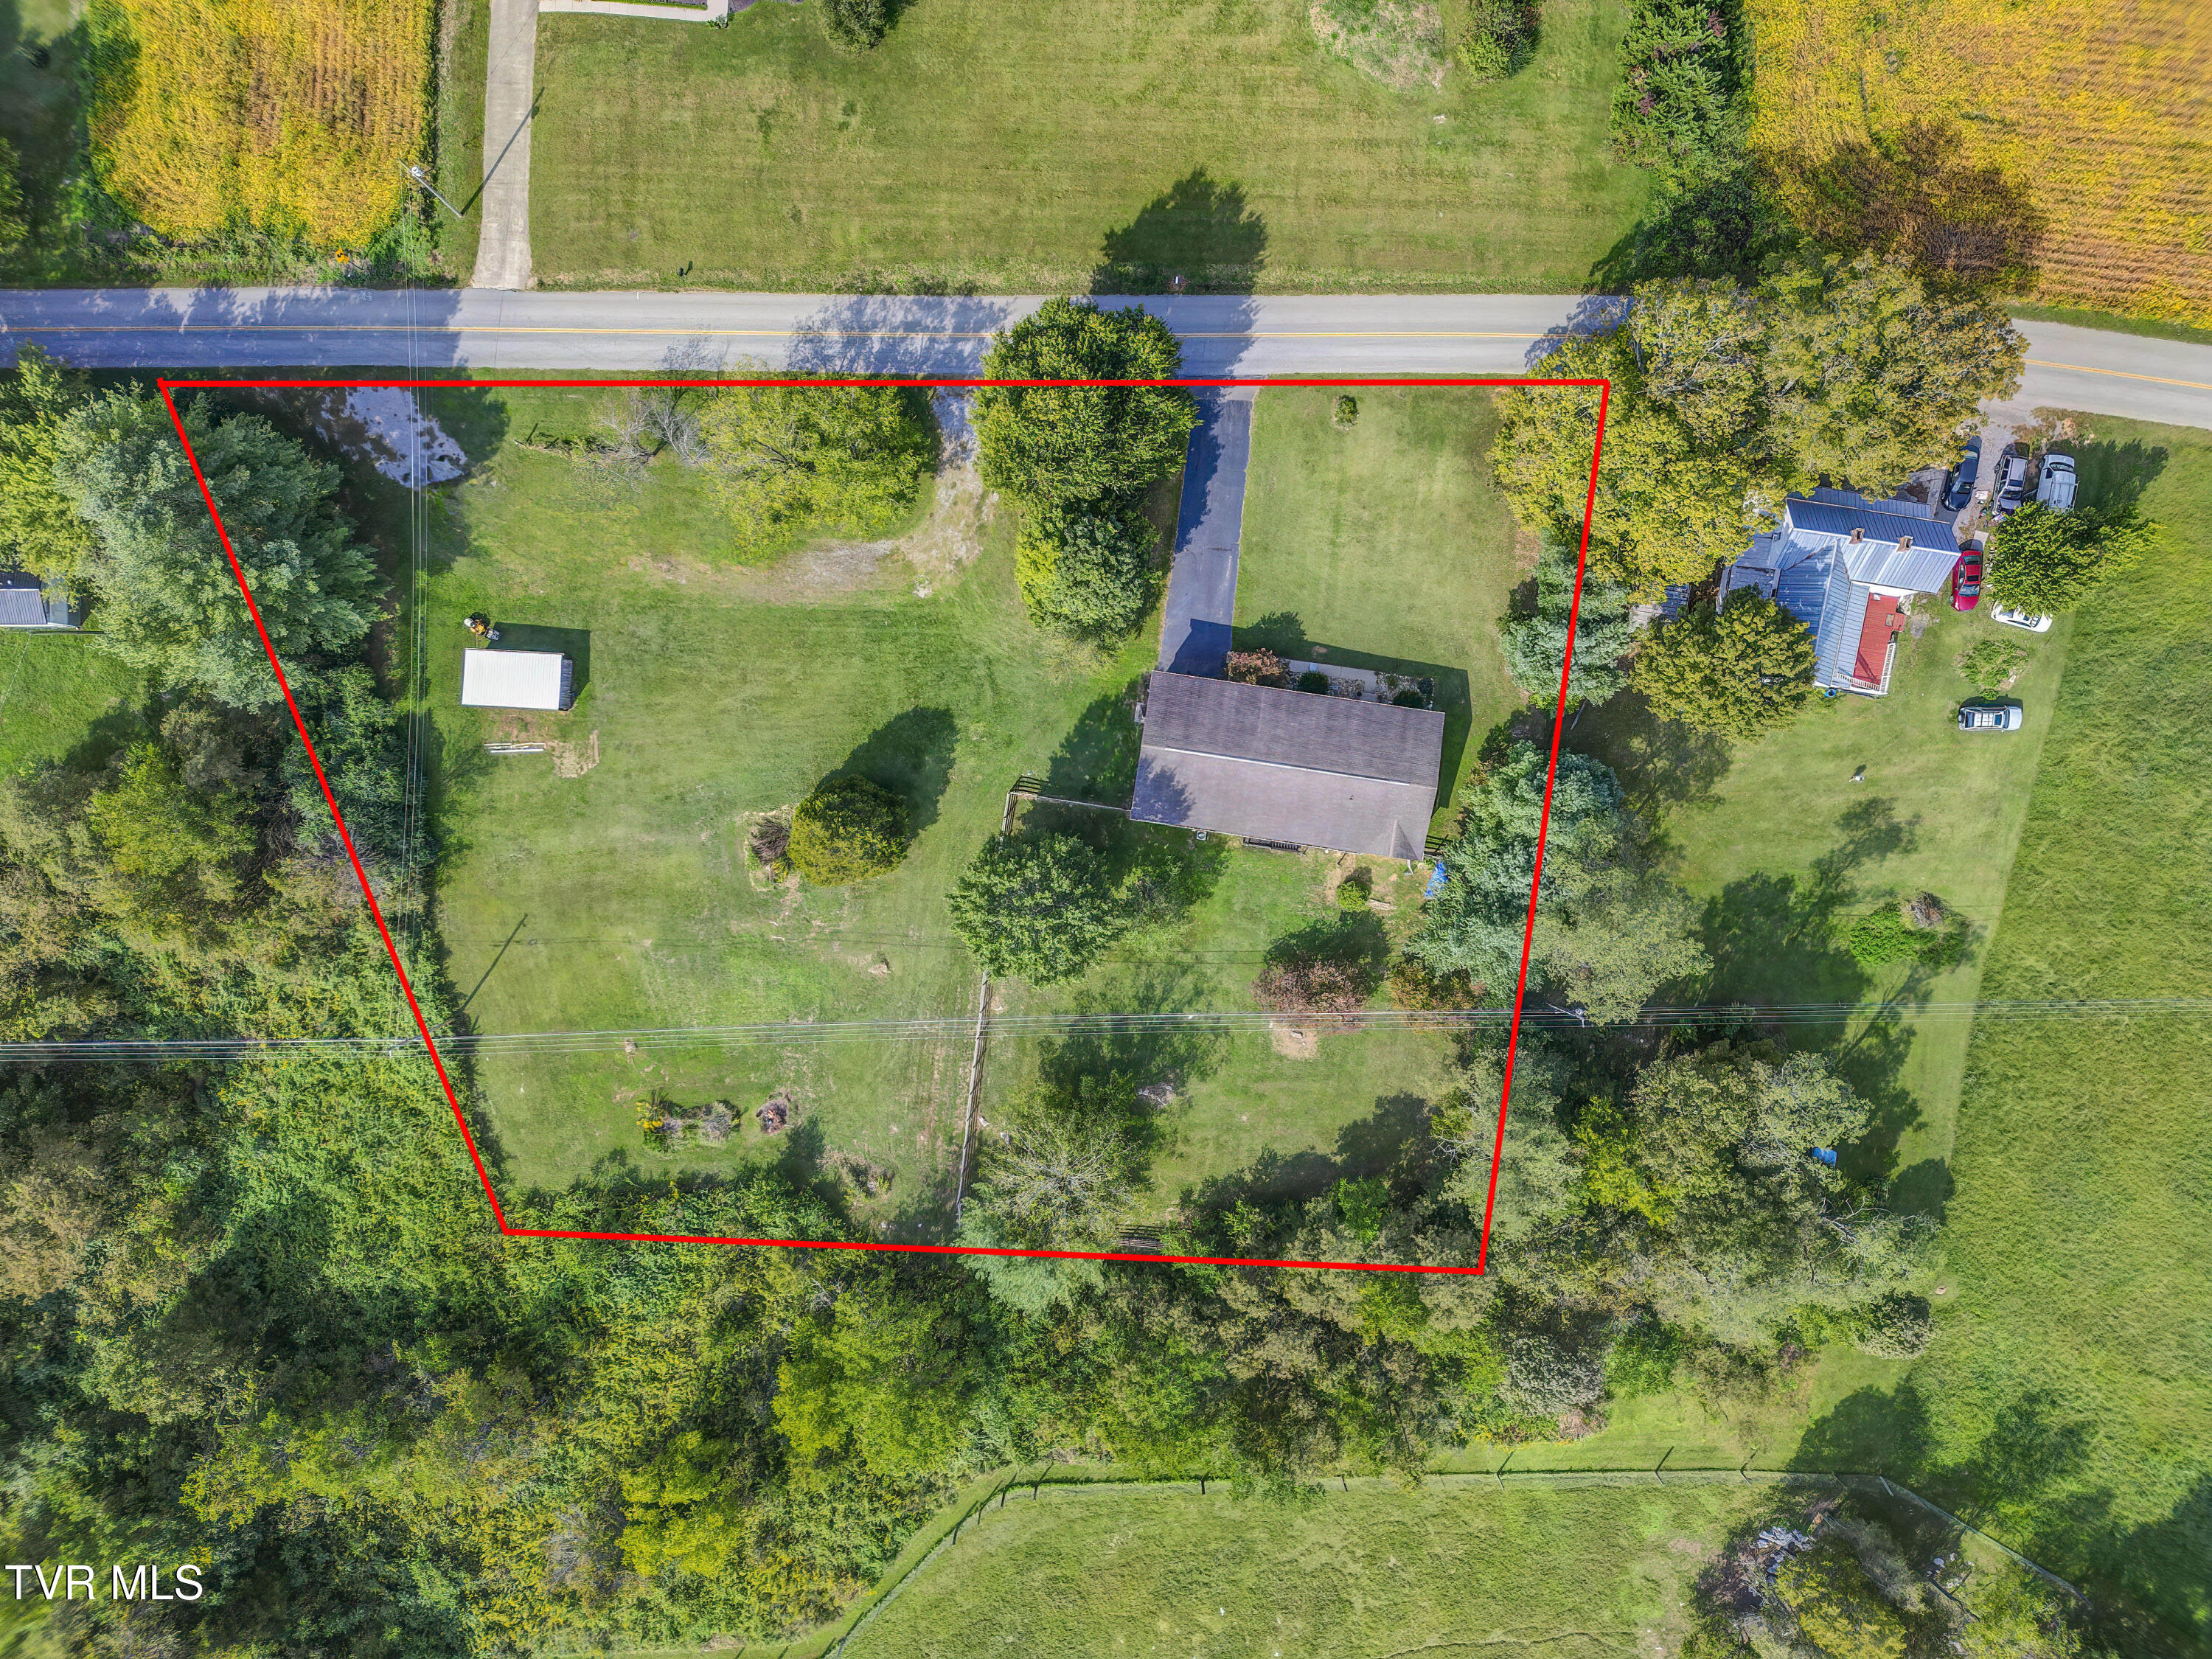
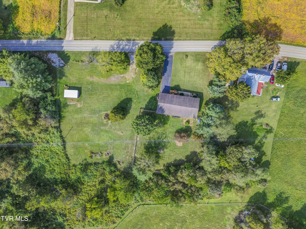
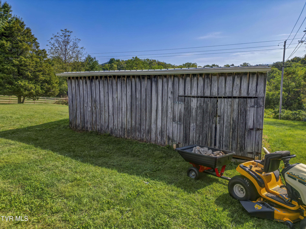
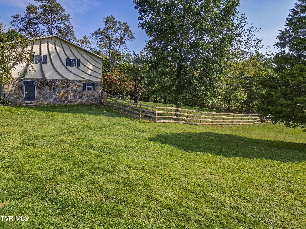
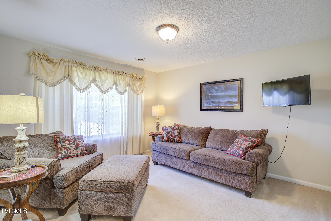
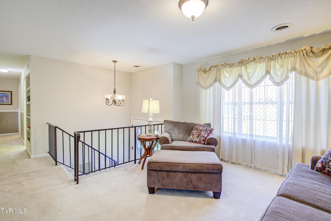
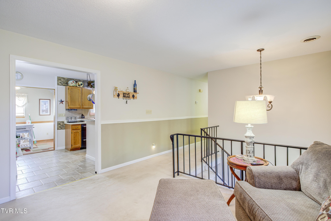
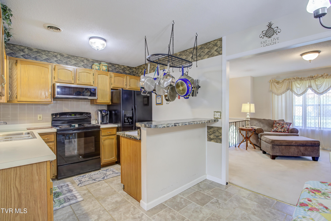
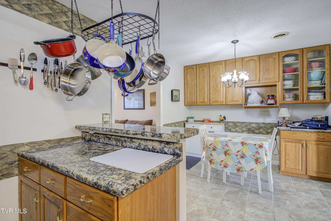
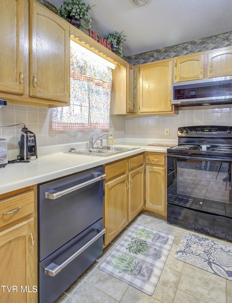
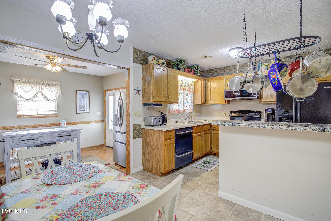
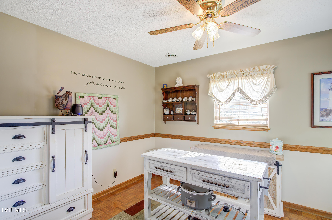
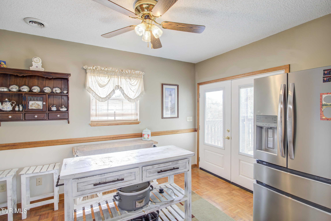
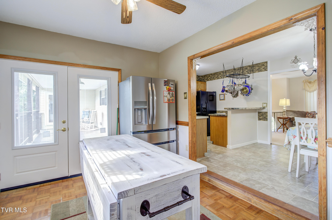
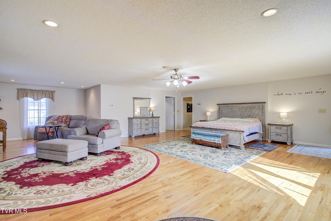
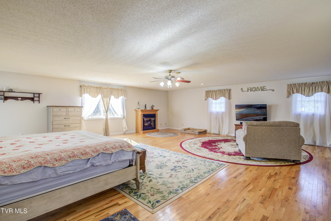
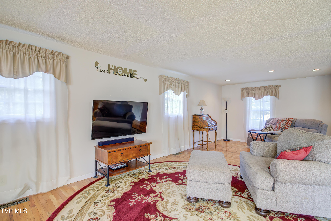
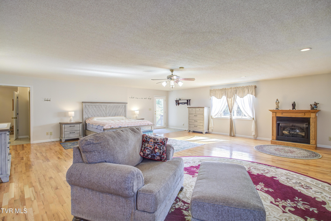
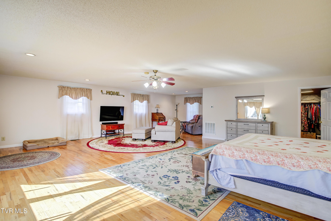
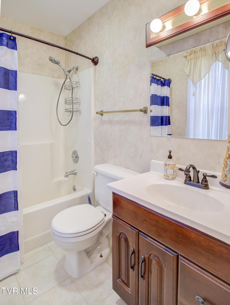
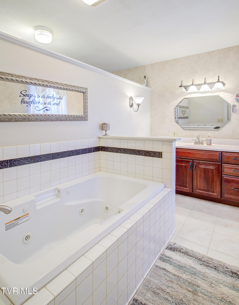
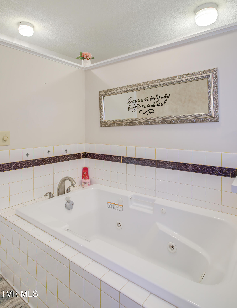
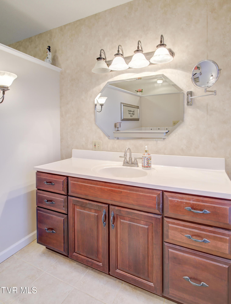
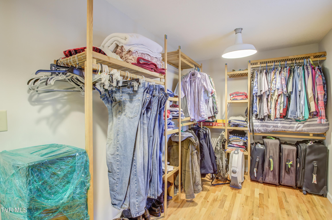
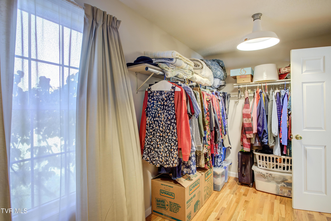
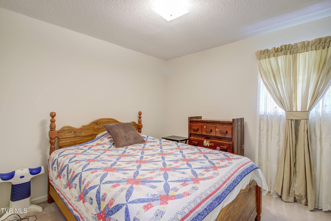
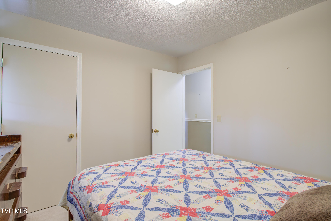
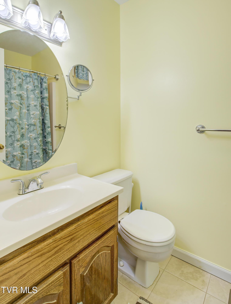
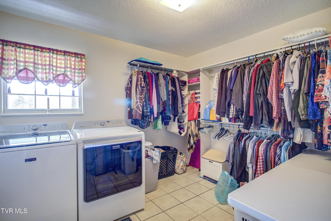
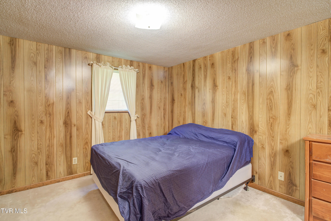
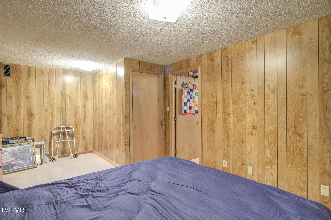
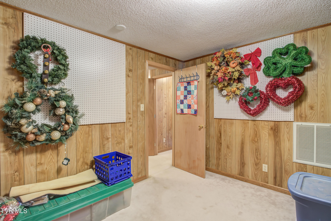
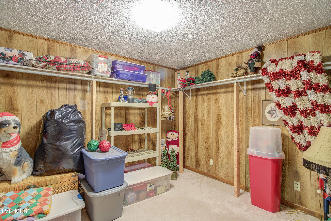
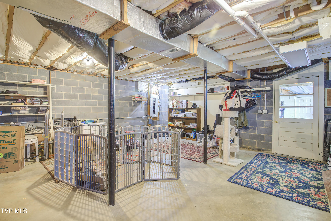
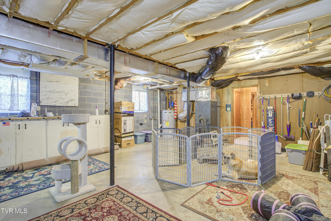
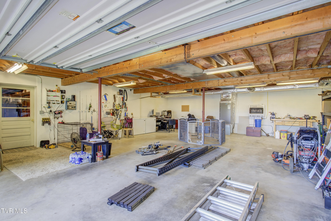
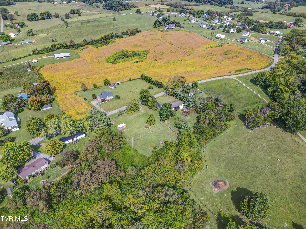
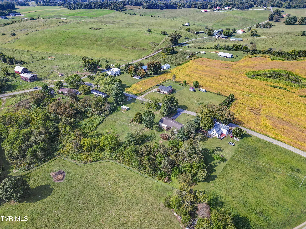
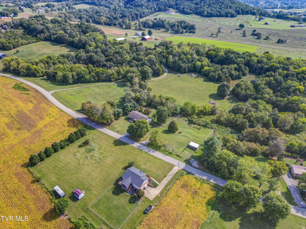
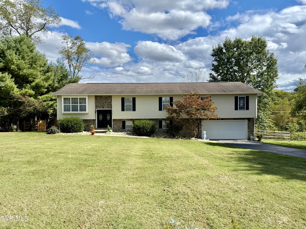
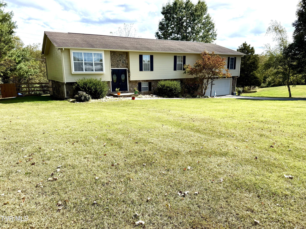
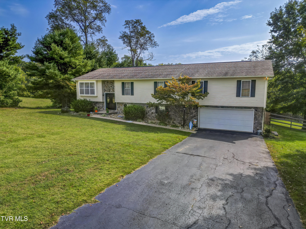
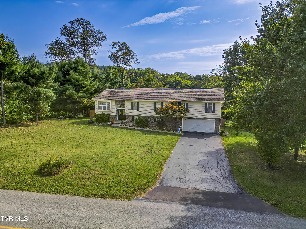
Seller will consider a lease option for 1 Year (see attached document for terms)! Seller is offering $1000 Home Warranty for the new Buyer! Peace and Beauty await you at this wonderful home sitting on 1.45 acres in the country! This wonderful home has 2592 square feet of living space, a 544 SF unfinished storage room and a large oversized garage. Most unique about this home is the absolutely massive primary suite with 928 SF, plenty of natural light and a cozy gas fireplace! The primary suite features a large bathroom with whirlpool tub, 2 sinks and walk in shower plus a large walk-in closet and additional closet. There is also direct access to the beautiful, freshly stained, covered deck. The main level also features a comfortable living room, kitchen with dining room and a sunroom area that could be used for an office or reading room (or as an extension of the kitchen/dining). The main level has one additional bedroom, a full bathroom and a HUGE laundry/utility/storage room. This main level laundry could also be converted back to a bedroom as there is an additional laundry hookup on the lower level. The lower level has a bedroom with a very large walk-in closet and additional storage under the stairs. There is an unfinished storage room that then leads to the massive garage. The backyard is fully fenced! The lot next door is included in this sale (lots 6 and 7- Parcel ID: 076 033.36) and has a circular driveway, currently being used for the owners RV. There is water and electricity on this lot as well as a nice storage shed. This location is very peaceful and quiet with mountain and territorial views and custom homes nearby. Although you are out in the country, you are still very close to Greeneville and charming Jonesborough for shopping, great restaurants and hospitals. The Seller has made some wonderful upgrades recently with a 45,000 BTU gas heater in the garage, one of the heat pumps was recently replaced and is under warranty and both are on a service contract with Steve Huff Plumbing. There is also a new 2-drawer style dishwasher and new microwave in the kitchen. The home is serviced by a 300 gallon propane tank (owned) and there is a new garage door opener. Come out and see this amazing home!

3
beds

2
baths

2,592 Sq.Ft. LIVING AREA

1.45 Acres lot

Jennifer Lusk

Jennifer Lusk

Features & Amenities

Interior

  • total bedrooms3
  • Total bathrooms2
  • full bathrooms2
  • Laundry room Electric Dryer Hookup, Washer Hookup
  • Flooring Carpet, Hardwood, Vinyl
  • Fireplace Primary Bedroom, Gas Log
  • APPLIANCES Dishwasher, Electric Range, Microwave, Refrigerator
  • other interior Features Built-in Features, Walk-In Closet(s), Whirlpool

Area & Lot

  • Status Sold
  • Date Sold March 27, 2026
  • Living Area2,592 Sq.Ft.
  • Total Area3,136 Sq.Ft.
  • Lot Area1.45 Acres
  • MLS® ID9986127
  • TypeResidential
  • YEAR BUILT1992
  • NeighborhoodChuckey
  • Architecture StylesSplit Level
  • View DescriptionMountain(s)
  • Elementary SchoolChuckey
  • Middle SchoolChuckey Doak
  • High SchoolChuckey Doak

Exterior

  • STORIES2
  • Garage Space2.0
  • water SourcePublic
  • utilitiesElectricity Connected, Propane, Water Available, Water Connected
  • roofComposition
  • parkingRV Access/Parking, Asphalt, Circular Driveway, Garage Door Opener, Gravel, Parking Pad
  • HEAT TYPECentral, Fireplace(s), Forced Air, Heat Pump, Propane
  • AIR CONDITIONINGCeiling Fan(s), Central Air, Heat Pump
  • sewerSeptic Tank
  • SubstructureBlock
  • HOA AmenitiesLandscaping
  • other exterior FeaturesSee Remarks

Financial

  • Sales Price$395,000
  • Zoning A-1

Chuckey

If you would like more information on any of these Chuckey homes for sale, just request information on the listing details page of the property.

Explore

Experience Real Estate Service Times Two

Work with two full-time REALTORS® who combine proven experience, personalized guidance, and positive energy. From contracts and negotiations to advertising, inspections, and repairs, The Lusk Team is ready to support your entire move.

Follow Me on Instagram