Leave a Message

By providing your contact information to The Lusk Team, your personal information will be processed in accordance with The Lusk Team's Privacy Policy. By checking the box(es) below, you expressly consent to receive marketing or promotional real estate communication from The Lusk Team in the manner selected by you. For SMS text messages, message frequency varies. Message and data rates may apply. Consent is not a condition of purchase of any goods or services. You may opt out of receiving further communications from The Lusk Team at any time. To opt out of receiving SMS text messages, reply STOP to unsubscribe. SMS text messaging is subject to our Terms of Use.

Thank you for your message. We will be in touch with you shortly.

Explore Properties
146 Katie Lane
146 Katie Lane
146 Katie Lane
146 Katie Lane
146 Katie Lane
146 Katie Lane
146 Katie Lane
146 Katie Lane
146 Katie Lane
146 Katie Lane
146 Katie Lane
146 Katie Lane
146 Katie Lane
146 Katie Lane
146 Katie Lane
146 Katie Lane
146 Katie Lane
146 Katie Lane
146 Katie Lane
146 Katie Lane
146 Katie Lane
146 Katie Lane
146 Katie Lane
146 Katie Lane
146 Katie Lane
146 Katie Lane
146 Katie Lane
146 Katie Lane
146 Katie Lane
146 Katie Lane
146 Katie Lane
146 Katie Lane
146 Katie Lane
146 Katie Lane
146 Katie Lane
146 Katie Lane
146 Katie Lane
146 Katie Lane
146 Katie Lane
146 Katie Lane
146 Katie Lane
146 Katie Lane
146 Katie Lane
146 Katie Lane
146 Katie Lane
146 Katie Lane
146 Katie Lane
146 Katie Lane
146 Katie Lane
146 Katie Lane
146 Katie Lane
146 Katie Lane
146 Katie Lane
SEE ALL PHOTOS
146 Katie Lane
146 Katie Lane
146 Katie Lane
146 Katie Lane
146 Katie Lane
146 Katie Lane
146 Katie Lane
146 Katie Lane
146 Katie Lane
146 Katie Lane
146 Katie Lane
146 Katie Lane
146 Katie Lane
146 Katie Lane
146 Katie Lane
146 Katie Lane
146 Katie Lane
146 Katie Lane
146 Katie Lane
146 Katie Lane
146 Katie Lane
146 Katie Lane
146 Katie Lane
146 Katie Lane
146 Katie Lane
146 Katie Lane
146 Katie Lane
146 Katie Lane
146 Katie Lane
146 Katie Lane
146 Katie Lane
146 Katie Lane
146 Katie Lane
146 Katie Lane
146 Katie Lane
146 Katie Lane
146 Katie Lane
146 Katie Lane
146 Katie Lane
146 Katie Lane
146 Katie Lane
146 Katie Lane
146 Katie Lane
146 Katie Lane
146 Katie Lane
146 Katie Lane
146 Katie Lane
146 Katie Lane
146 Katie Lane
146 Katie Lane
146 Katie Lane
146 Katie Lane
146 Katie Lane
Sold

146 Katie Lane

146 Katie Lane, Chuckey, TN 37641

$437,500
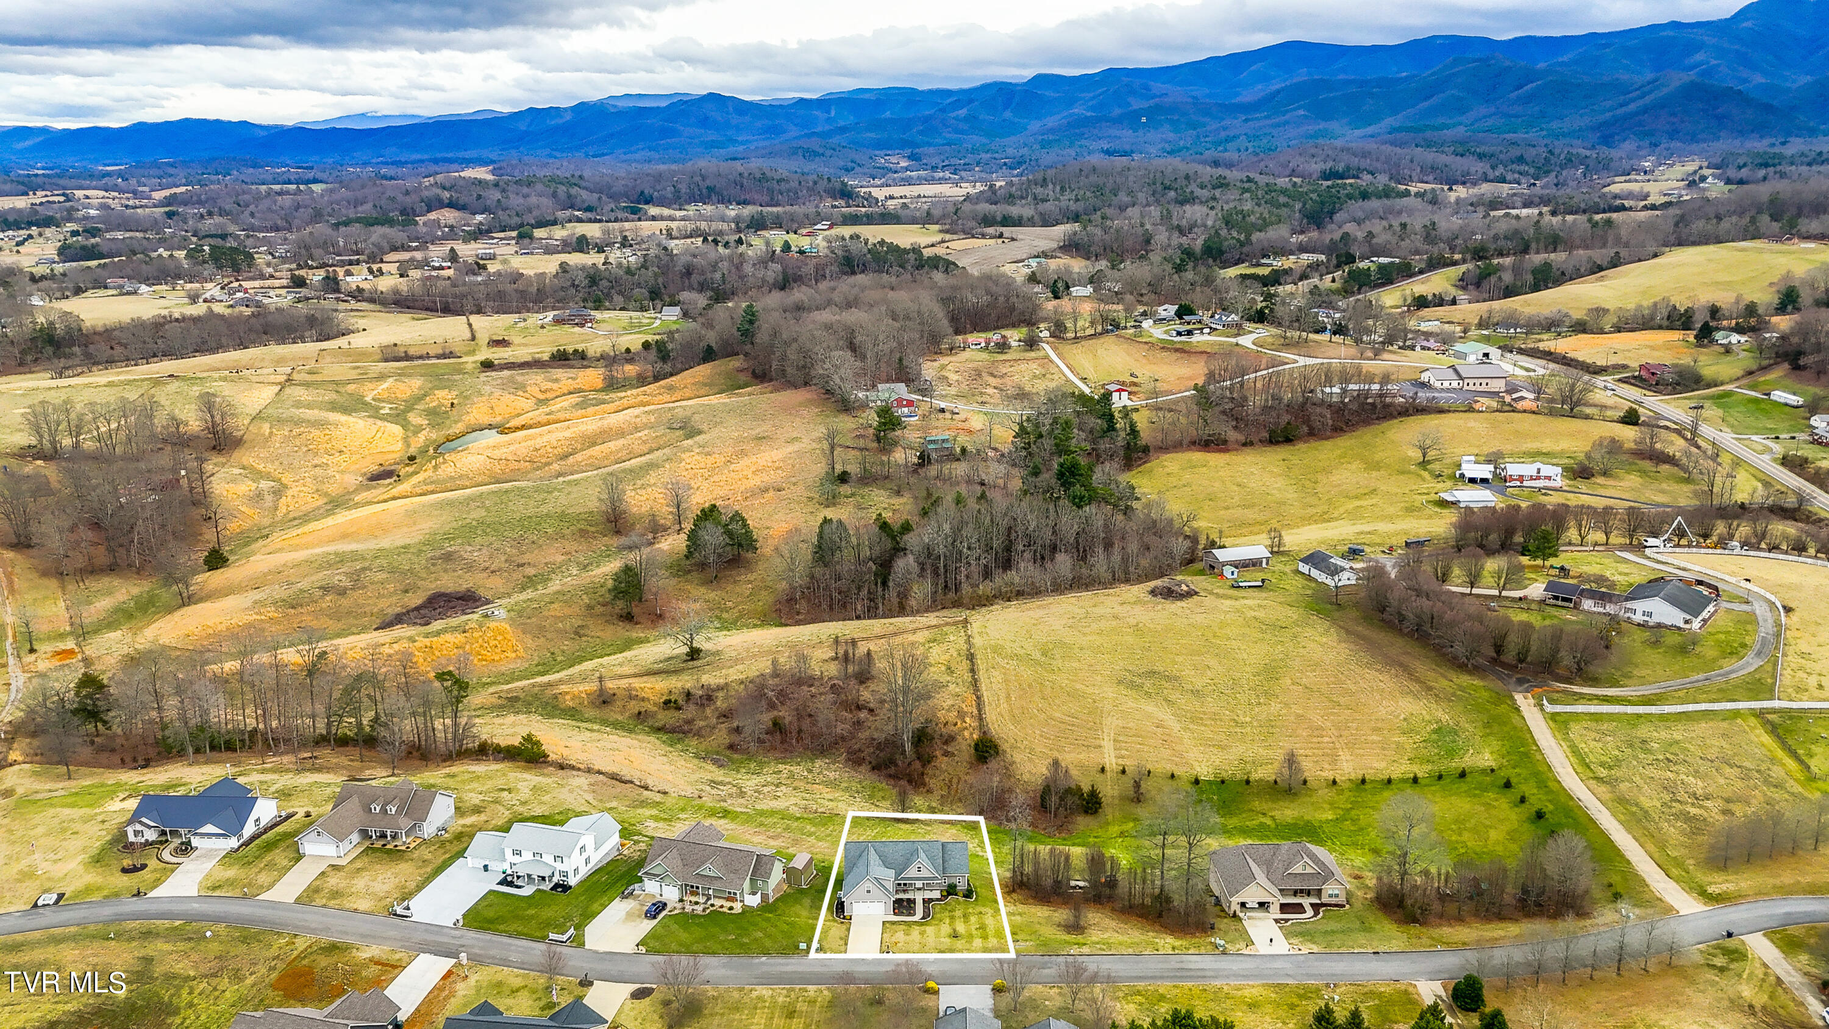
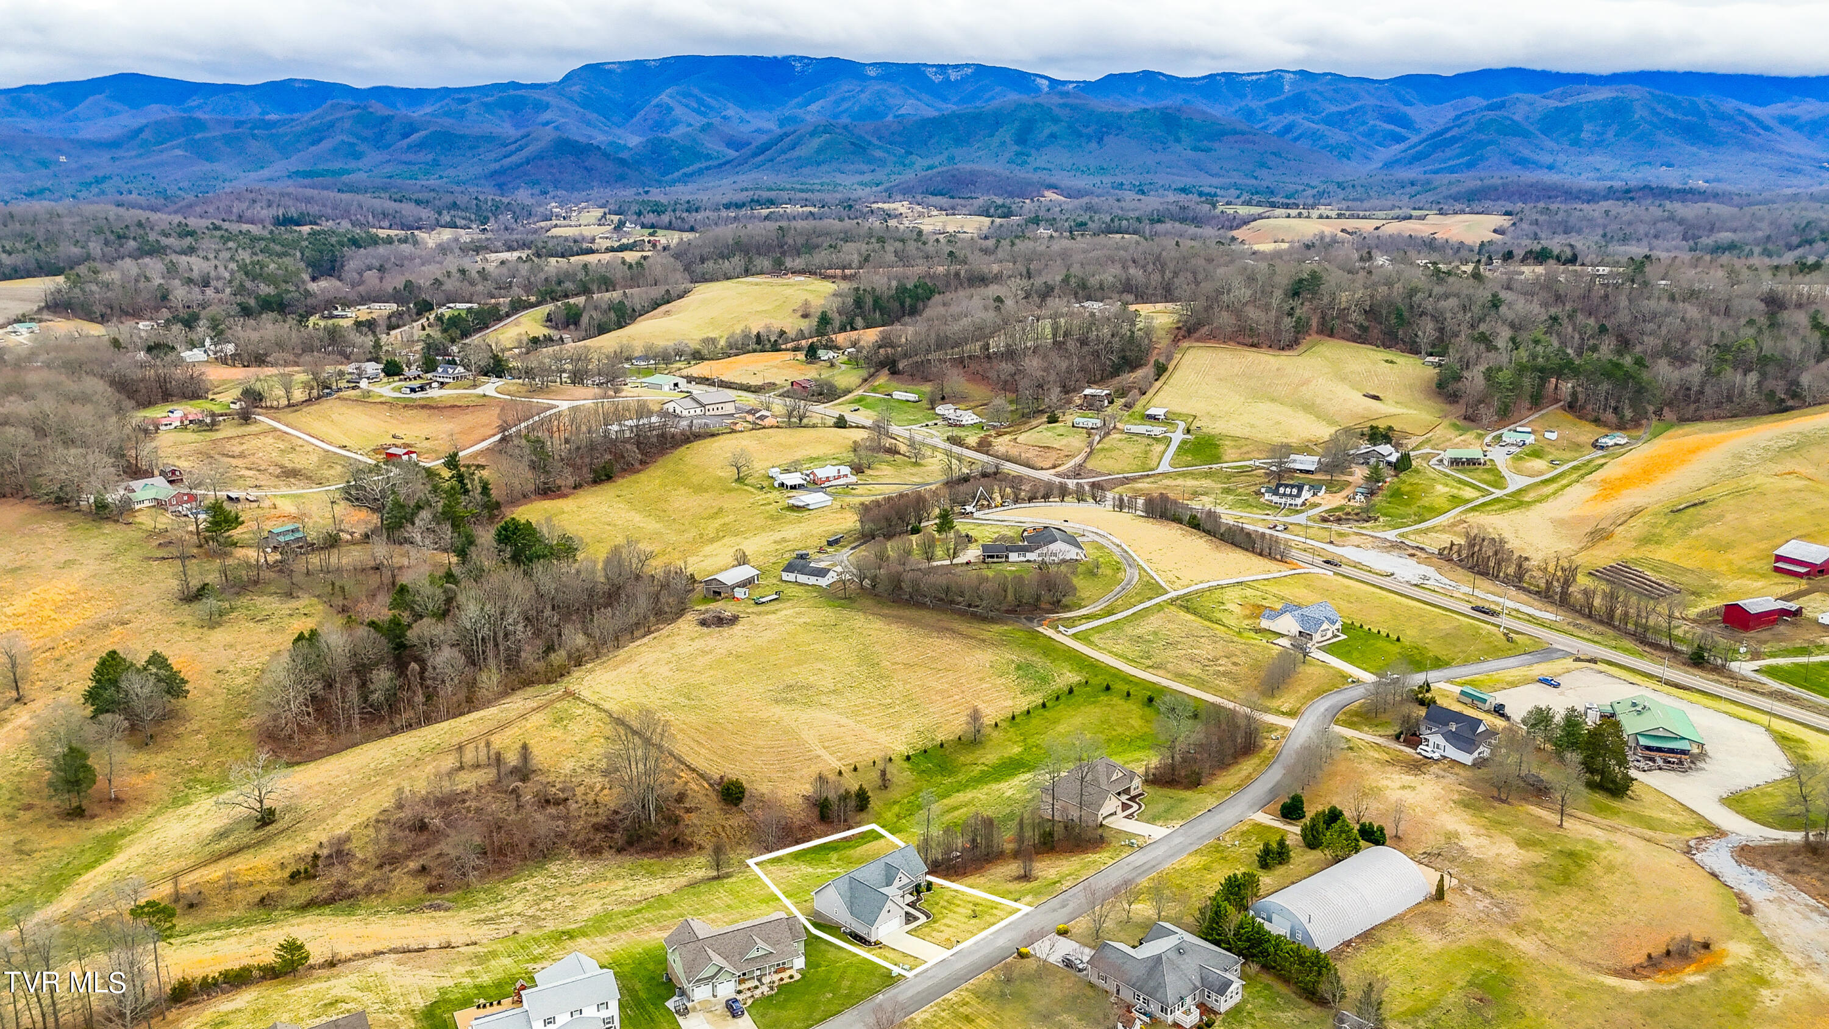
Discover Your Oasis in Blue Ridge Meadows Subdivision

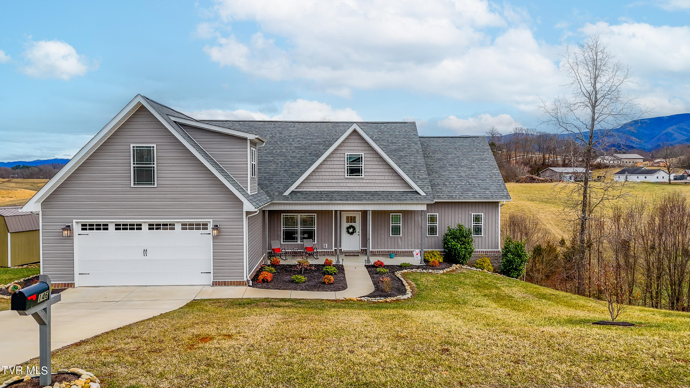
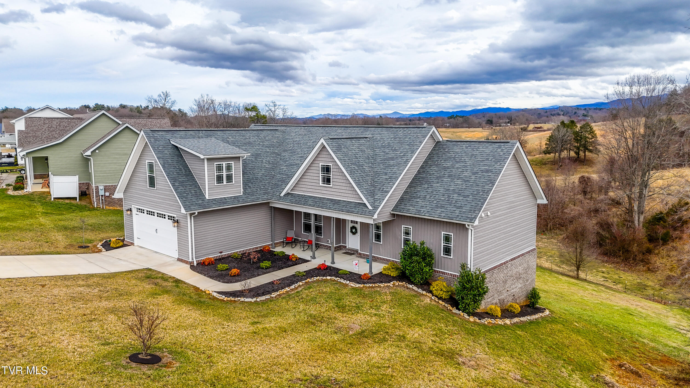
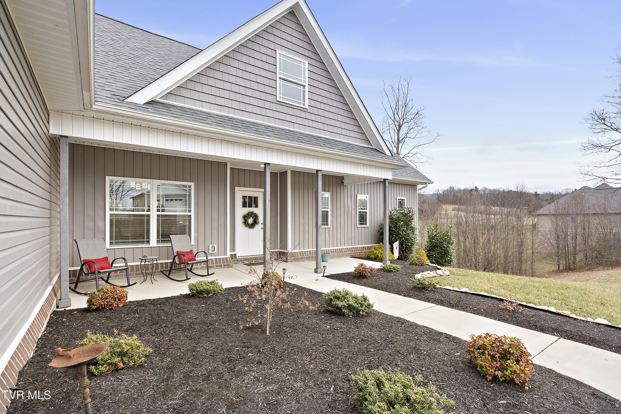
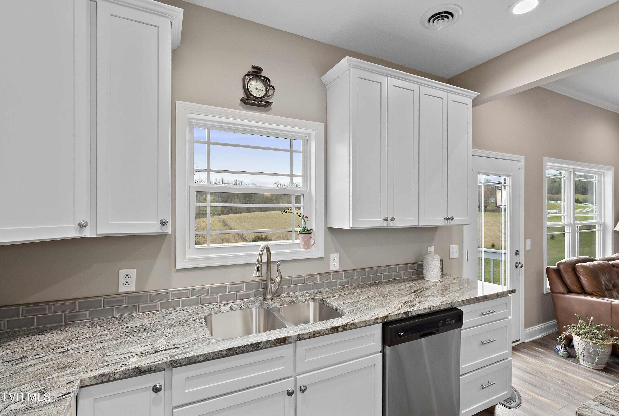
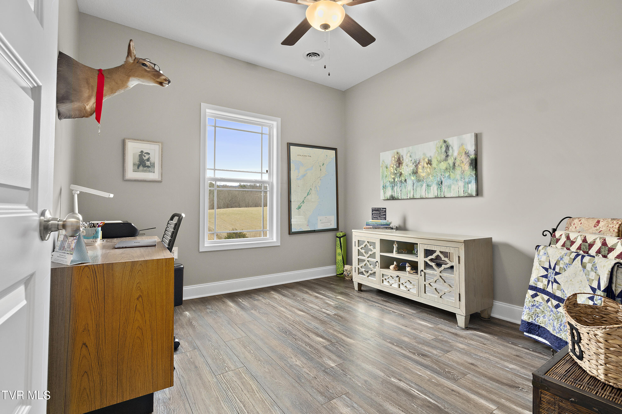
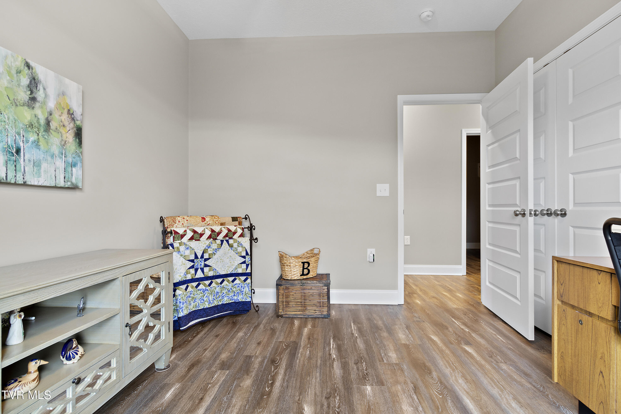
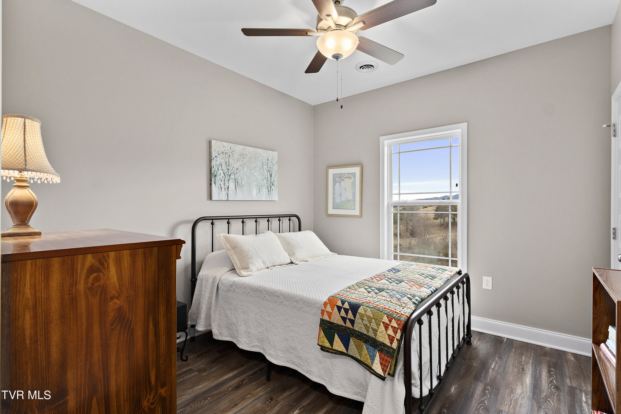
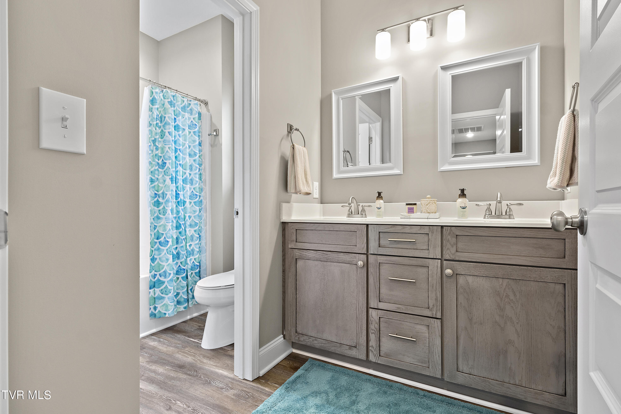
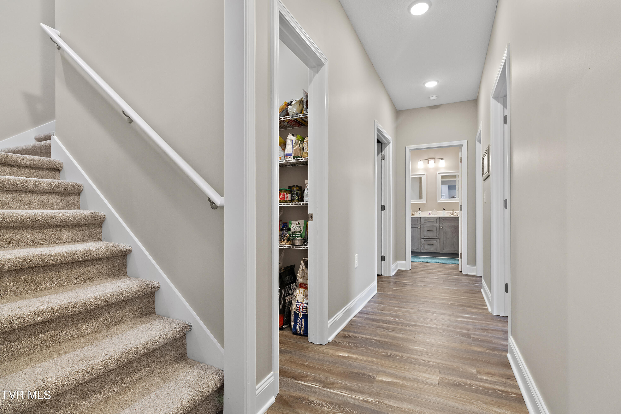
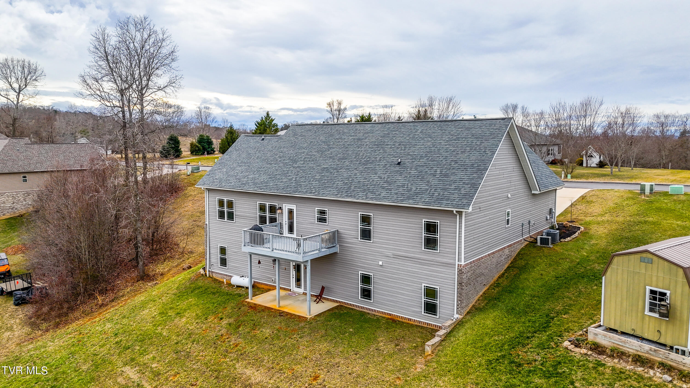
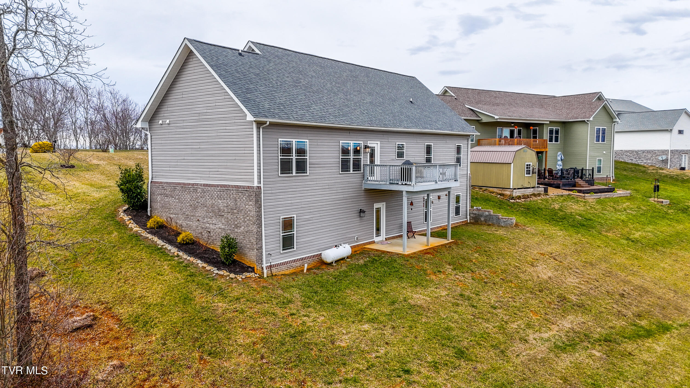
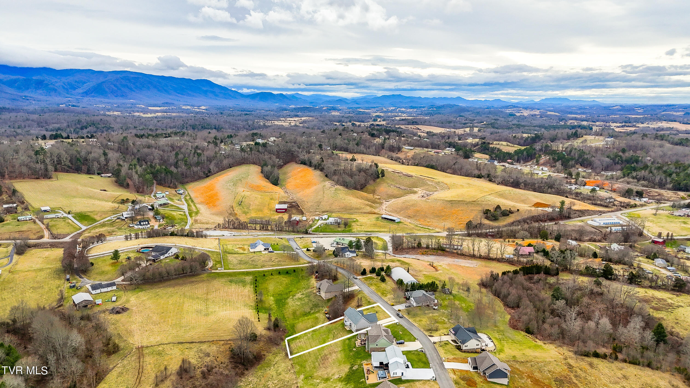
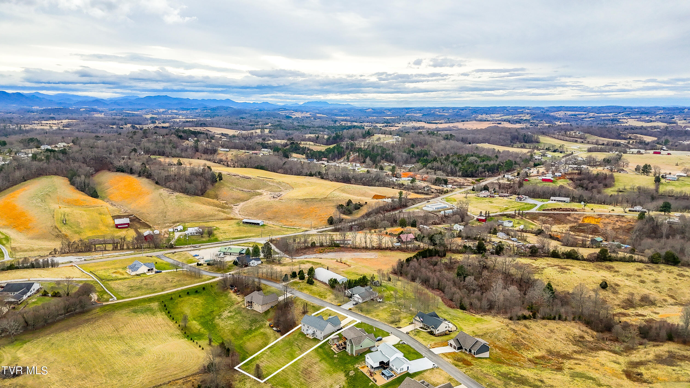
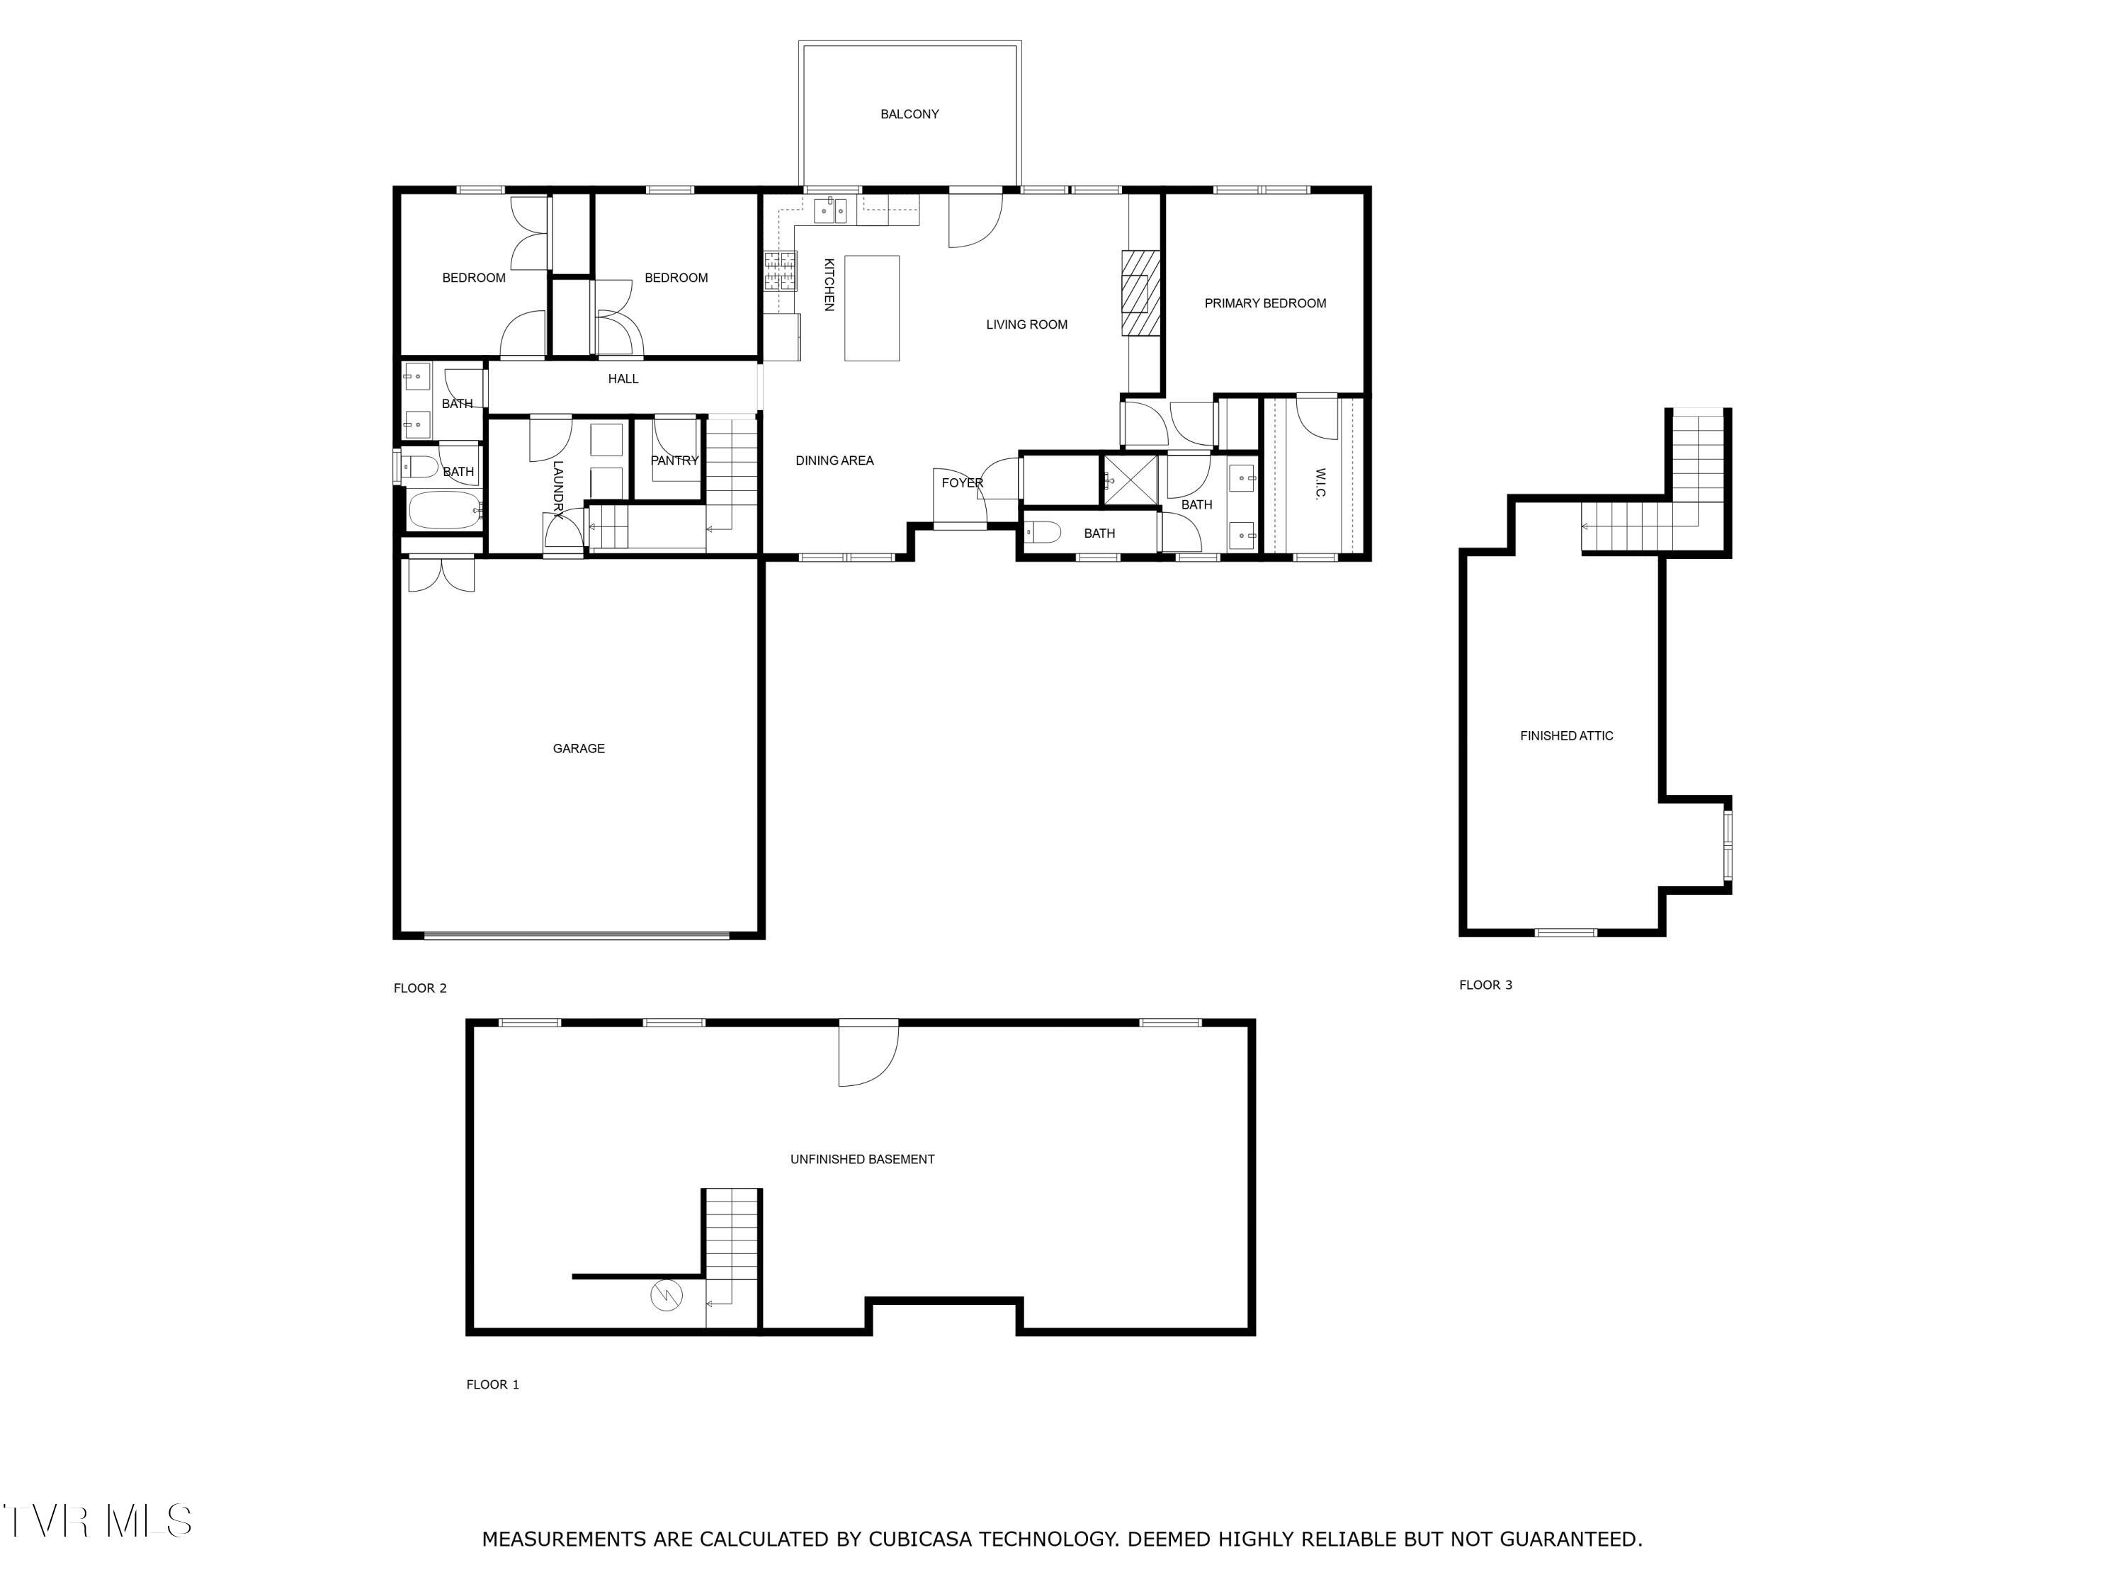
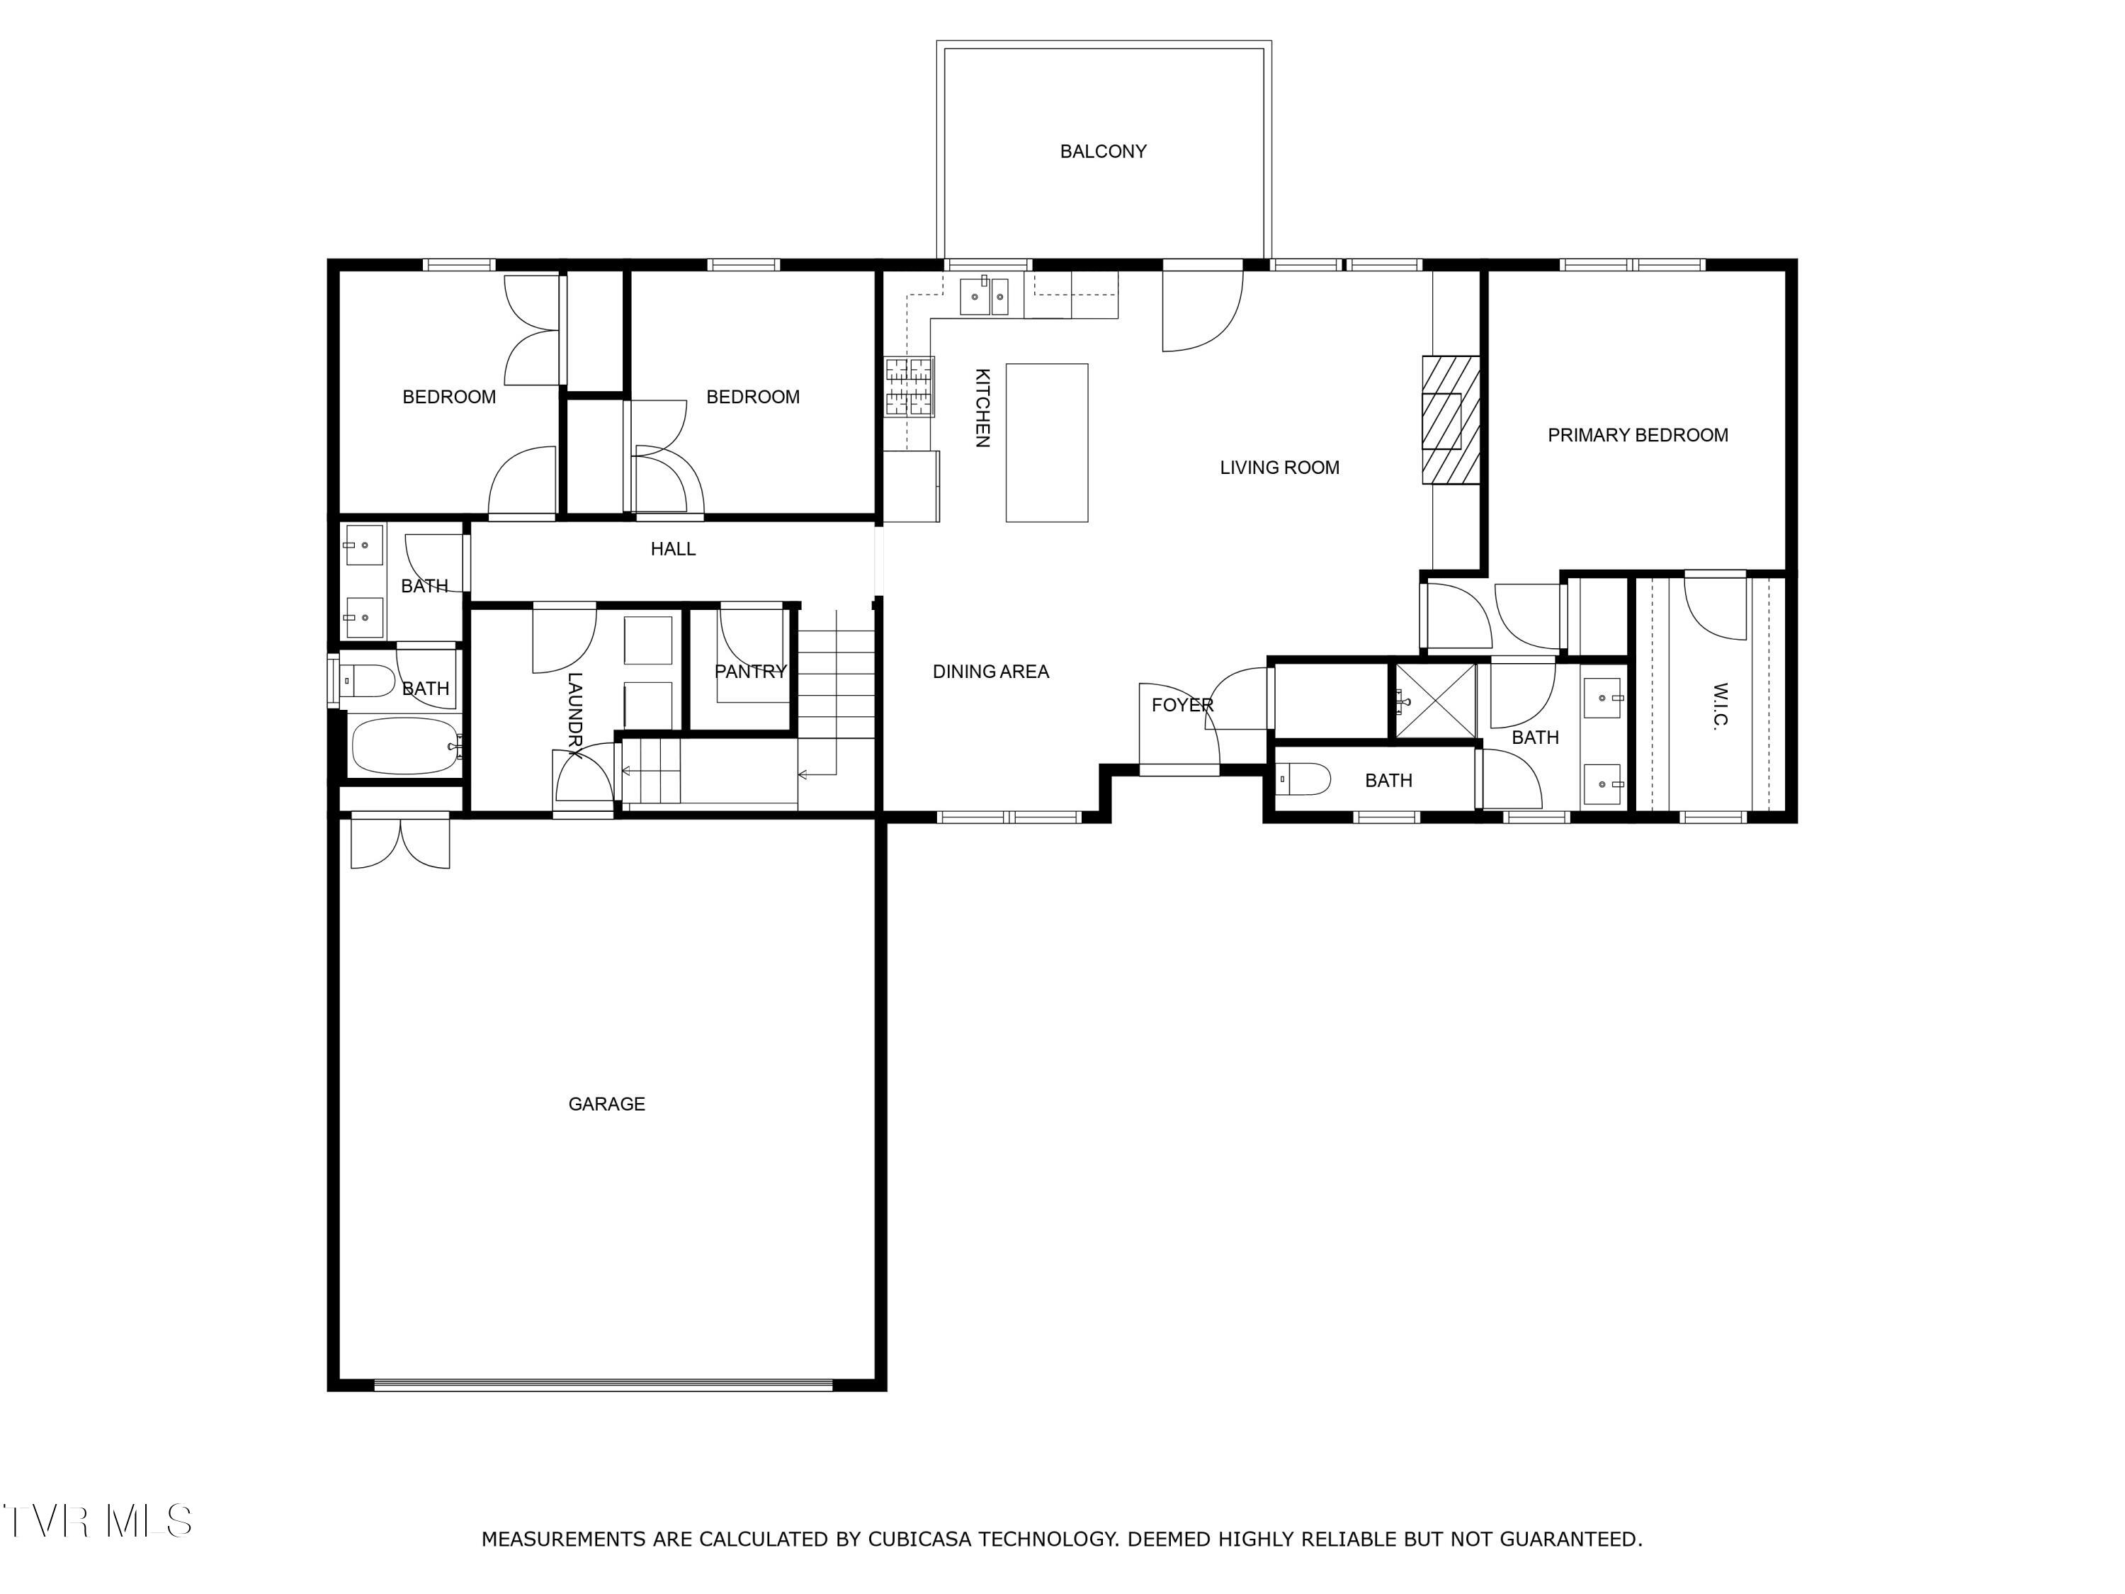
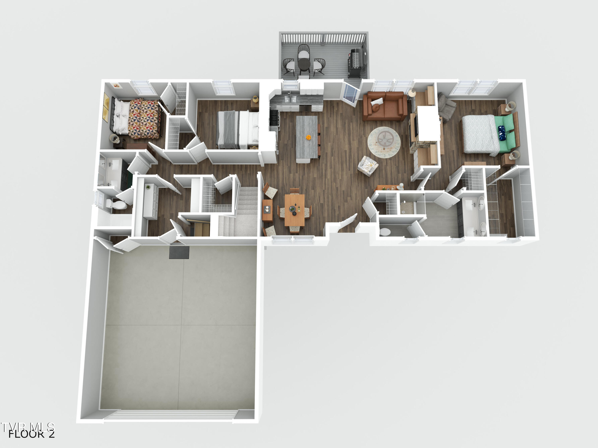
Nestled in the heart of East Tennessee's enchanting Blue Ridge Meadows Subdivision, this 3-bedroom, 2-bath home invites you to experience the epitome of modern living in a picturesque setting.

Open, Spacious Living

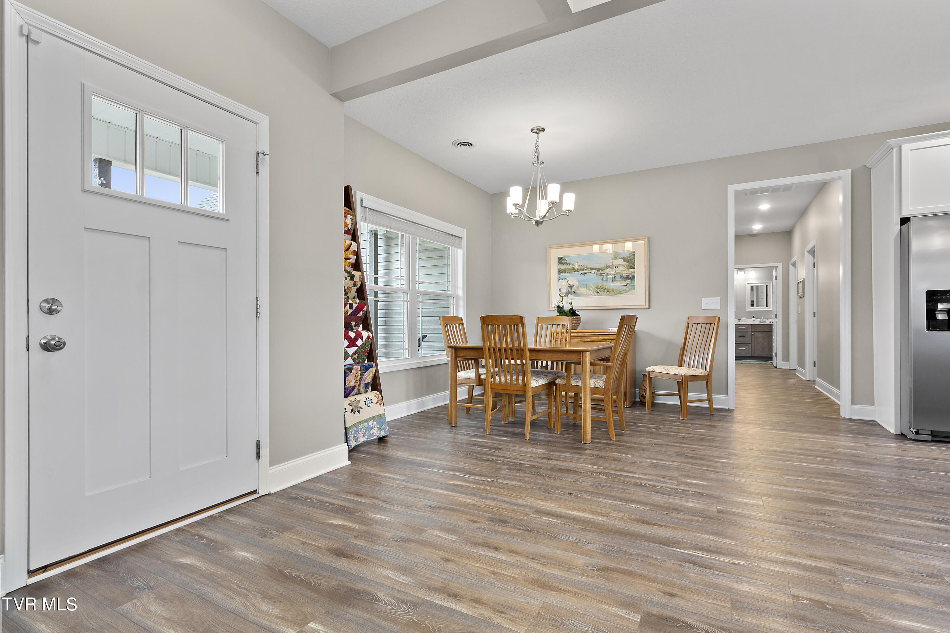
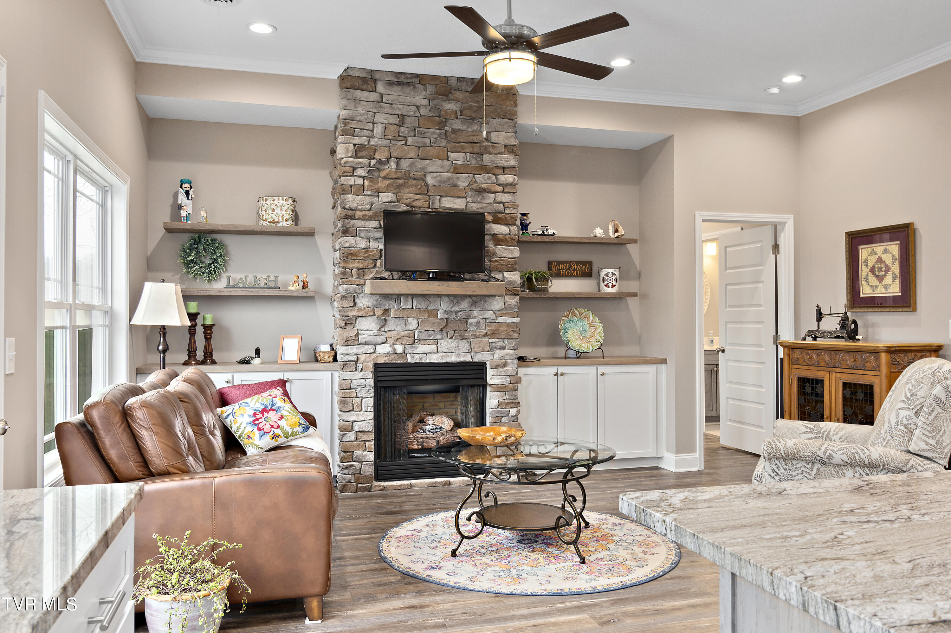
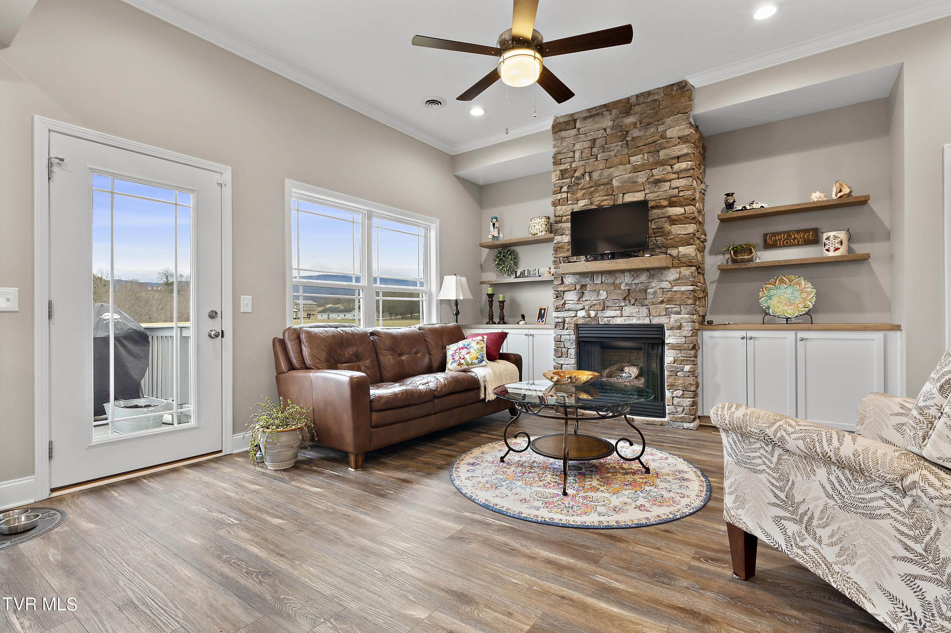
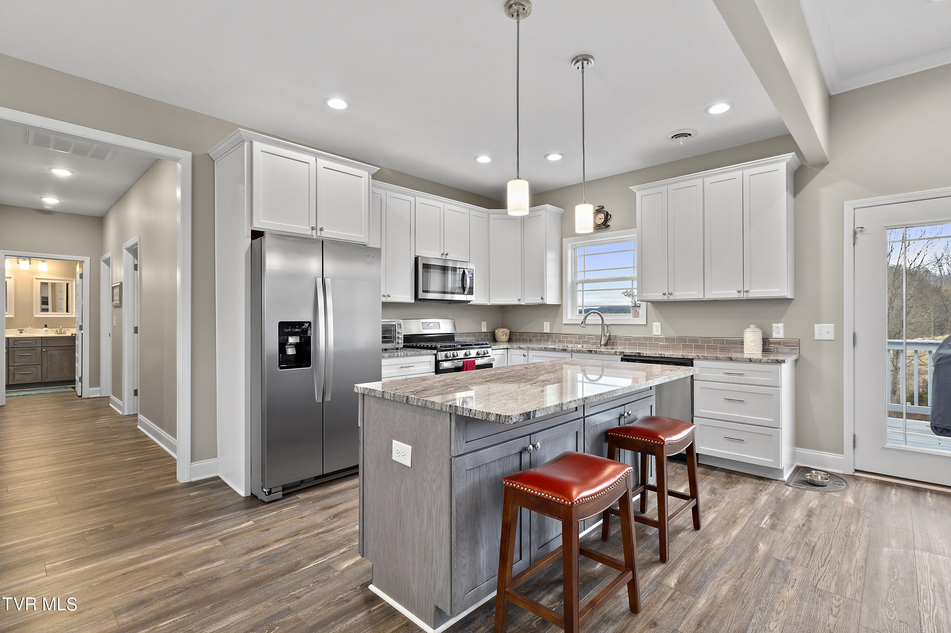
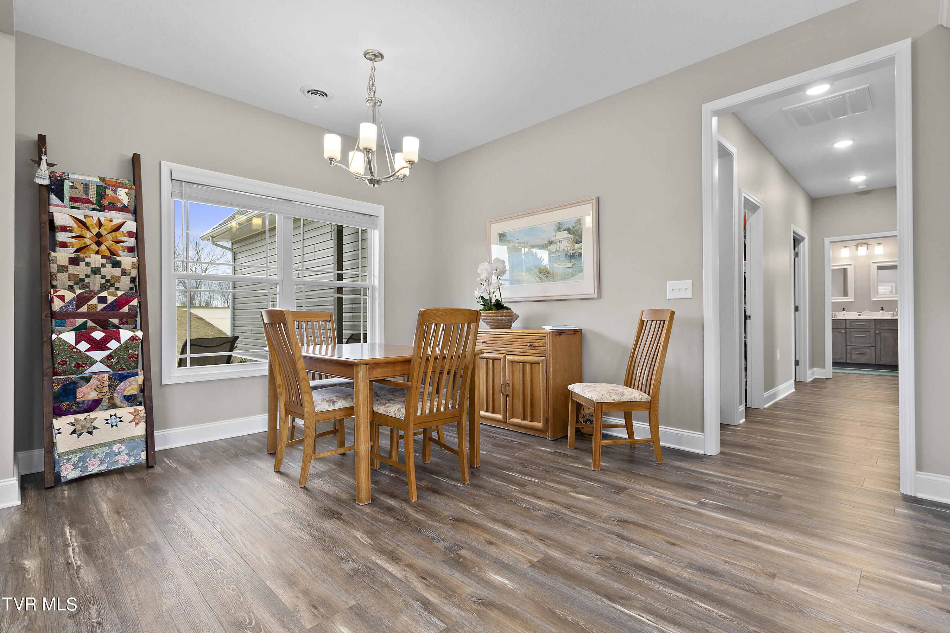
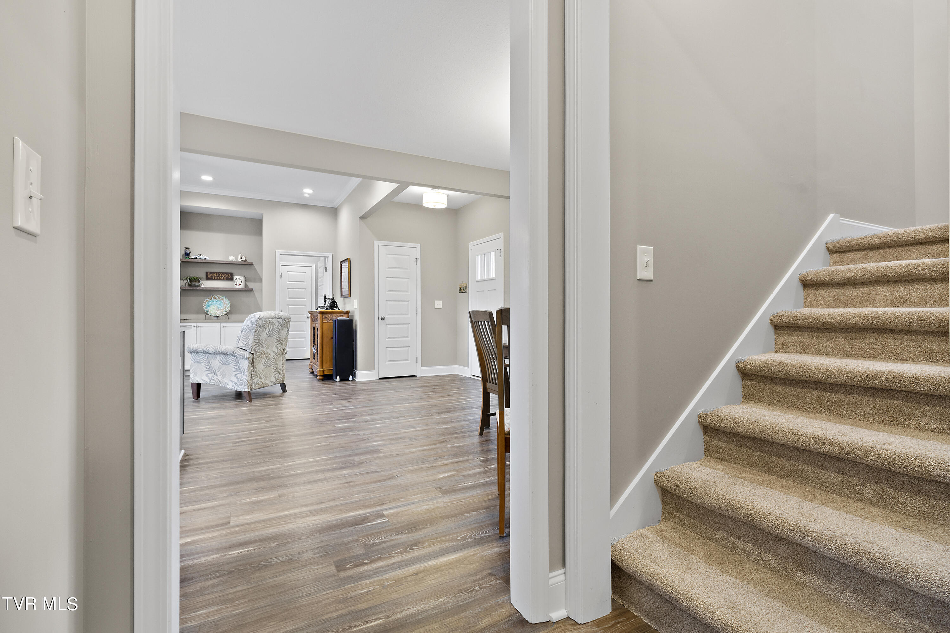
The open floor plan seamlessly connects the kitchen, living room, and dining area, creating a welcoming atmosphere perfect for relaxation and entertaining. A gas fireplace in the living room adds cozy charm.

Master Suite Retreat

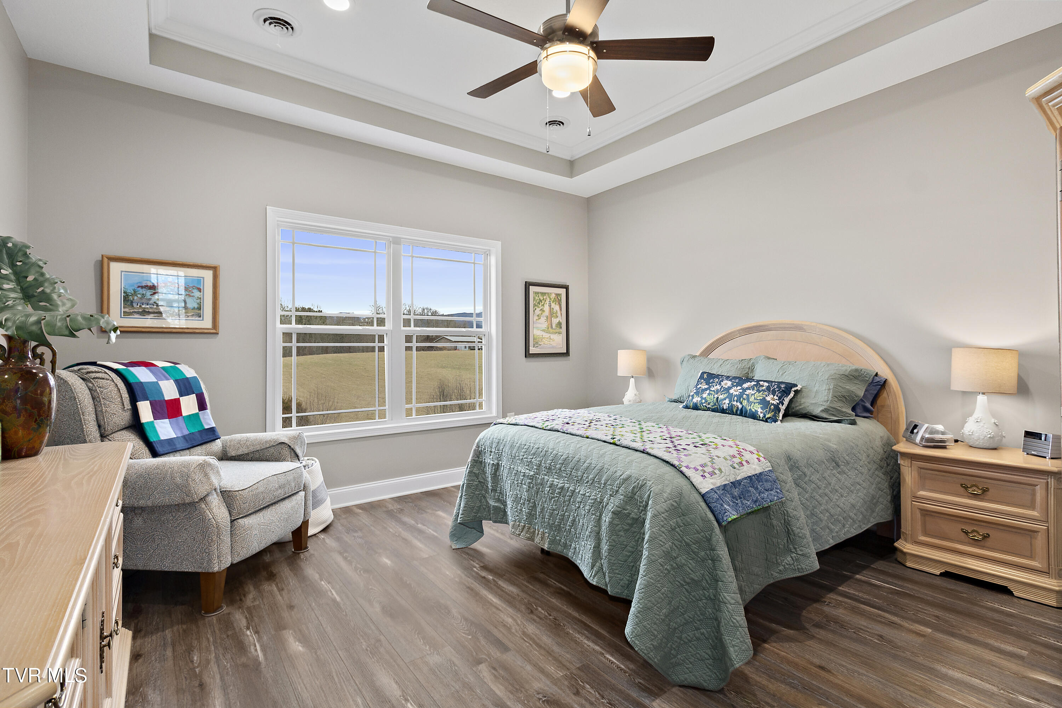
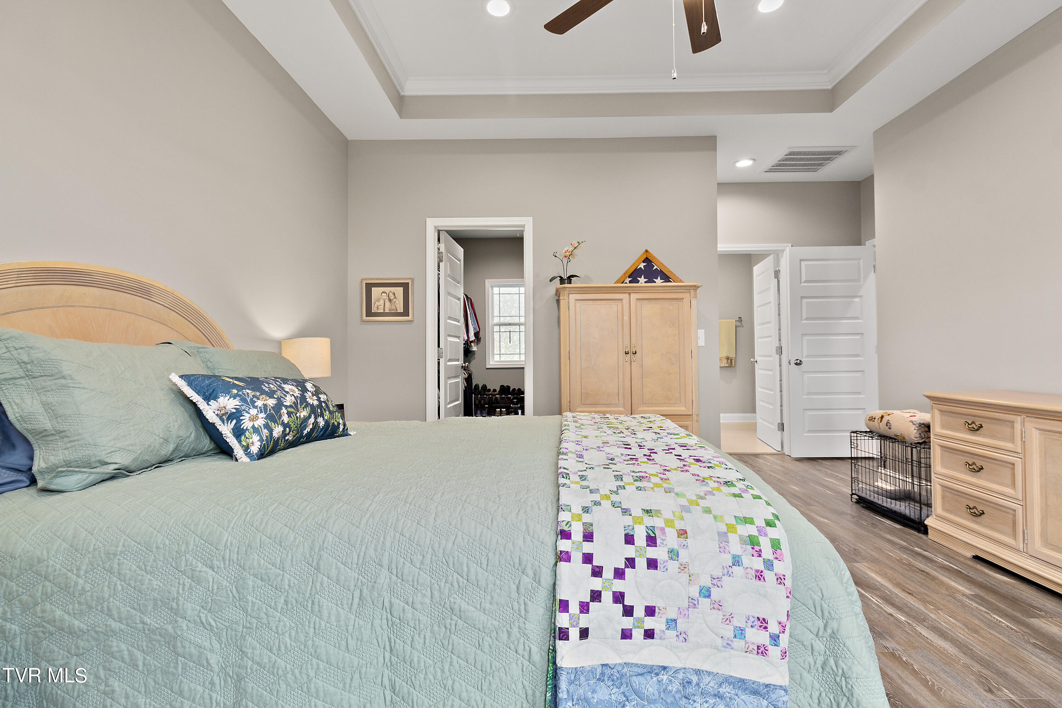
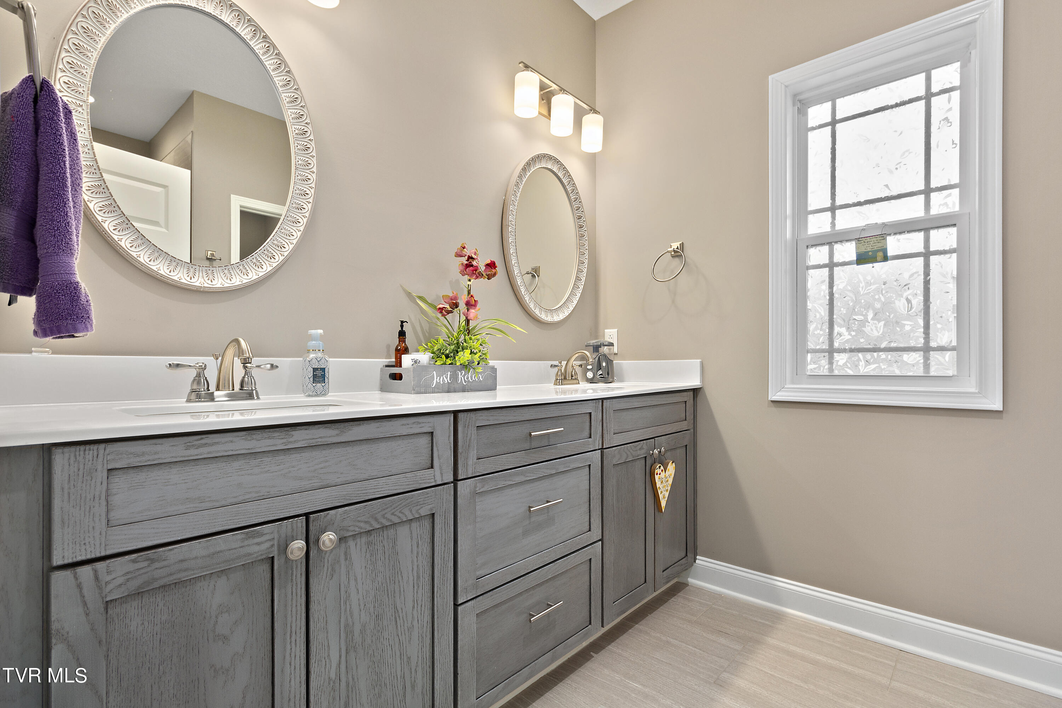
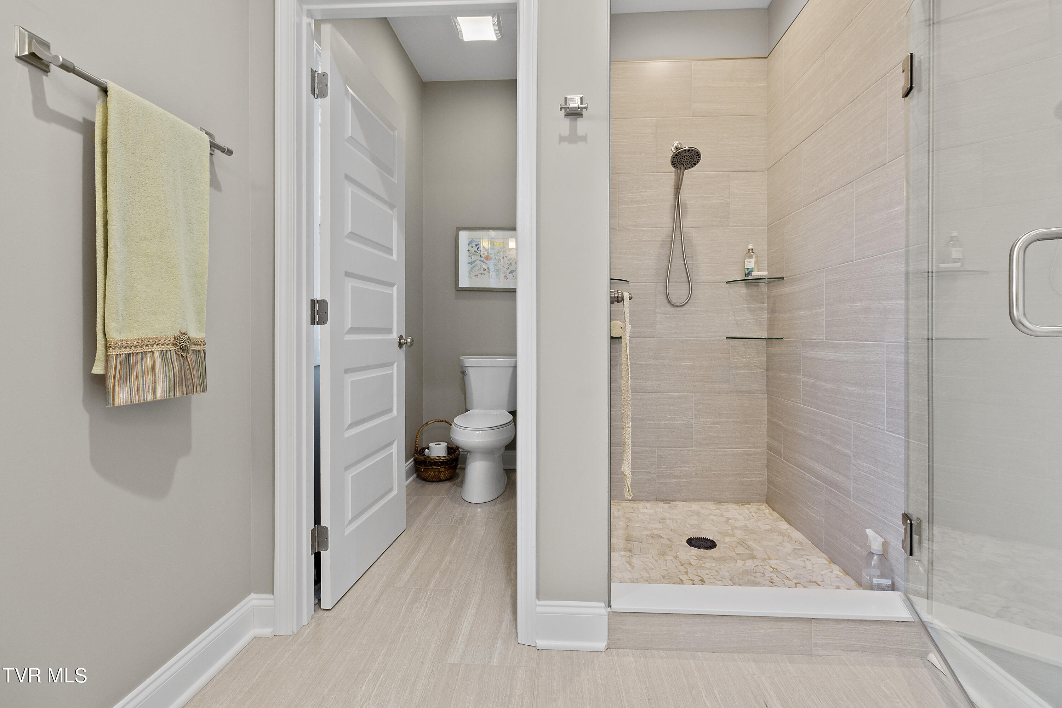
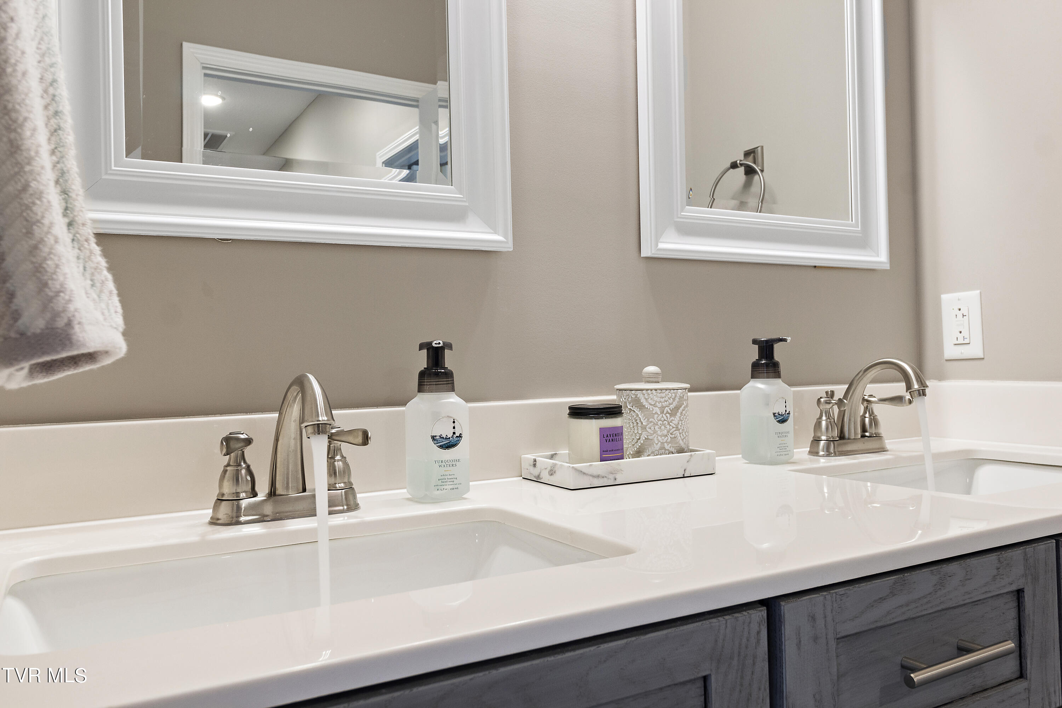
The master suite boasts a spacious walk-in closet, a beautifully tiled shower, and heated floors in the master bath for ultimate comfort. Wake up to stunning mountain views through large windows.

Versatile Bonus Room

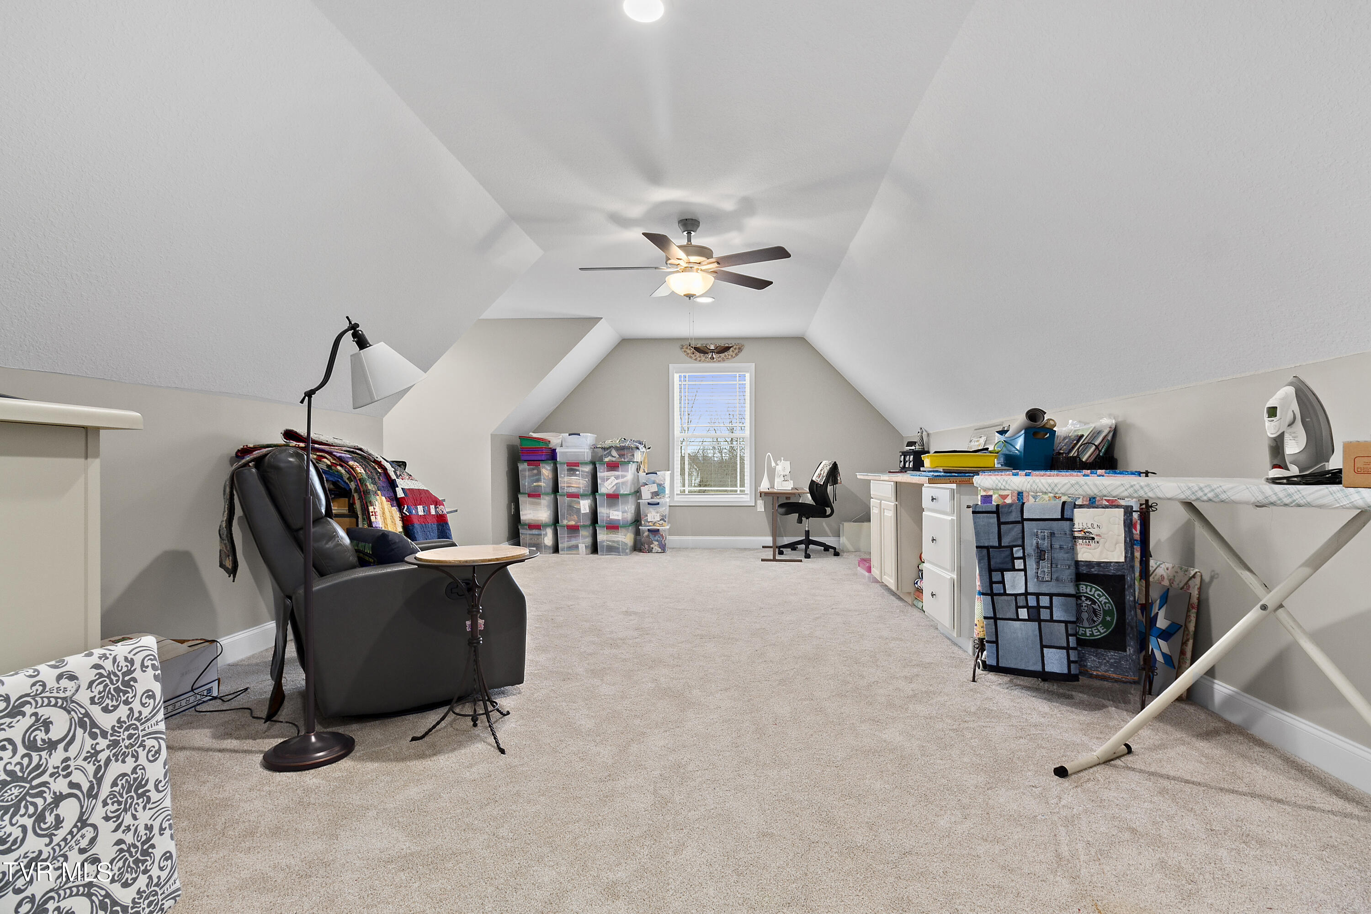
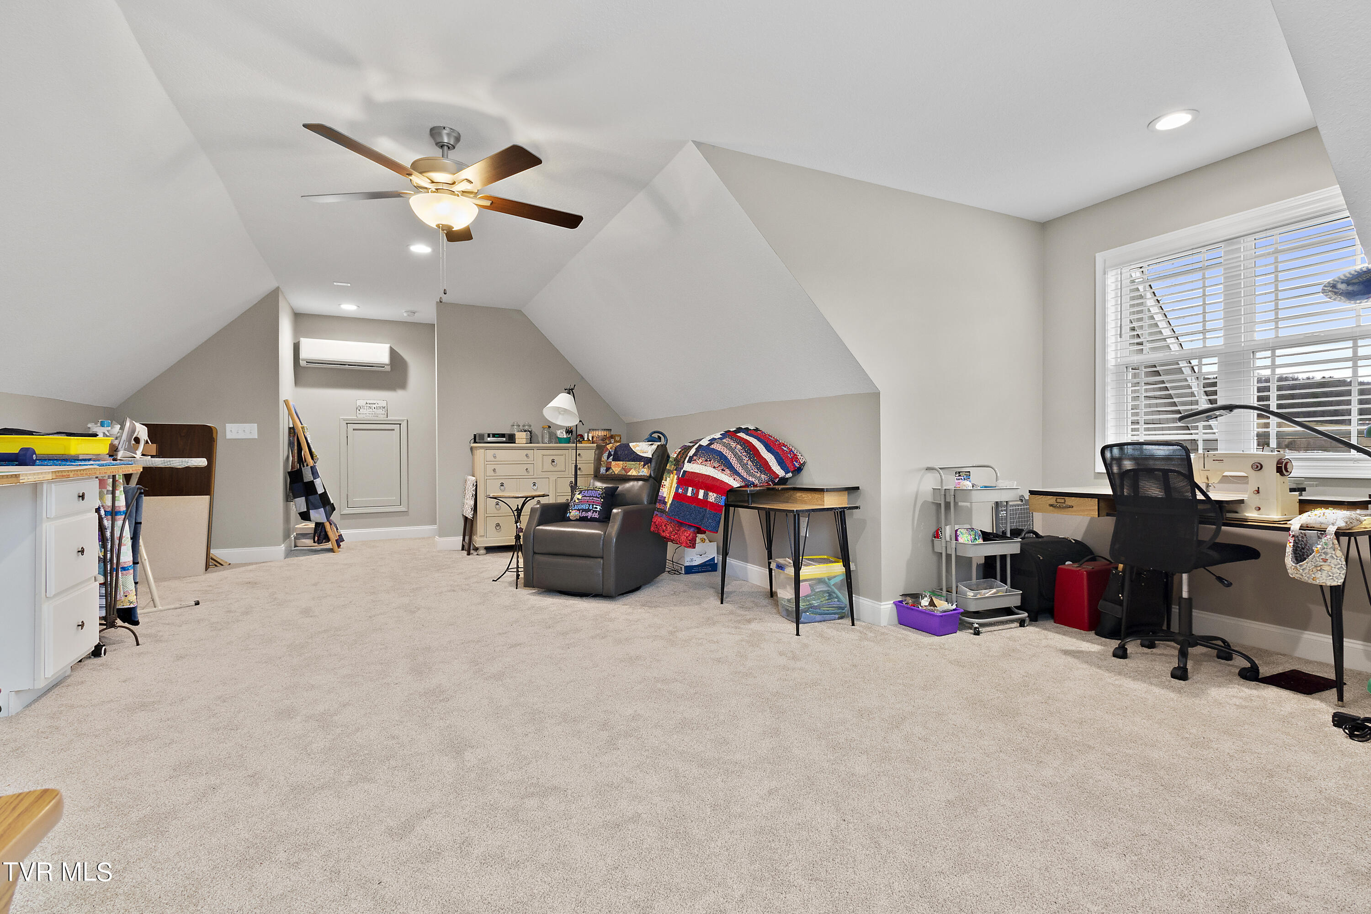
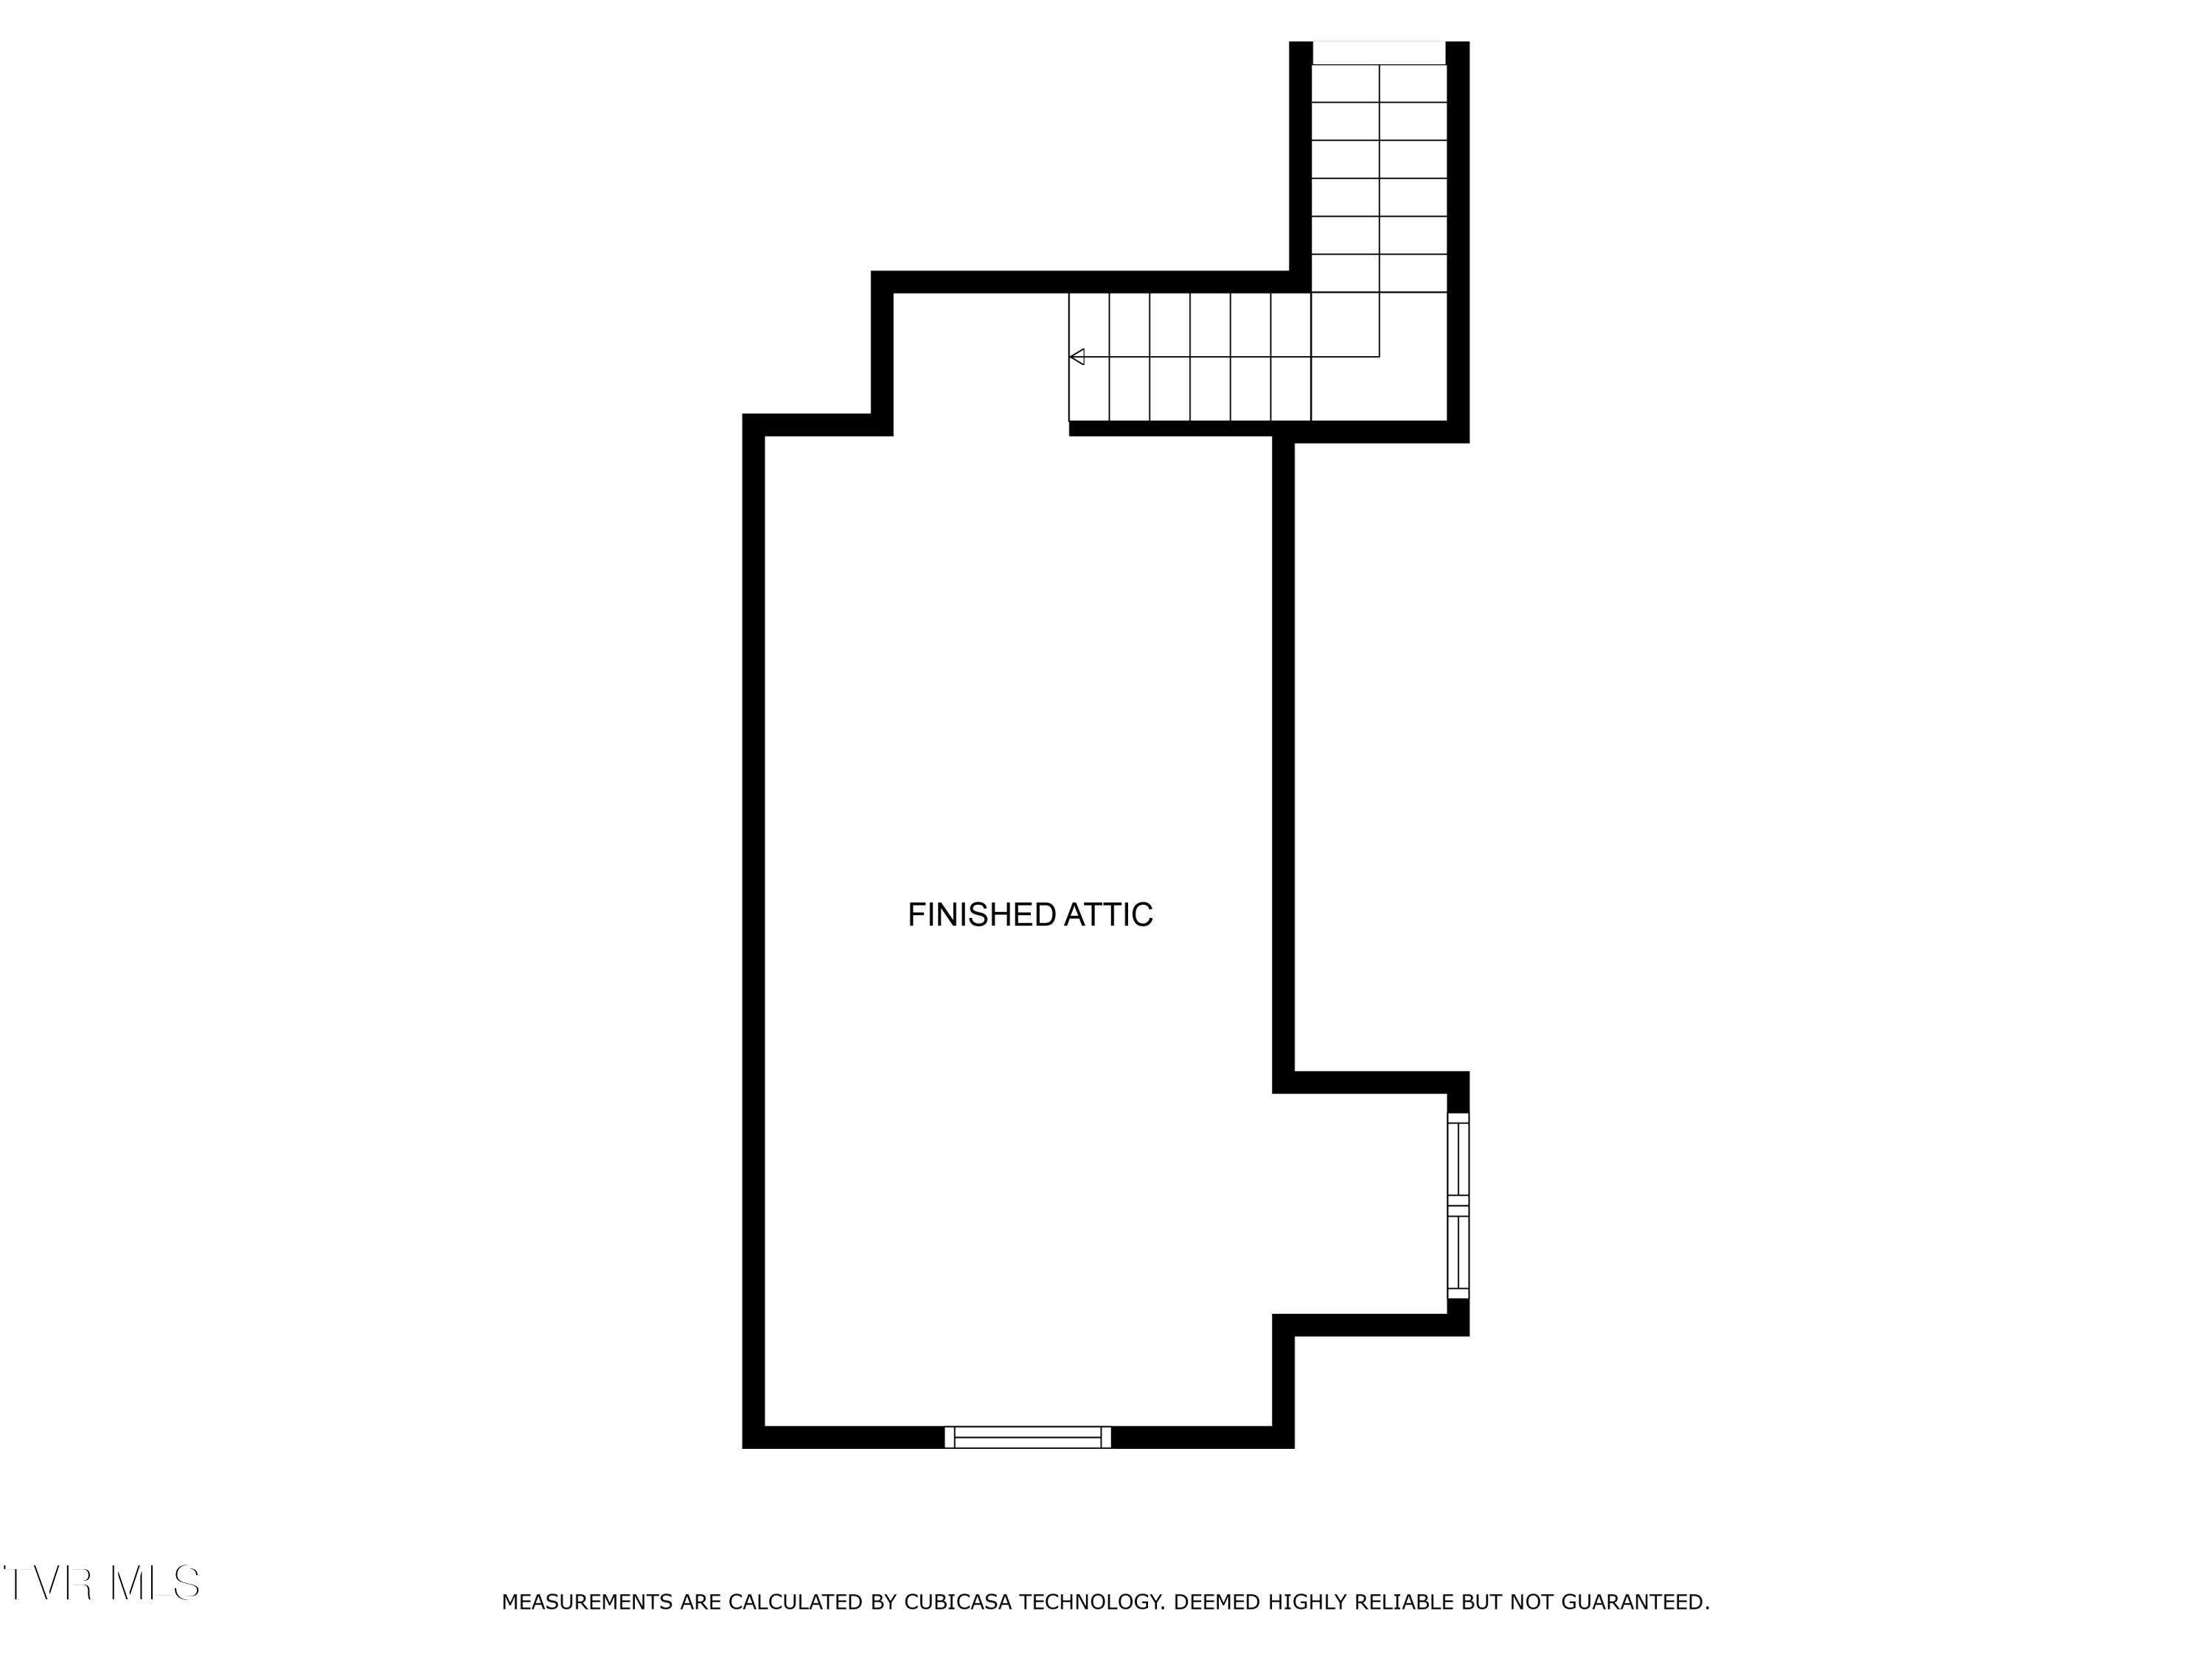
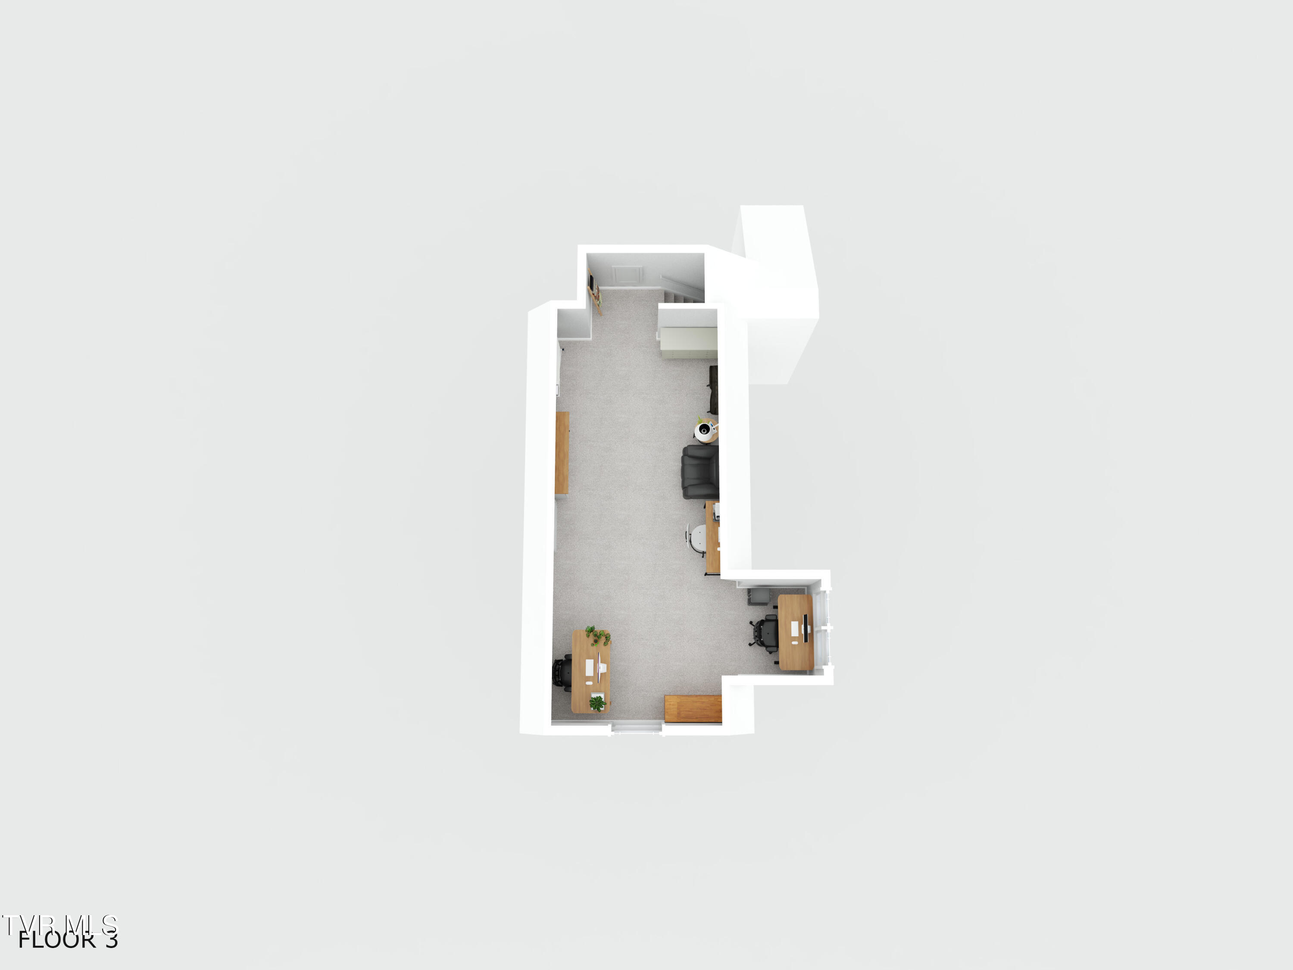
The finished attic/bonus room offers endless possibilities, whether you need an extra bedroom, a playroom, or a creative space for your hobbies.

Expansive Unfinished Basement

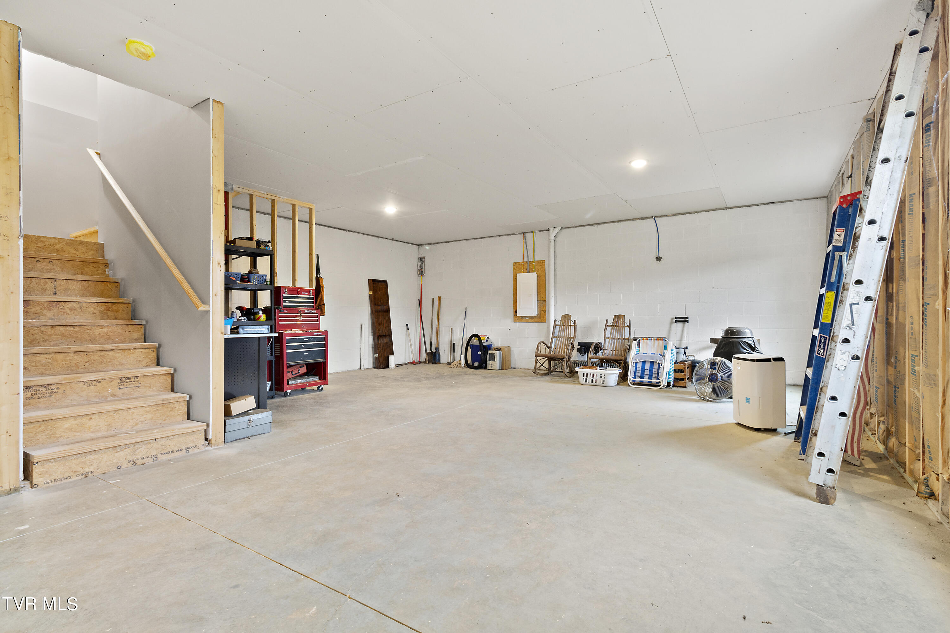
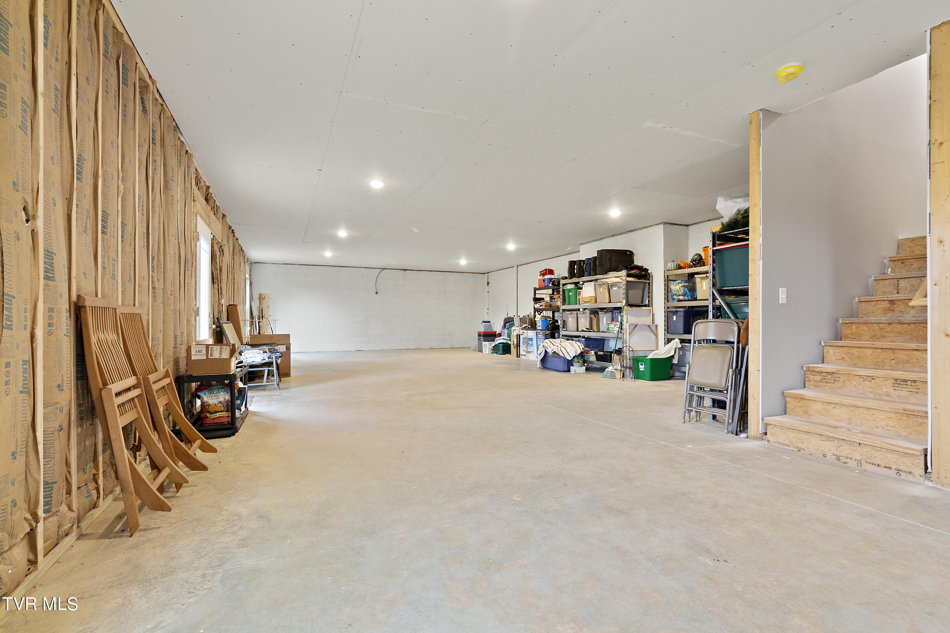
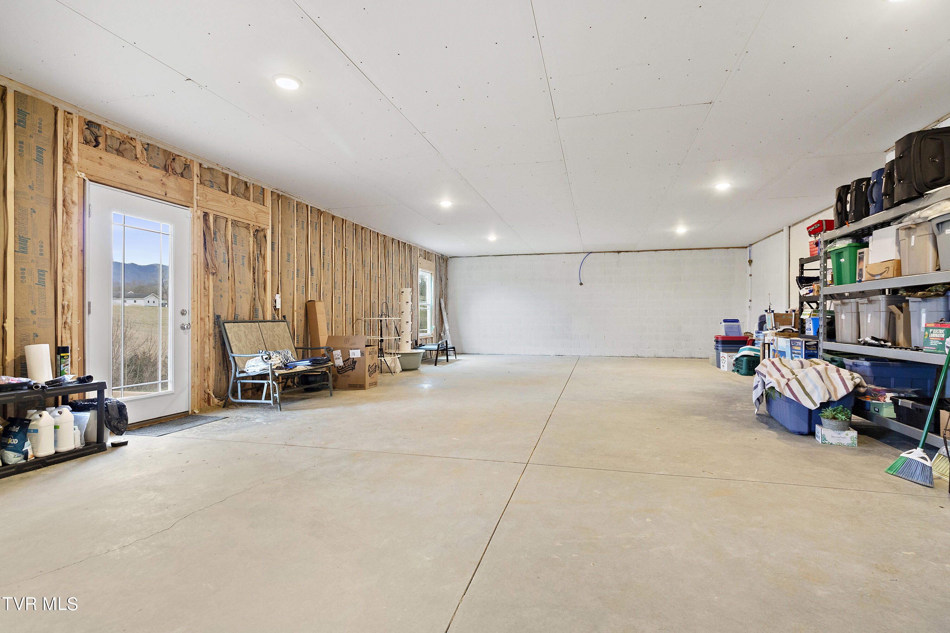
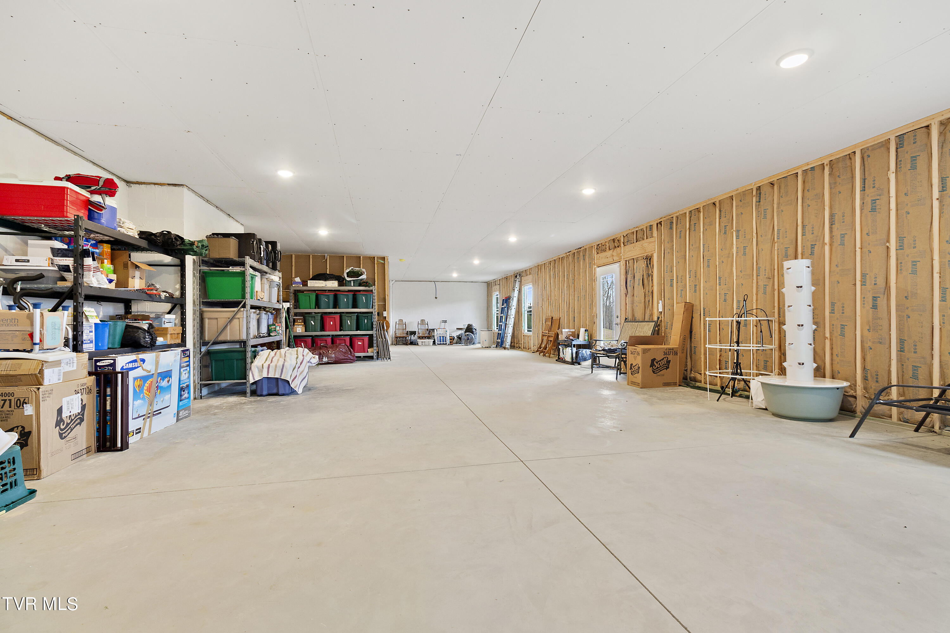
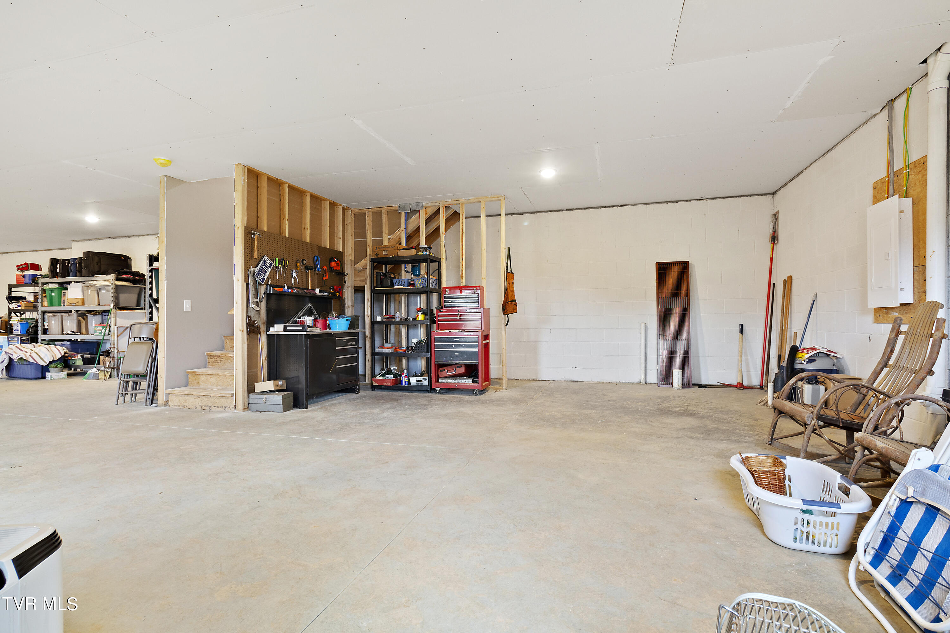
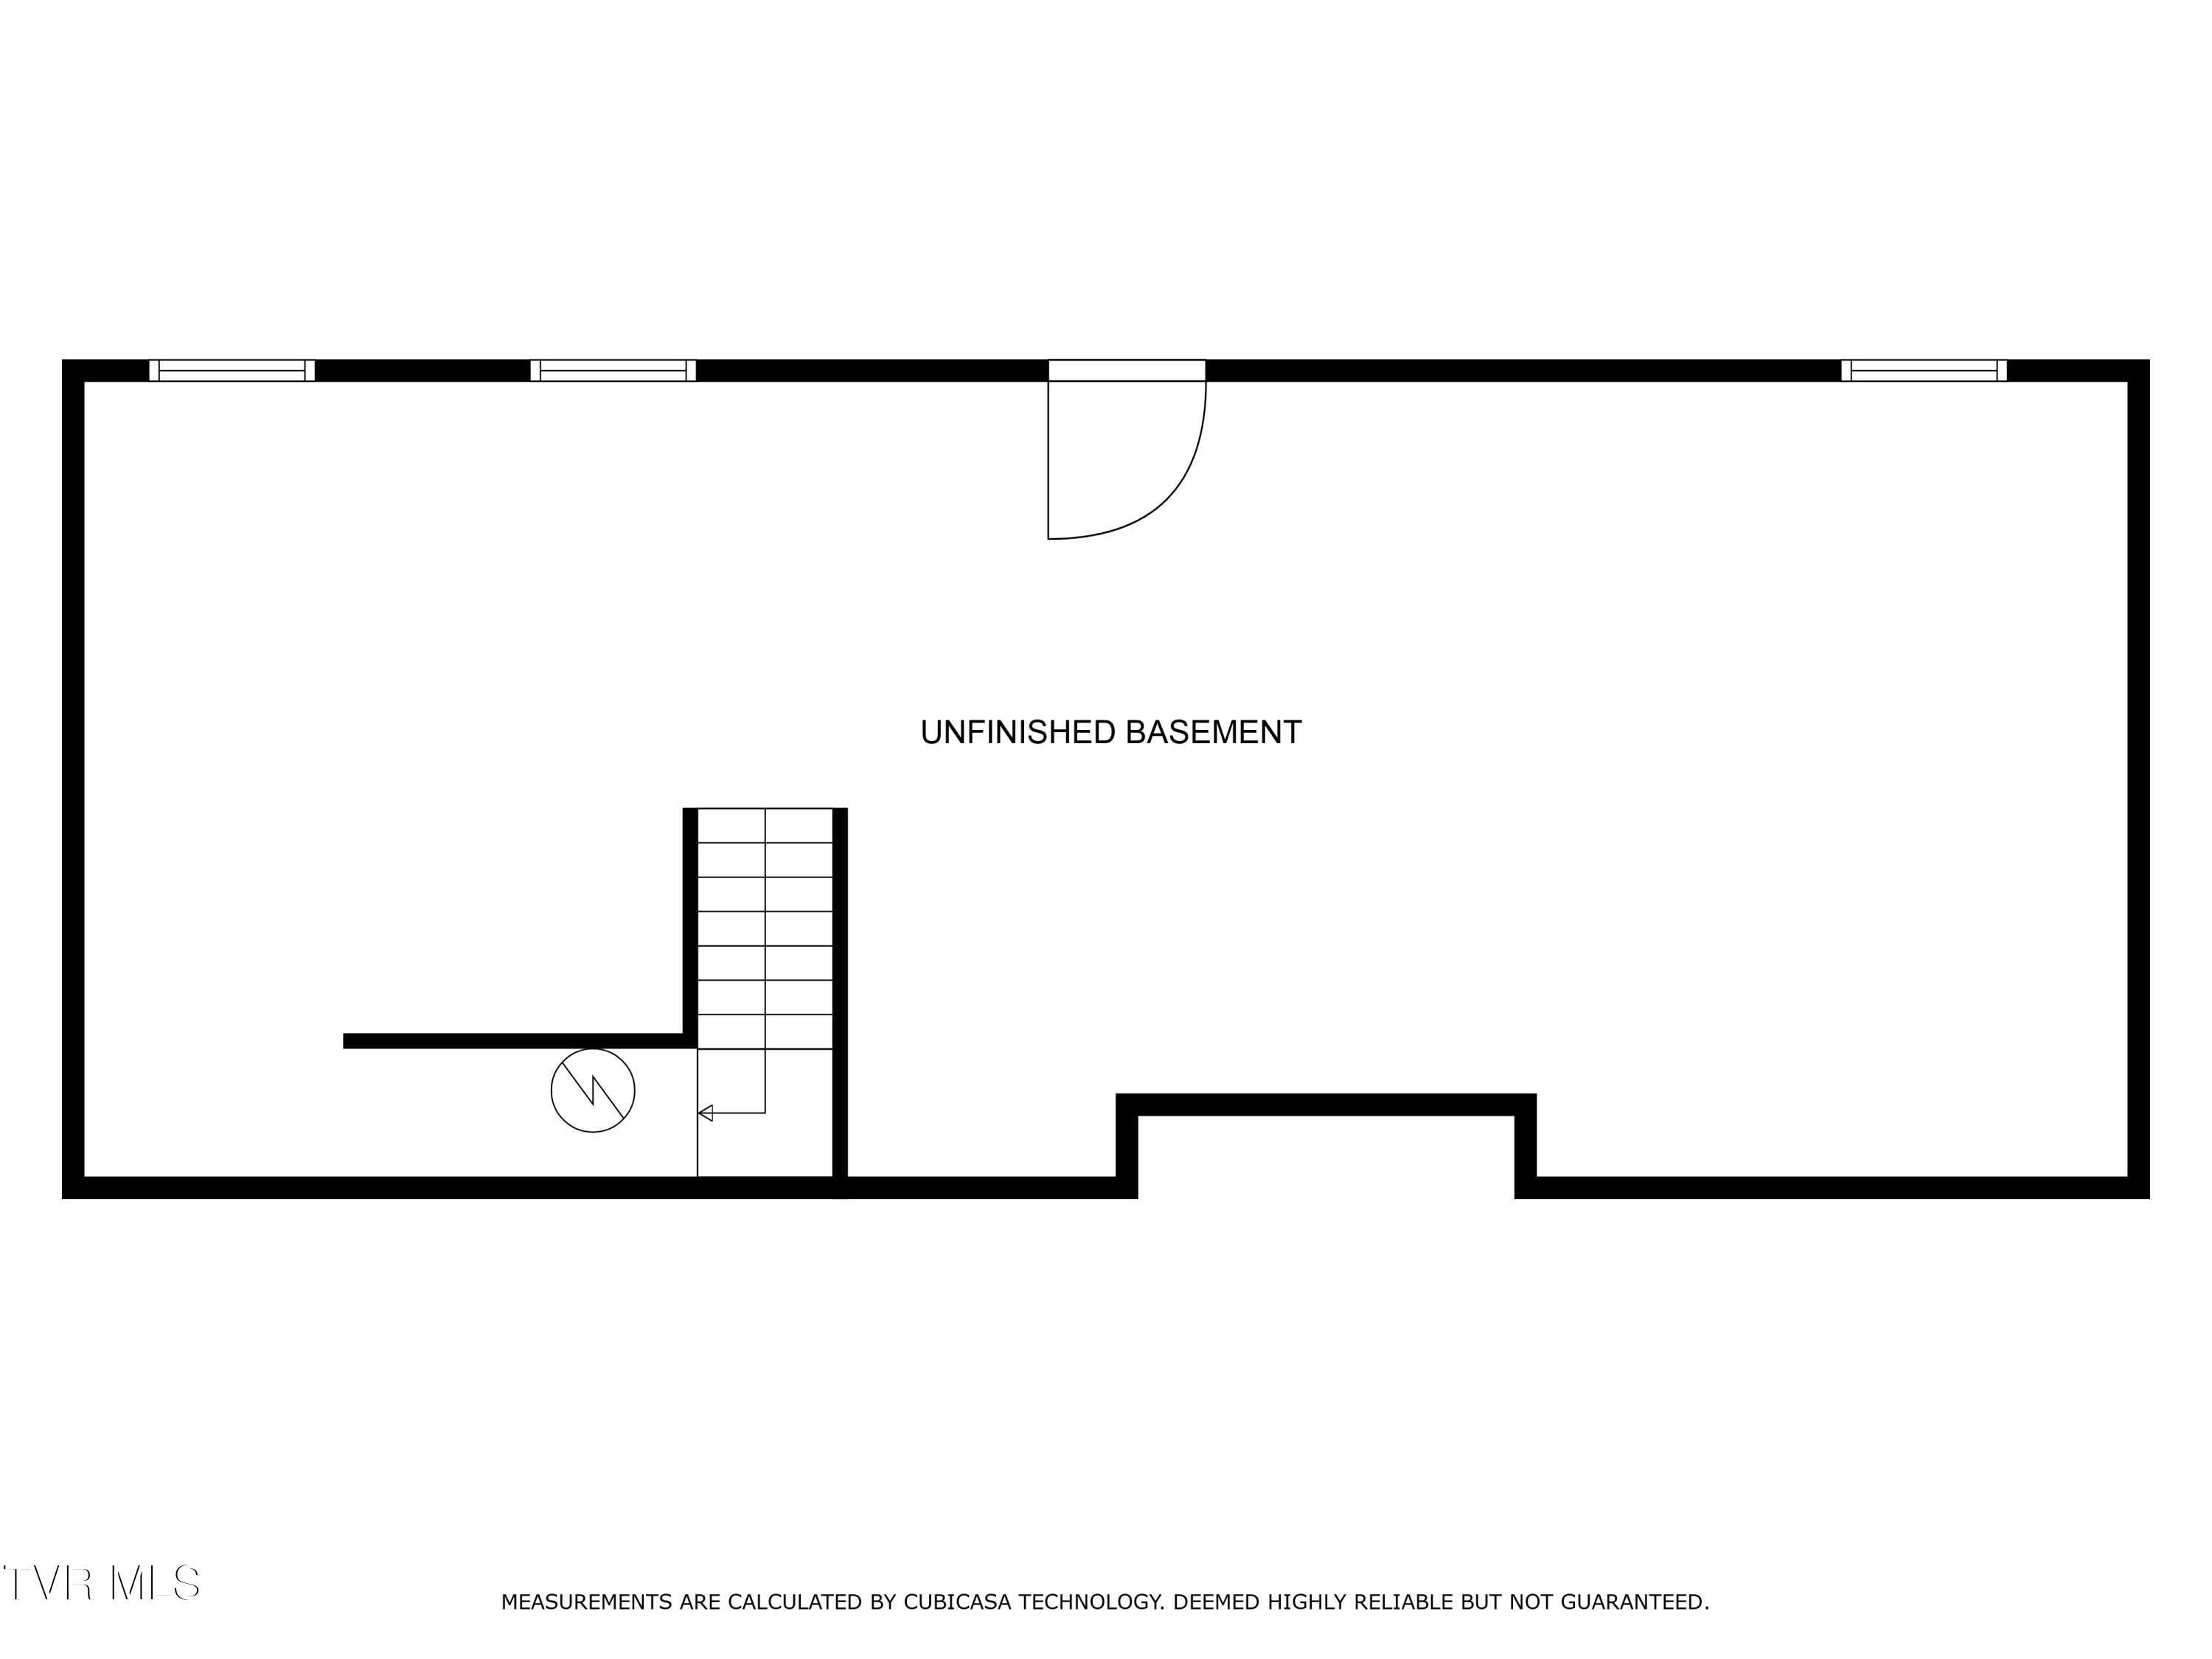
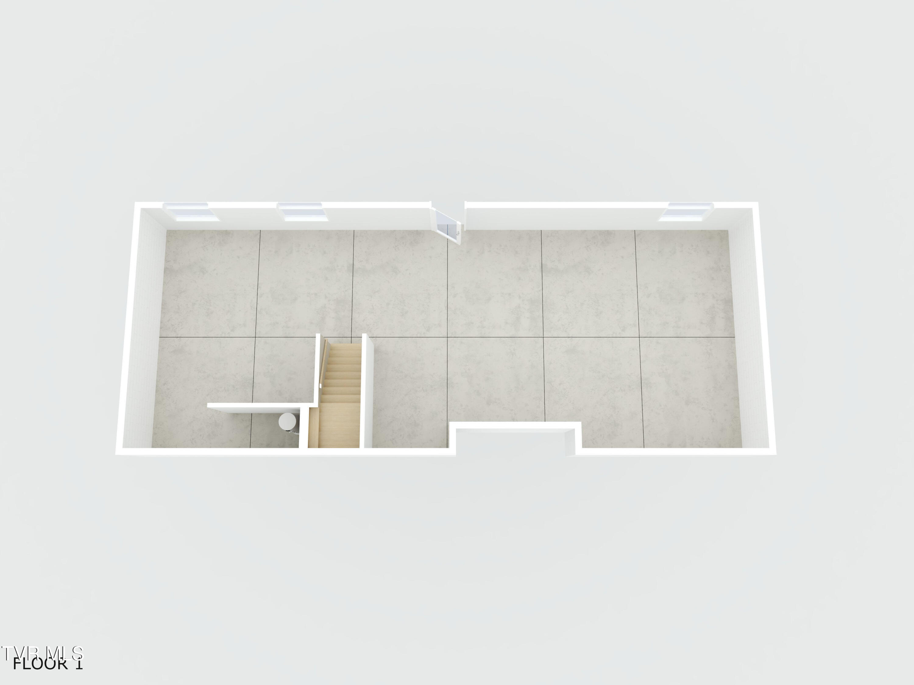
With 2254 finished square feet and an additional 1678 square feet of unfinished basement space boasting tall ceilings, you have the freedom to expand the overall living space or utilize it as vast storage capabilities.

Convenient Two-Car Garage

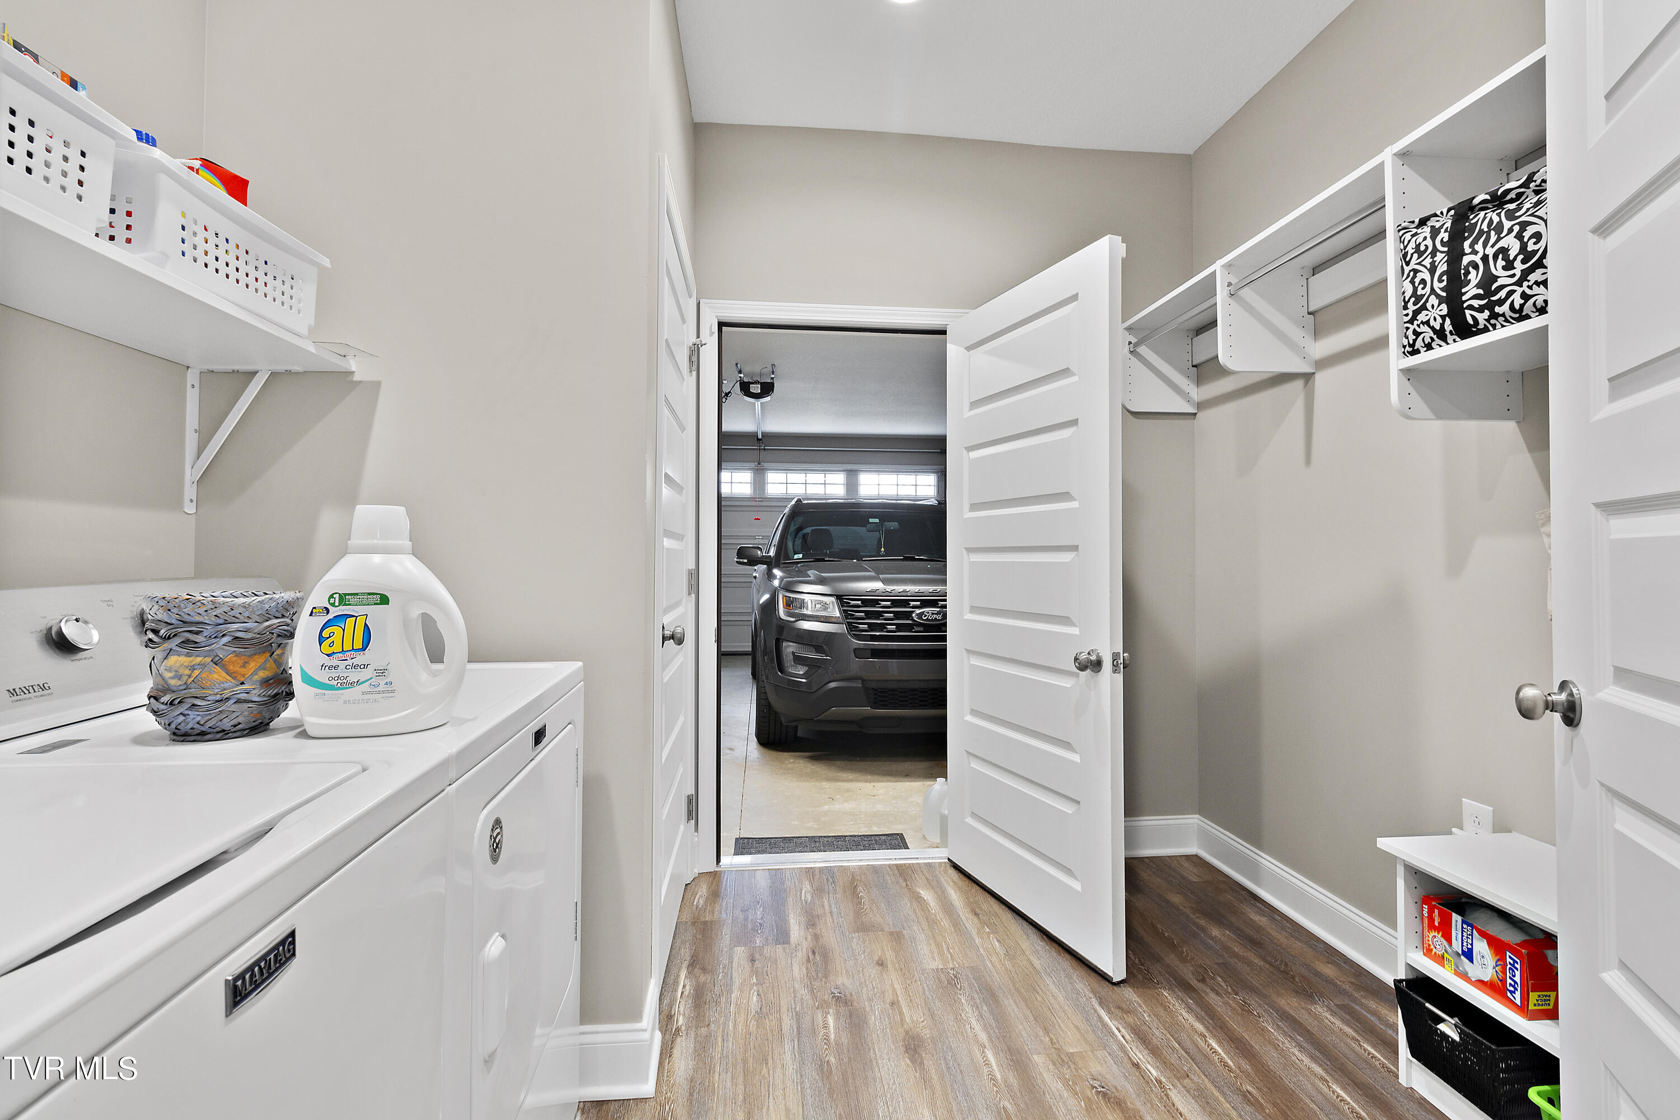
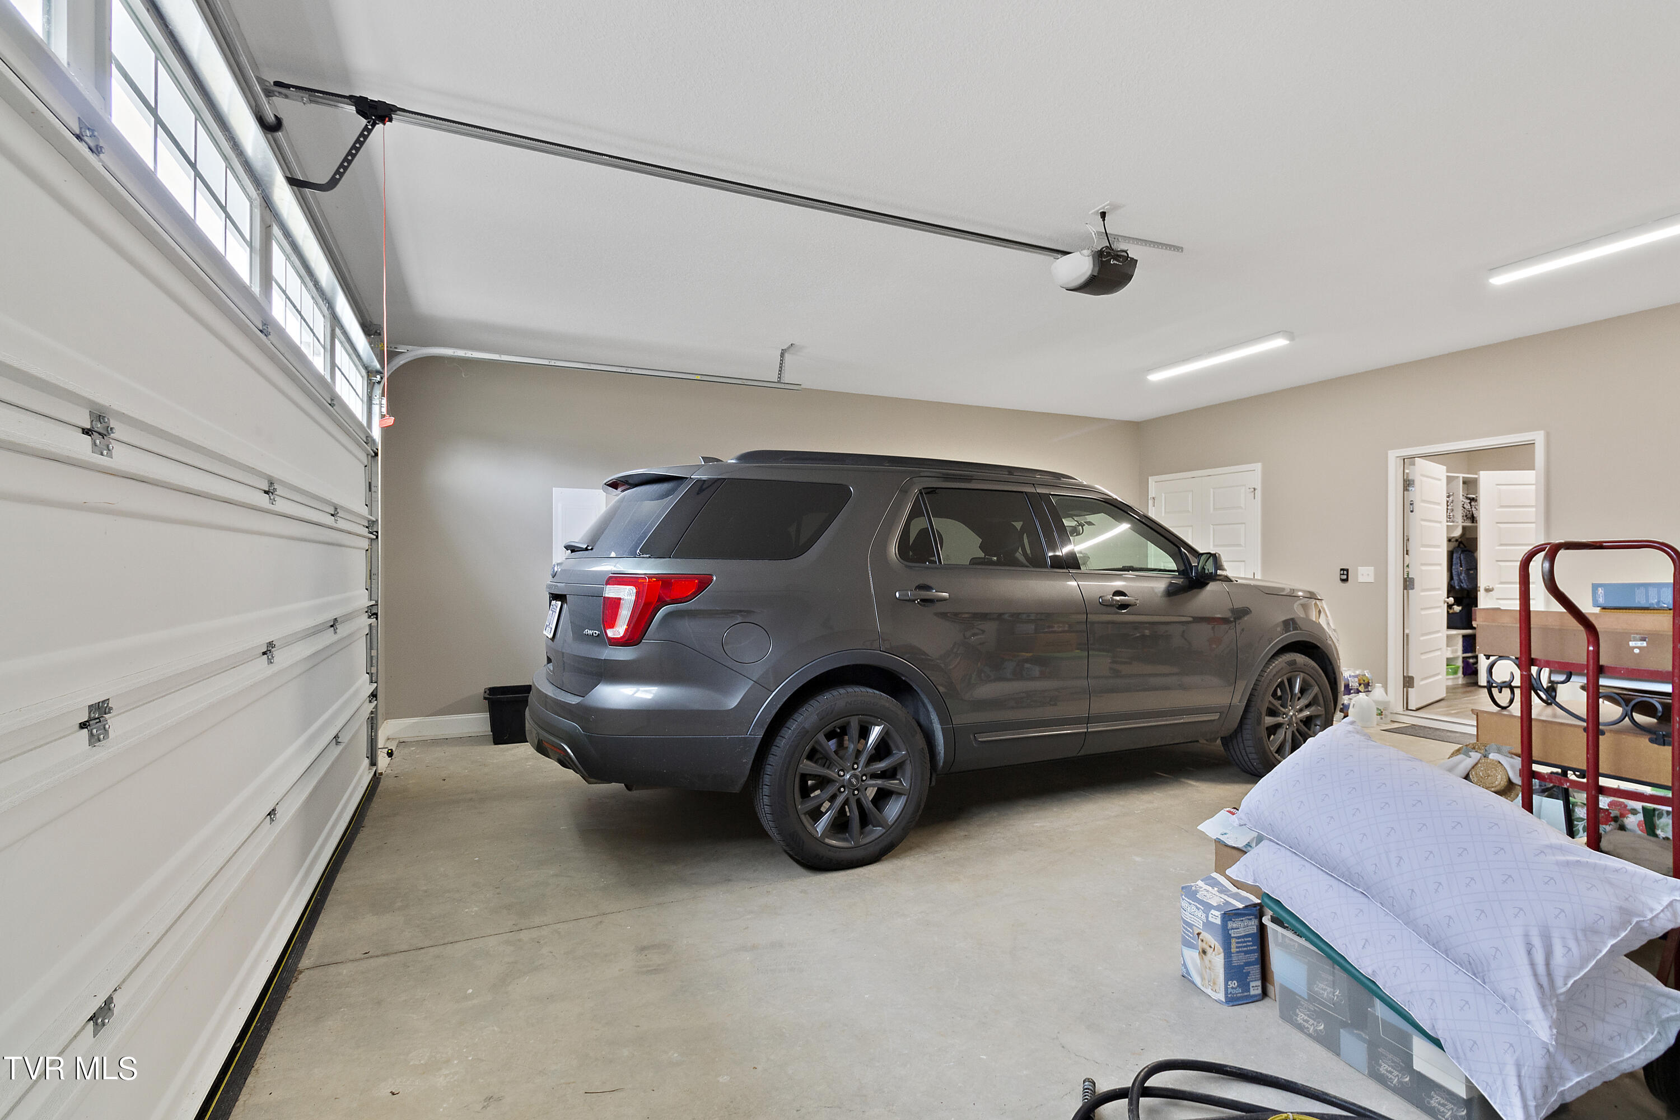
Enjoy the convenience of a two-car attached garage for vehicles and storage.

Scenic Mountain Views

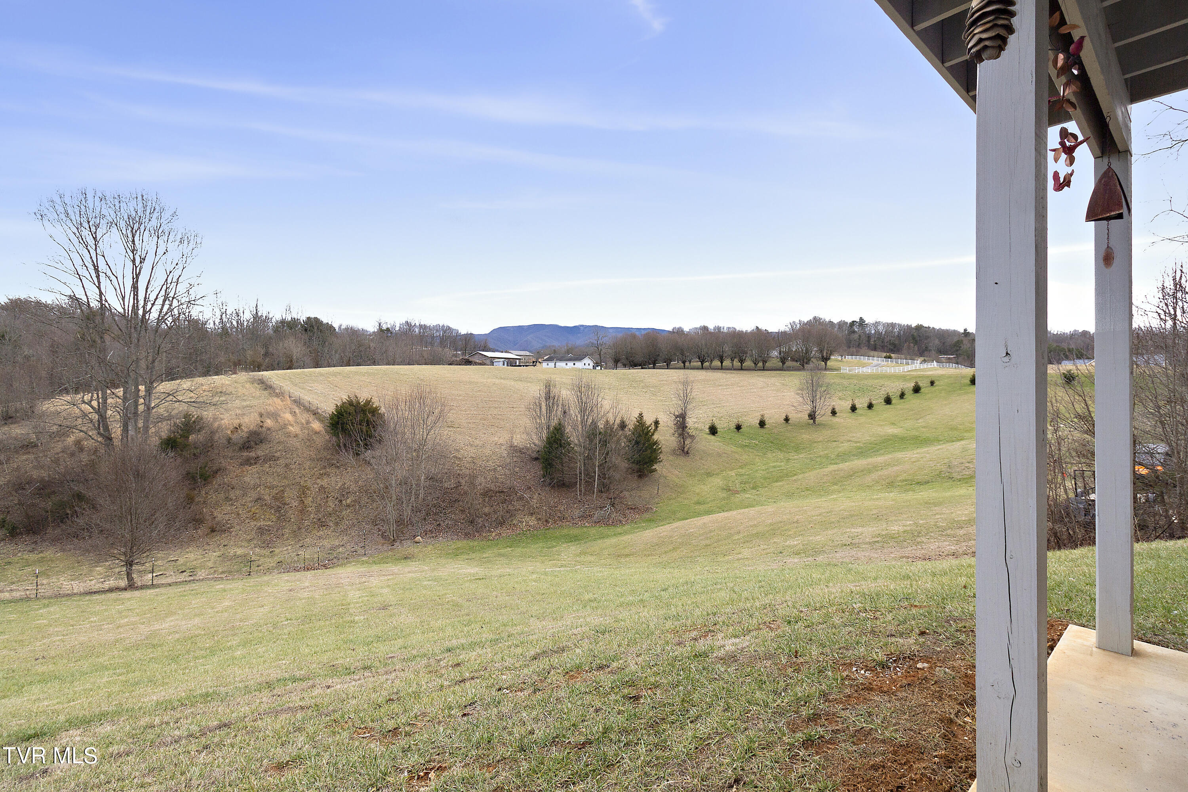
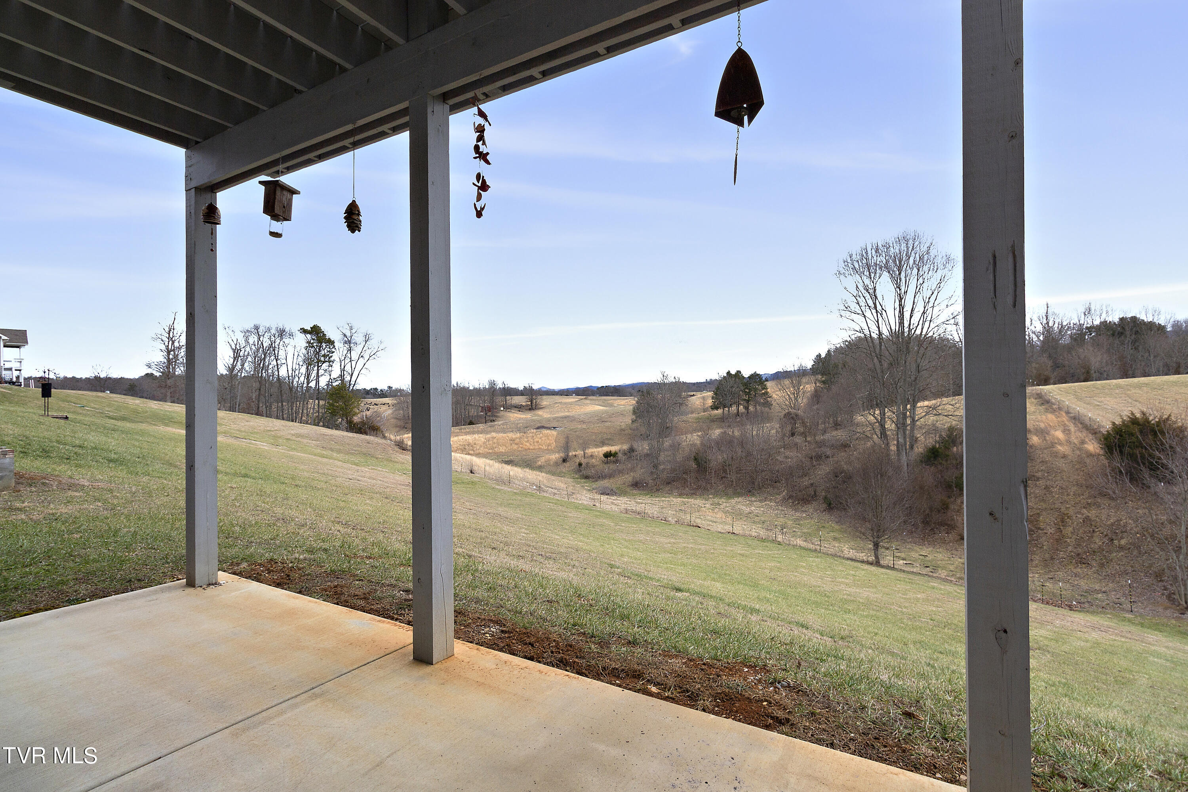
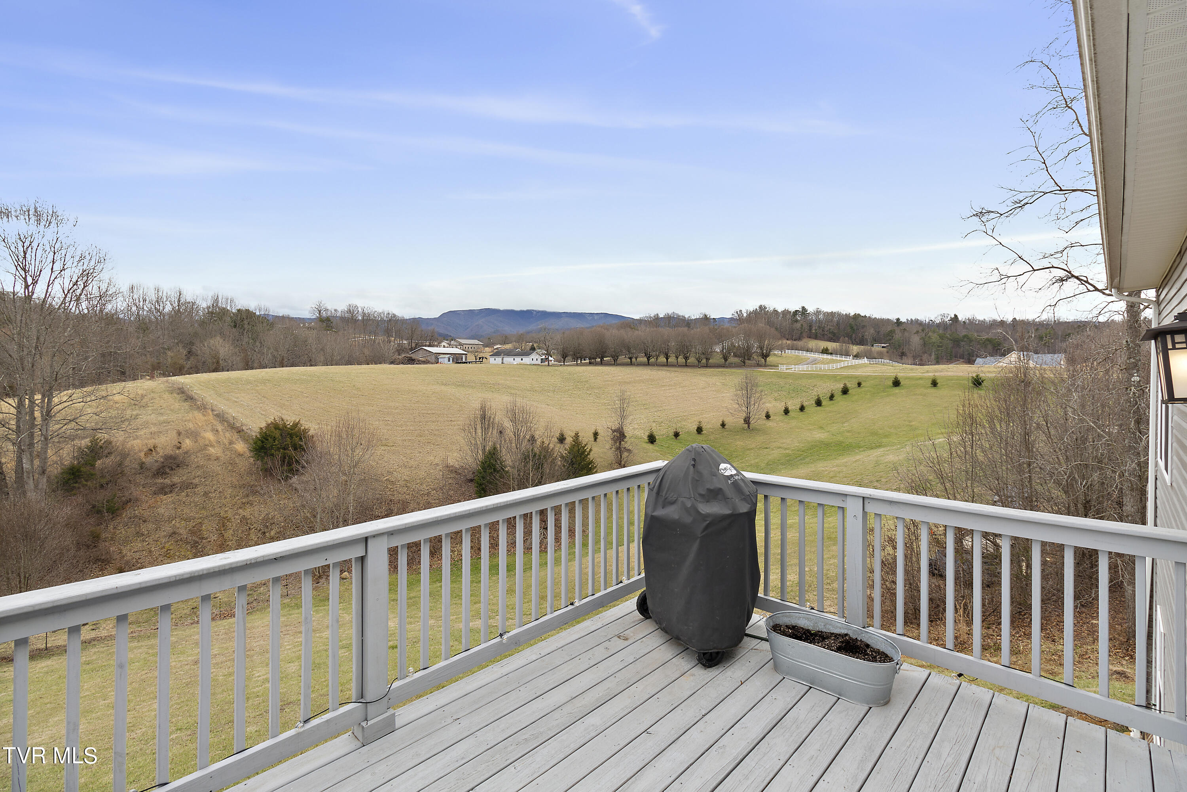
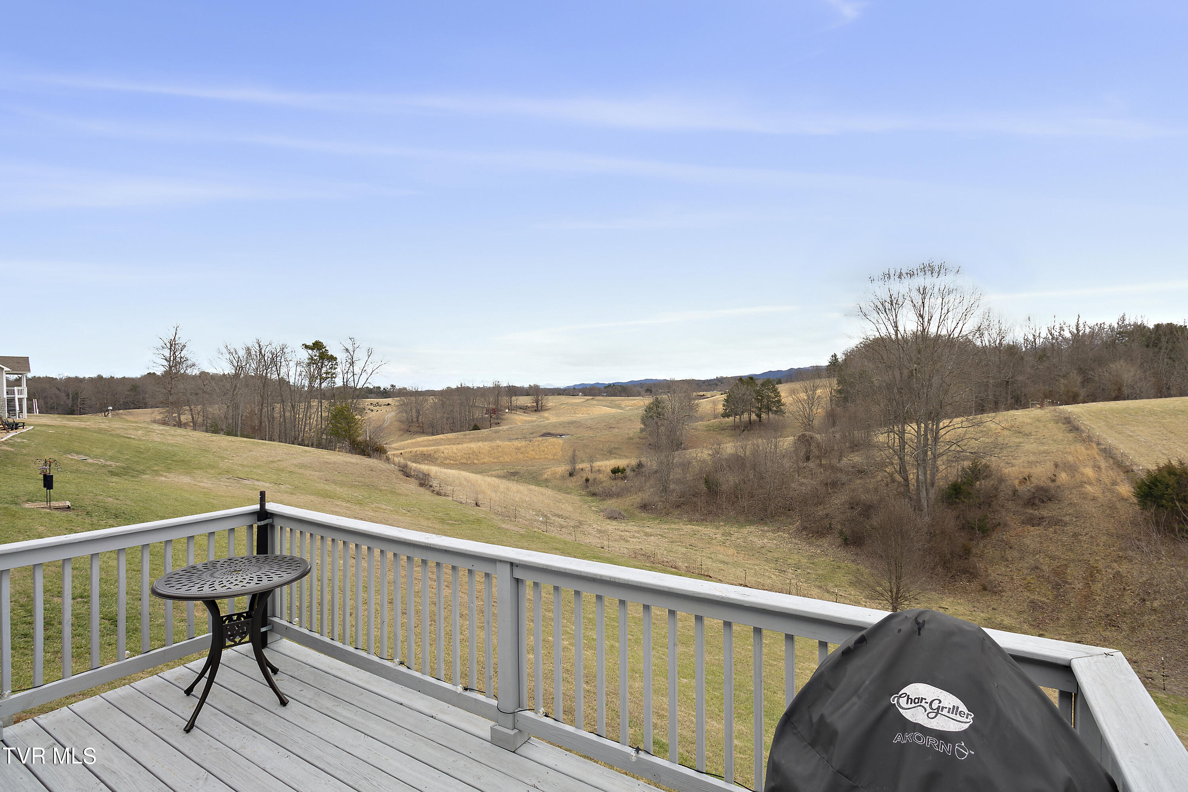
Relish the breathtaking mountain views from the back deck, making every day feel like a vacation.

Community Charm

Blue Ridge Meadows Subdivision offers a close-knit community and nearby amenities, creating a perfect balance of convenience and tranquility.

Your East Tennessee Haven

This home perfectly blends modern comfort with natural beauty. Make Blue Ridge Meadows Subdivision your haven. Schedule a showing today and start your journey to East Tennessee serenity.

3
beds

2
baths

2,254 Sq.Ft. LIVING AREA

0.51 Acres lot

Jennifer Lusk

Jennifer Lusk

Features & Amenities

Interior

  • total bedrooms3
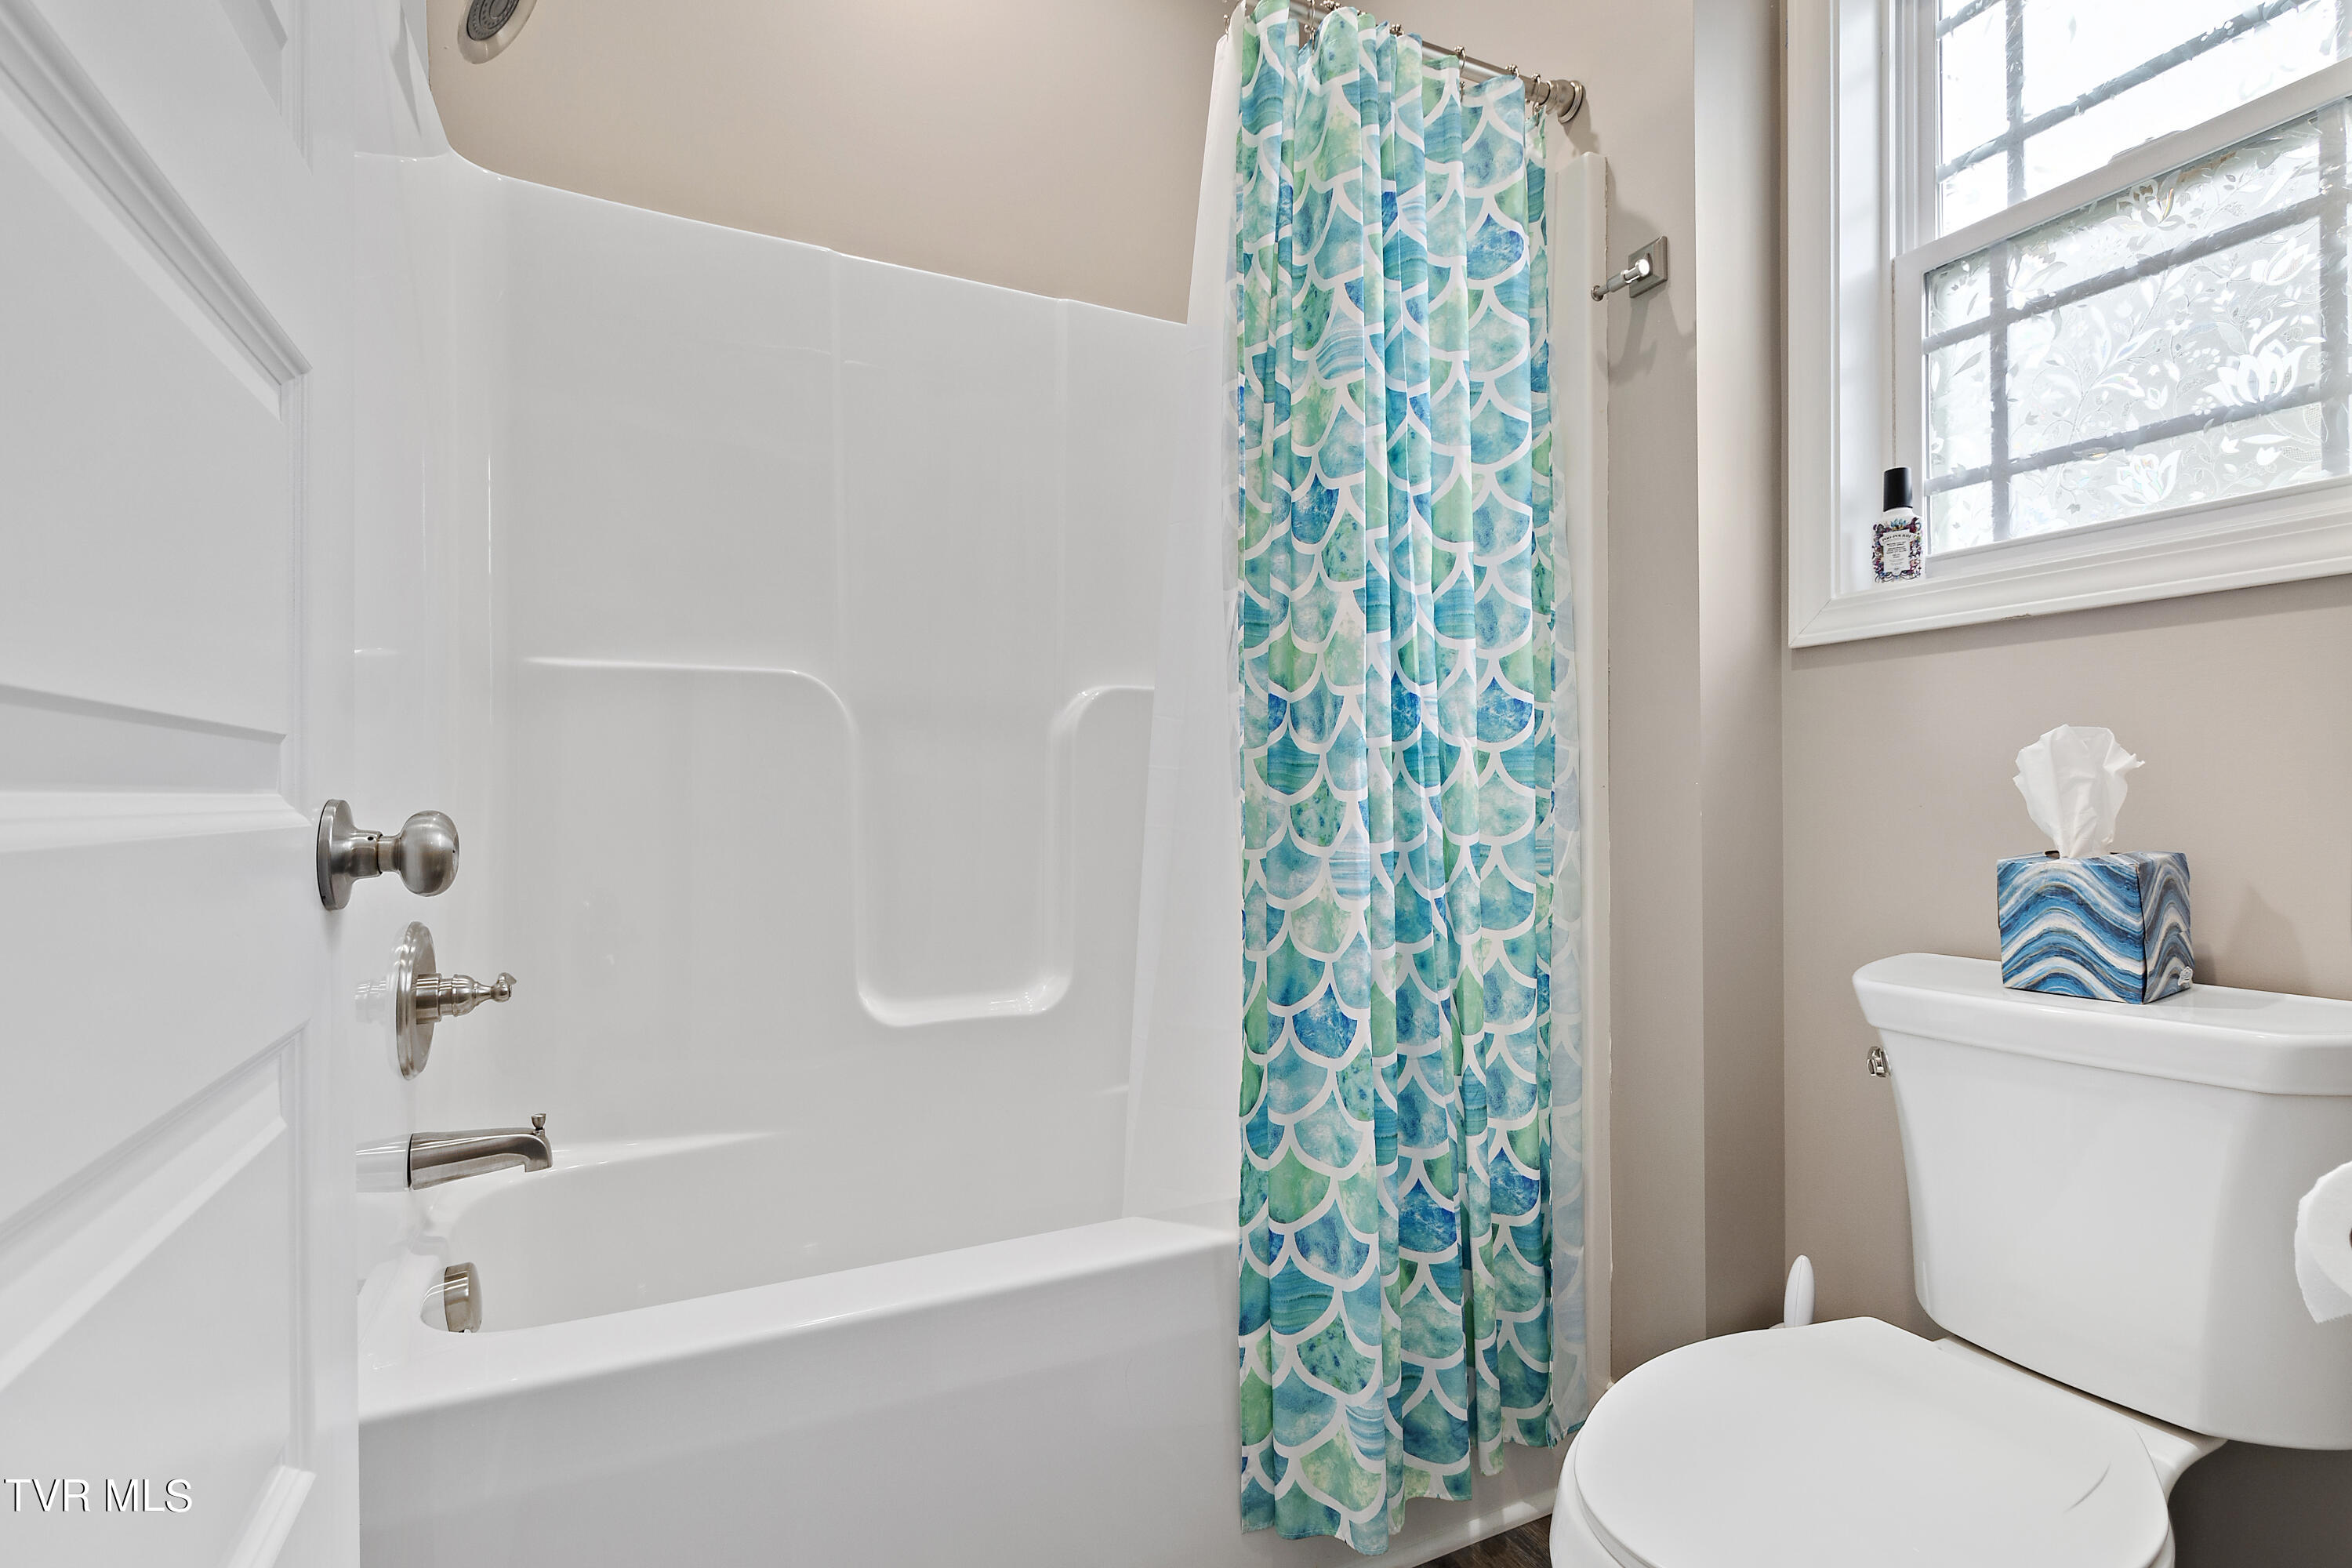
  • Total bathrooms2
  • full bathrooms2
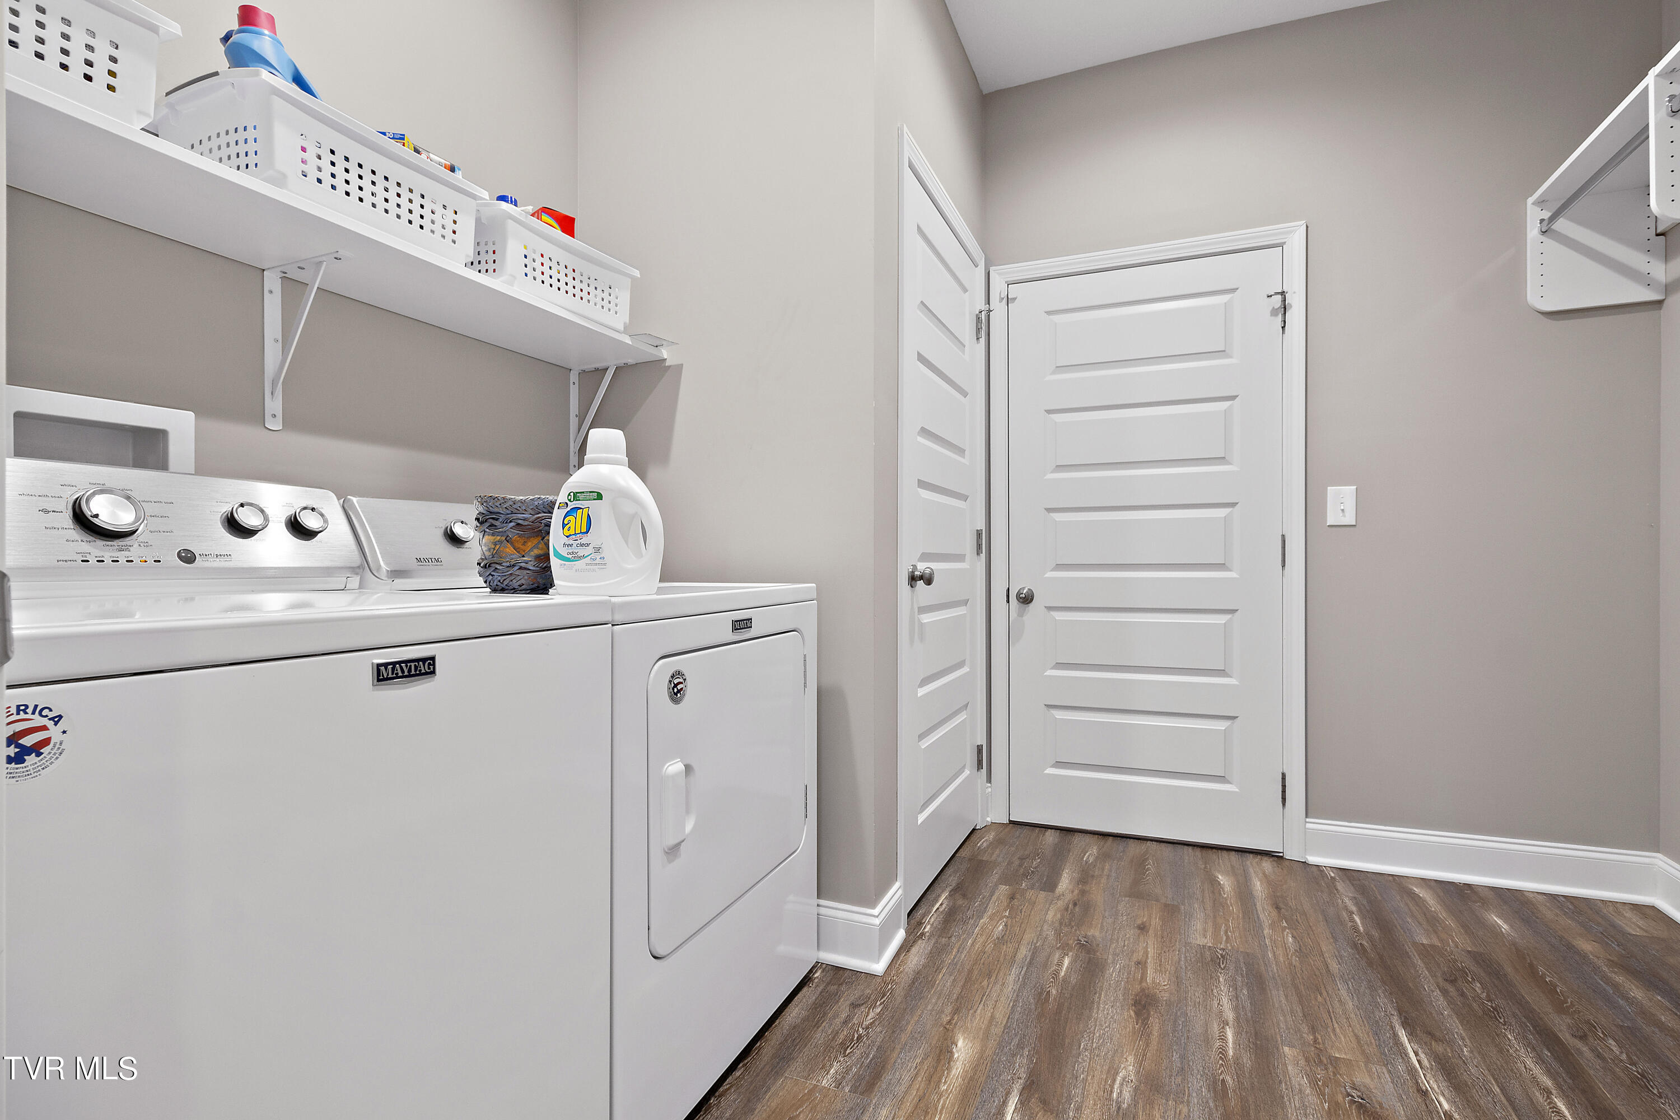
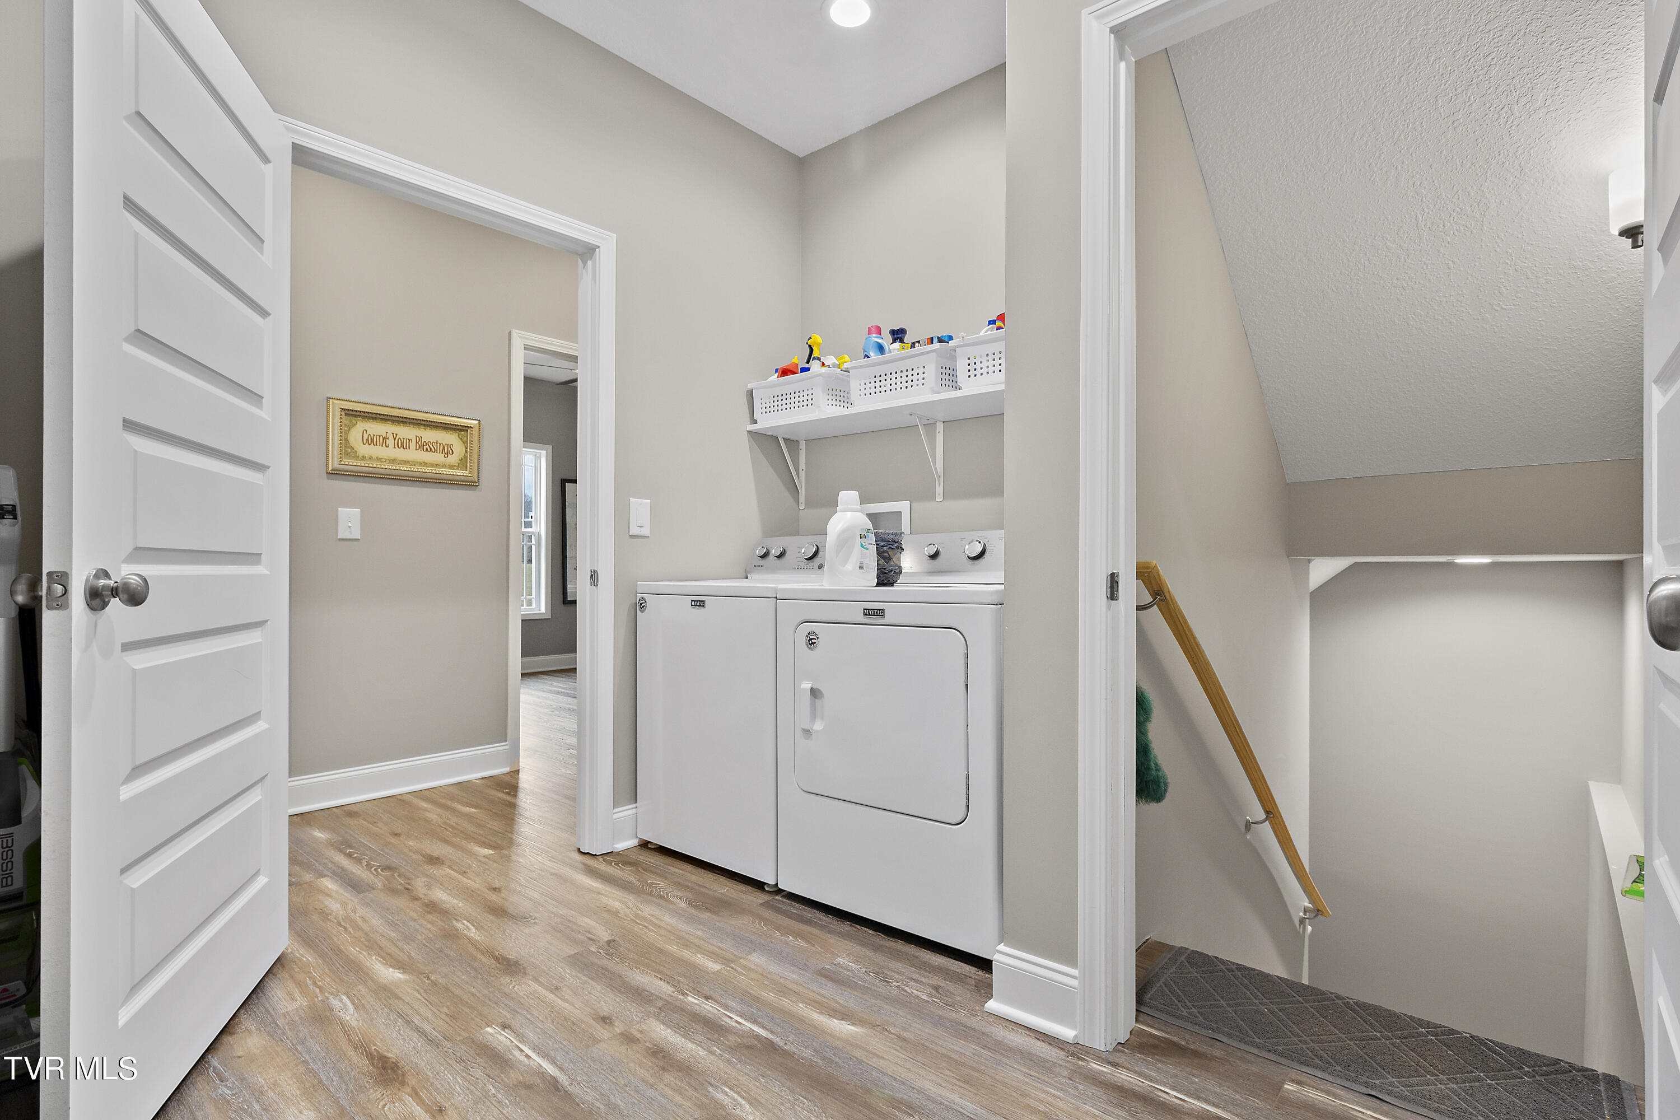
  • Laundry room Electric Dryer Hookup, Washer Hookup
  • Flooring Ceramic Tile, Vinyl
  • Fireplace Gas Log, Living Room
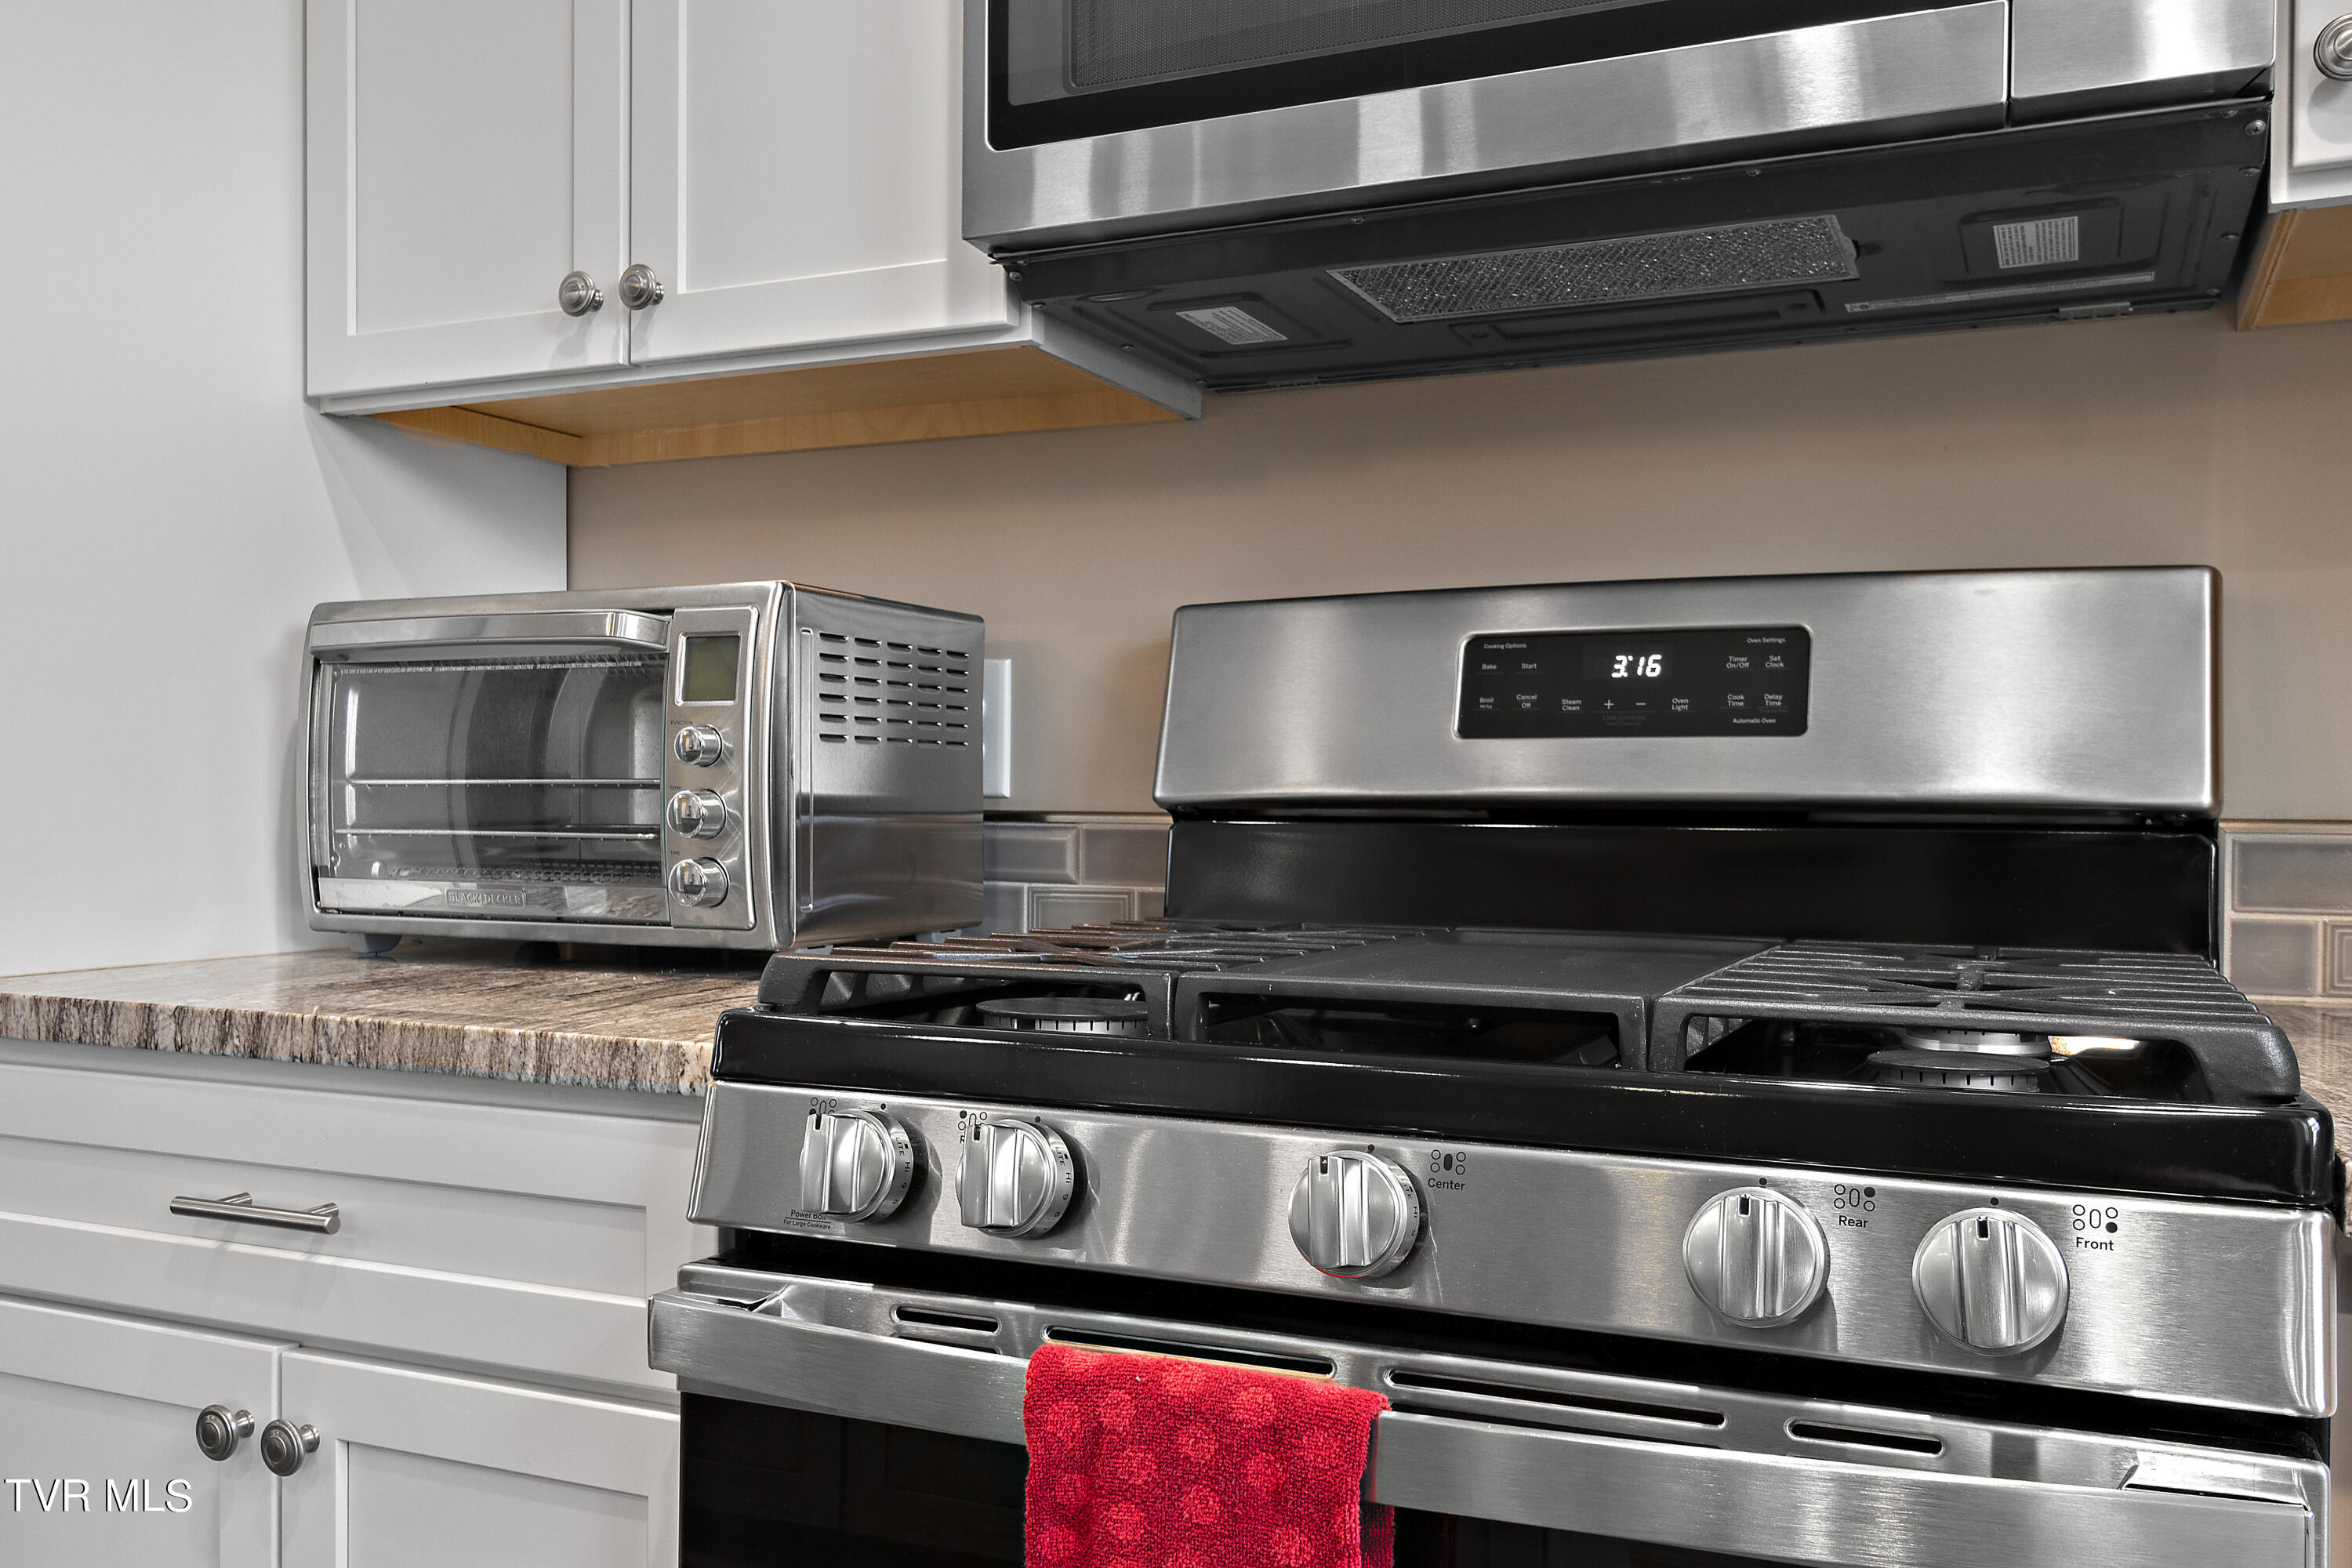
  • APPLIANCES Dryer, Gas Range, Microwave, Refrigerator, Washer
  • other interior Features Primary Downstairs, Built-in Features, Granite Counters, Kitchen Island, Open Floorplan, Pantry

Area & Lot

  • Status Sold
  • Date Sold September 6, 2024
  • Living Area2,254 Sq.Ft.
  • Total Area3,932 Sq.Ft.
  • Lot Area0.51 Acres
  • MLS® ID9961375
  • TypeResidential
  • YEAR BUILT2020
  • NeighborhoodChuckey
  • Architecture StylesTraditional
  • View DescriptionMountain(s)
  • Elementary SchoolChuckey
  • Middle SchoolChuckey Doak
  • High SchoolChuckey Doak

Exterior

  • STORIES1
  • Garage Space2.0
  • water SourcePublic
  • utilitiesCable Connected
  • roofShingle
  • parkingAsphalt, Garage Door Opener
  • HEAT TYPEHeat Pump
  • AIR CONDITIONINGCeiling Fan(s), Central Air, Heat Pump
  • sewerSeptic Tank
  • SubstructureBlock
  • HOA AmenitiesLandscaping
  • other exterior FeaturesBalcony

Financial

  • Sales Price$437,500
  • Zoning a-1

Chuckey

If you would like more information on any of these Chuckey homes for sale, just request information on the listing details page of the property.

Explore

Experience Real Estate Service Times Two

Work with two full-time REALTORS® who combine proven experience, personalized guidance, and positive energy. From contracts and negotiations to advertising, inspections, and repairs, The Lusk Team is ready to support your entire move.

Follow Me on Instagram