Leave a Message

By providing your contact information to The Lusk Team, your personal information will be processed in accordance with The Lusk Team's Privacy Policy. By checking the box(es) below, you expressly consent to receive marketing or promotional real estate communication from The Lusk Team in the manner selected by you. For SMS text messages, message frequency varies. Message and data rates may apply. Consent is not a condition of purchase of any goods or services. You may opt out of receiving further communications from The Lusk Team at any time. To opt out of receiving SMS text messages, reply STOP to unsubscribe. SMS text messaging is subject to our Terms of Use.

Thank you for your message. We will be in touch with you shortly.

Explore Properties
161 Echo Lane
161 Echo Lane
161 Echo Lane
161 Echo Lane
161 Echo Lane
161 Echo Lane
161 Echo Lane
161 Echo Lane
161 Echo Lane
161 Echo Lane
161 Echo Lane
161 Echo Lane
161 Echo Lane
161 Echo Lane
161 Echo Lane
161 Echo Lane
161 Echo Lane
161 Echo Lane
161 Echo Lane
161 Echo Lane
161 Echo Lane
161 Echo Lane
161 Echo Lane
161 Echo Lane
161 Echo Lane
161 Echo Lane
161 Echo Lane
161 Echo Lane
161 Echo Lane
161 Echo Lane
161 Echo Lane
161 Echo Lane
161 Echo Lane
161 Echo Lane
161 Echo Lane
161 Echo Lane
161 Echo Lane
161 Echo Lane
161 Echo Lane
161 Echo Lane
161 Echo Lane
161 Echo Lane
161 Echo Lane
161 Echo Lane
161 Echo Lane
161 Echo Lane
161 Echo Lane
161 Echo Lane
161 Echo Lane
161 Echo Lane
161 Echo Lane
SEE ALL PHOTOS
161 Echo Lane
161 Echo Lane
161 Echo Lane
161 Echo Lane
161 Echo Lane
161 Echo Lane
161 Echo Lane
161 Echo Lane
161 Echo Lane
161 Echo Lane
161 Echo Lane
161 Echo Lane
161 Echo Lane
161 Echo Lane
161 Echo Lane
161 Echo Lane
161 Echo Lane
161 Echo Lane
161 Echo Lane
161 Echo Lane
161 Echo Lane
161 Echo Lane
161 Echo Lane
161 Echo Lane
161 Echo Lane
161 Echo Lane
161 Echo Lane
161 Echo Lane
161 Echo Lane
161 Echo Lane
161 Echo Lane
161 Echo Lane
161 Echo Lane
161 Echo Lane
161 Echo Lane
161 Echo Lane
161 Echo Lane
161 Echo Lane
161 Echo Lane
161 Echo Lane
161 Echo Lane
161 Echo Lane
161 Echo Lane
161 Echo Lane
161 Echo Lane
161 Echo Lane
161 Echo Lane
161 Echo Lane
161 Echo Lane
161 Echo Lane
161 Echo Lane
Sold

161 Echo Lane

161 Echo Lane, Bluff City, TN 37618

$335,000
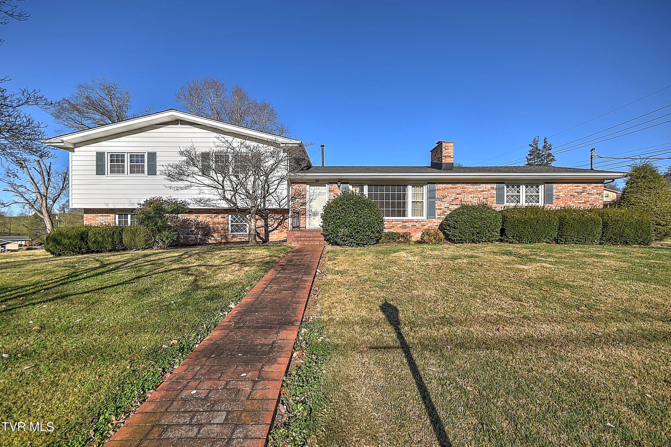
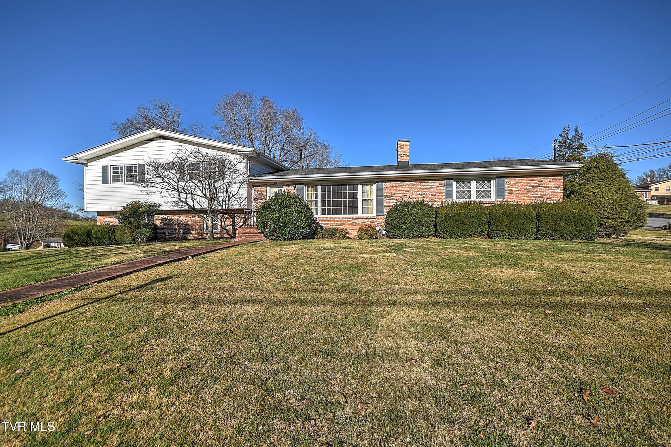
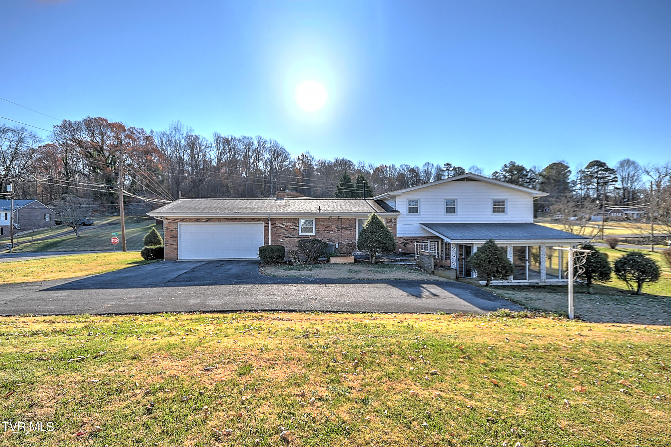
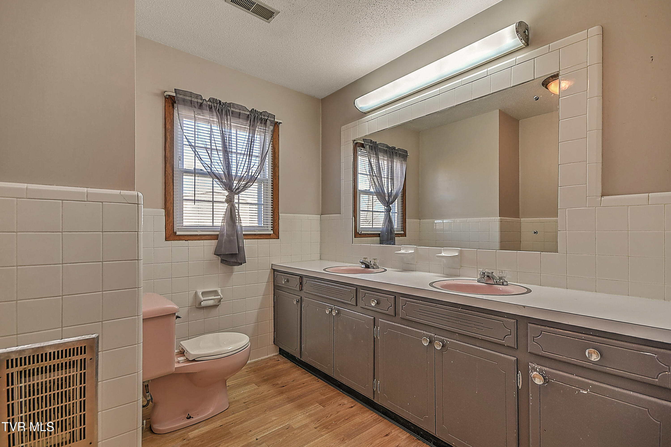
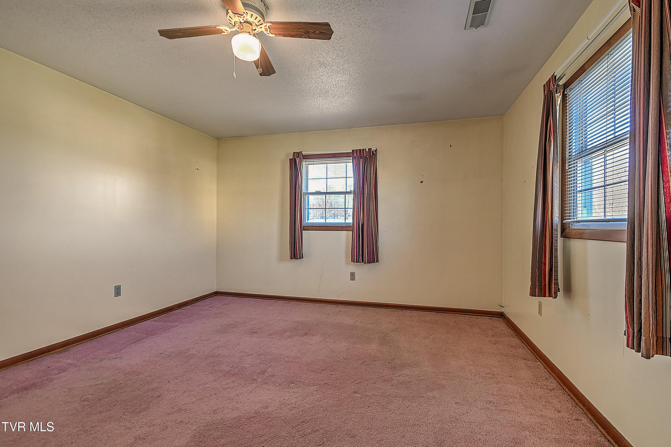
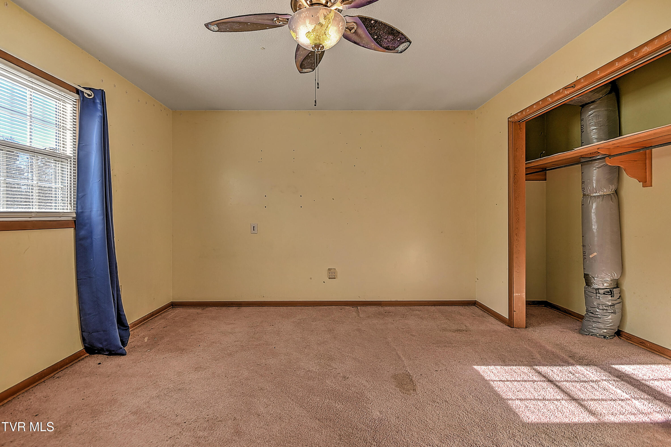
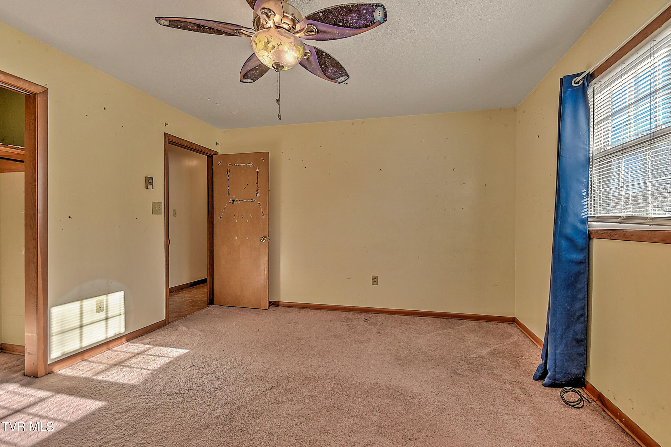
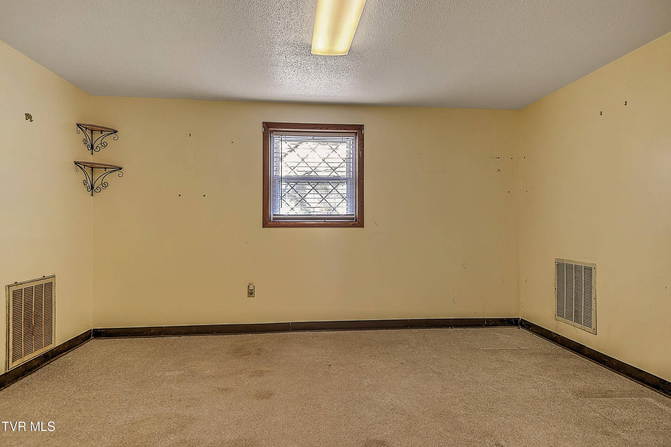
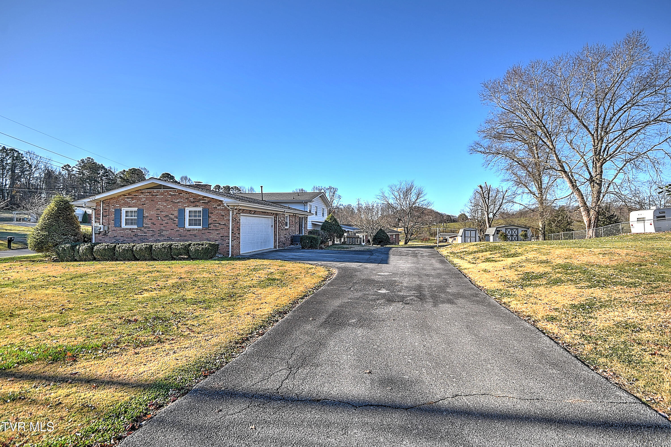
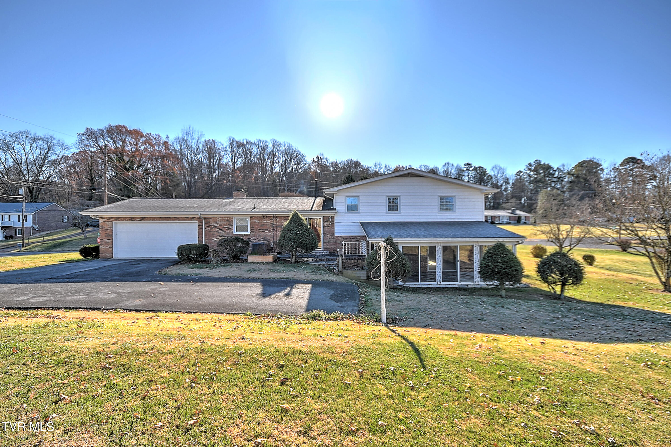
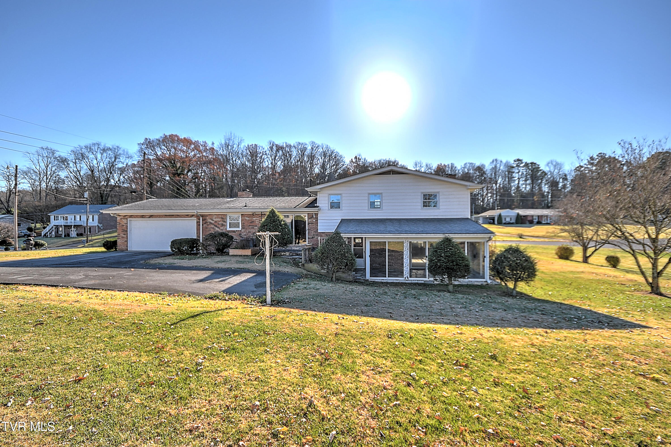
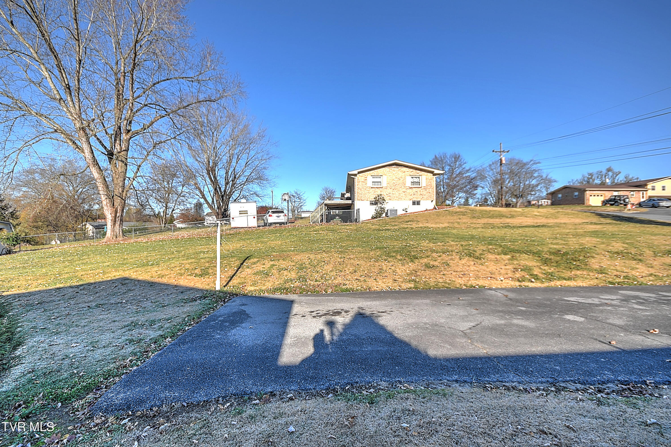
Welcome to this classic tri-level brick home in the well established Pioneer subdivision, a home that truly feels inviting from the moment you arrive. Built in 1968, this home carries the solid craftsmanship of its era while providing the space, and charm today's buyers are looking for in the heart of the tri-cities. Proudly situated on .75 acres on a double corner lot, this 4-bed, 2.5-bath home offers 2,409 sq.ft. of comfortable living space along with the kind of character, and layout that's getting harder to find.

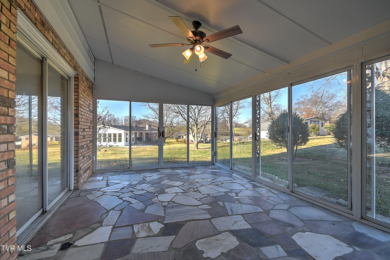
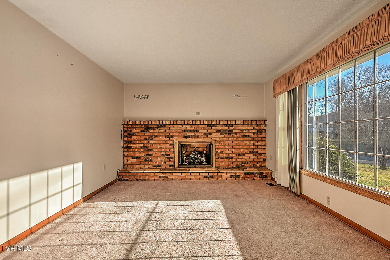
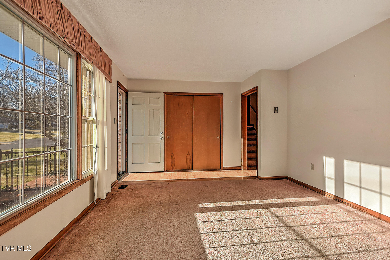
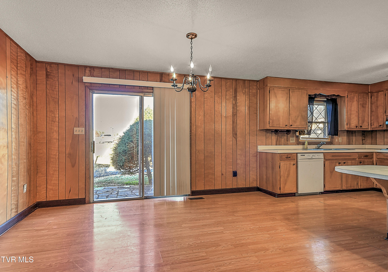
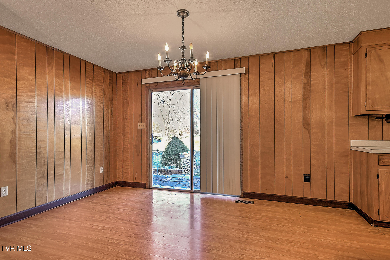
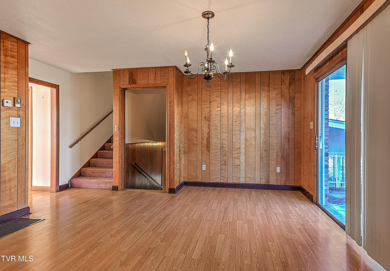
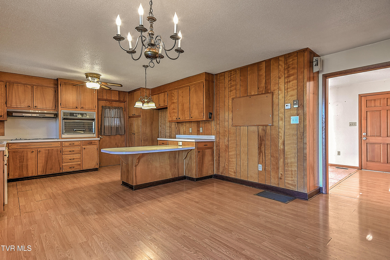
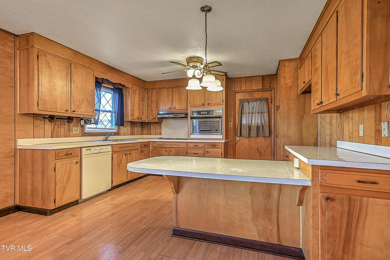
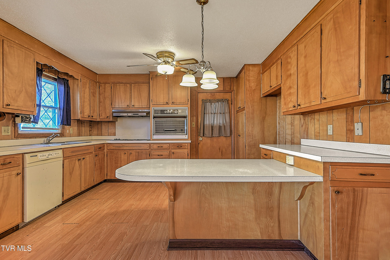
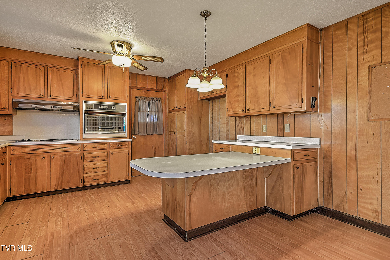
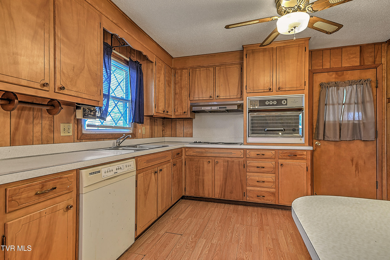
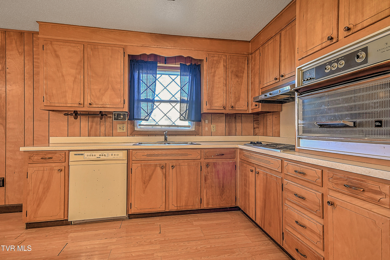
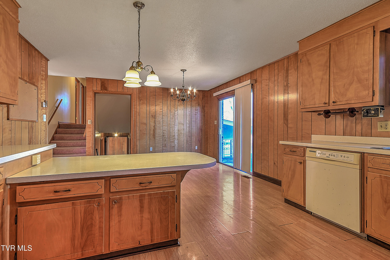
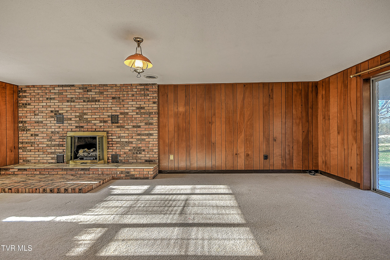
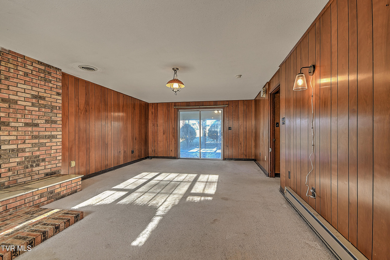
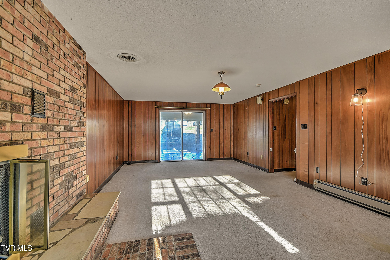
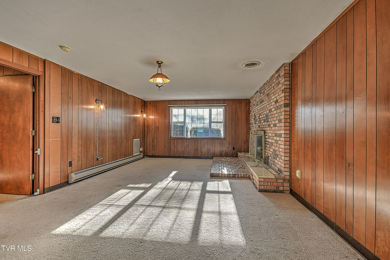
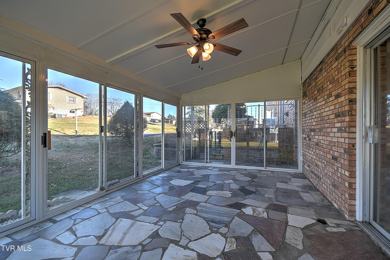
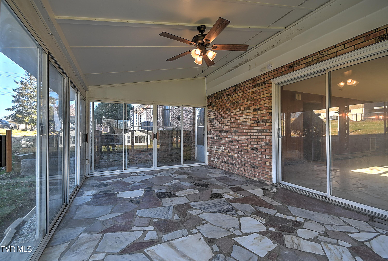
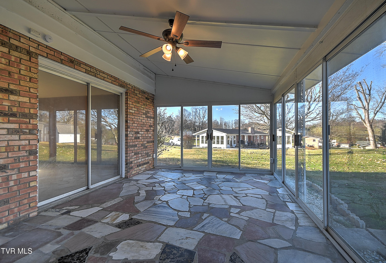
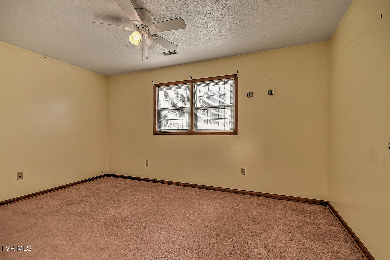
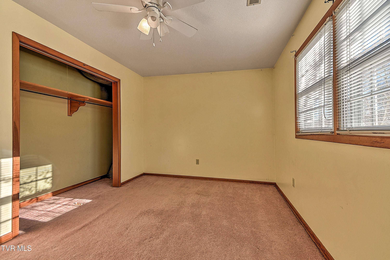
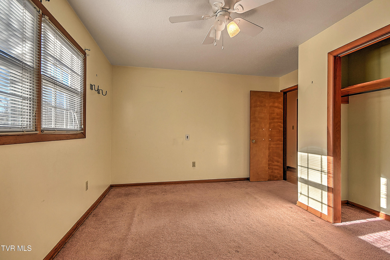
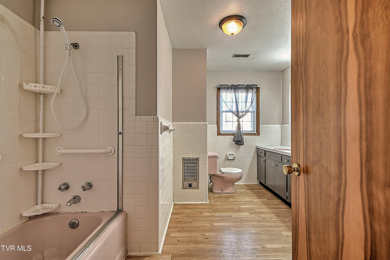
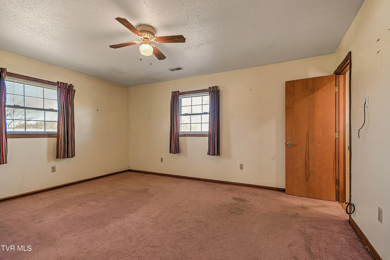
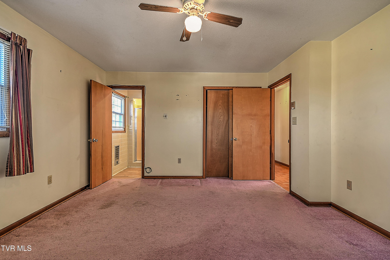
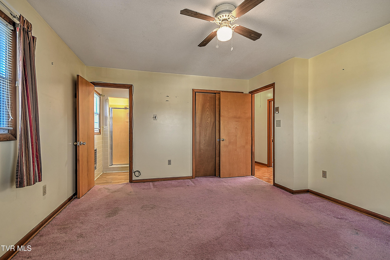
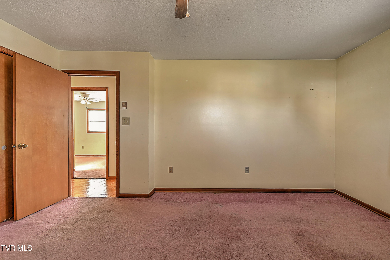
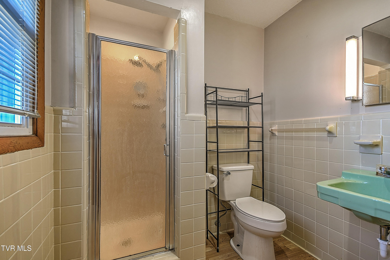
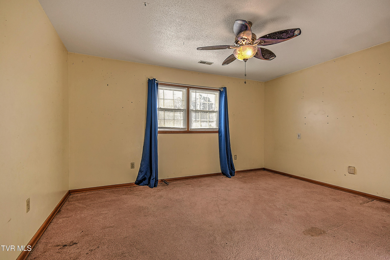
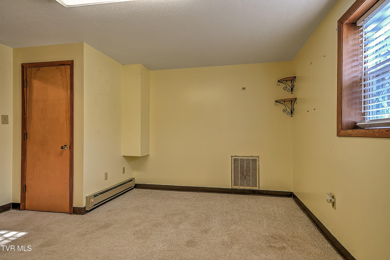
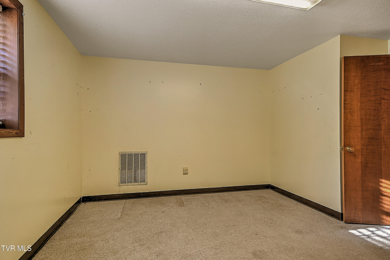
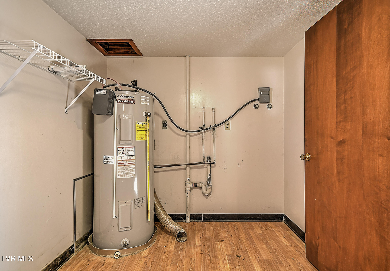
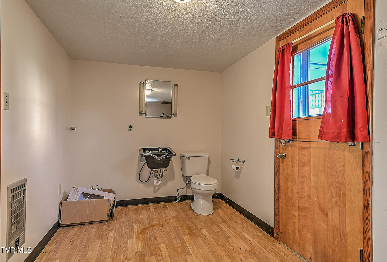
Inside, you'll appreciate the thoughtful flow of the tri-level design. The main living area is anchored by one of the home's two fireplaces, creating a bright, warm focal point for gathering, or relaxing. The kitchen features original hardwood cabinets, and an open concept layout perfect for entertaining. Upstairs you'll find 3 bedrooms including the primary bedroom. Downstairs you're greeted with the den featuring a gas fireplace ready for cozy evenings watching movies, or just a quiet retreat. As well as a spare bedroom, and bathroom w/ laundry hookup. One of the standout features is the glass/screened-in sunroom, giving you a peaceful spot to enjoy the outdoors year-round. From morning coffee to reading a nice book, it's a space that quickly becomes a staple of the home.

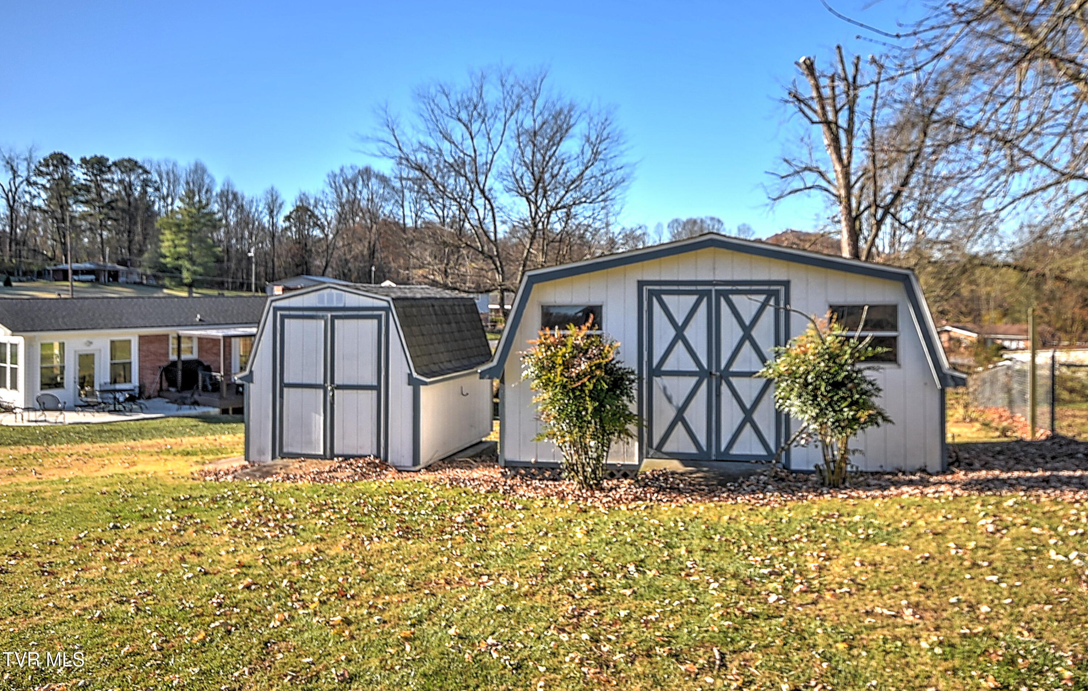
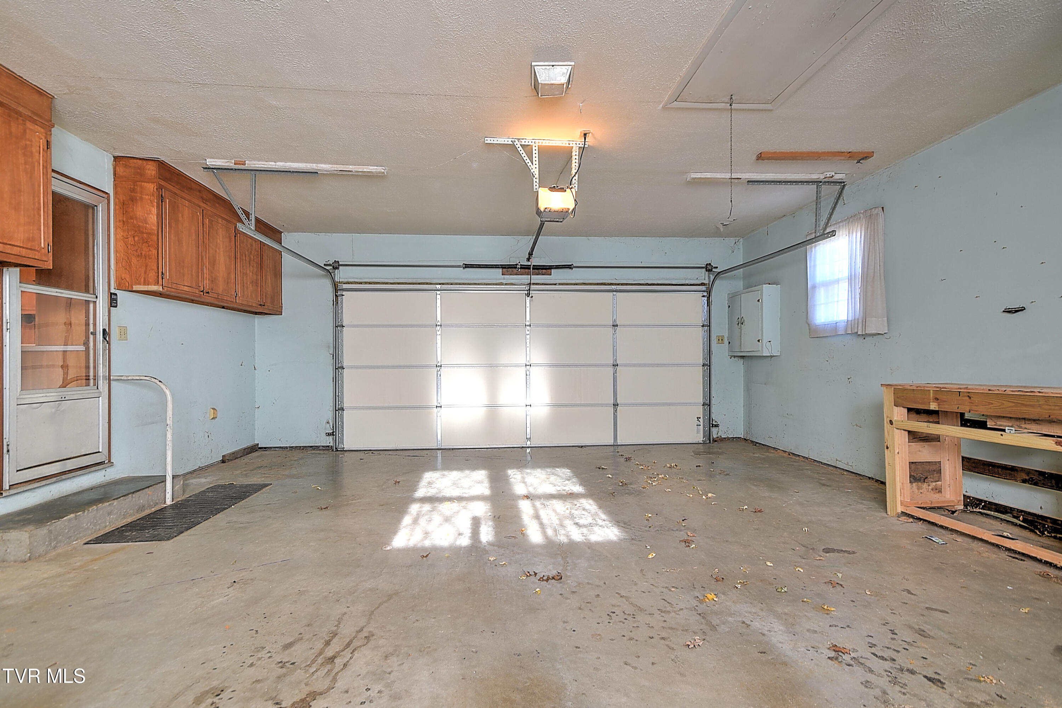
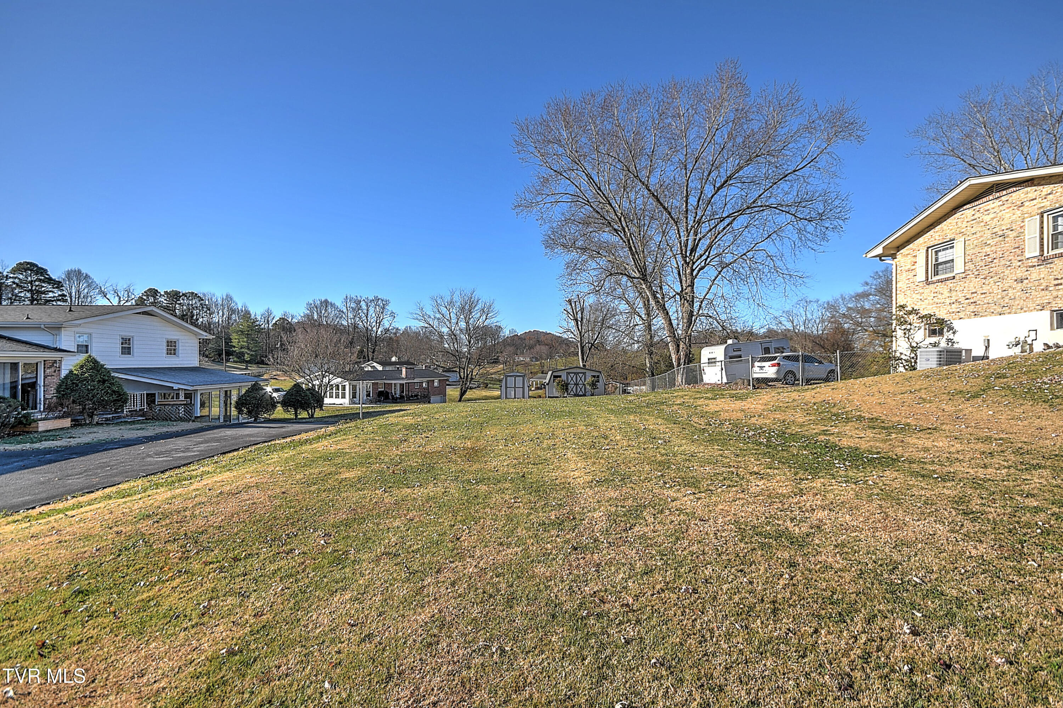
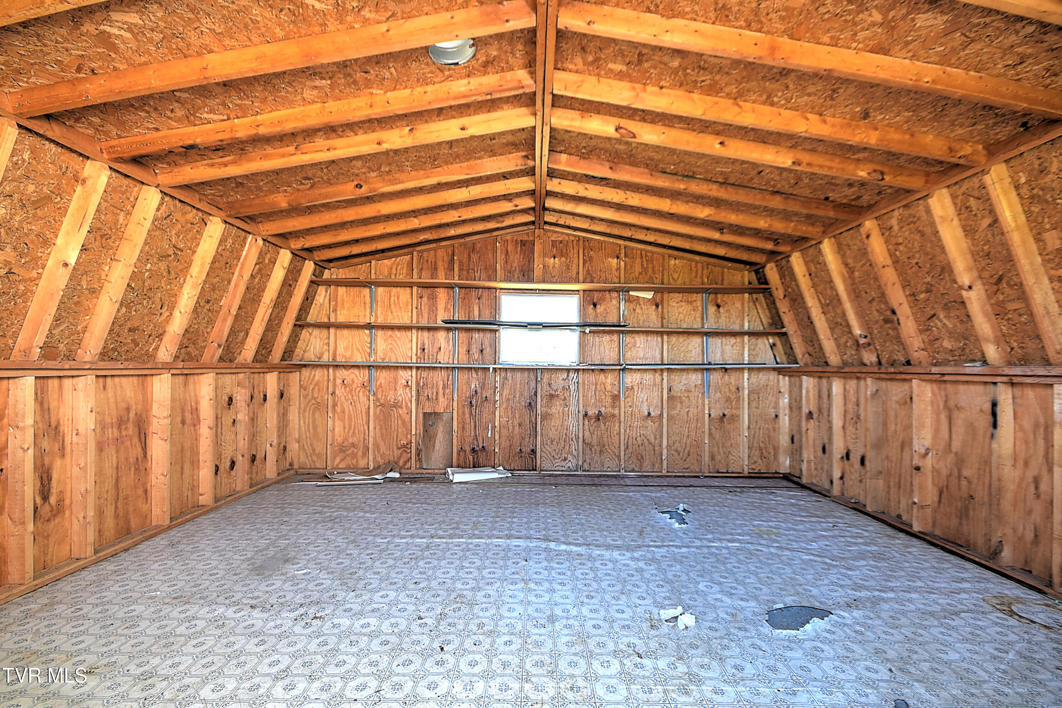
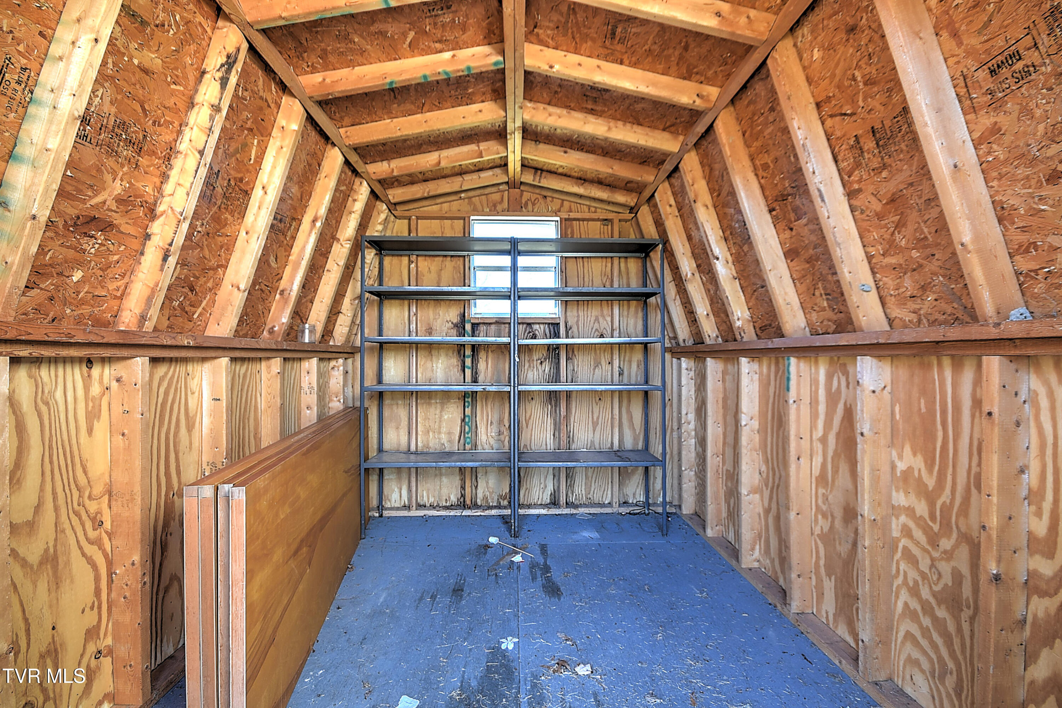
The home has been well cared for, with a roof that's only 7 years old, and a heat pump replaced just 4 years ago. Outside, you'll find plenty of room to spread out, garden, entertain, or simply enjoy the perks that come with a spacious corner lot. Two storage sheds (8x10) and (14x16) convey, offering great space for tools, hobbies, or seasonal items. The attached double car garage adds piece of mind, and extra storage as well. It's a wonderful opportunity to settle into a neighborhood with plenty of room inside and out.

All information contained herein is gathered from third-party sources, tax-records, homeowner and is deemed reliable. Buyer/Buyers agent to verify all information.

4
beds

3
baths

2,409 Sq.Ft. LIVING AREA

0.75 Acres lot

Jennifer Lusk

Jennifer Lusk

Features & Amenities

Interior

  • total bedrooms4
  • Total bathrooms3
  • full bathrooms2
  • half bathroom1
  • Laundry room Electric Dryer Hookup, Washer Hookup
  • Flooring Carpet, Parquet, Vinyl
  • Fireplace Den, Living Room
  • APPLIANCES Convection Oven, Cooktop, Dishwasher
  • other interior Features Utility Sink

Area & Lot

  • Status Sold
  • Date Sold March 20, 2026
  • Living Area2,409 Sq.Ft.
  • Total Area2,409 Sq.Ft.
  • Lot Area0.75 Acres
  • MLS® ID9988533
  • TypeResidential
  • YEAR BUILT1968
  • NeighborhoodBristol
  • Architecture StylesTraditional, Other
  • Elementary SchoolBluff City
  • Middle SchoolSullivan East
  • High SchoolSullivan East

Exterior

  • STORIES3
  • Garage Space2.0
  • water SourcePublic
  • roofShingle
  • parkingDriveway, Attached, Garage Door Opener
  • HEAT TYPECentral, Fireplace(s), Heat Pump
  • AIR CONDITIONINGCentral Air
  • sewerSeptic Tank
  • HOA AmenitiesLandscaping

Financial

  • Sales Price$335,000
  • Zoning R1

Bristol

Explore

Experience Real Estate Service Times Two

Work with two full-time REALTORS® who combine proven experience, personalized guidance, and positive energy. From contracts and negotiations to advertising, inspections, and repairs, The Lusk Team is ready to support your entire move.

Follow Me on Instagram