Leave a Message

By providing your contact information to The Lusk Team, your personal information will be processed in accordance with The Lusk Team's Privacy Policy. By checking the box(es) below, you expressly consent to receive marketing or promotional real estate communication from The Lusk Team in the manner selected by you. For SMS text messages, message frequency varies. Message and data rates may apply. Consent is not a condition of purchase of any goods or services. You may opt out of receiving further communications from The Lusk Team at any time. To opt out of receiving SMS text messages, reply STOP to unsubscribe. SMS text messaging is subject to our Terms of Use.

Thank you for your message. We will be in touch with you shortly.

Explore Properties
165 Pleasant View Road
SEE ALL PHOTOS
165 Pleasant View Road
Sold

165 Pleasant View Road

165 Pleasant View Road, Bulls Gap, TN 37711

$765,000
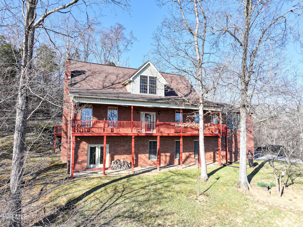
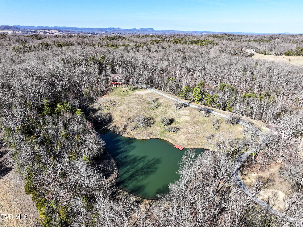
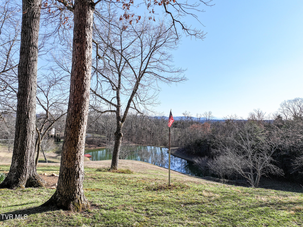
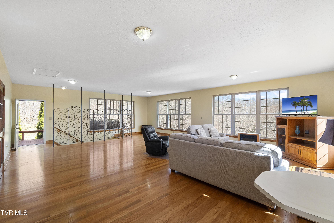
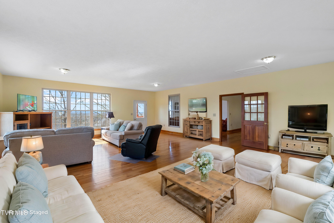
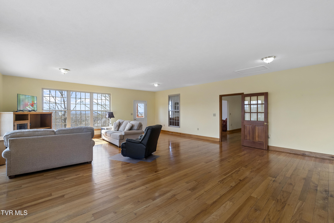
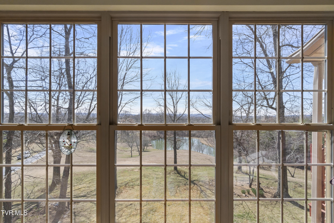
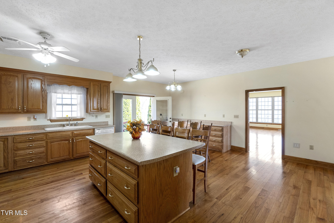
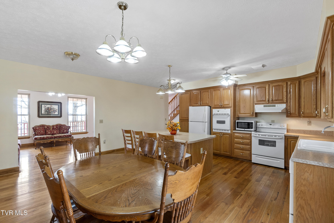
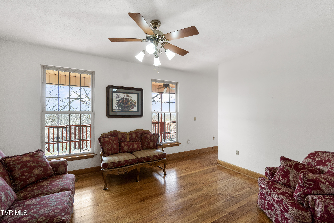
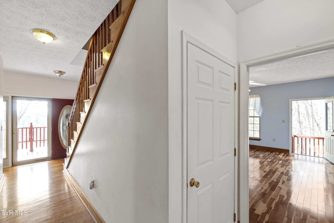
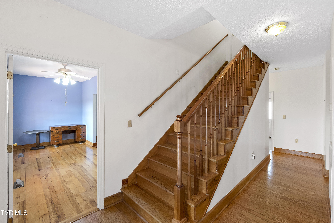
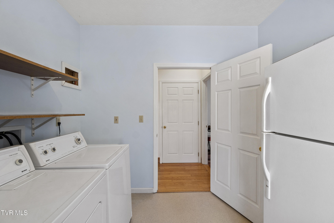
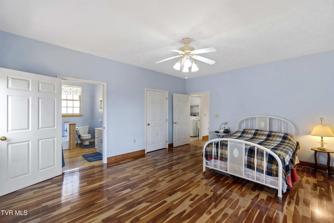
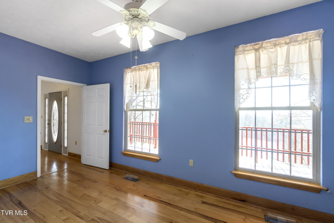
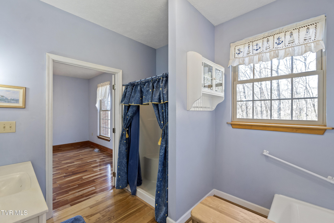
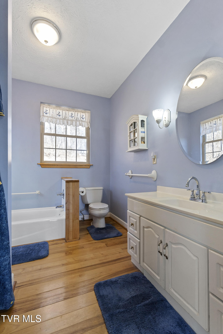
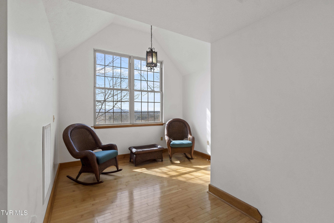
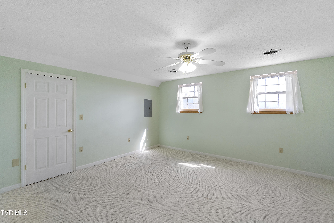
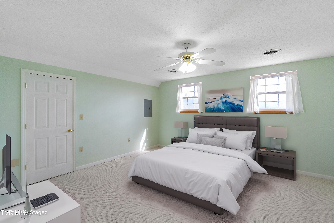
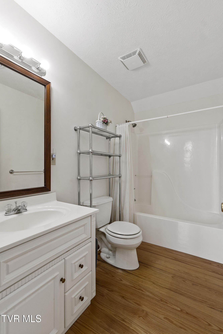
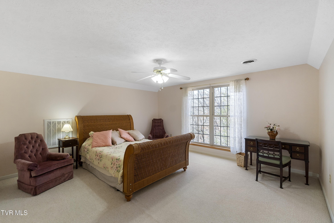
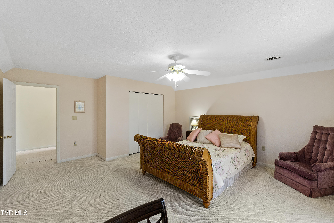
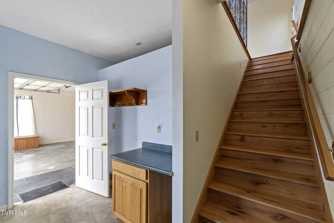
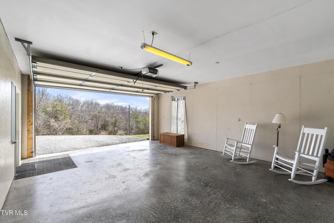
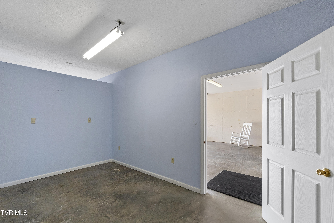
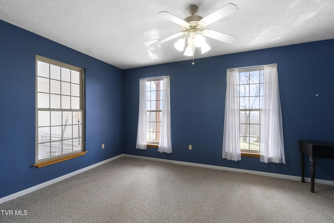
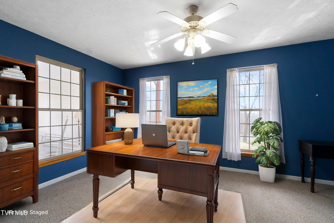
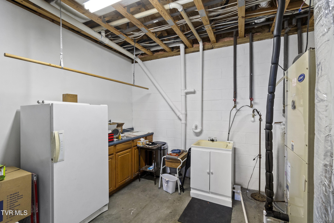
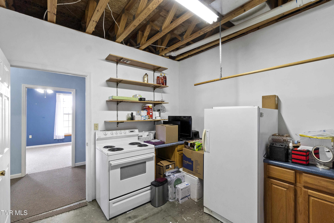
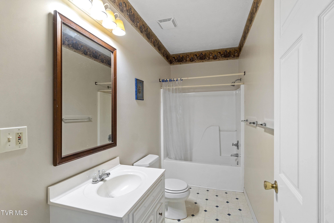
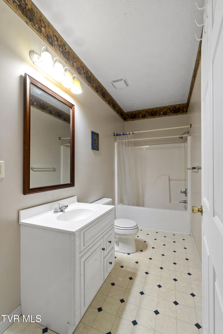
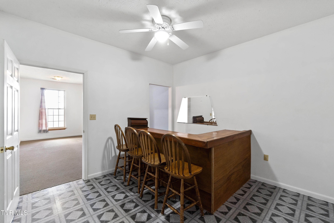
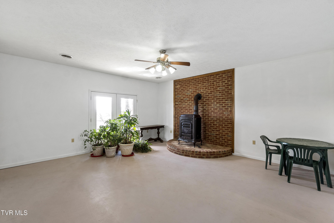
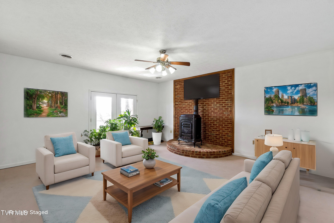
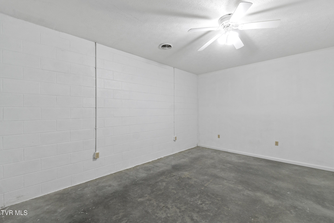
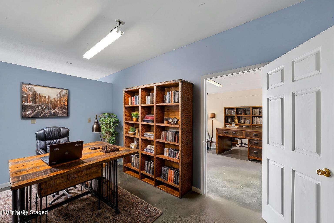
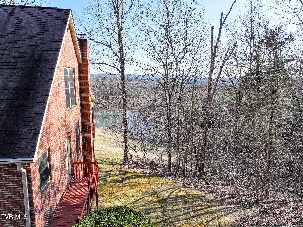
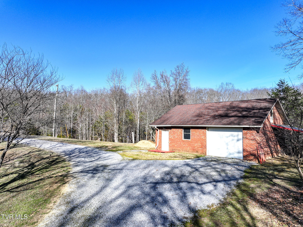
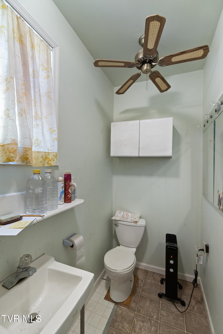
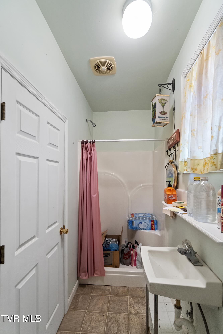
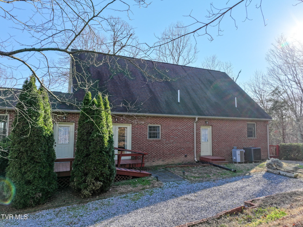
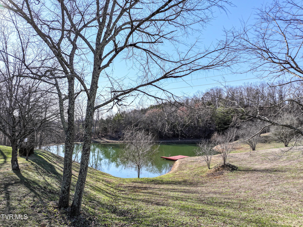
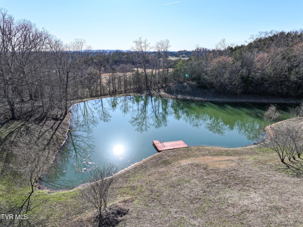
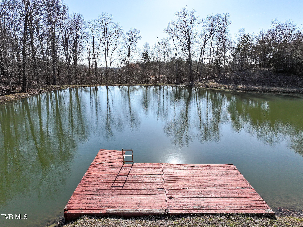
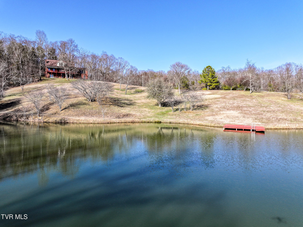
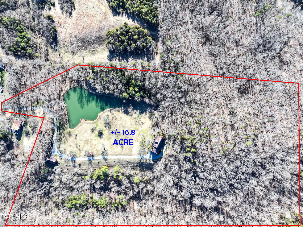
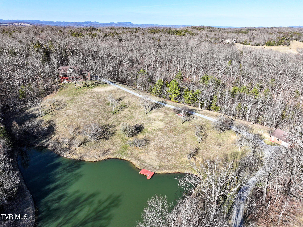
Custom 4BR/4BA Private Estate with 16.8 Acres, almost 5,000 ft2, exceptional Mountain Views, huge stocked pond, detached garage with bath. Most of the hardwood flooring and baseboards have been sourced from the property including red and white oak, Ash, and Hickory. The main level of the home has 2 ramps for easy access. The main level features a large kitchen with all appliances, wood custom cabinets, that flows into a fabulous sunroom/great room that is 24X32 with a wall of windows to take in the views of the property and the Appalachian Mountains in the background. Off of the great room is another large living area that leads into the foyer. There is a convenient half bath located off the foyer as well as the laundry room. Also on the main level is the primary suite that features a full bath with tub and walk-in shower, a sitting room, and a walk-in closet. The lower level of the home holds another bedroom, a den with a brick hearth and wood or coal burning stove, a bar, equipment room and a bonus room if another bedroom or office option is needed. There is also a half bath, walkout level 2 car garage and best of all the same gorgeous views from the windows! On the upper level there are 2 more large bedrooms and a full bath. The home has 9ft ceilings on the main level and basement, 8ft ceilings upstairs, and it also has 2 heat pumps to service the different zones. There is also public water with a step up pump to upstairs. Heading outdoors, there is a massive pond (estimated at 1 acre) that is stocked with catfish, bass, bluegill and is approximately 20-25 ft deep at the dam. There is a detached garage/shop that features a full bath as well as a full RV hookup site. The property also features lots of fruit trees and an abundance of wildlife, mainly deer and turkey.

4
beds

4
baths

4,994 Sq.Ft. LIVING AREA

16.8 Acres lot

Jennifer Lusk

Jennifer Lusk

Features & Amenities

Interior

  • total bedrooms4
  • Total bathrooms4
  • full bathrooms3
  • half bathroom1
  • Laundry room Electric Dryer Hookup, Washer Hookup
  • Flooring Carpet, Hardwood, Vinyl
  • Fireplace Basement, Wood Burning Stove
  • APPLIANCES Built-In Electric Oven, Dishwasher, Dryer, Electric Range, Refrigerator, Washer, Water Softener Owned
  • other interior Features Primary Downstairs, Kitchen Island, Laminate Counters, Utility Sink, Walk-In Closet(s)

Area & Lot

  • Status Sold
  • Date Sold July 25, 2025
  • Living Area4,994 Sq.Ft.
  • Total Area4,994 Sq.Ft.
  • Lot Area16.8 Acres
  • MLS® ID9976975
  • TypeResidential
  • YEAR BUILT2002
  • NeighborhoodBulls Gap
  • Architecture StylesFarmhouse, Ranch, Traditional
  • View DescriptionMountain(s)
  • Elementary SchoolBulls Gap
  • Middle SchoolBulls Gap
  • High SchoolCherokee

Exterior

  • STORIES2
  • Garage Space2.0
  • water SourcePublic
  • utilitiesCable Available, Electricity Connected, Water Connected
  • roofAsphalt, Shingle
  • parkingDriveway, Garage Door Opener, Gravel
  • HEAT TYPEHeat Pump, Wood Stove
  • AIR CONDITIONINGHeat Pump, Whole House Fan
  • sewerSeptic Tank
  • SubstructureBlock
  • other exterior FeaturesDock

Financial

  • Sales Price$765,000
  • Zoning A-1
View Virtual Tour

Bulls Gap

If you would like more information on any of these Bulls Gap homes for sale, just request information on the listing details page of the property.

Explore

Experience Real Estate Service Times Two

Work with two full-time REALTORS® who combine proven experience, personalized guidance, and positive energy. From contracts and negotiations to advertising, inspections, and repairs, The Lusk Team is ready to support your entire move.

Follow Me on Instagram