20004 Avondale Road
20004 Avondale Road
20004 Avondale Road
20004 Avondale Road
20004 Avondale Road
20004 Avondale Road
20004 Avondale Road
20004 Avondale Road
20004 Avondale Road
20004 Avondale Road
20004 Avondale Road
20004 Avondale Road
20004 Avondale Road
20004 Avondale Road
20004 Avondale Road
20004 Avondale Road
20004 Avondale Road
20004 Avondale Road
20004 Avondale Road
20004 Avondale Road
20004 Avondale Road
20004 Avondale Road
20004 Avondale Road
20004 Avondale Road
20004 Avondale Road
20004 Avondale Road
20004 Avondale Road
20004 Avondale Road
20004 Avondale Road
20004 Avondale Road
20004 Avondale Road
20004 Avondale Road
20004 Avondale Road
20004 Avondale Road
20004 Avondale Road
20004 Avondale Road
20004 Avondale Road
20004 Avondale Road
20004 Avondale Road
20004 Avondale Road
20004 Avondale Road
20004 Avondale Road
20004 Avondale Road
20004 Avondale Road
20004 Avondale Road
20004 Avondale Road
20004 Avondale Road
20004 Avondale Road
20004 Avondale Road
20004 Avondale Road
20004 Avondale Road
20004 Avondale Road
20004 Avondale Road
20004 Avondale Road
20004 Avondale Road
20004 Avondale Road
20004 Avondale Road
20004 Avondale Road
20004 Avondale Road
20004 Avondale Road
20004 Avondale Road
20004 Avondale Road
20004 Avondale Road
20004 Avondale Road
20004 Avondale Road
SEE ALL PHOTOS
20004 Avondale Road
20004 Avondale Road
20004 Avondale Road
20004 Avondale Road
20004 Avondale Road
20004 Avondale Road
20004 Avondale Road
20004 Avondale Road
20004 Avondale Road
20004 Avondale Road
20004 Avondale Road
20004 Avondale Road
20004 Avondale Road
20004 Avondale Road
20004 Avondale Road
20004 Avondale Road
20004 Avondale Road
20004 Avondale Road
20004 Avondale Road
20004 Avondale Road
20004 Avondale Road
20004 Avondale Road
20004 Avondale Road
20004 Avondale Road
20004 Avondale Road
20004 Avondale Road
20004 Avondale Road
20004 Avondale Road
20004 Avondale Road
20004 Avondale Road
20004 Avondale Road
20004 Avondale Road
20004 Avondale Road
20004 Avondale Road
20004 Avondale Road
20004 Avondale Road
20004 Avondale Road
20004 Avondale Road
20004 Avondale Road
20004 Avondale Road
20004 Avondale Road
20004 Avondale Road
20004 Avondale Road
20004 Avondale Road
20004 Avondale Road
20004 Avondale Road
20004 Avondale Road
20004 Avondale Road
20004 Avondale Road
20004 Avondale Road
20004 Avondale Road
20004 Avondale Road
20004 Avondale Road
20004 Avondale Road
20004 Avondale Road
20004 Avondale Road
20004 Avondale Road
20004 Avondale Road
20004 Avondale Road
20004 Avondale Road
20004 Avondale Road
20004 Avondale Road
20004 Avondale Road
20004 Avondale Road
20004 Avondale Road
Sold

20004 Avondale Road

20004 Avondale Road, Abingdon, VA 24211

$429,000
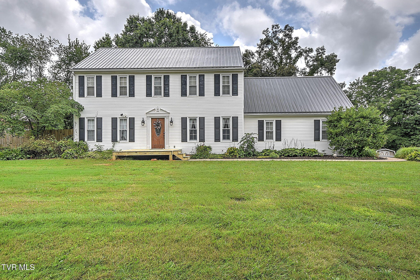
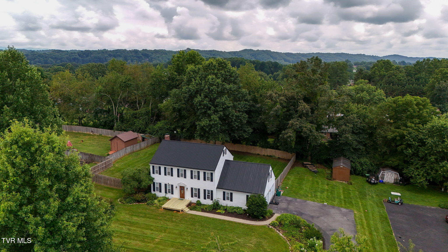
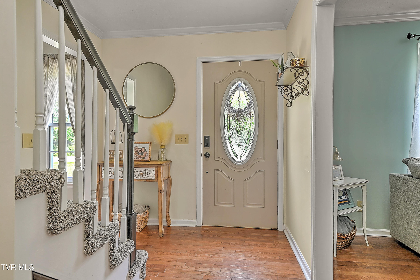
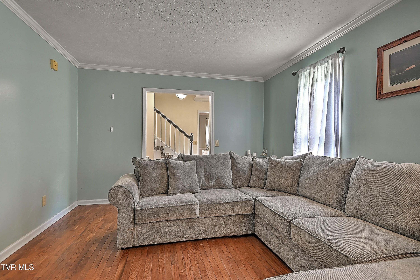
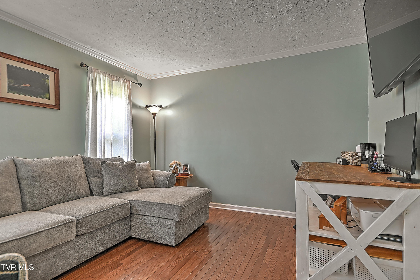
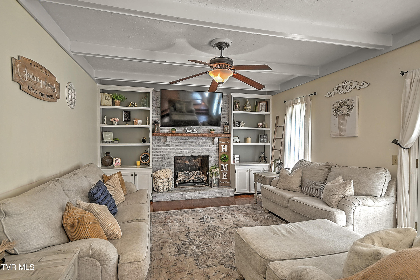
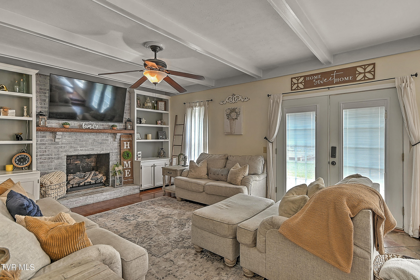
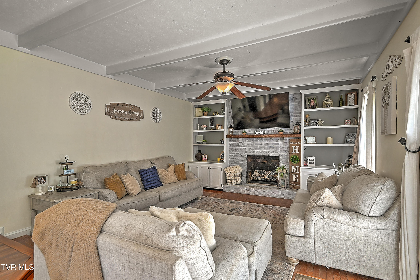
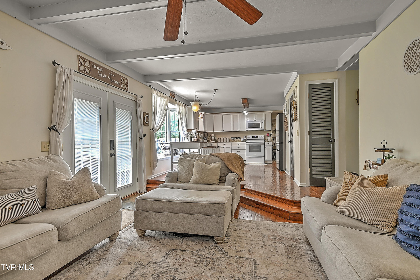
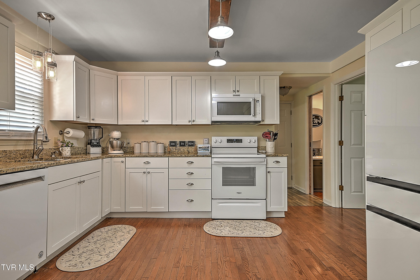
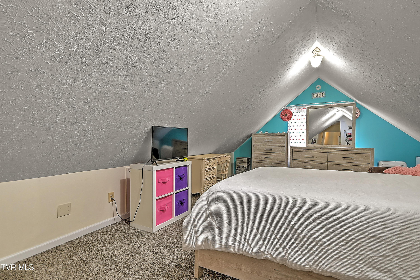
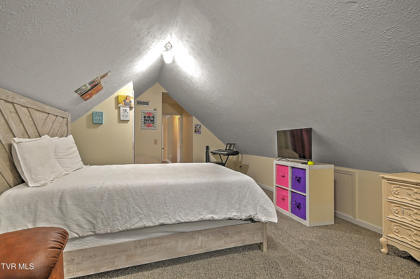
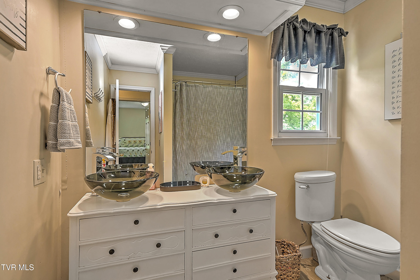
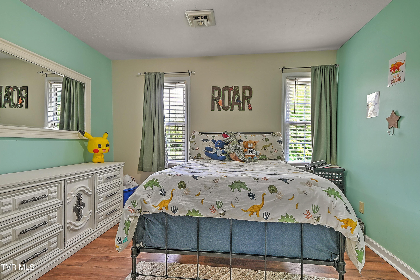
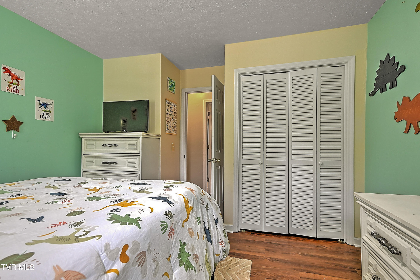
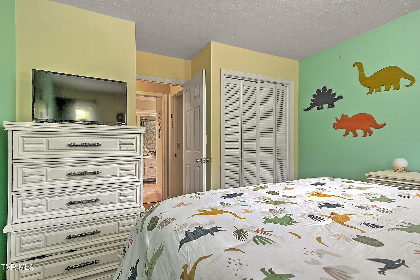
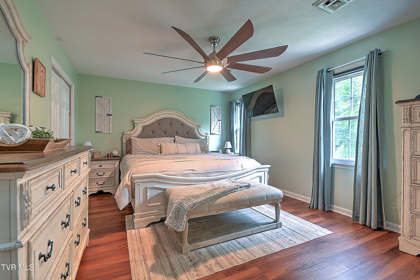
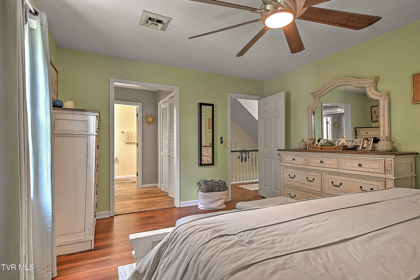
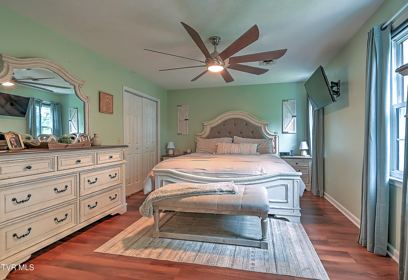
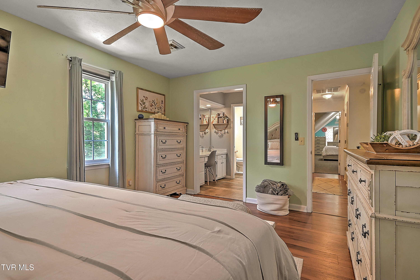
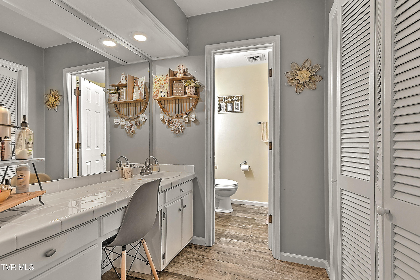
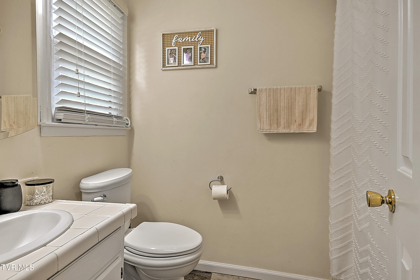
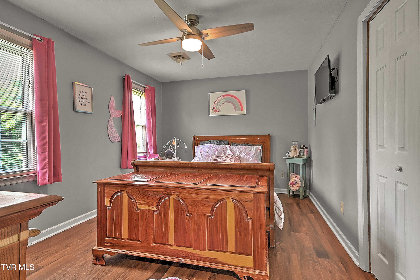
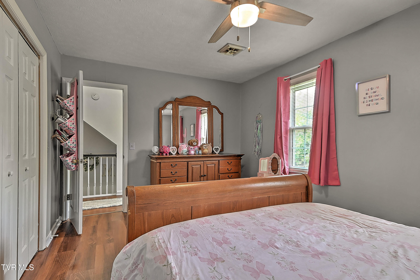
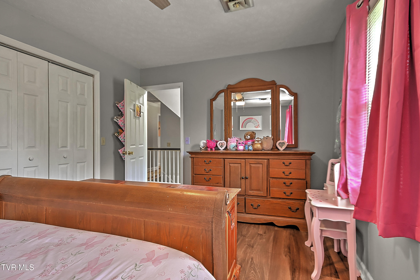
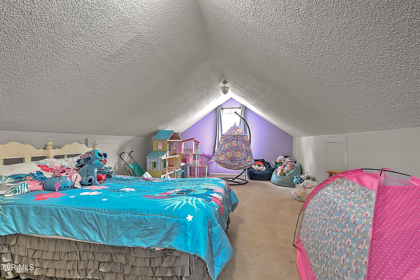
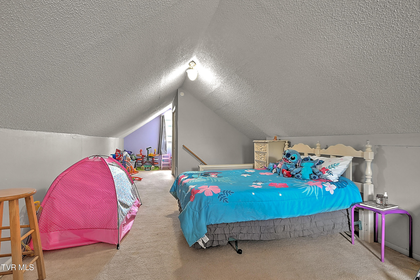
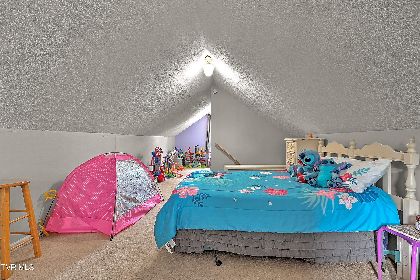
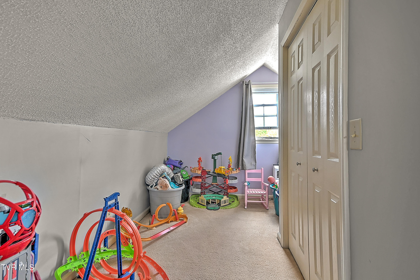
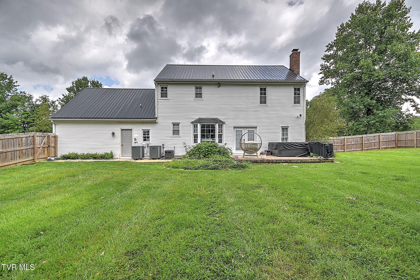
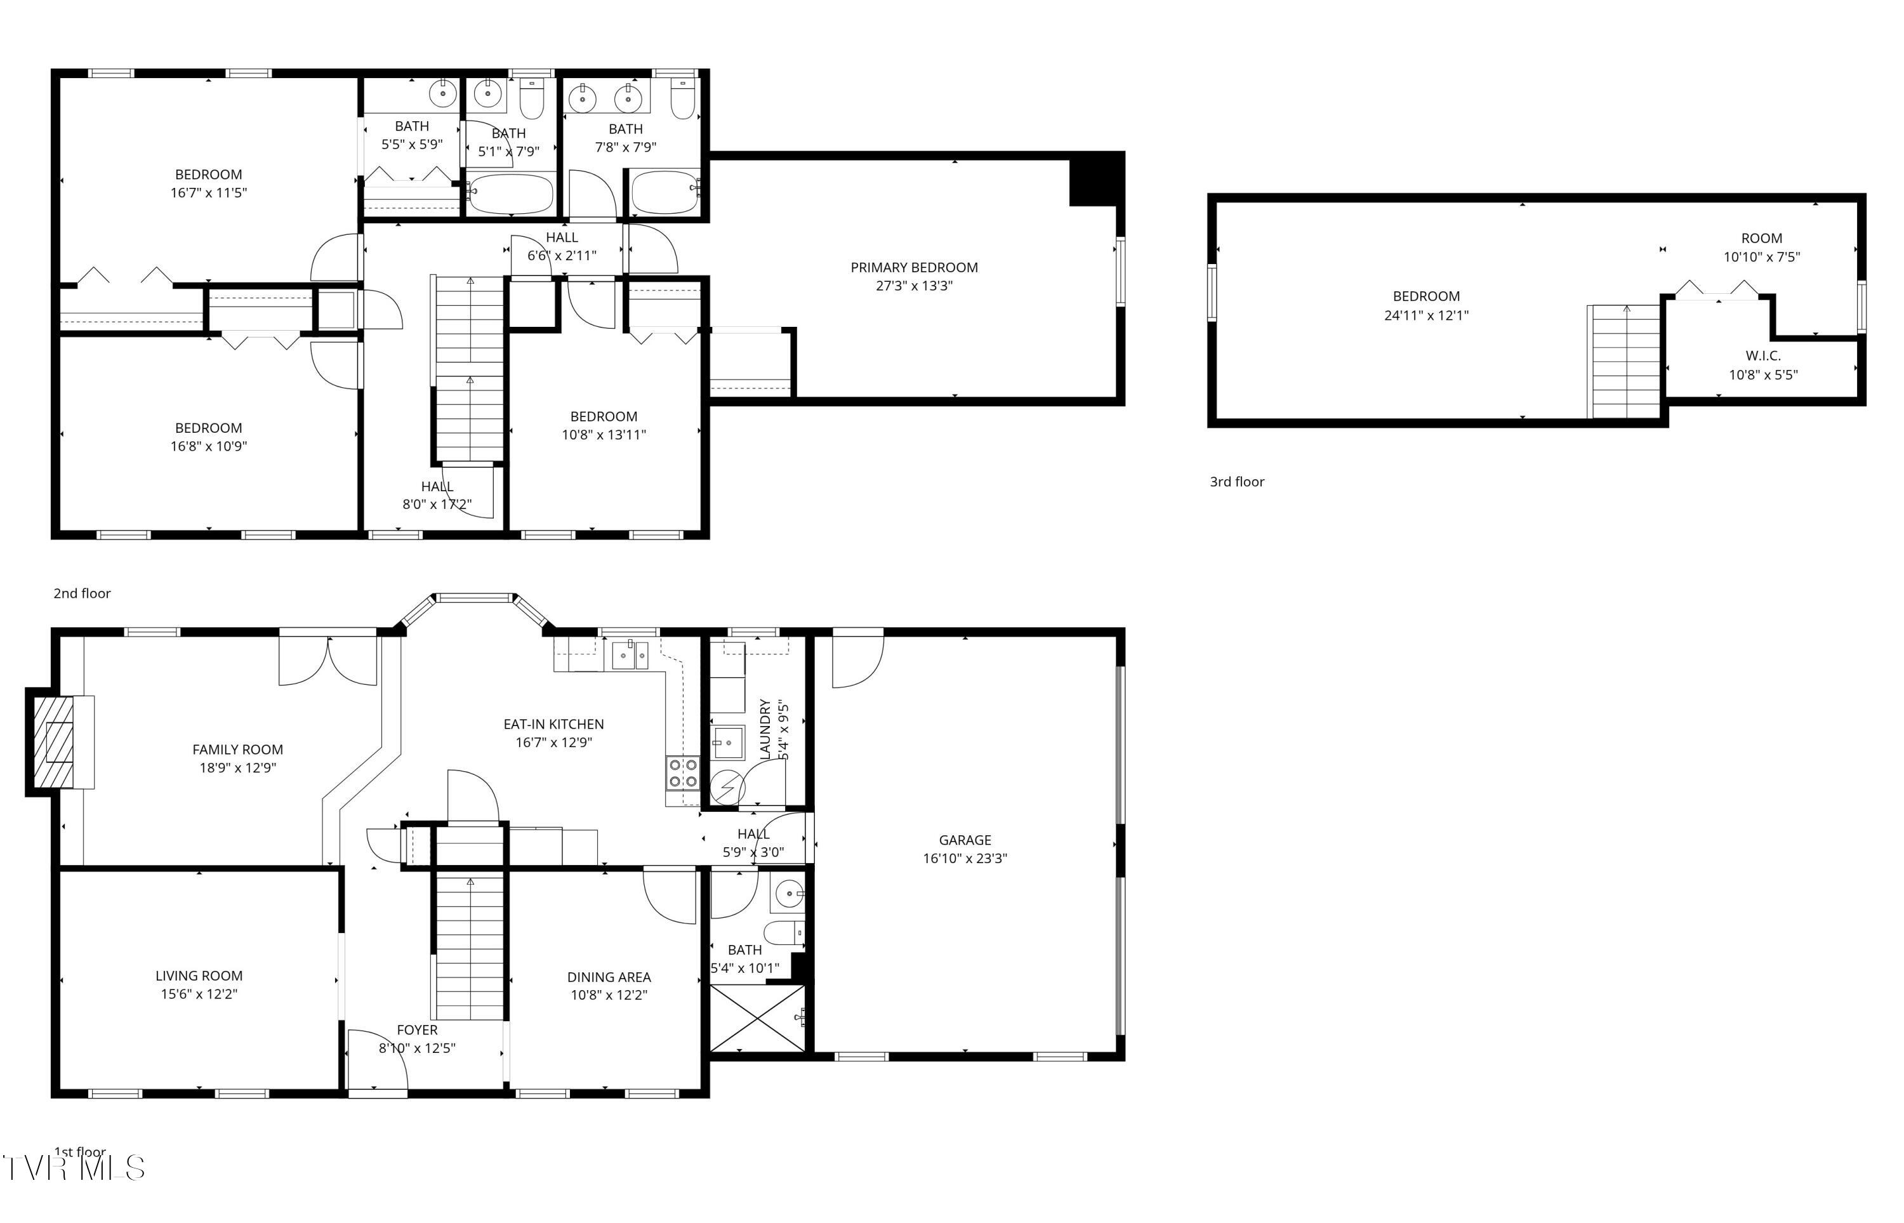
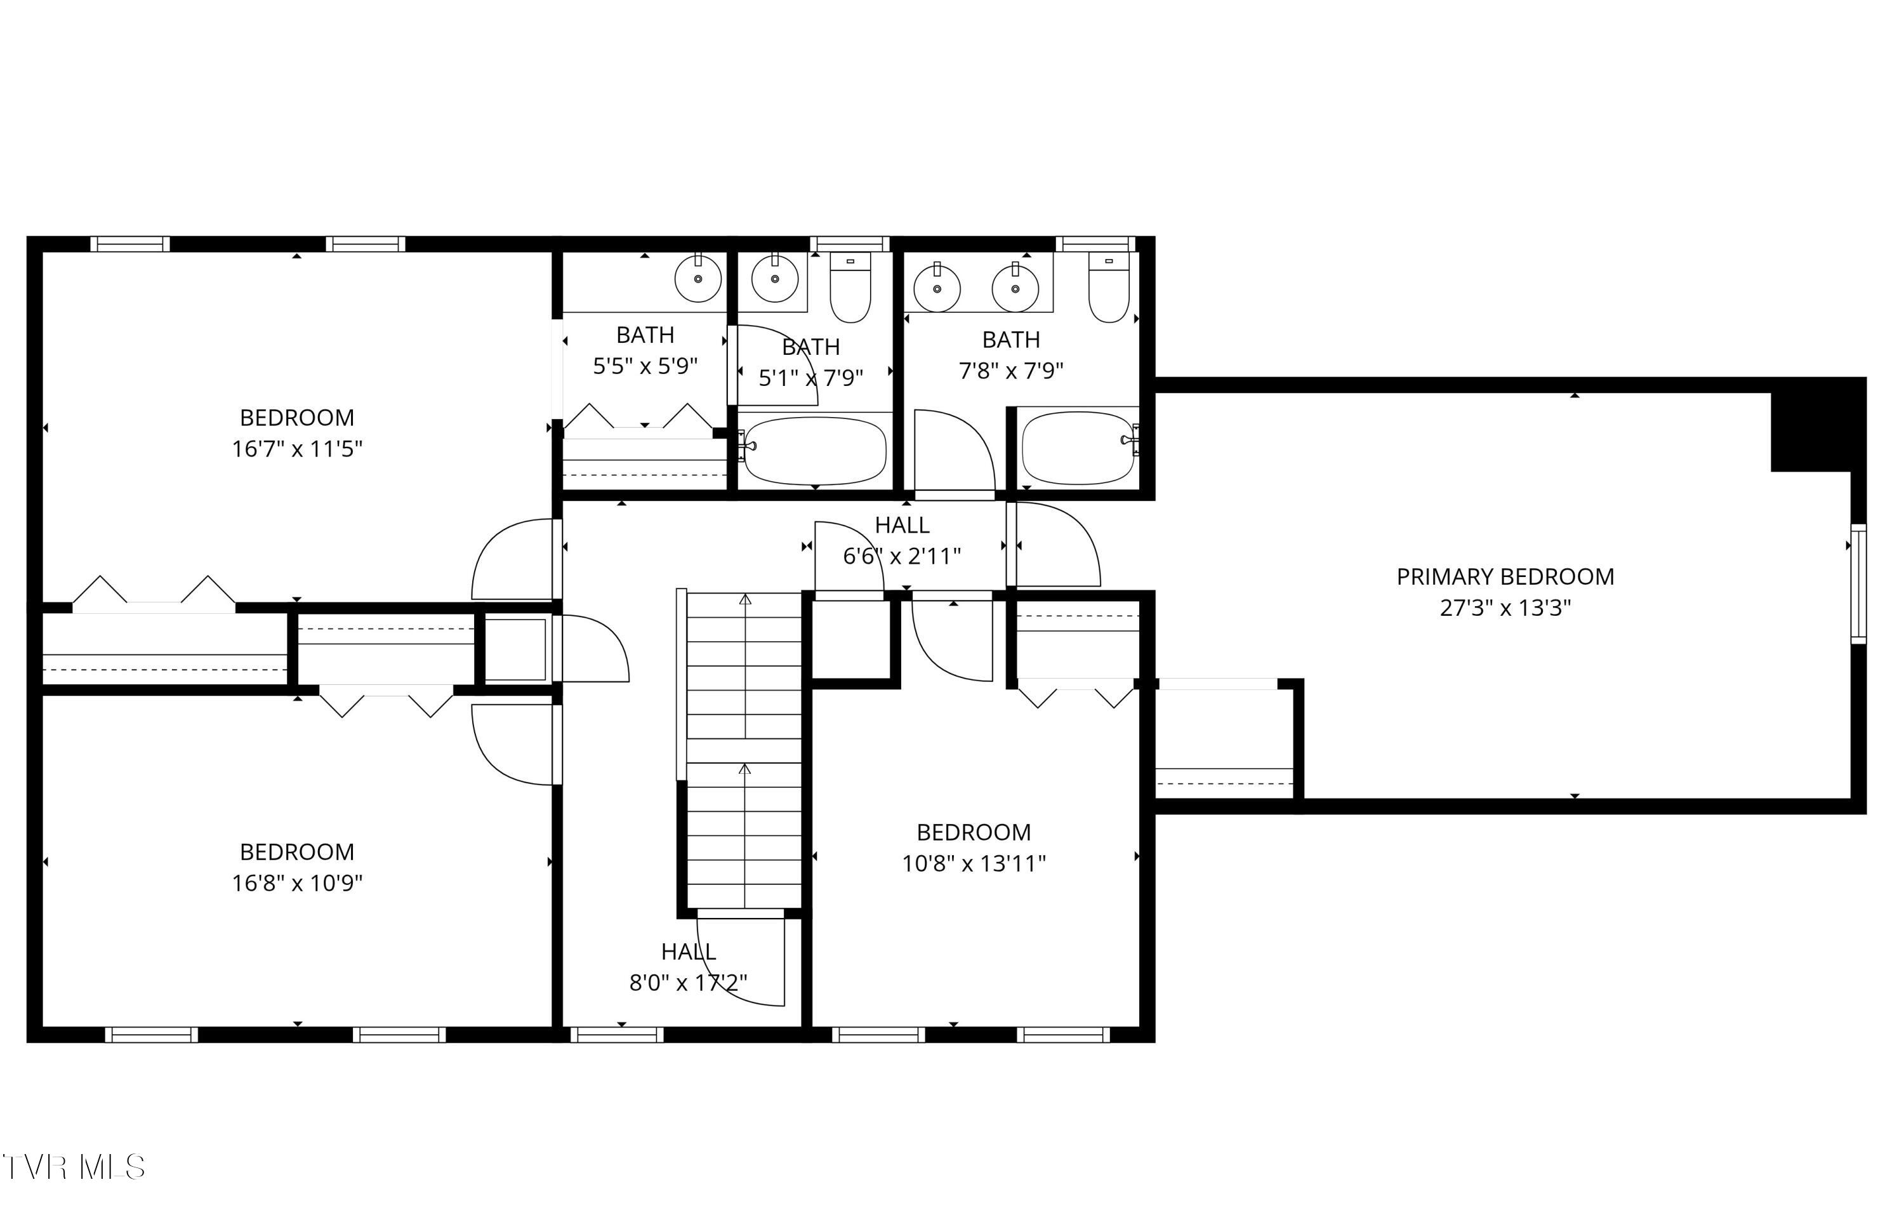
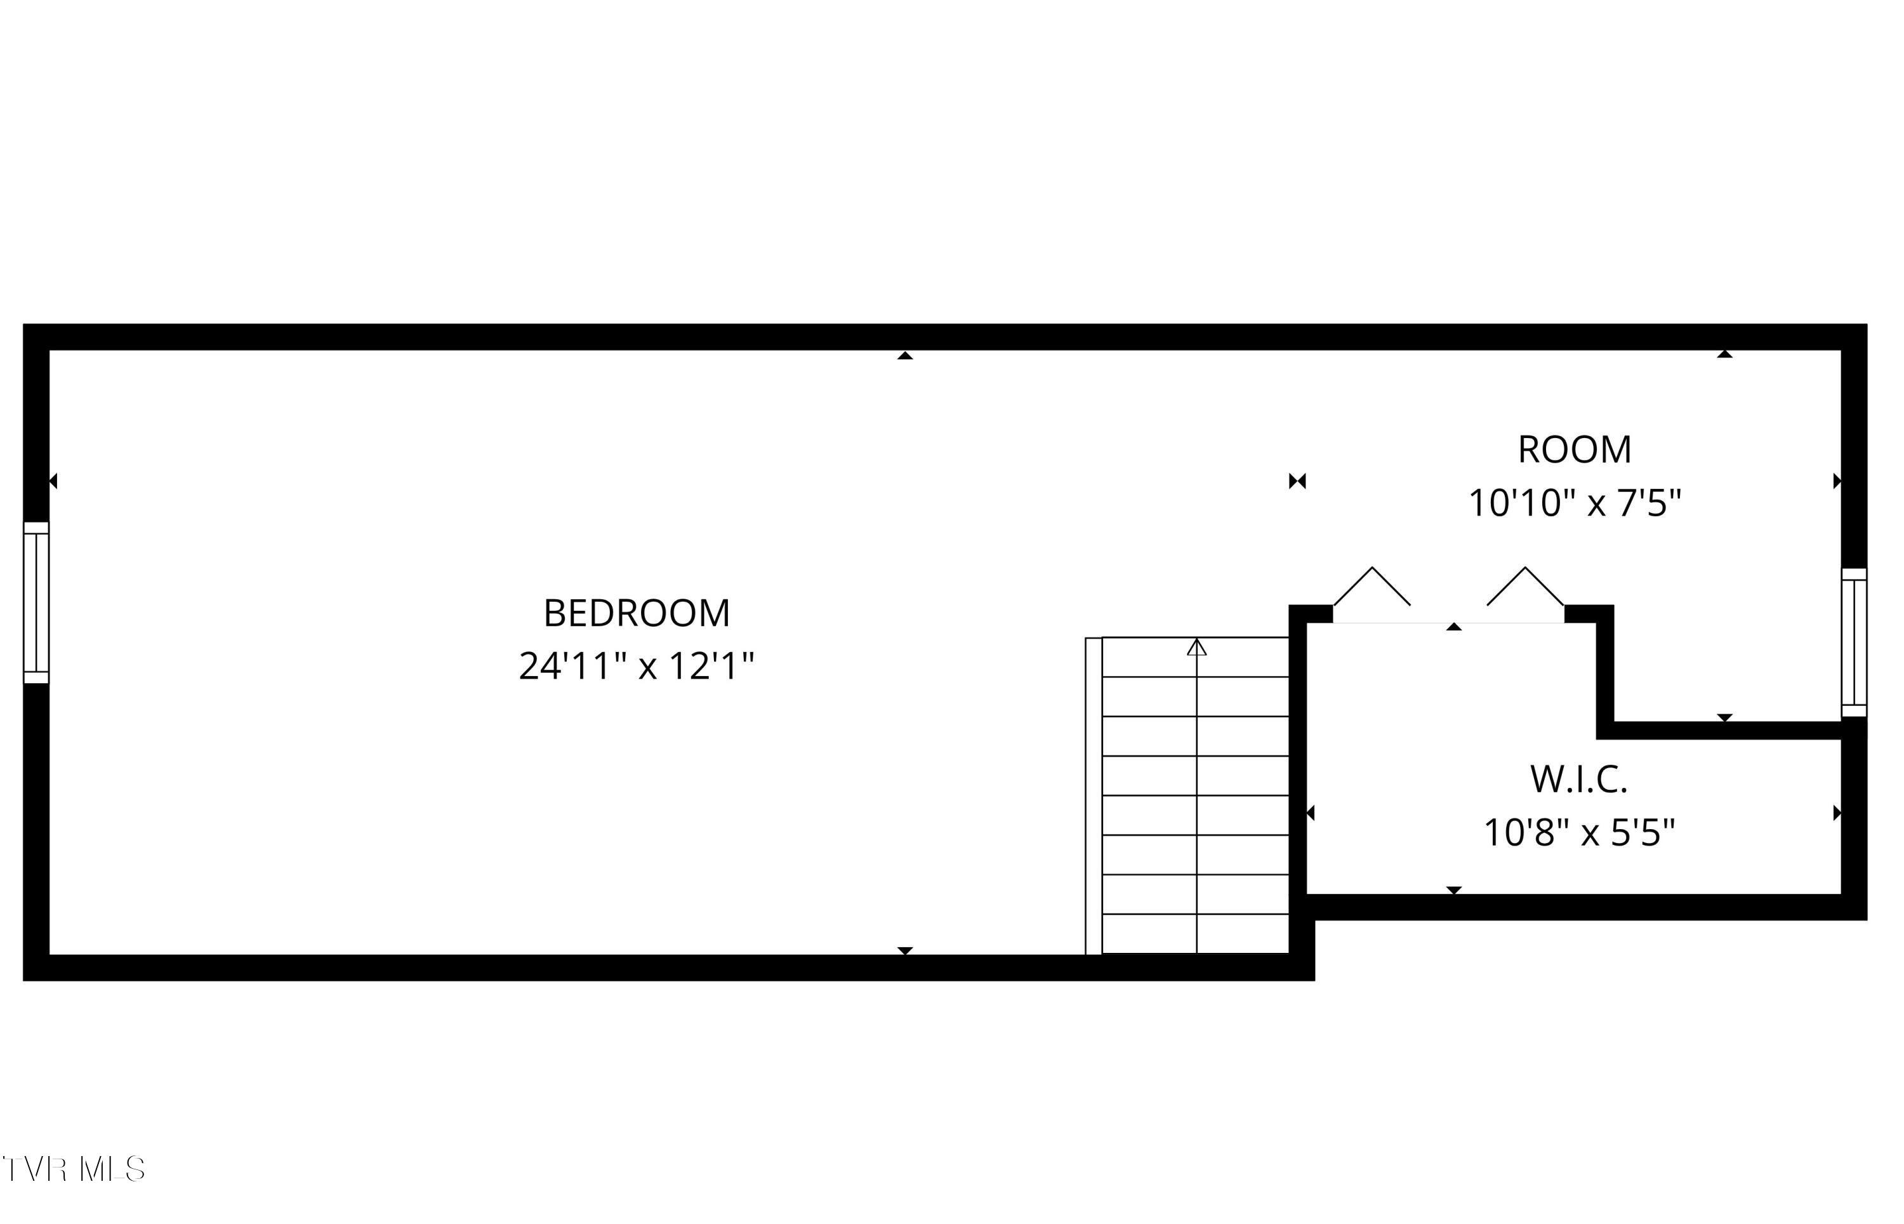
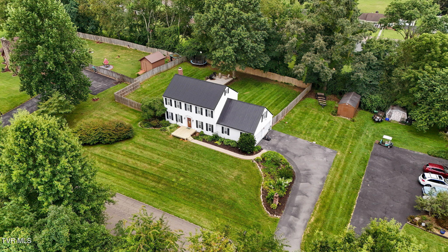
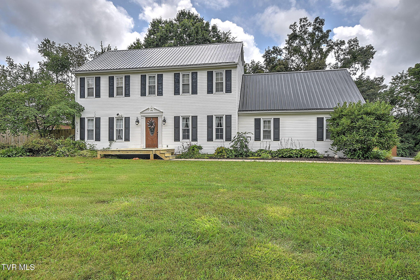
Located in a highly sought-after county neighborhood in Abingdon, this stunning turnkey home offers space, style, and comfort throughout. Boasting 5 bedrooms and 3 full bathrooms, the home features beautiful hardwood floors, a spacious layout, and quality finishes designed for modern living. The seller just installed a brand new metal roof and new front porch stoop!

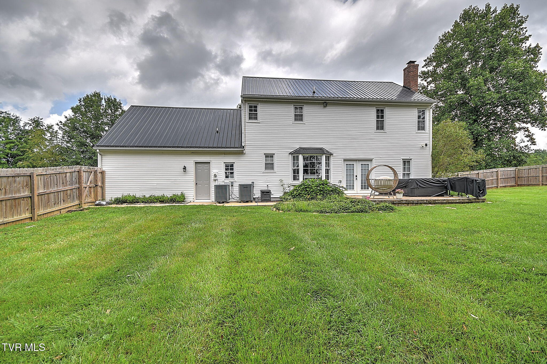
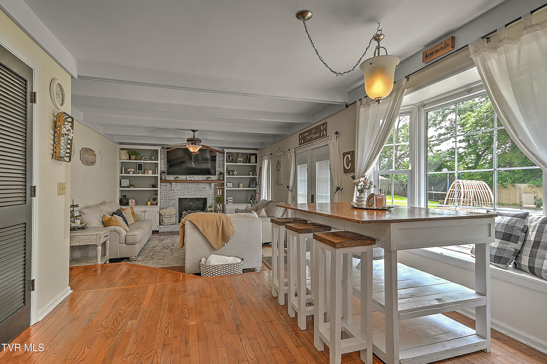
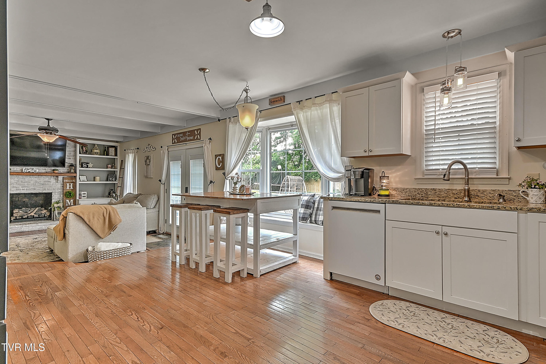
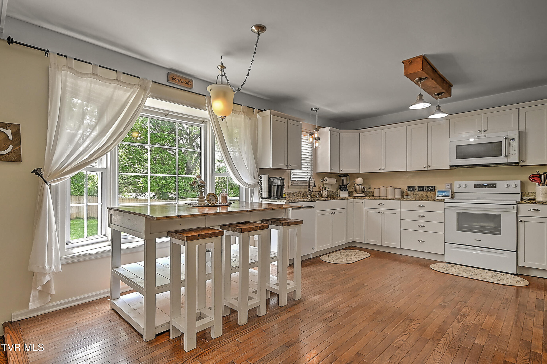
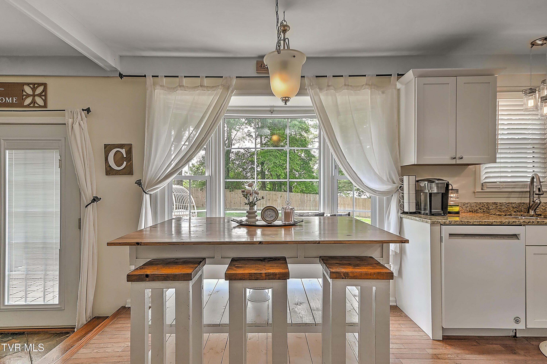
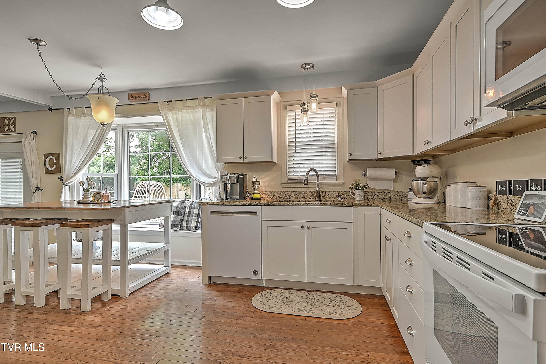
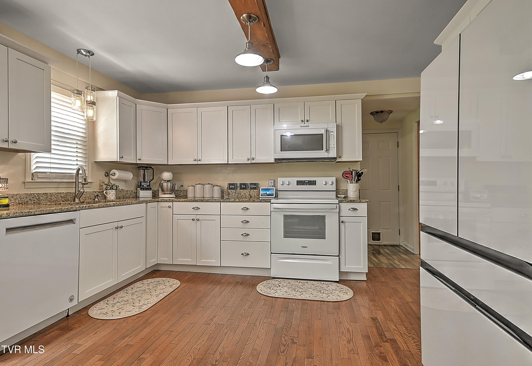
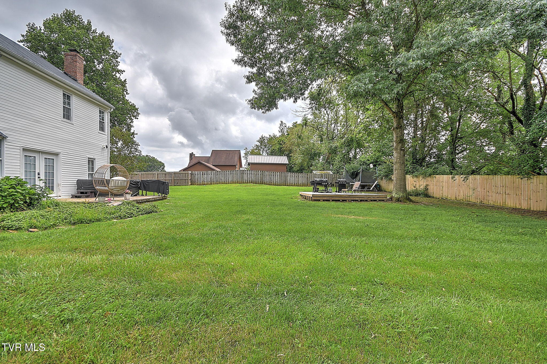
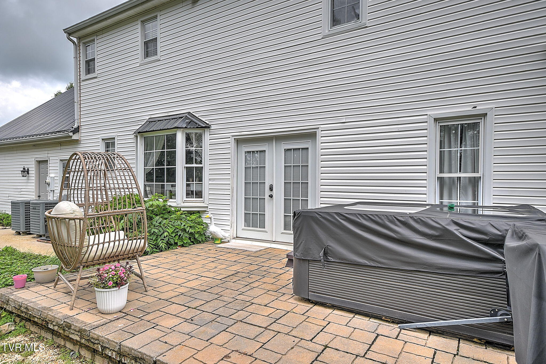
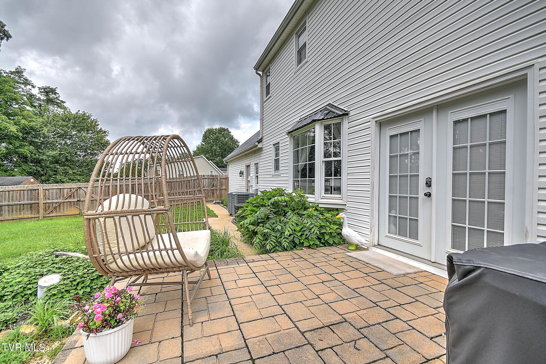
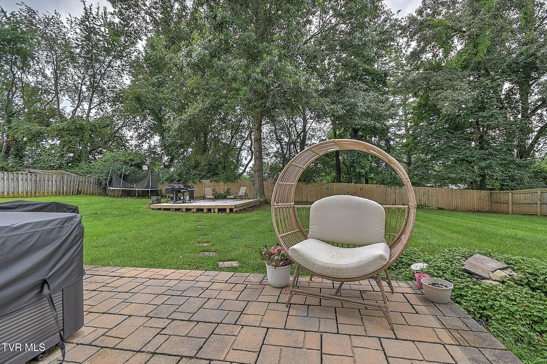
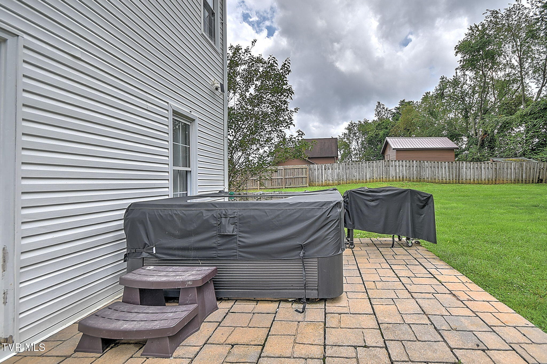
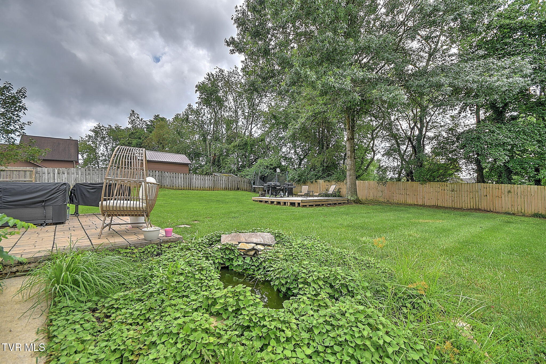
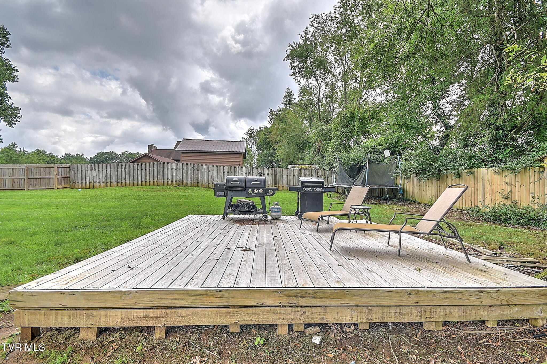
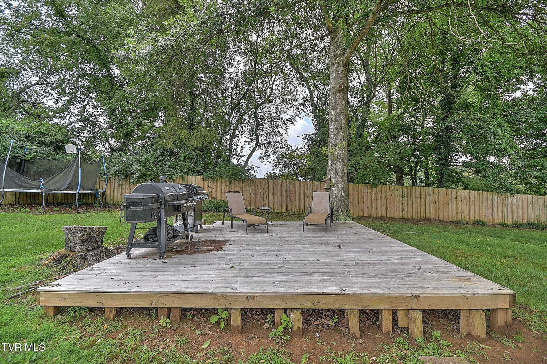
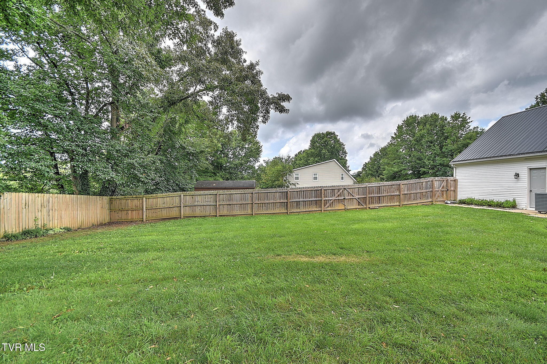
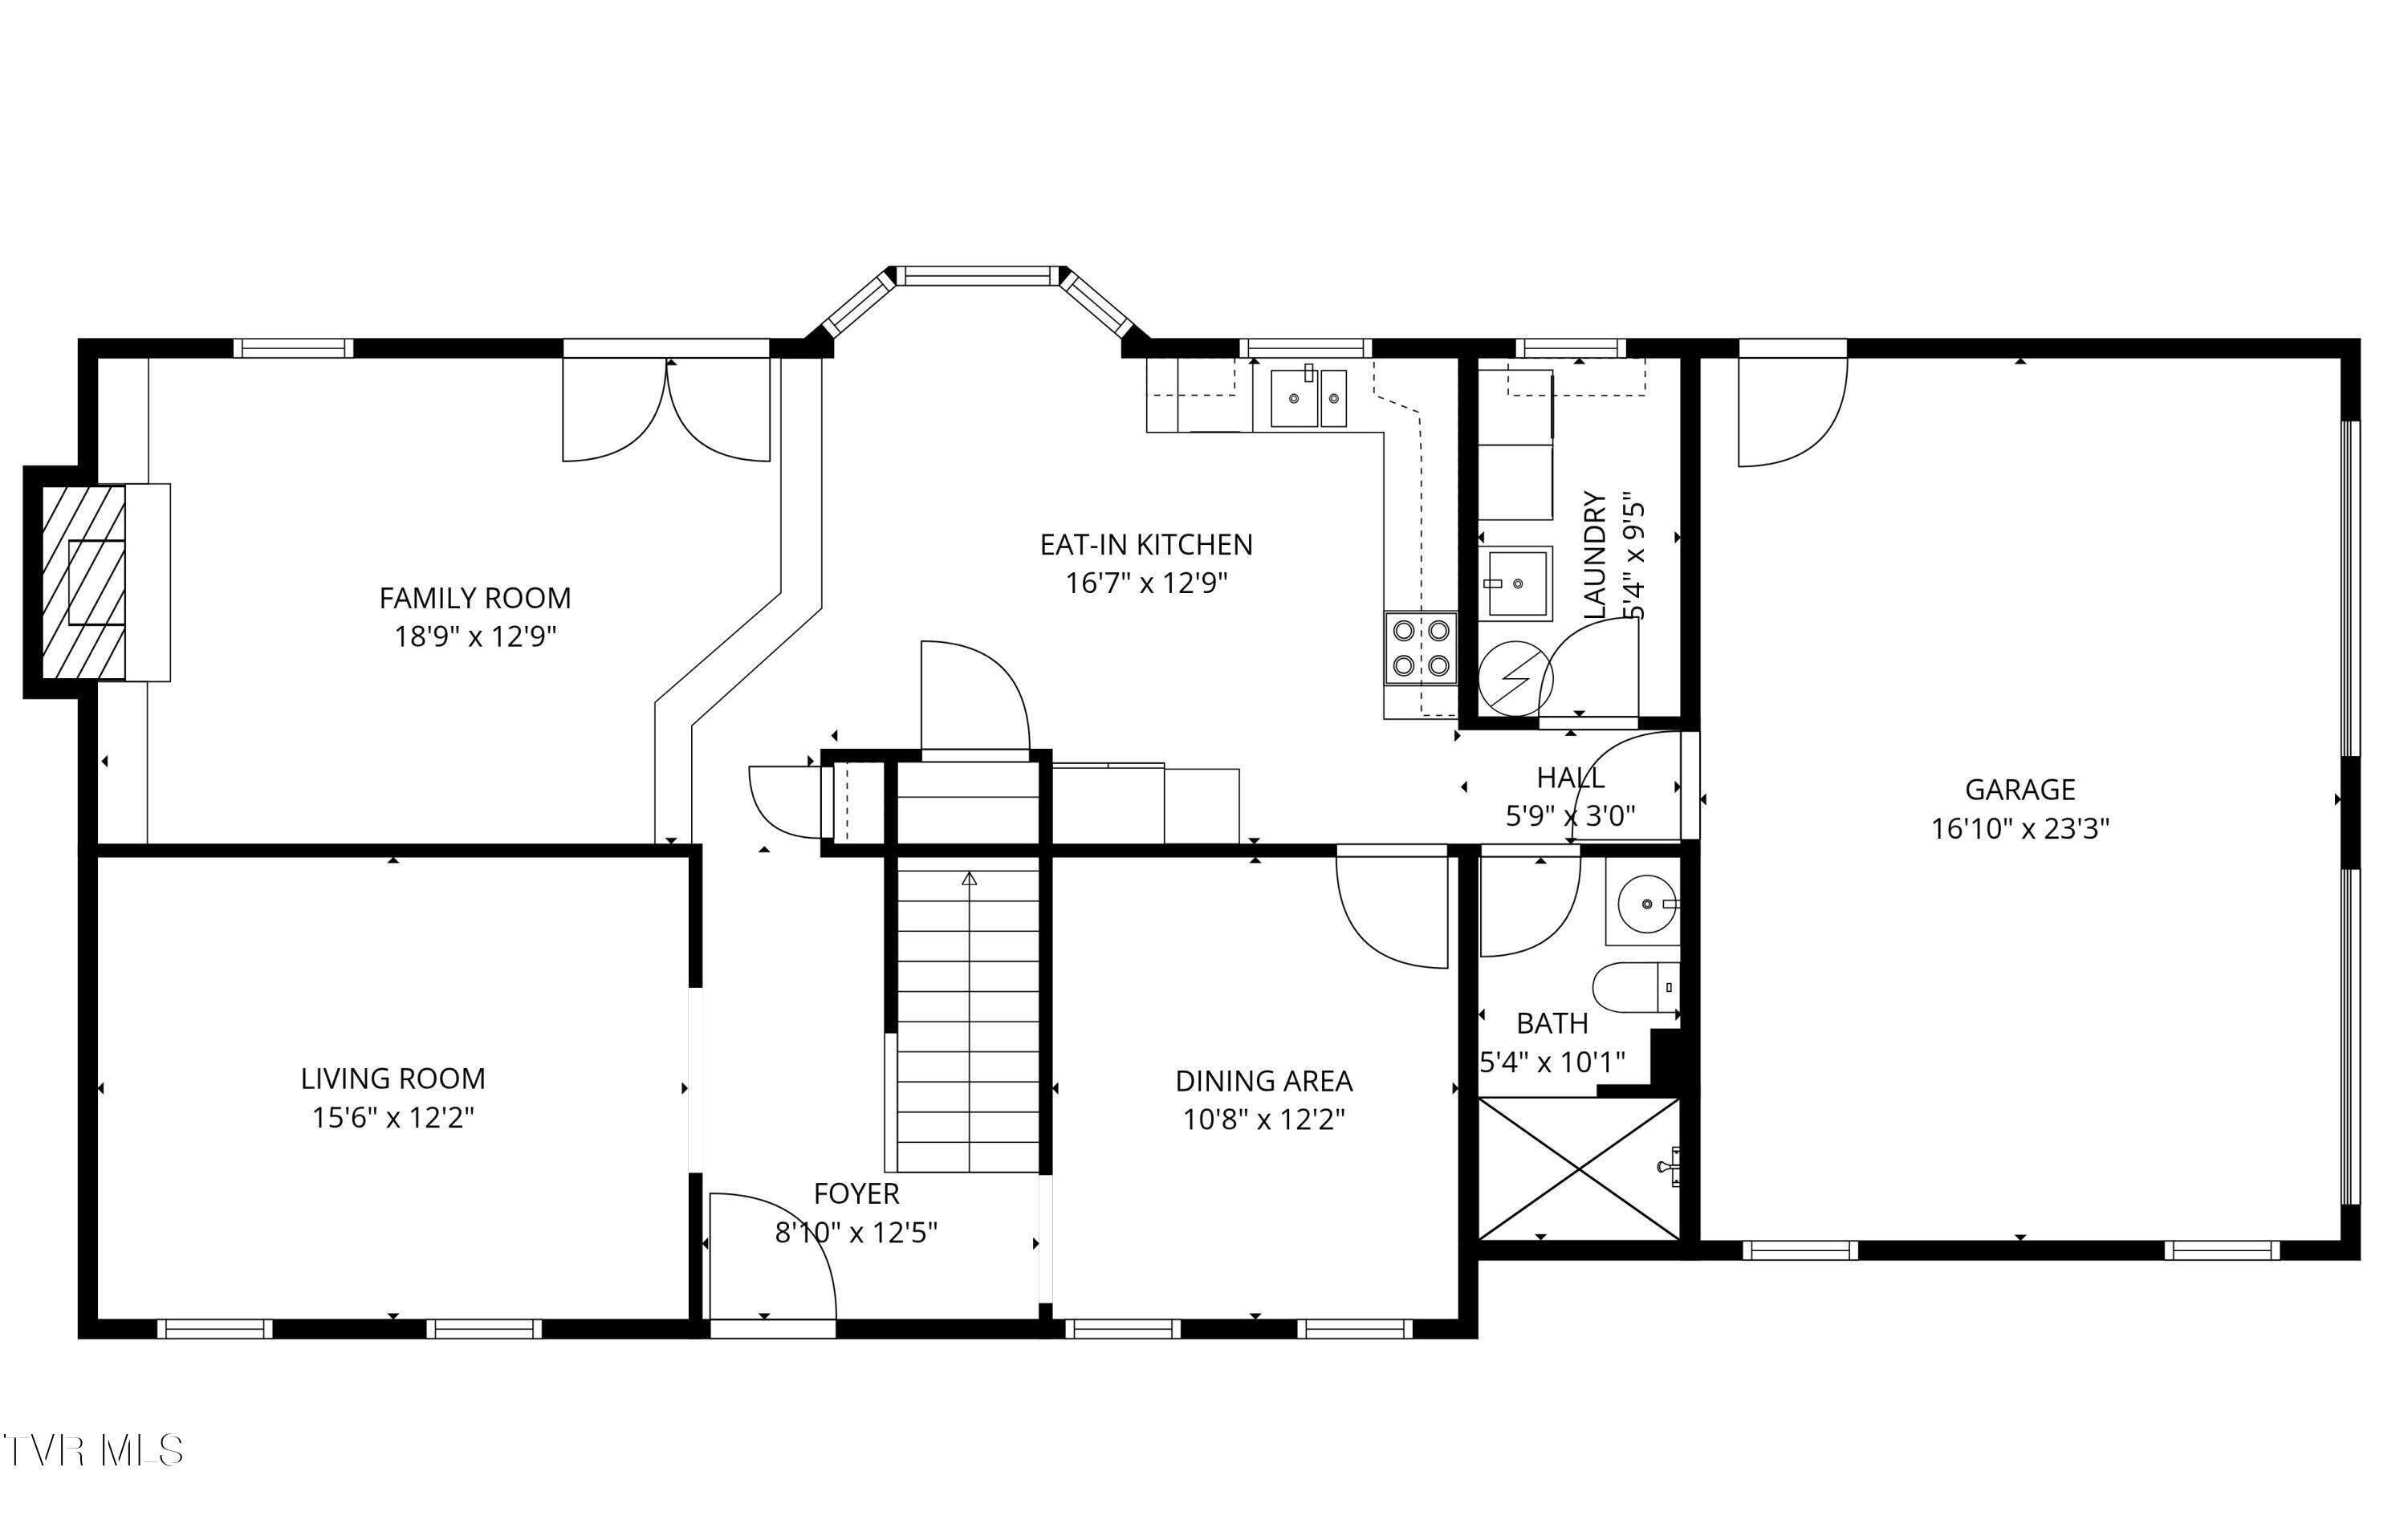
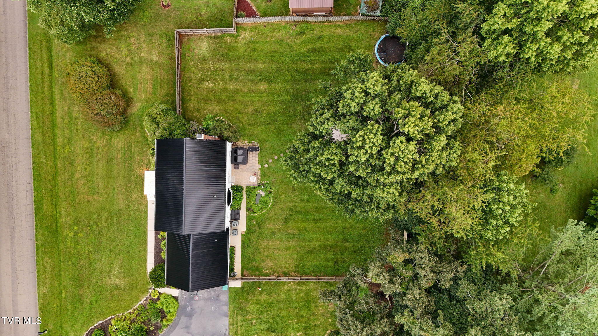
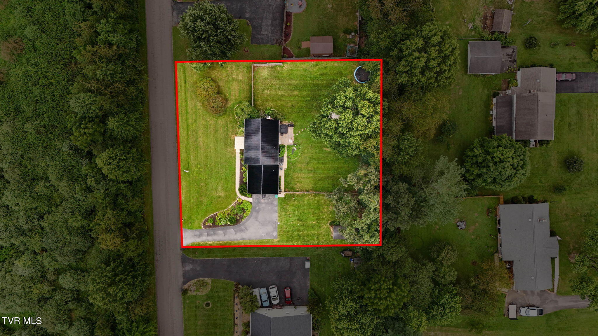
The kitchen is highlighted by gorgeous granite countertops and flows seamlessly into the main living and entertaining areas. Outside, you'll find a level backyard perfect for gatherings, complete with ample entertaining space and a relaxing hot tub.
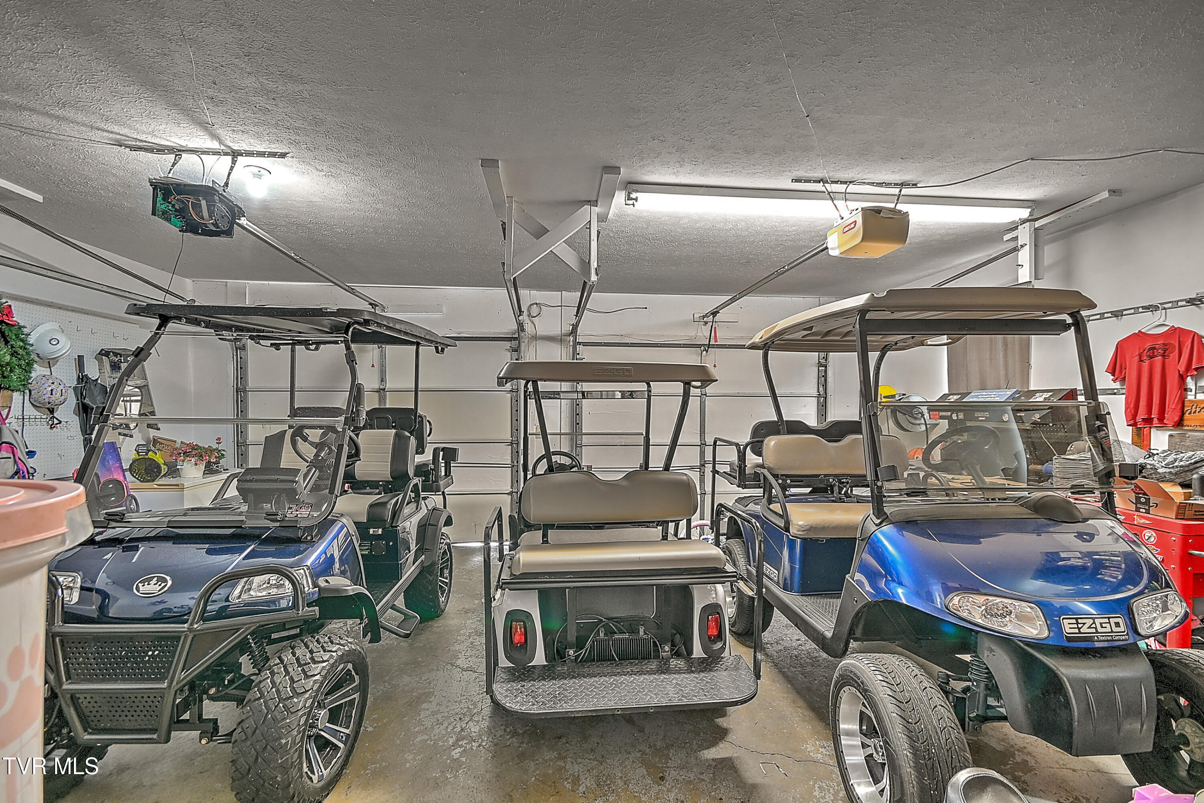
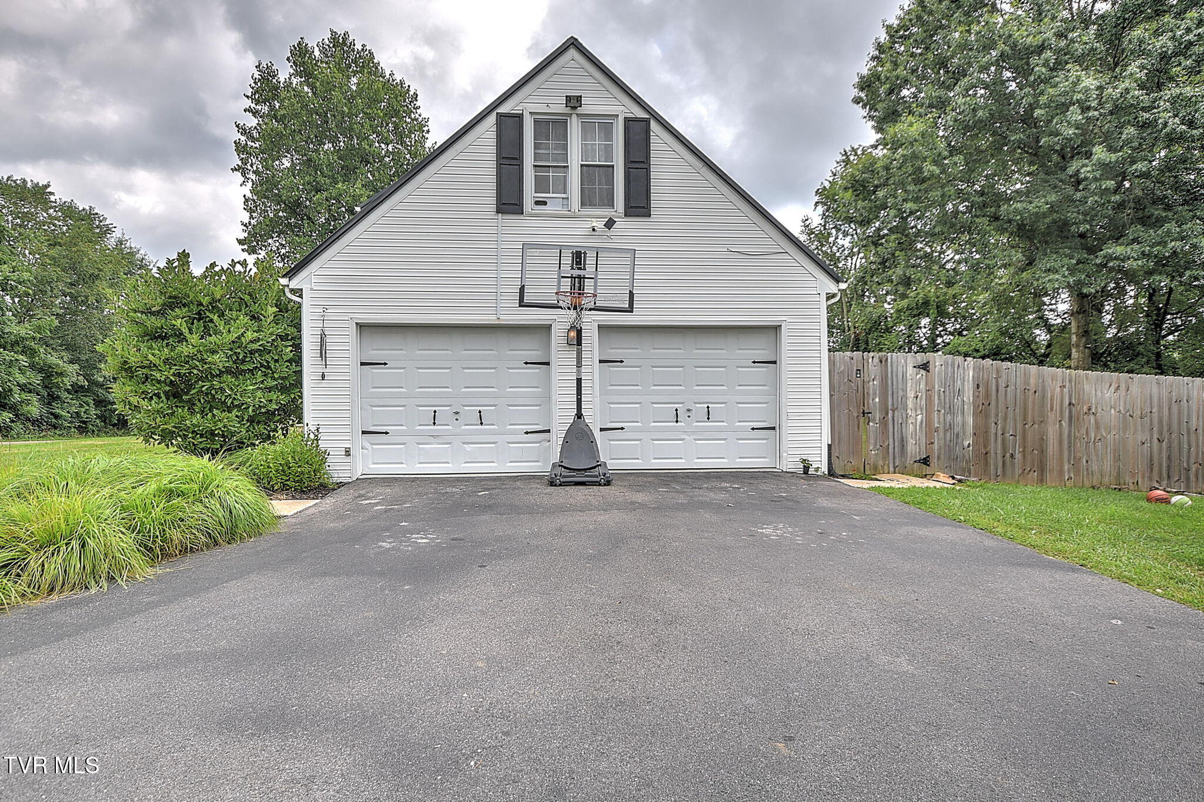
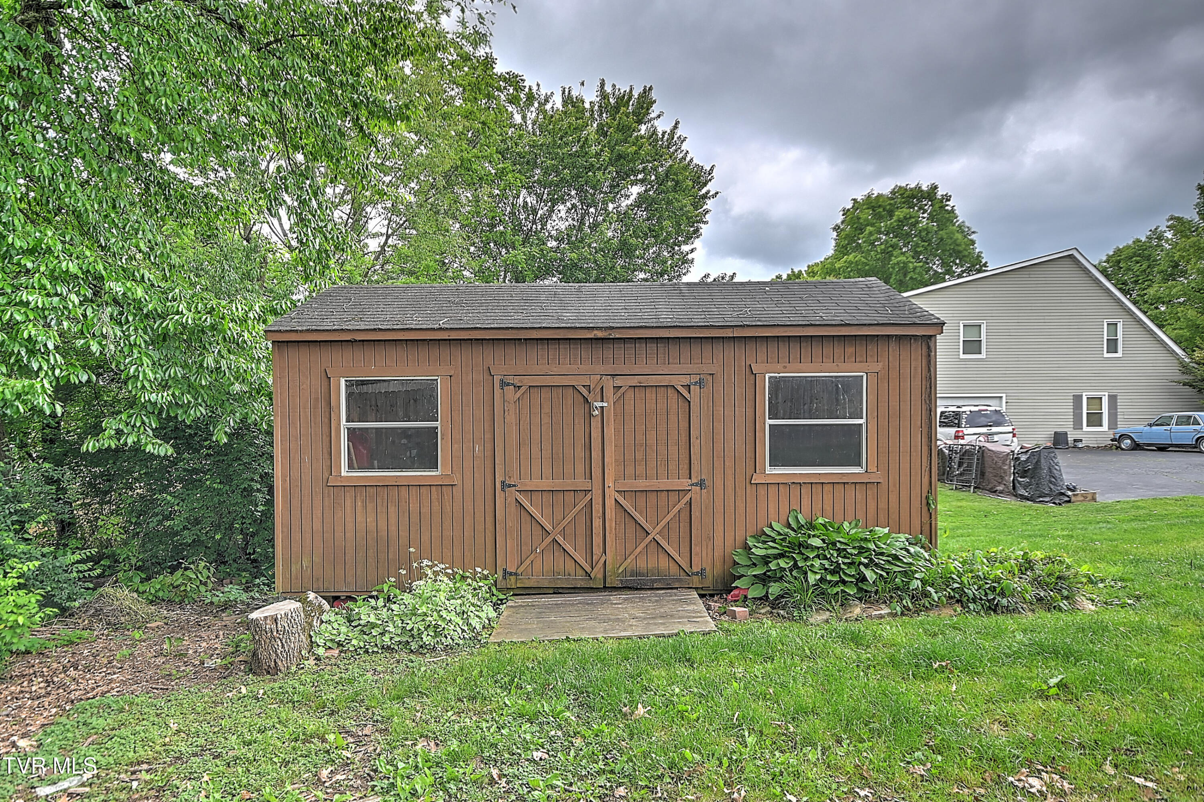
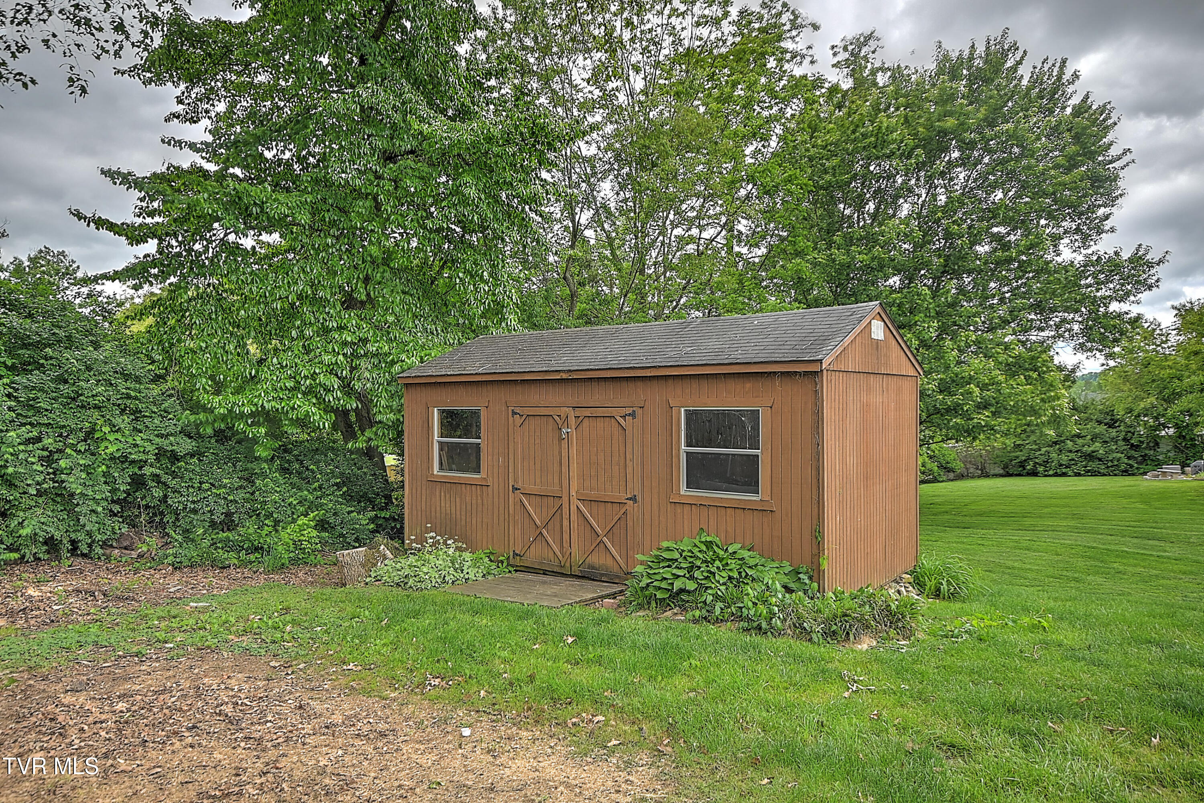
The attached 2-car garage and large outbuilding provides plenty of room for parking and additional storage.

With its desirable location, move-in ready condition, and exceptional indoor and outdoor living spaces, this home is the perfect combination of convenience and charm. Septic permit is for 4 bedrooms
*All information believed to be accurate but not guaranteed*

5
beds

3
baths

2,426 Sq.Ft. LIVING AREA

0.58 Acres lot

Jennifer Lusk

Jennifer Lusk

Features & Amenities

Interior

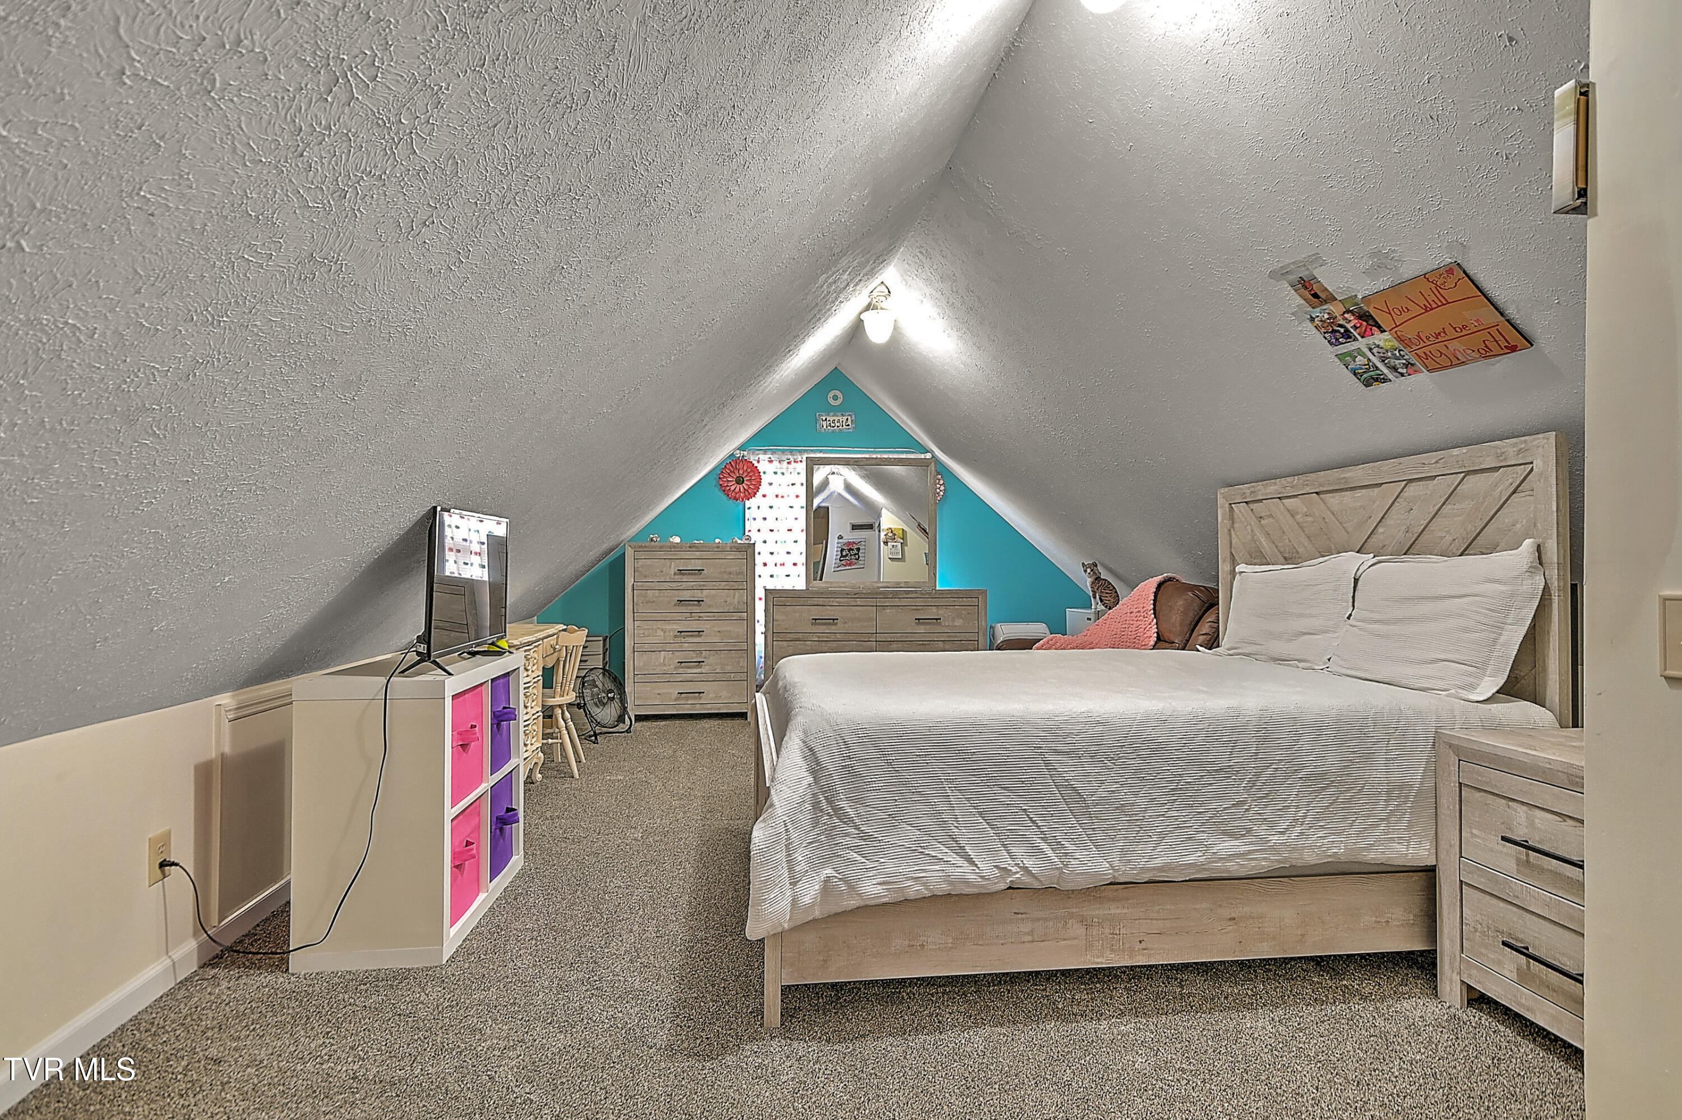
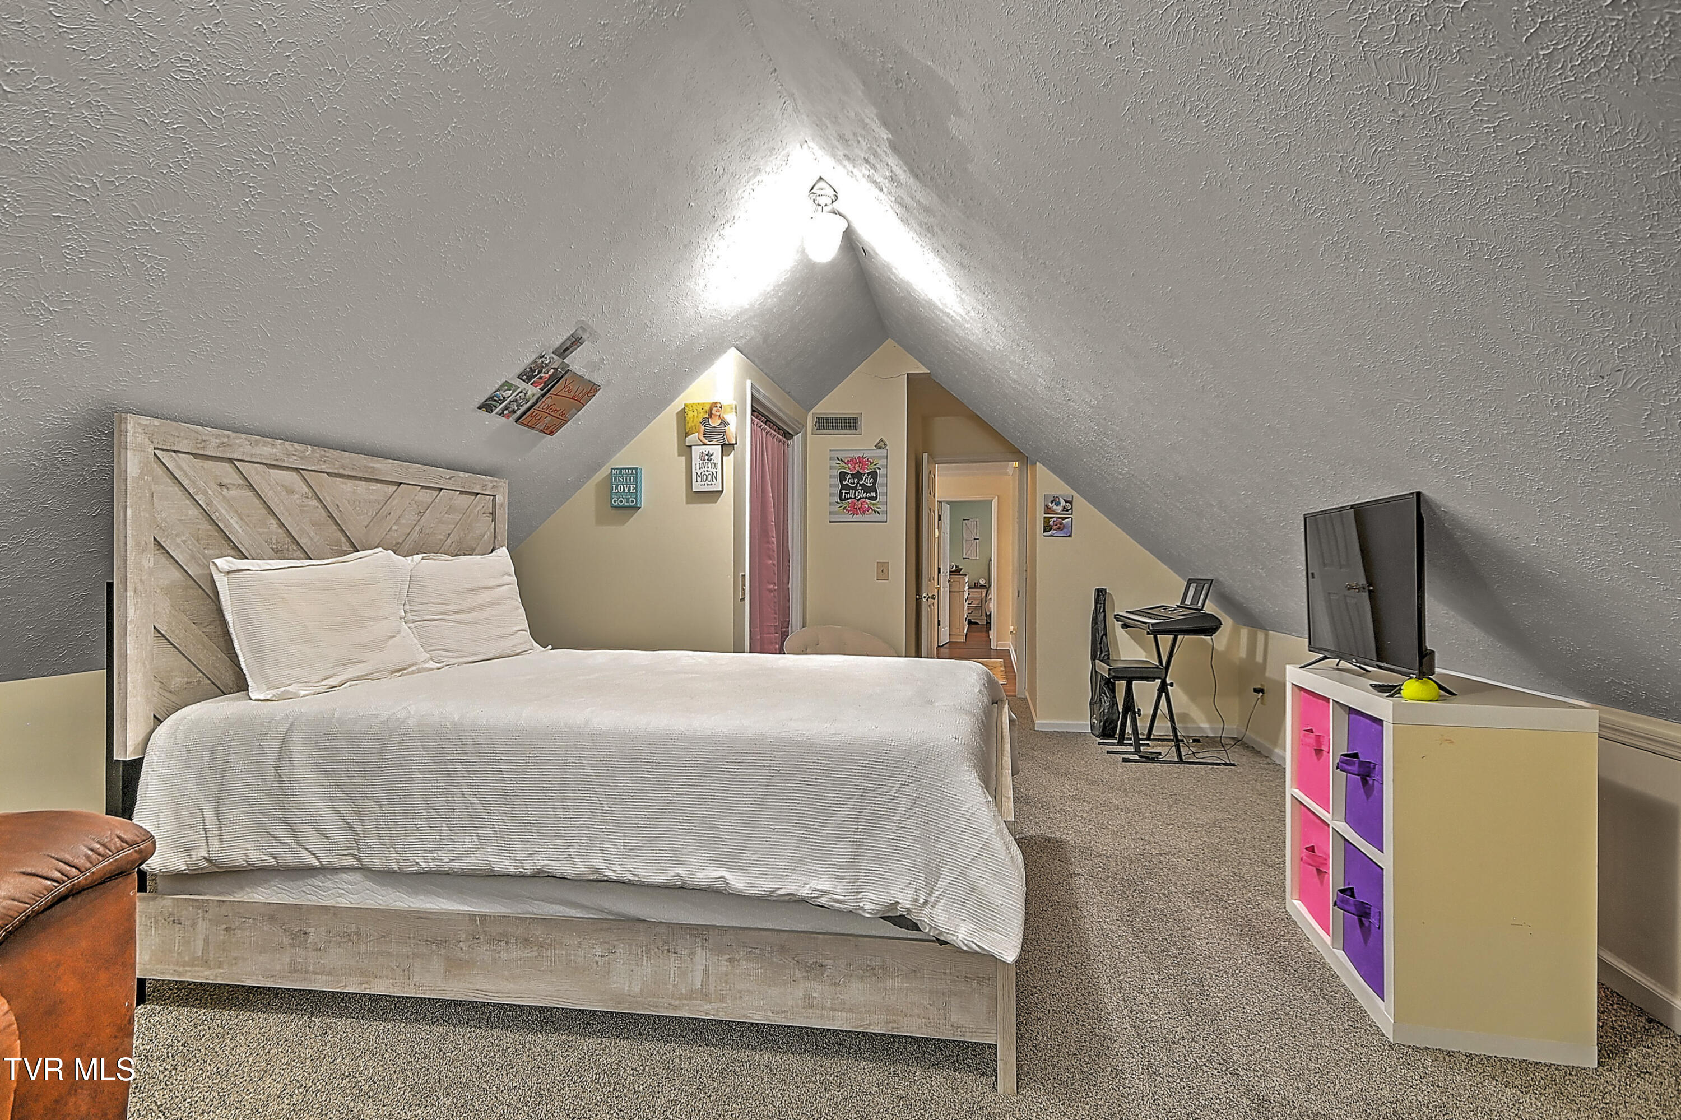
  • total bedrooms5
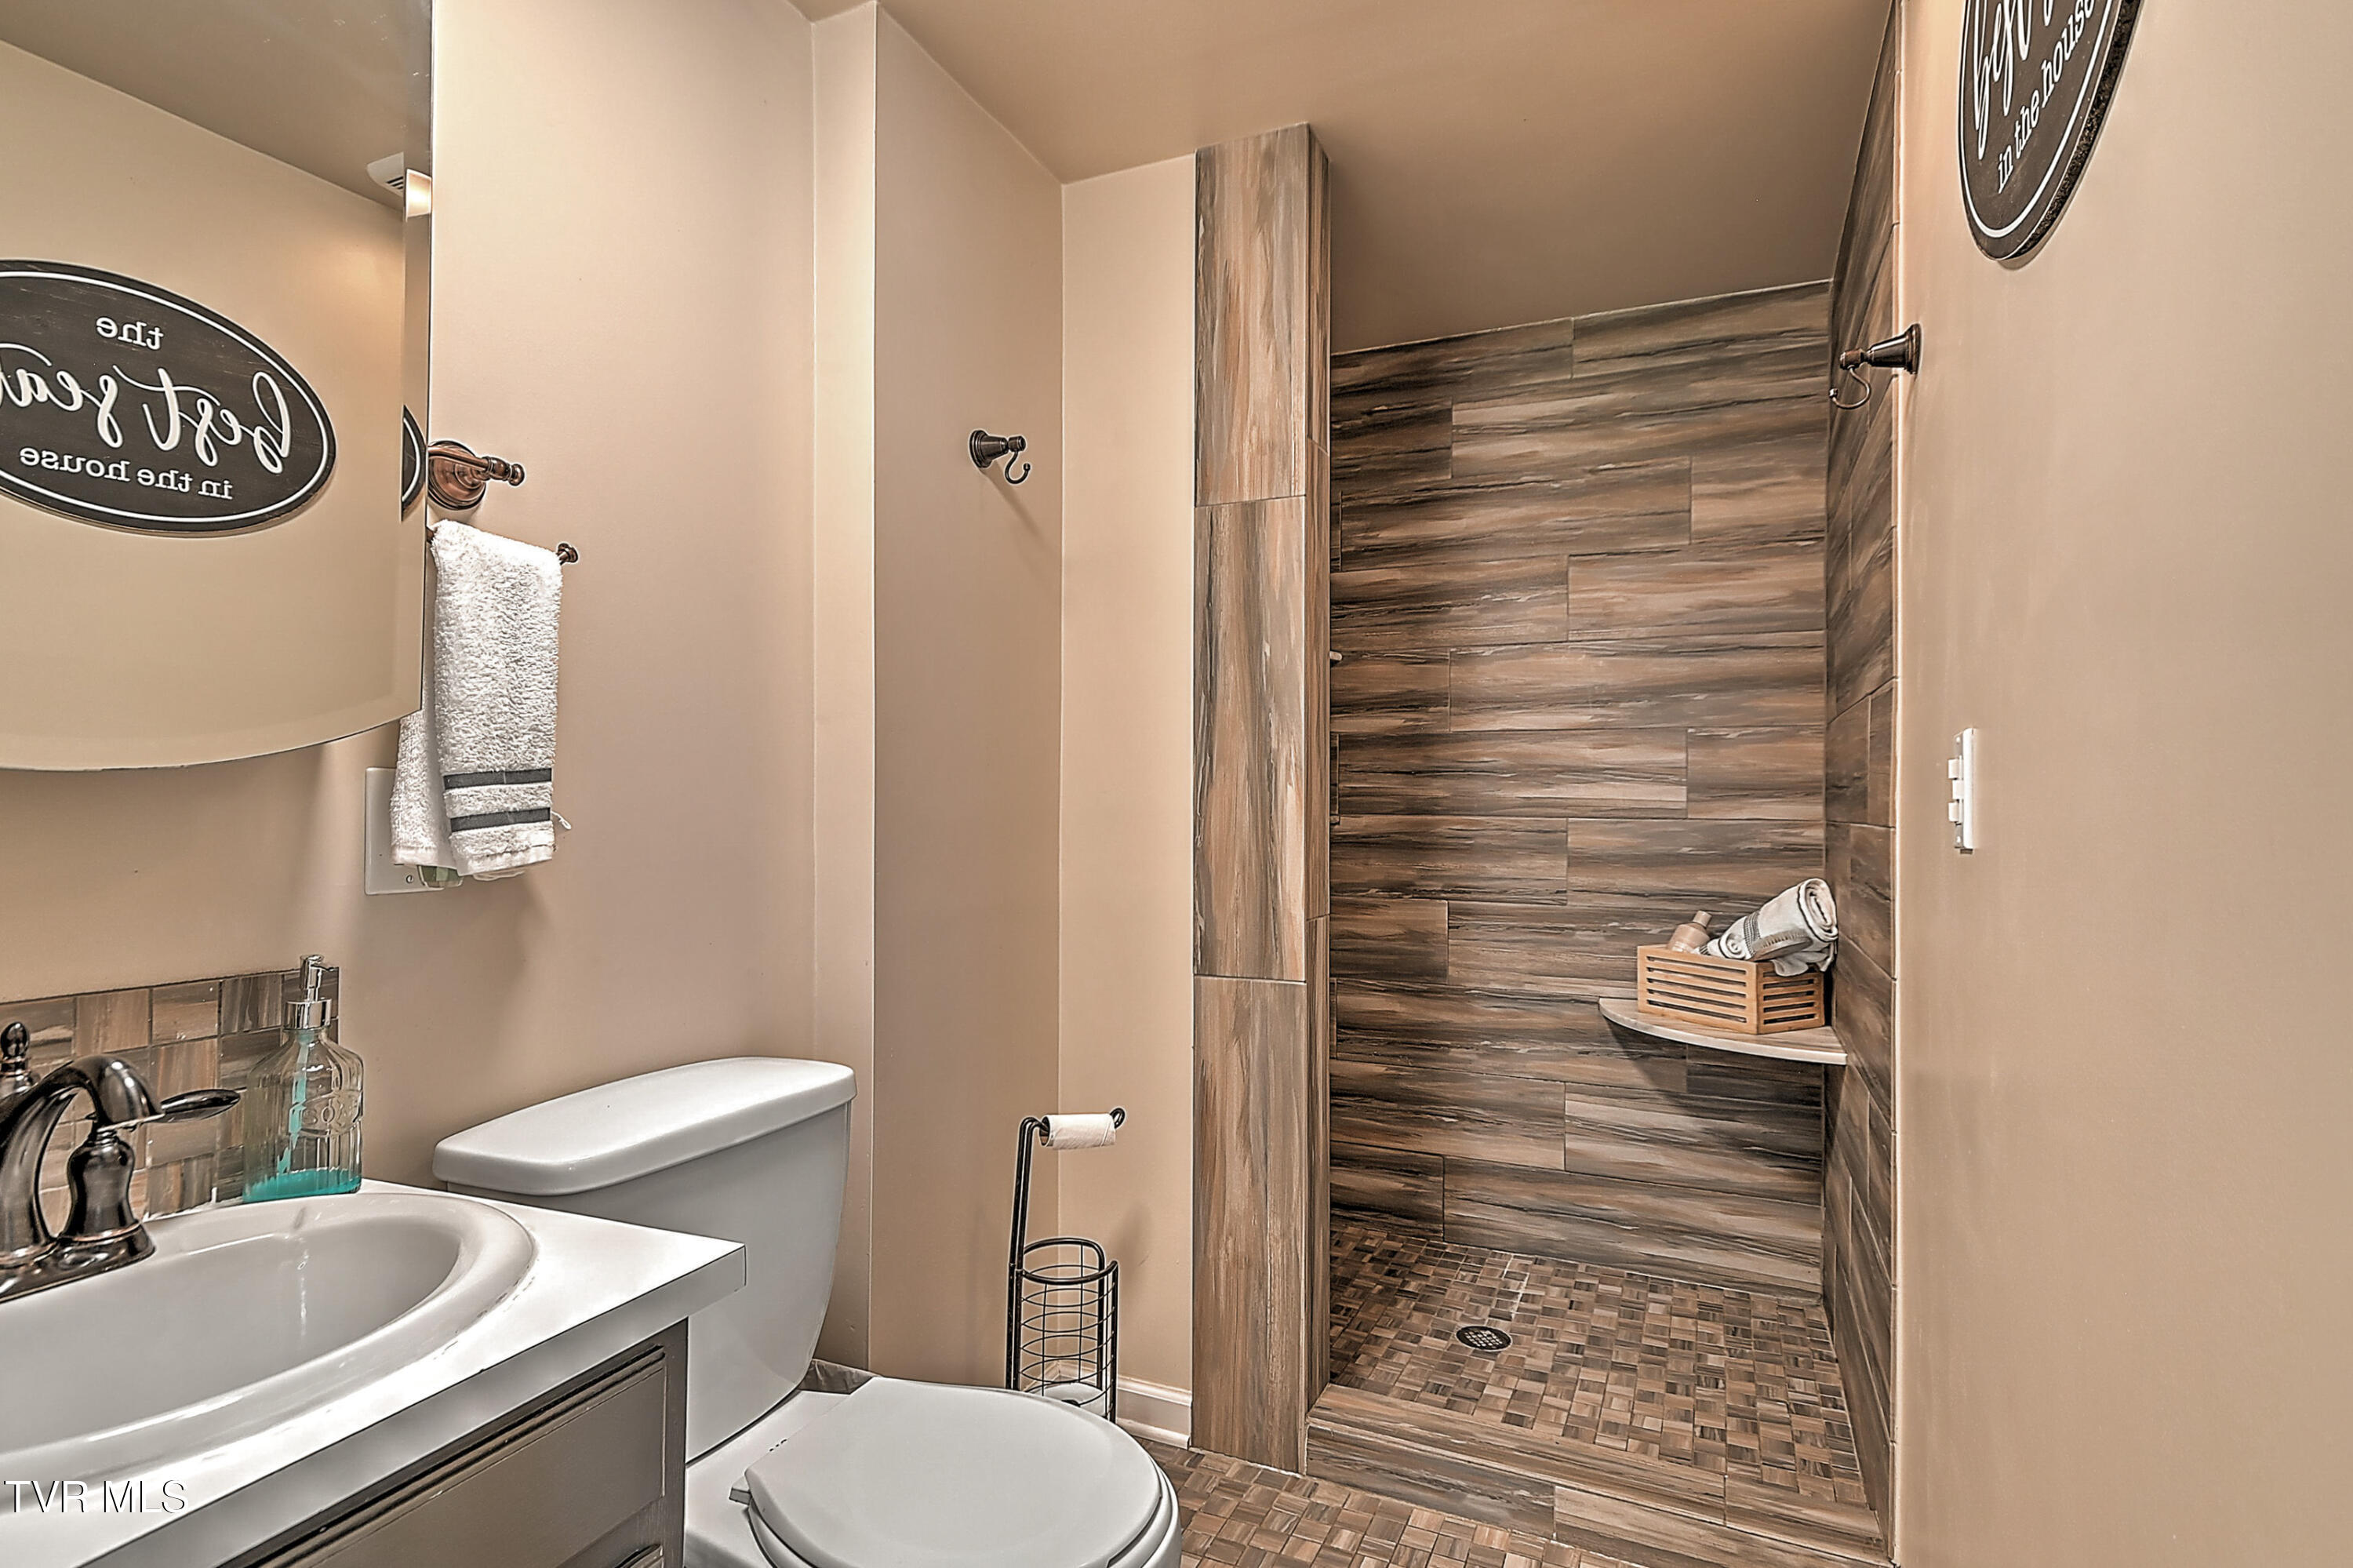
  • Total bathrooms3
  • full bathrooms3
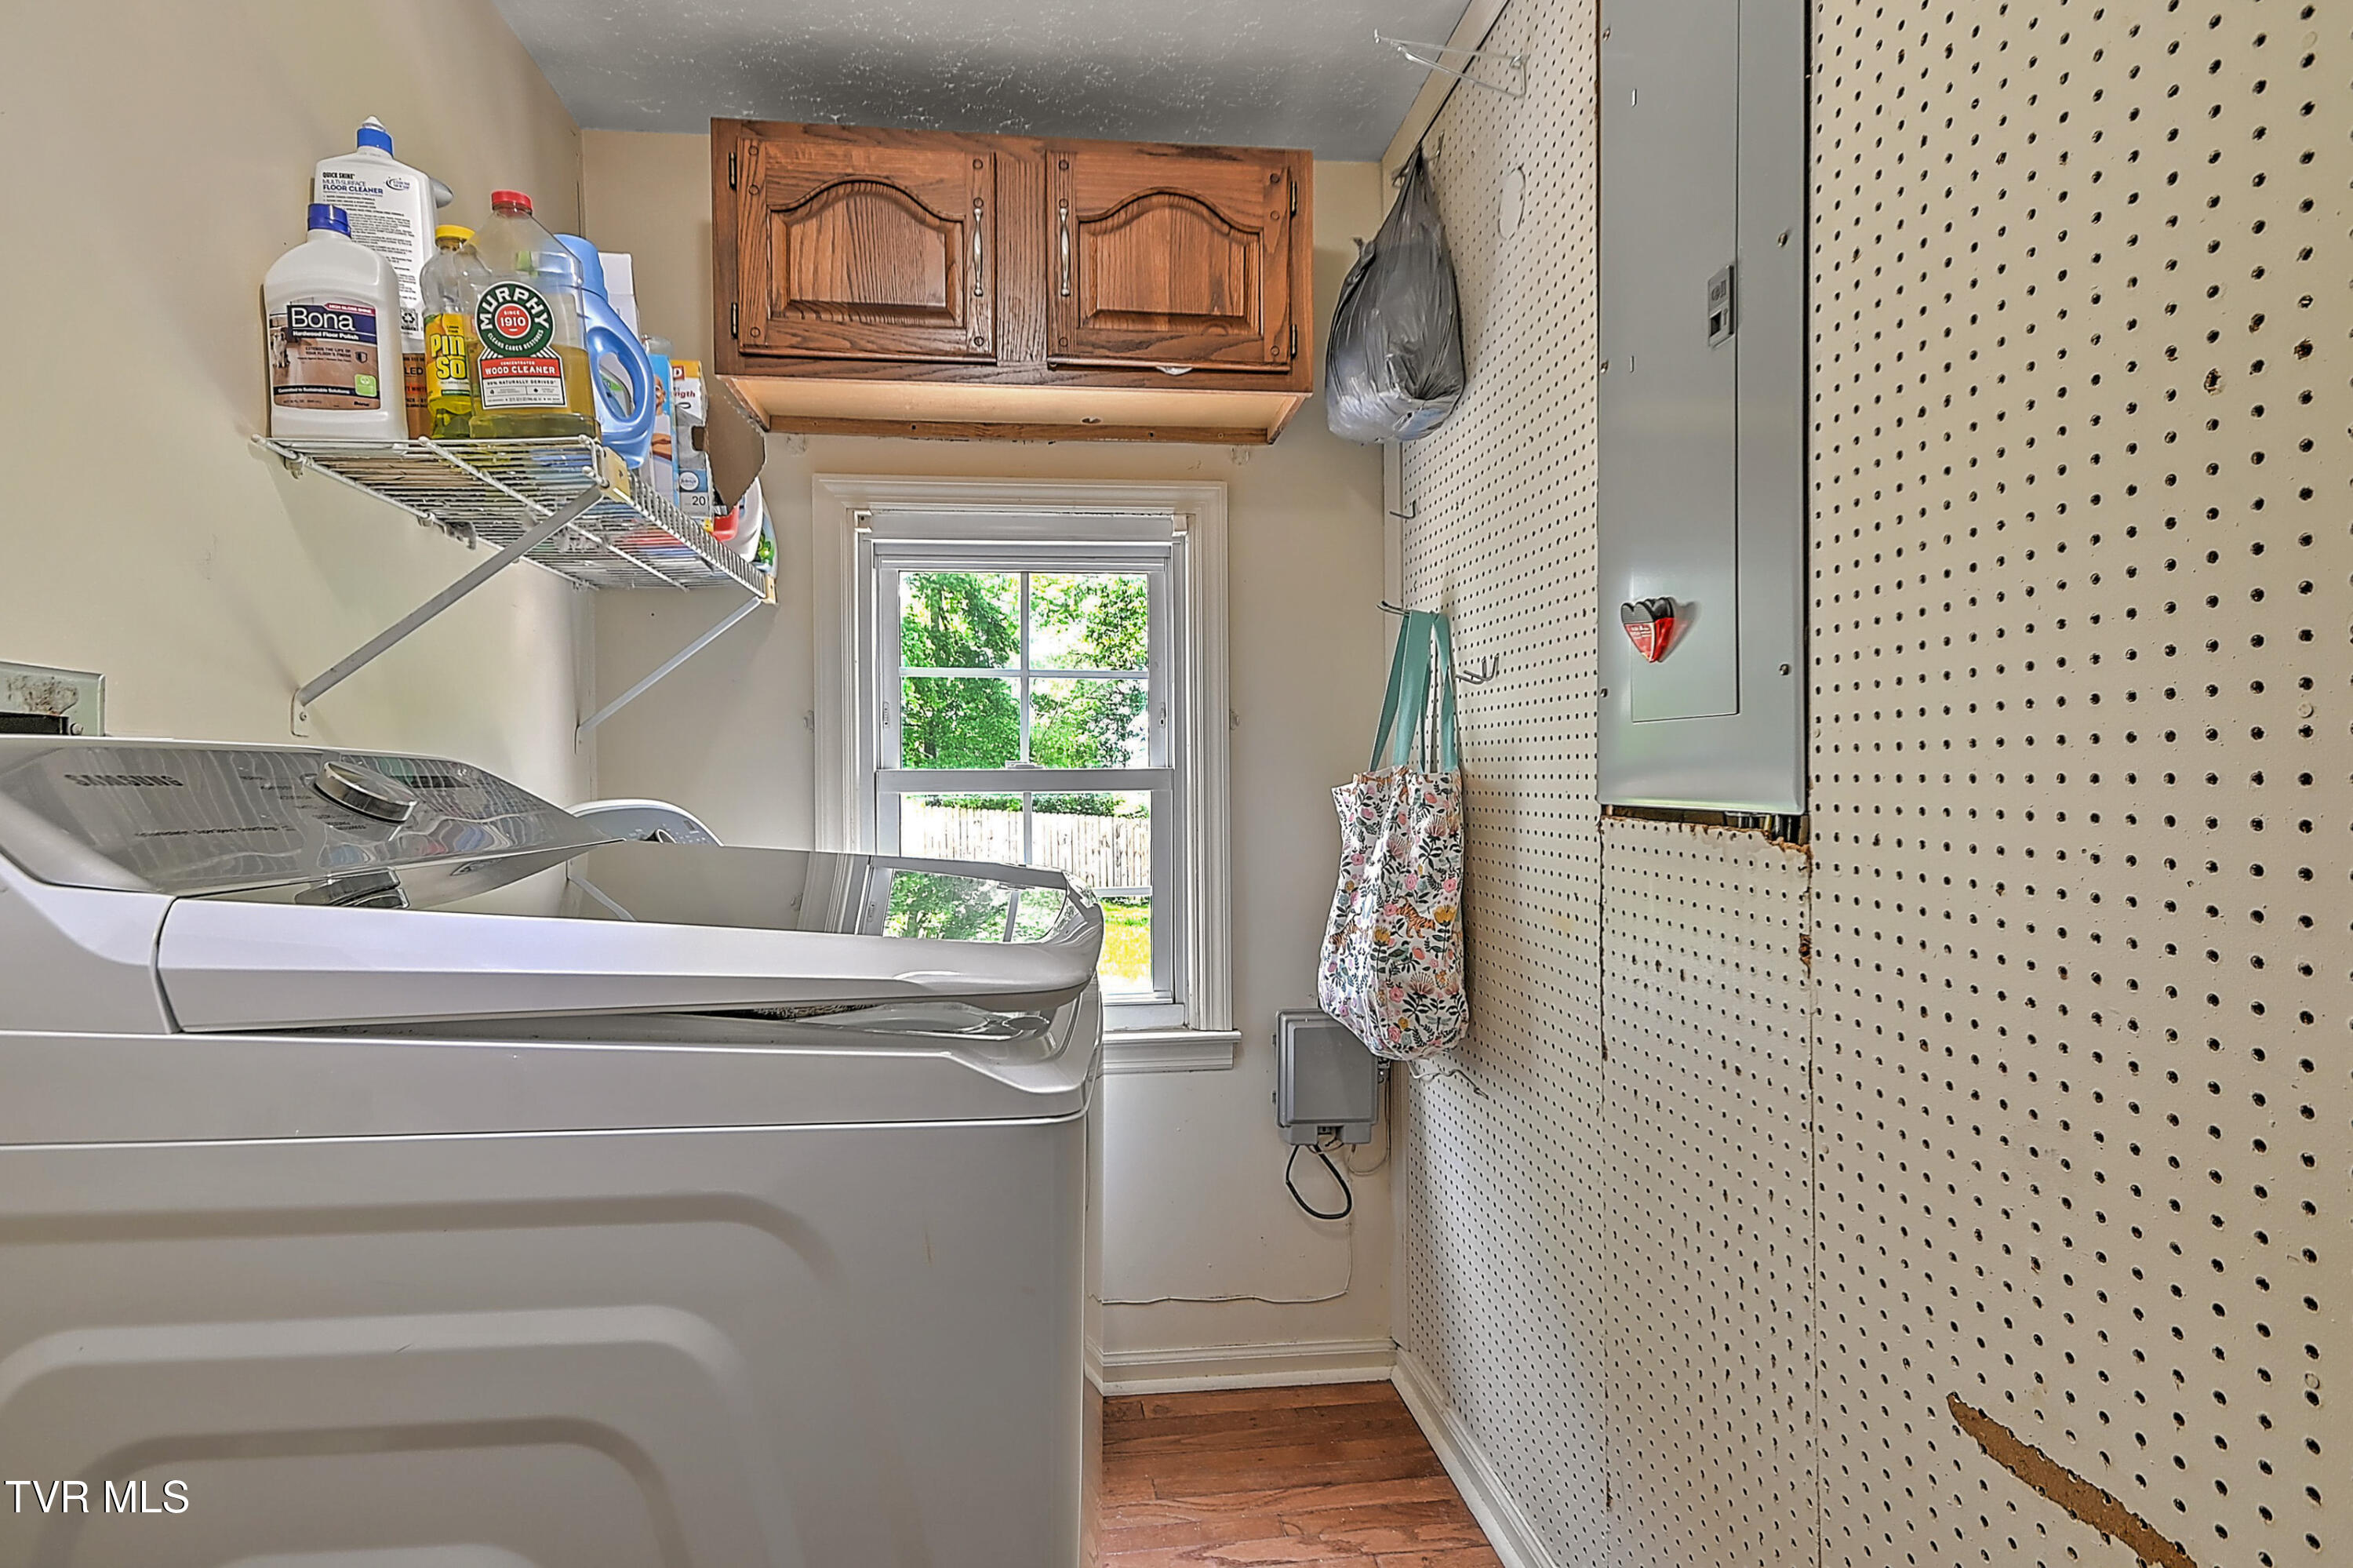
  • Laundry room Electric Dryer Hookup, Washer Hookup
  • Flooring Carpet, Hardwood, Laminate, Tile
  • Fireplace Gas Log, Living Room
  • APPLIANCES Dishwasher, Microwave, Range, Refrigerator
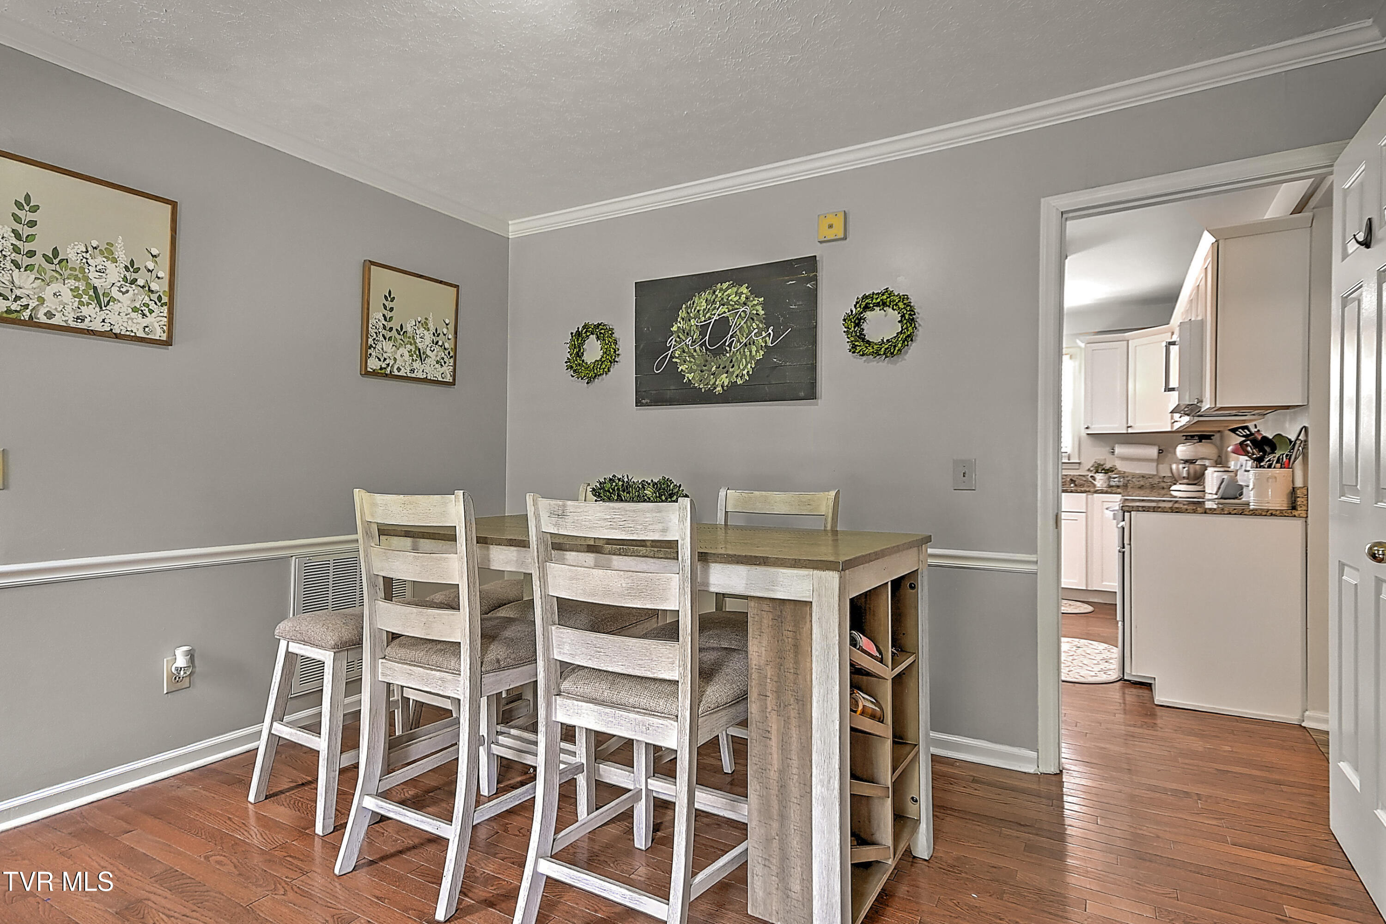
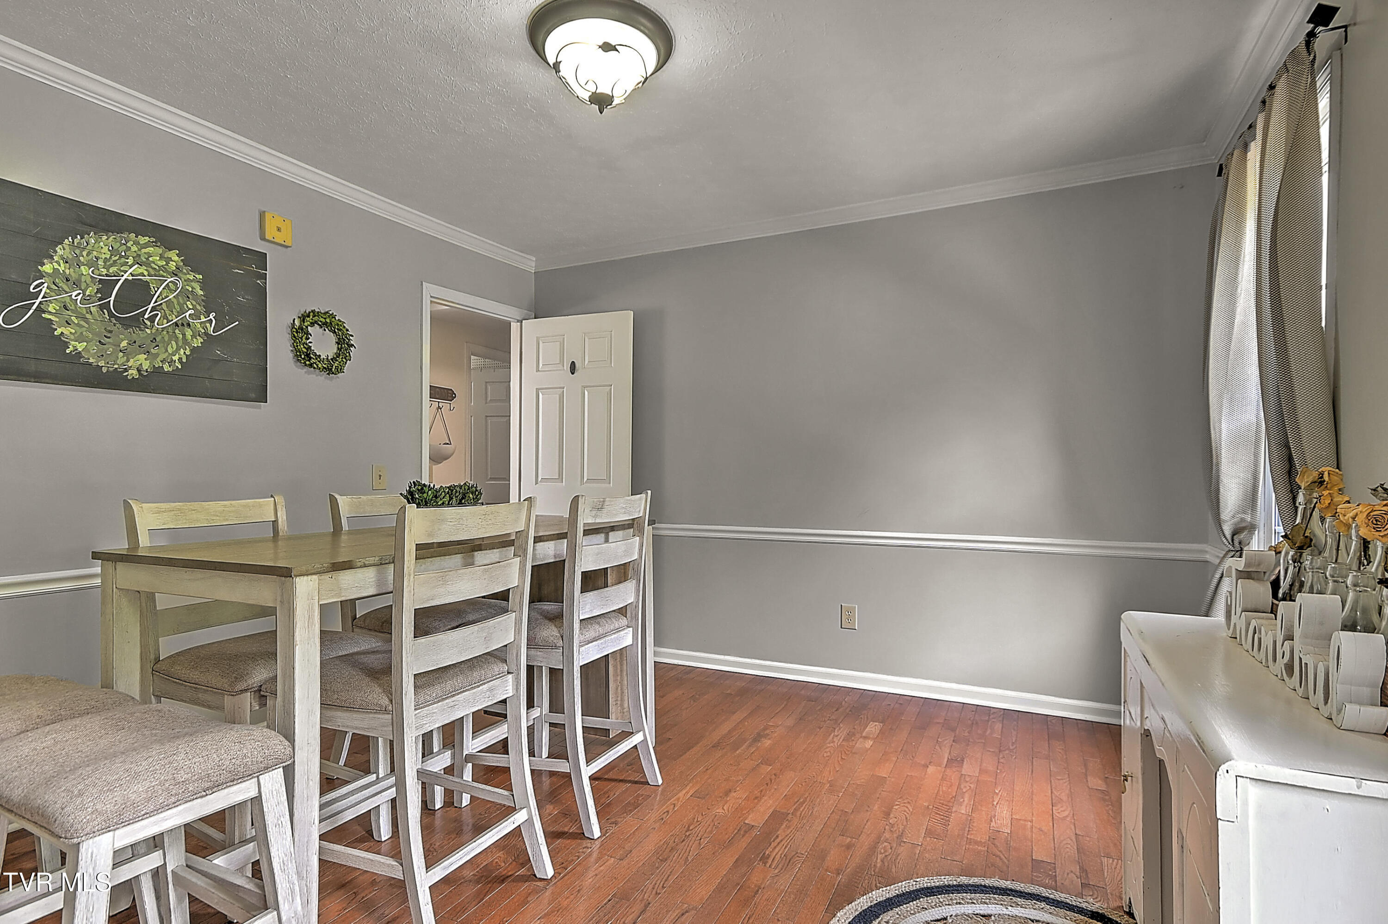
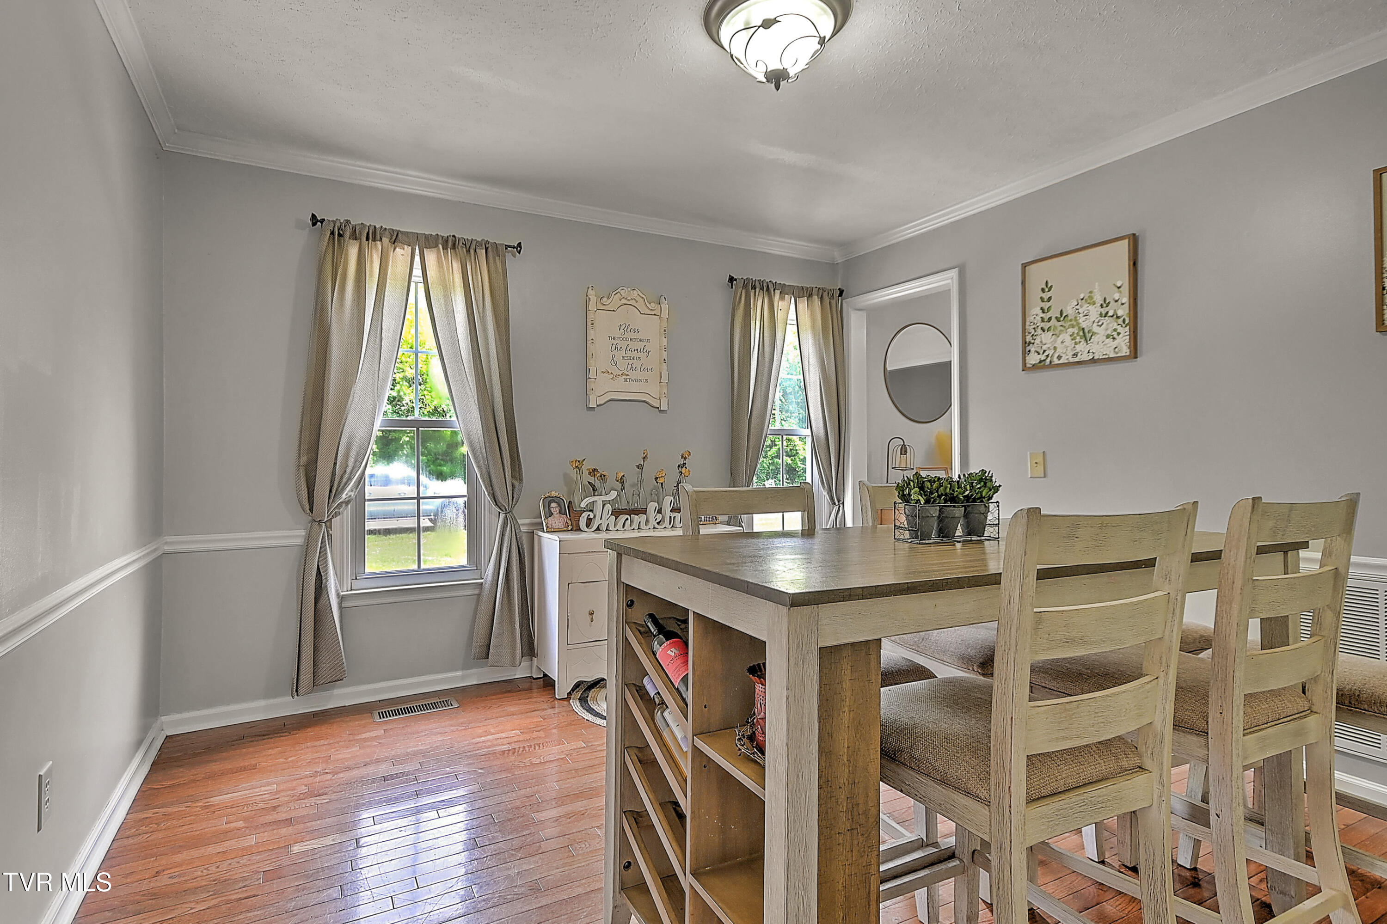
  • other interior Features Granite Counters, Kitchen/Dining Combo, Pantry

Area & Lot

  • Status Sold
  • Date Sold September 30, 2026
  • Living Area2,426 Sq.Ft.
  • Total Area2,426 Sq.Ft.
  • Lot Area0.58 Acres
  • MLS® ID9998842
  • TypeResidential
  • YEAR BUILT1986
  • NeighborhoodAbingdon
  • Architecture StylesTraditional
  • Elementary SchoolAbingdon
  • Middle SchoolE. B. Stanley
  • High SchoolAbingdon

Exterior

  • STORIES3
  • Garage Space2.0
  • water SourcePublic
  • roofMetal
  • parkingDriveway, Asphalt, Attached, Garage Door Opener
  • HEAT TYPEHeat Pump
  • AIR CONDITIONINGHeat Pump
  • sewerSeptic Tank
  • SubstructureBlock
  • HOA AmenitiesSpa/Hot Tub

Financial

  • Sales Price$429,000
  • Zoning R-1

Abingdon

If you would like more information on any of these Abingdon homes for sale, just request information on the listing details page of the property

Explore

Experience Real Estate Service Times Two

Work with two full-time REALTORS® who combine proven experience, personalized guidance, and positive energy. From contracts and negotiations to advertising, inspections, and repairs, The Lusk Team is ready to support your entire move.

Follow Me on Instagram