Leave a Message

By providing your contact information to The Lusk Team, your personal information will be processed in accordance with The Lusk Team's Privacy Policy. By checking the box(es) below, you expressly consent to receive marketing or promotional real estate communication from The Lusk Team in the manner selected by you. For SMS text messages, message frequency varies. Message and data rates may apply. Consent is not a condition of purchase of any goods or services. You may opt out of receiving further communications from The Lusk Team at any time. To opt out of receiving SMS text messages, reply STOP to unsubscribe. SMS text messaging is subject to our Terms of Use.

Thank you for your message. We will be in touch with you shortly.

Explore Properties
2042 Presley Crossing
SEE ALL PHOTOS
2042 Presley Crossing
Sold

2042 Presley Crossing

2042 Presley Crossing, Jonesborough, TN 37659

$549,900
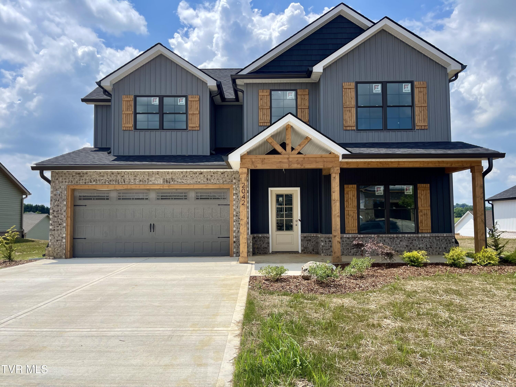
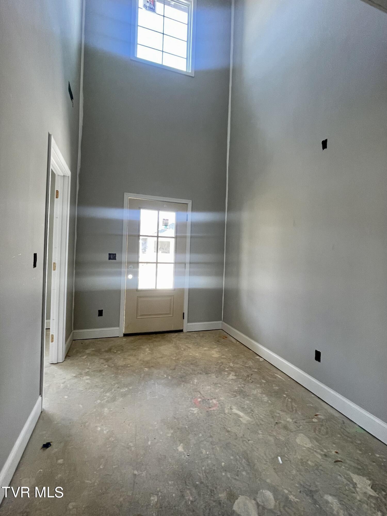
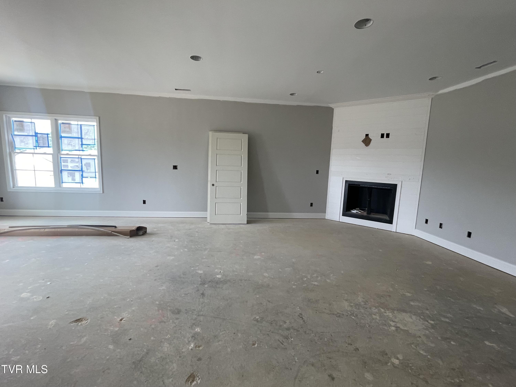
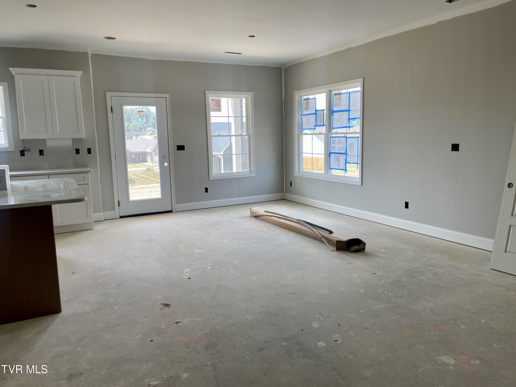
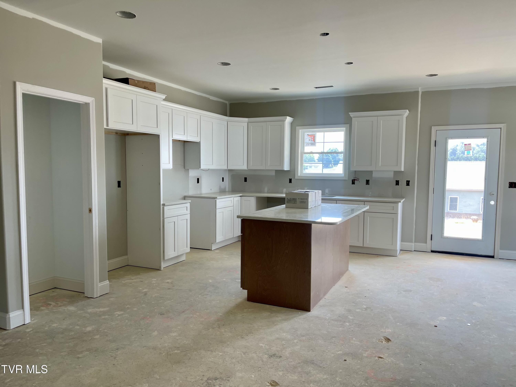
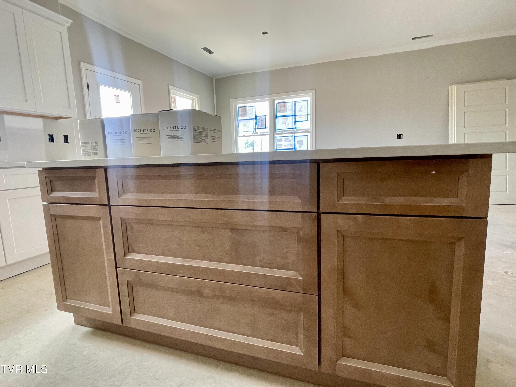
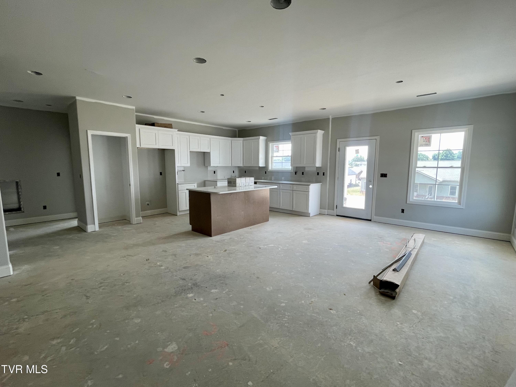
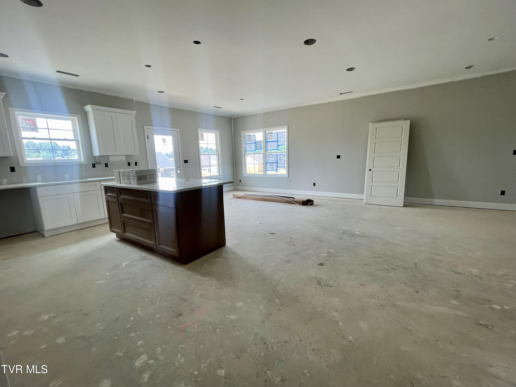
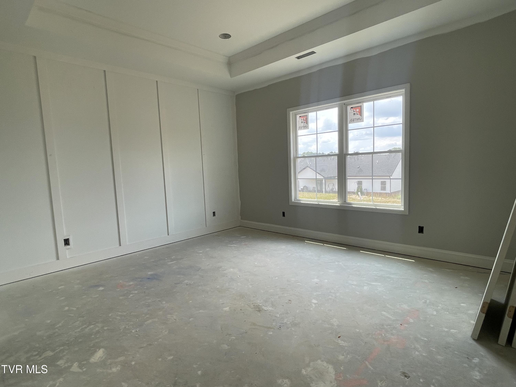
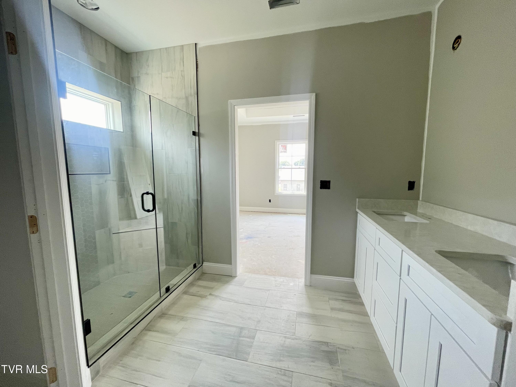
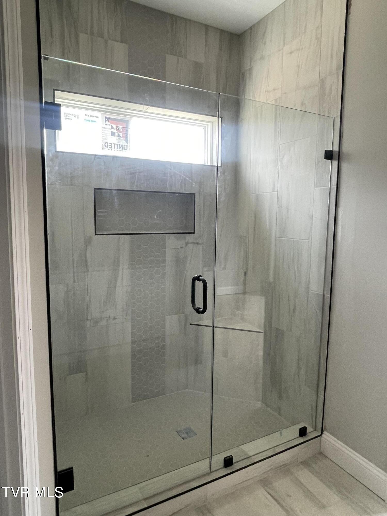
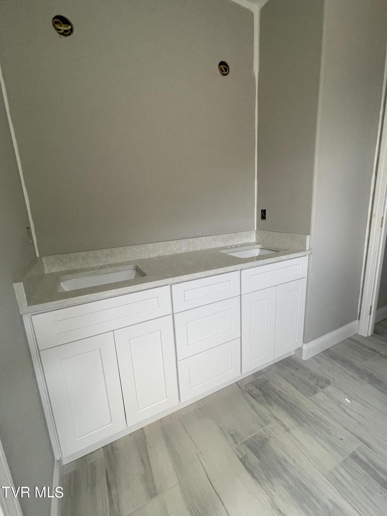
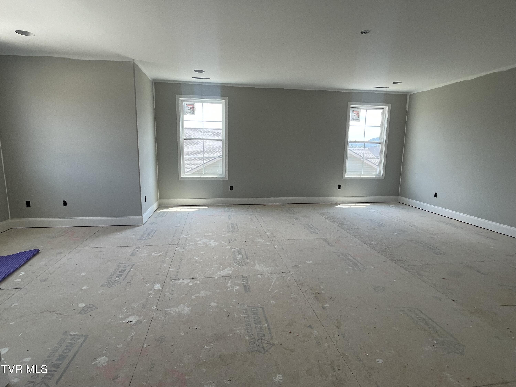
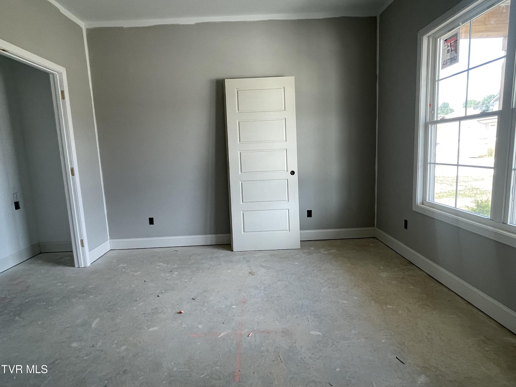
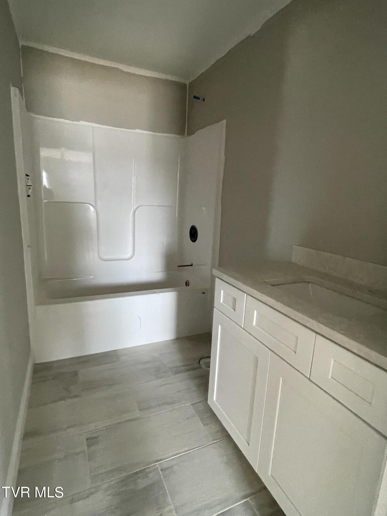
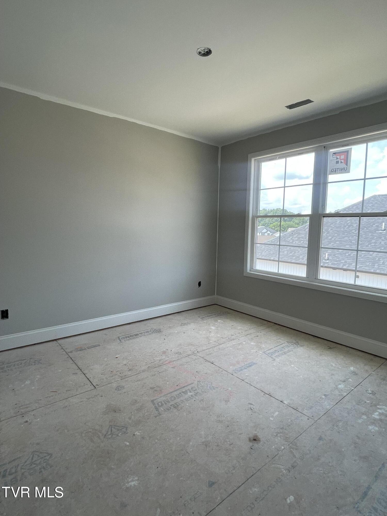
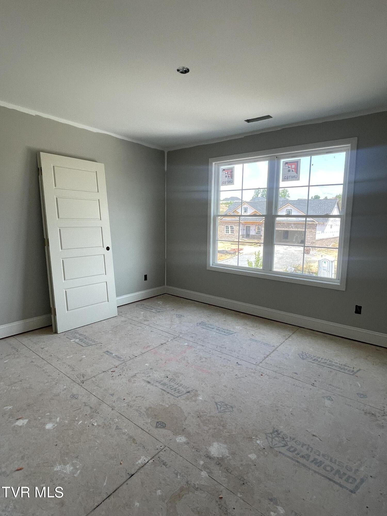
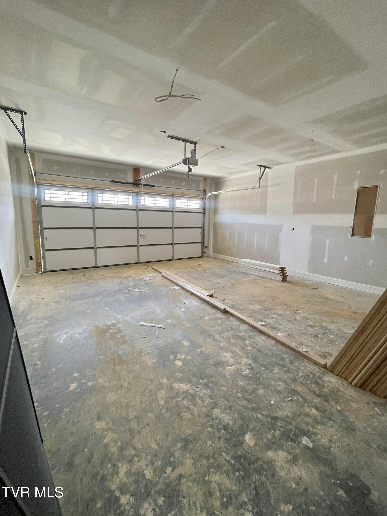
Beautiful family friendly- 4 bedroom, 3 bath home with 2 living spaces located in The Bend at Walnut Springs. Upon entering, you are greeted with an inviting 2 story foyer leading you to the living room. The living room offers maintenance free LVP flooring and shiplap gas fireplace and is open to the dining area and kitchen. The chef of the family will fall in love with the kitchen's open design offering plenty of cabinetry (soft close door and drawers), quartz countertops, tiled backsplash, stainless appliances and a 6' island. The MAIN LEVEL primary suite showcases tray ceilings, accent wall, dual vanity sinks, custom tile shower and walk in closets with custom shelving. There is an additional bedroom on the main level with a full bathroom right outside. The second level offers a spacious family/den area that is sure to provide your family with the extra living space needed. The 3rd and 4th bedrooms are generously sized and each have large closets. Unwind in the evenings on the covered back patio overlooking the large backyard. The Bend at Walnut Springs is conveniently located in the heart of Gray (Jonesborough address) and is close to schools and I-26. Neighborhood is zoned Ridgeview Elementary. This quality home has a 1 year builder's warranty. Taxes to be assessed. All information herein deemed reliable but subject to buyers verification.
Estimated completion- August 2024

4
beds

3
baths

2,522 Sq.Ft. LIVING AREA

Jennifer Lusk

Jennifer Lusk

Features & Amenities

Interior

  • total bedrooms4
  • Total bathrooms3
  • full bathrooms3
  • Laundry room Electric Dryer Hookup, Washer Hookup
  • Flooring Carpet, Ceramic Tile, Luxury Vinyl
  • Fireplace Gas Log, Living Room
  • APPLIANCES Dishwasher, Disposal, Electric Range, Microwave
  • other interior Features Primary Downstairs, Entrance Foyer, Kitchen Island, Open Floorplan, Pantry, Solid Surface Counters, Walk-In Closet(s)

Area & Lot

  • Status Sold
  • Date Sold August 28, 2024
  • Living Area2,522 Sq.Ft.
  • Total Area2,522 Sq.Ft.
  • MLS® ID9968338
  • TypeResidential
  • YEAR BUILT2024
  • NeighborhoodJonesborough
  • Architecture StylesTraditional
  • Elementary SchoolRidgeview
  • Middle SchoolRidgeview
  • High SchoolDaniel Boone

Exterior

  • STORIES2
  • Garage Space2.0
  • water SourcePublic
  • utilitiesCable Available
  • roofShingle
  • parkingDriveway, Attached, Concrete
  • HEAT TYPEFireplace(s), Heat Pump
  • AIR CONDITIONINGCeiling Fan(s), Heat Pump
  • sewerPublic Sewer
  • SubstructureSlab
  • HOA AmenitiesLandscaping

Financial

  • Sales Price$549,900
  • HOA $150/yr
  • Zoning residential

Jonesborough

Explore

Experience Real Estate Service Times Two

Work with two full-time REALTORS® who combine proven experience, personalized guidance, and positive energy. From contracts and negotiations to advertising, inspections, and repairs, The Lusk Team is ready to support your entire move.

Follow Me on Instagram