Leave a Message

By providing your contact information to The Lusk Team, your personal information will be processed in accordance with The Lusk Team's Privacy Policy. By checking the box(es) below, you expressly consent to receive marketing or promotional real estate communication from The Lusk Team in the manner selected by you. For SMS text messages, message frequency varies. Message and data rates may apply. Consent is not a condition of purchase of any goods or services. You may opt out of receiving further communications from The Lusk Team at any time. To opt out of receiving SMS text messages, reply STOP to unsubscribe. SMS text messaging is subject to our Terms of Use.

Thank you for your message. We will be in touch with you shortly.

Explore Properties
2104 Southcote Drive
SEE ALL PHOTOS
2104 Southcote Drive
Sold

2104 Southcote Drive

2104 Southcote Drive, Kingsport, TN 37660

$435,000
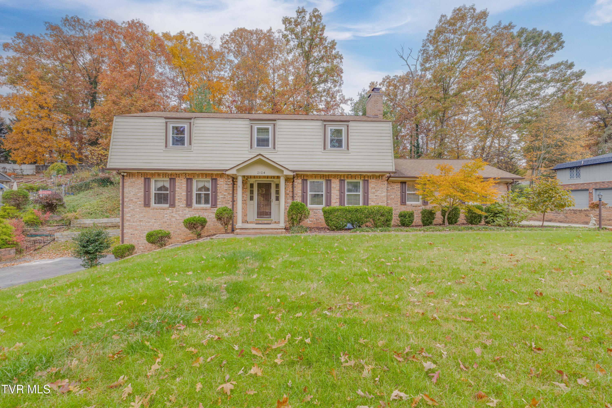
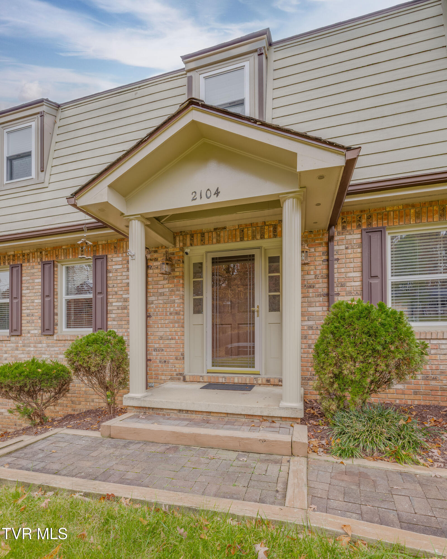
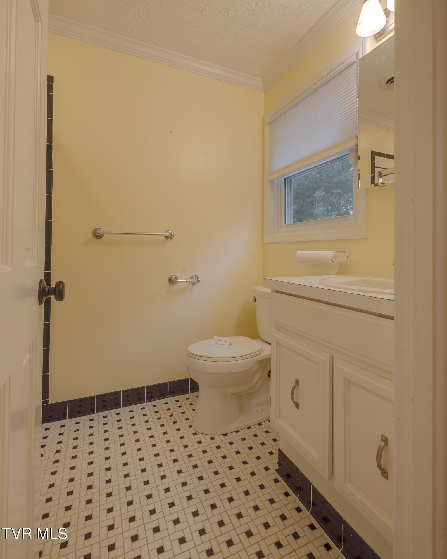
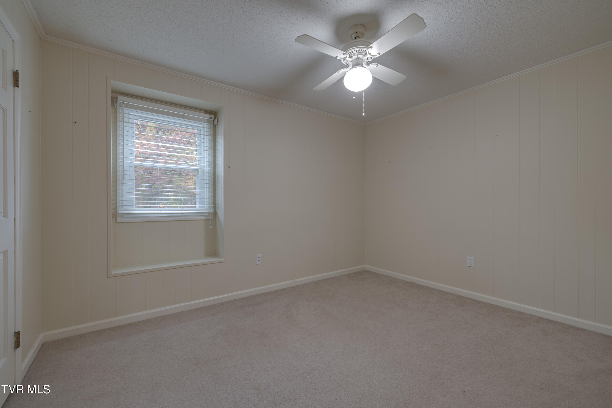
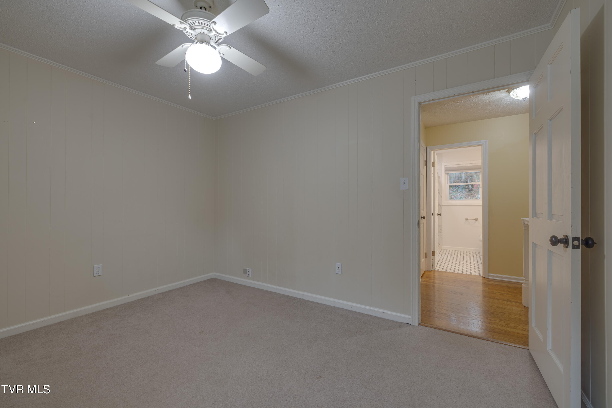
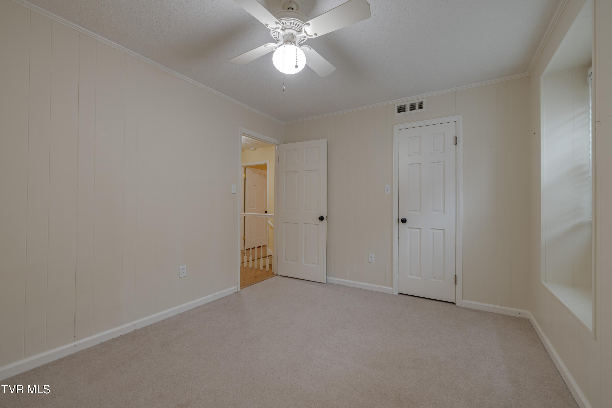
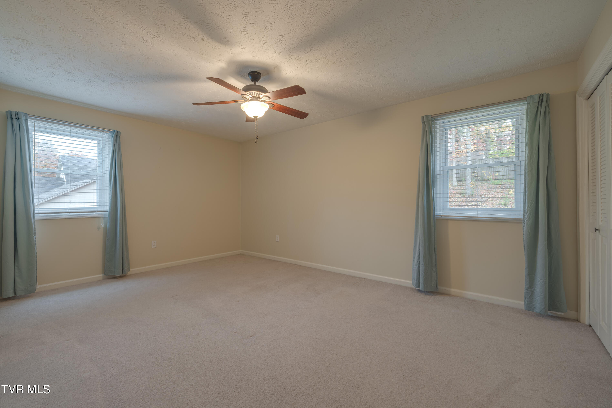
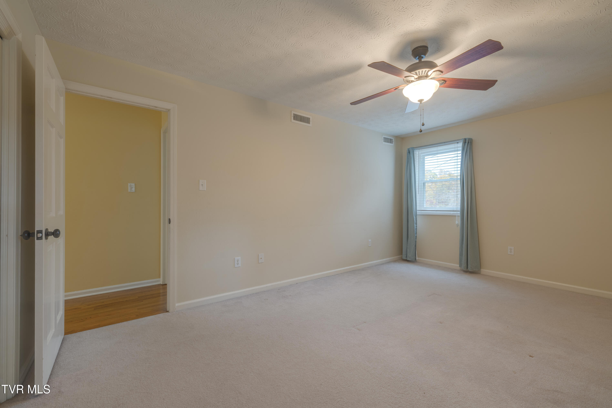
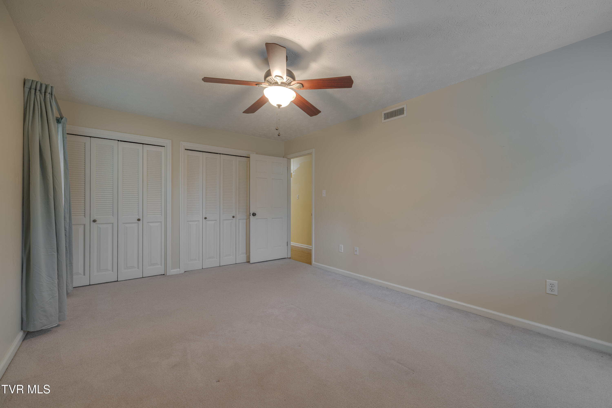
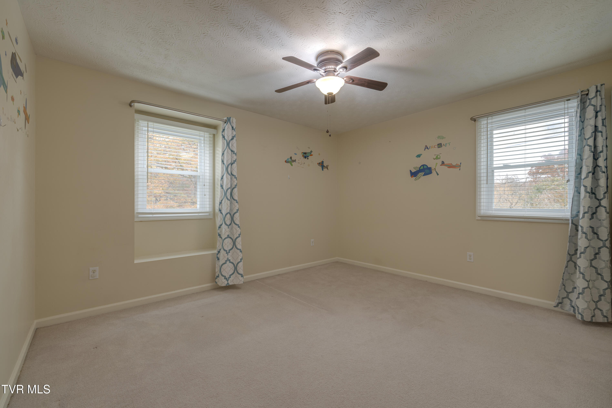
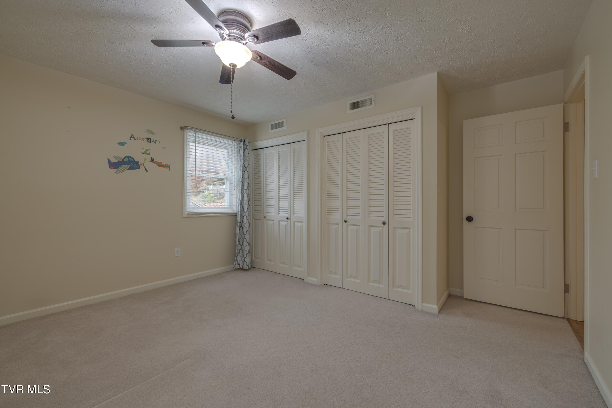
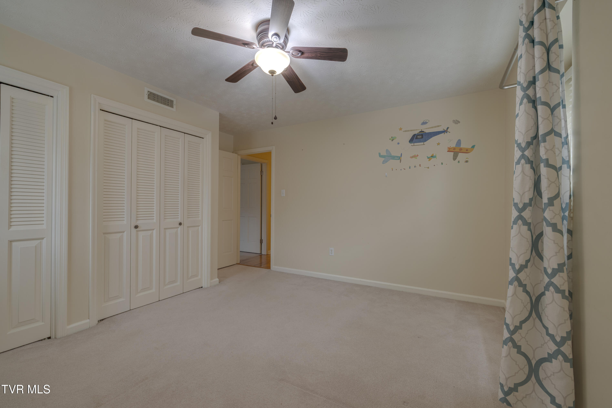
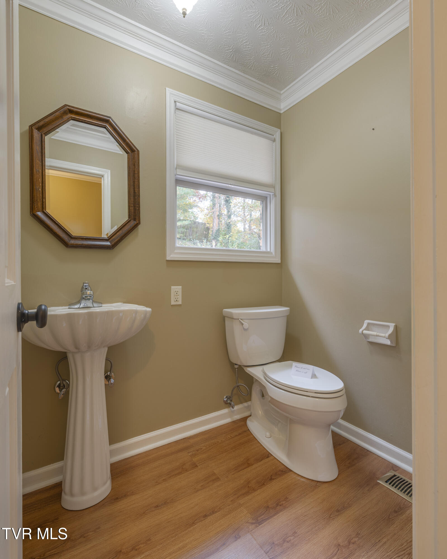
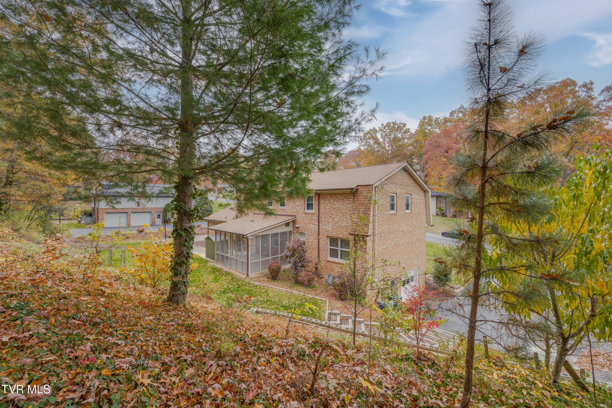
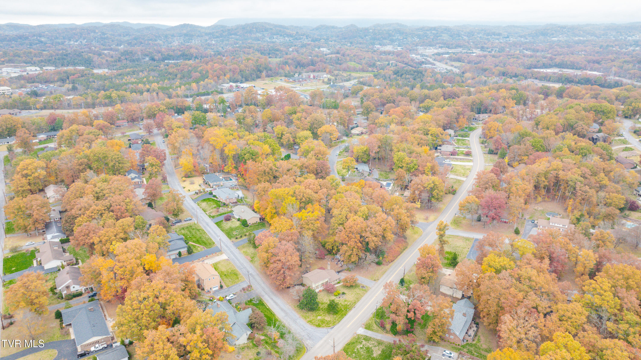
Welcome to this stunning Dutch Colonial style home in the sought-after Preston Forest neighborhood of Kingsport, 4 bedrooms, 4 bathrooms (2 full, 2 half), over 3,100 sq ft of finished living space and ready for you to move in.

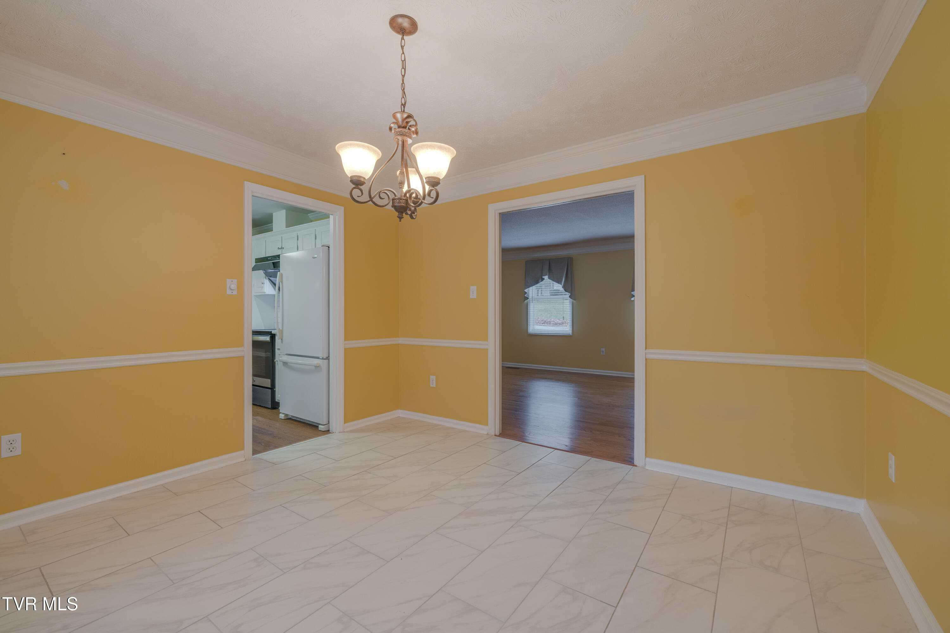
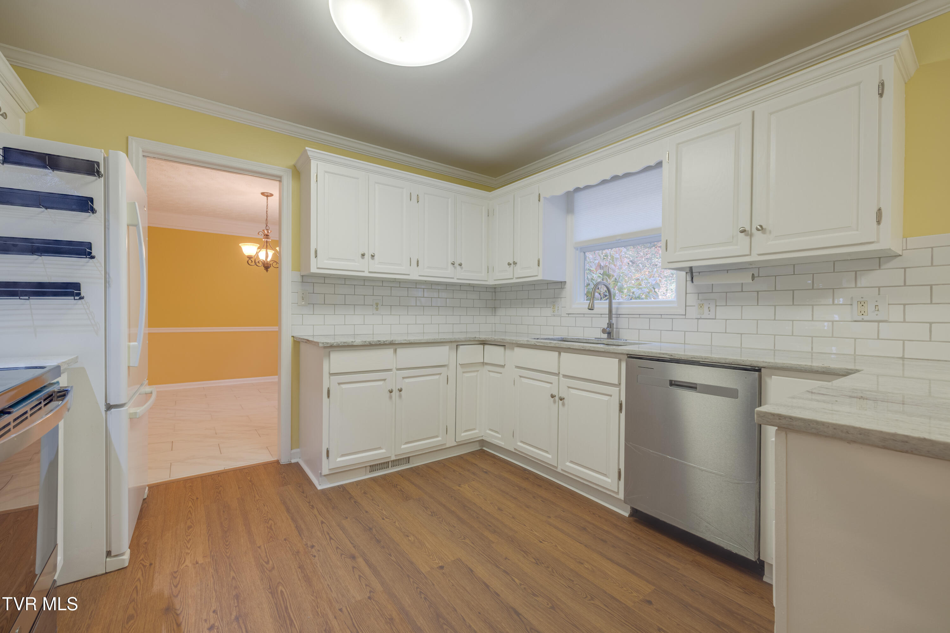
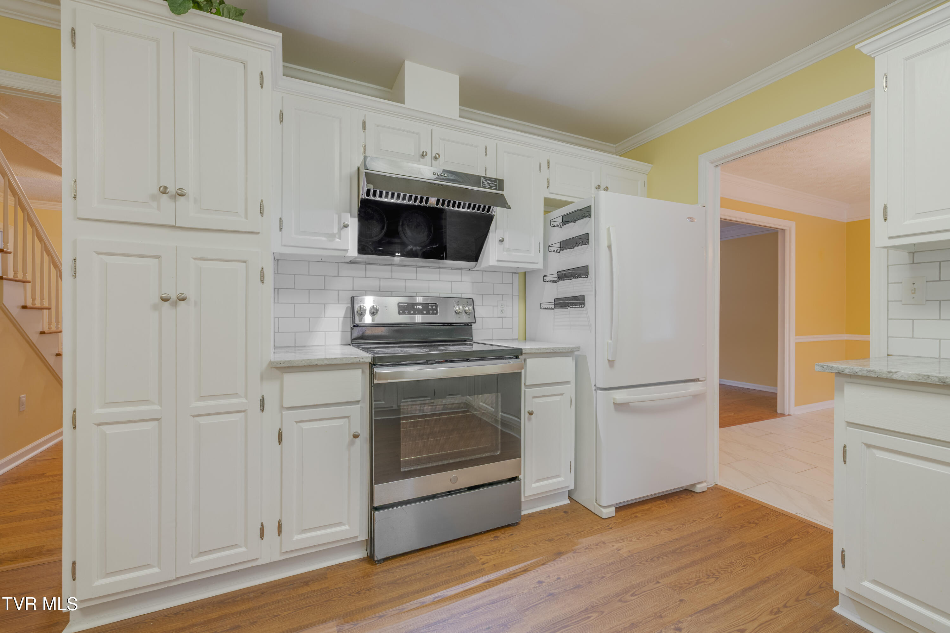
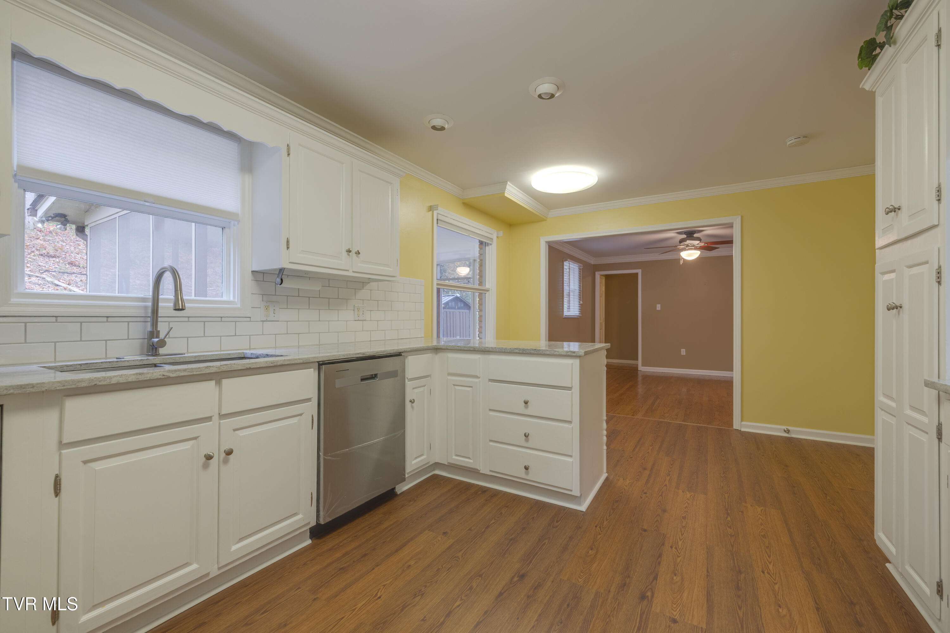
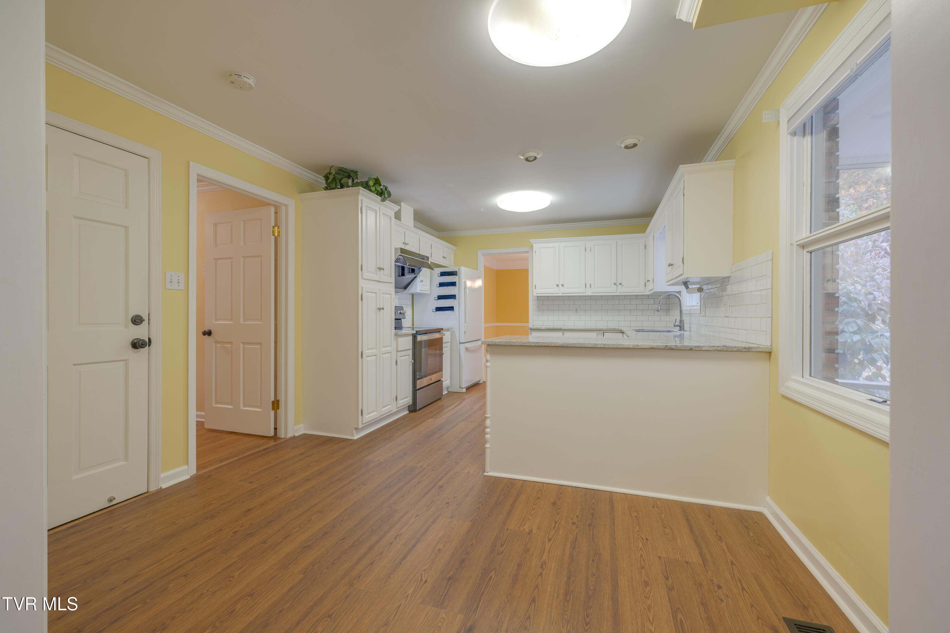
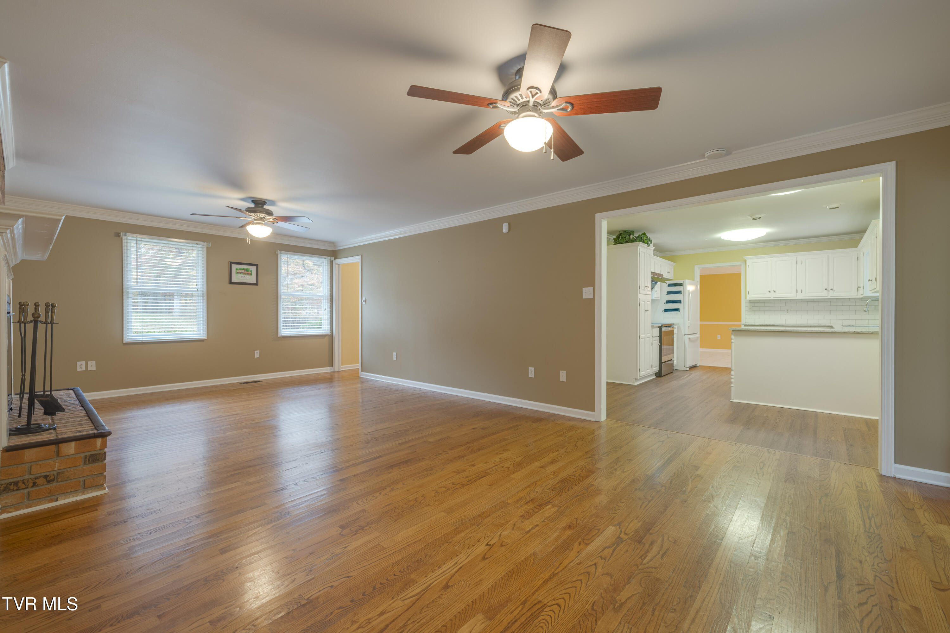
Enjoy your beautifully updated kitchen featuring crisp white granite countertops, subway tile backsplash, deep sink, stylish faucet and disposal, new flooring and a stainless steel dishwasher.

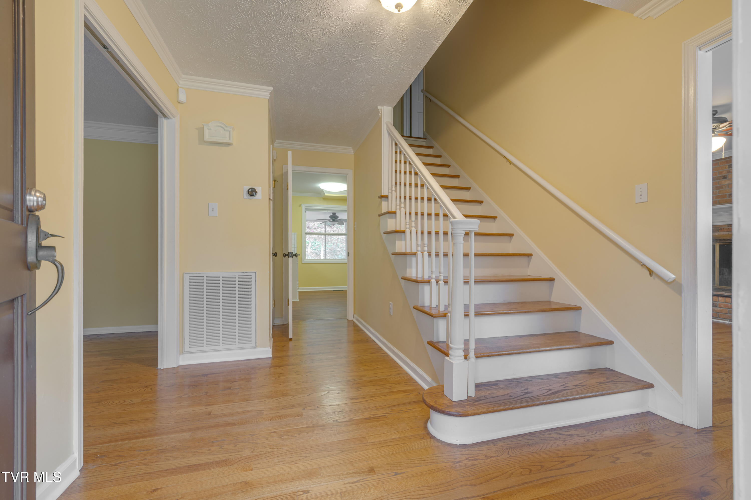
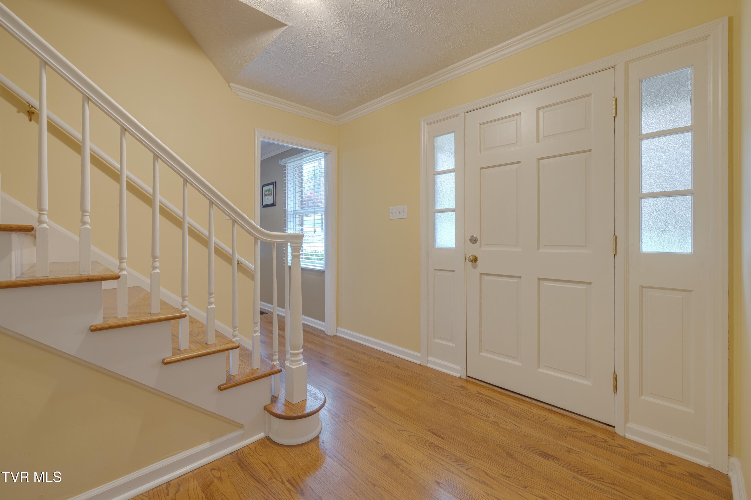
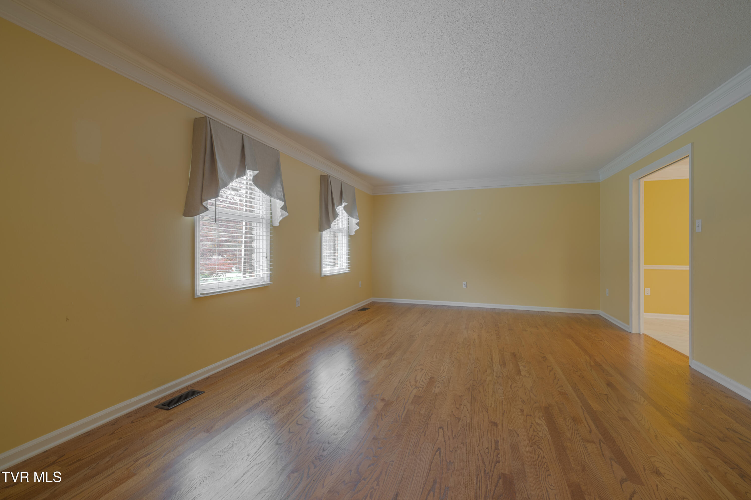
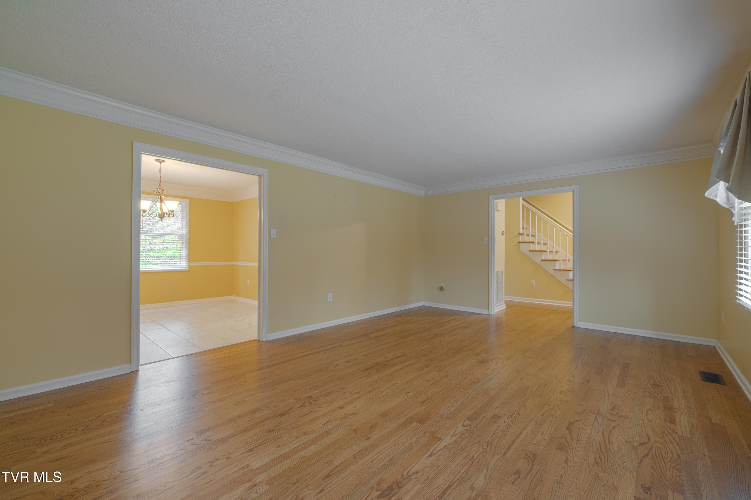
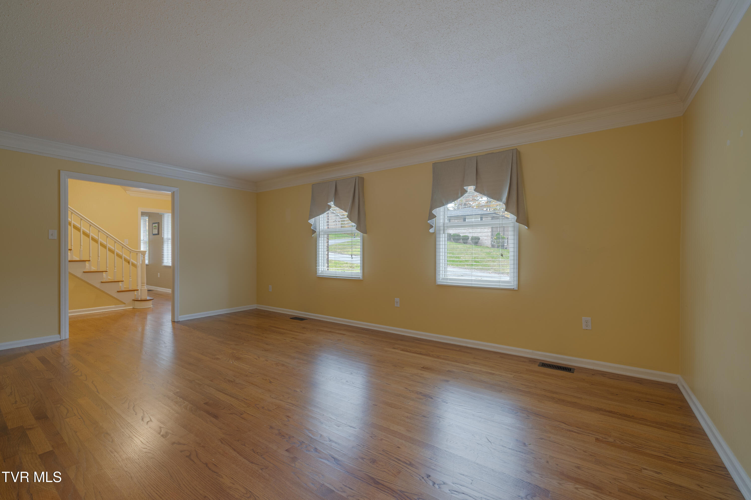
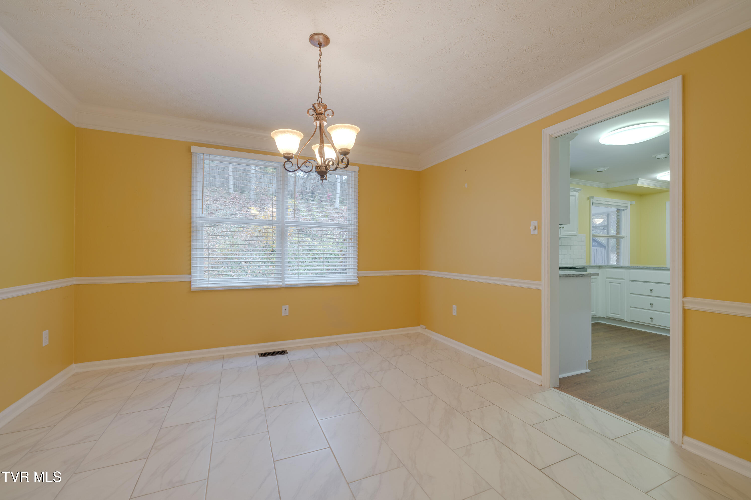
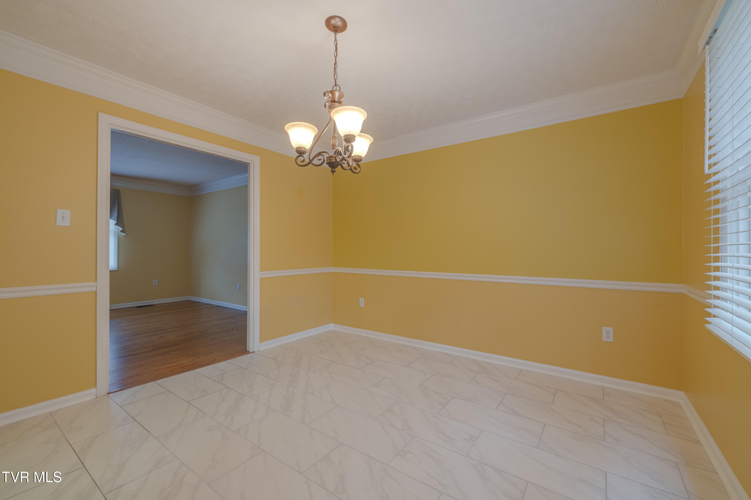
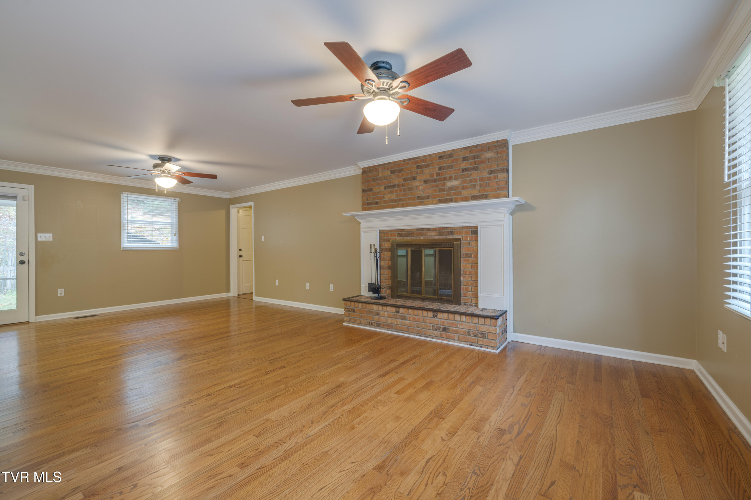
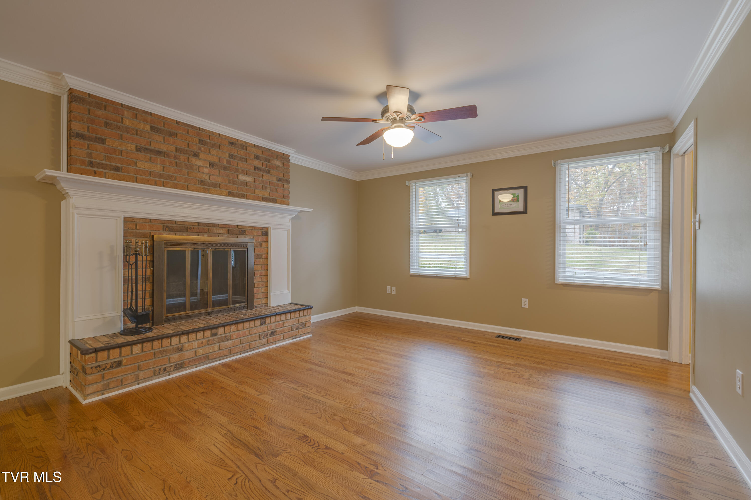
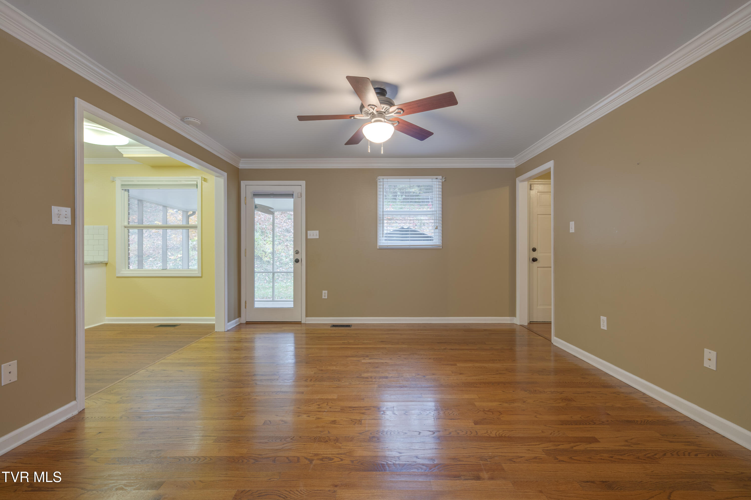
You will love the elegant main-level living with solid oak refinished hardwood floors, crown moulding detail, and a welcoming den with brick fireplace.

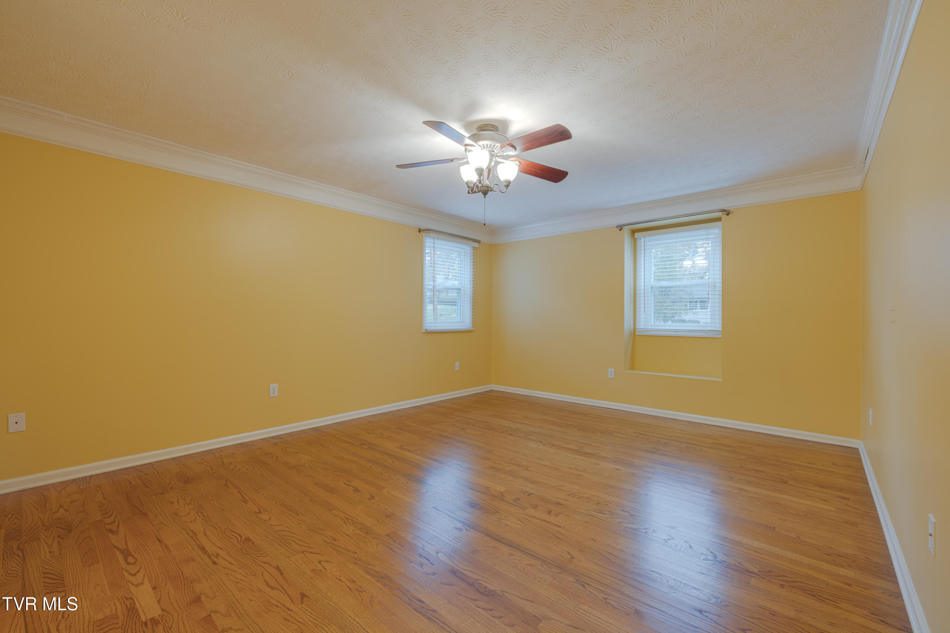
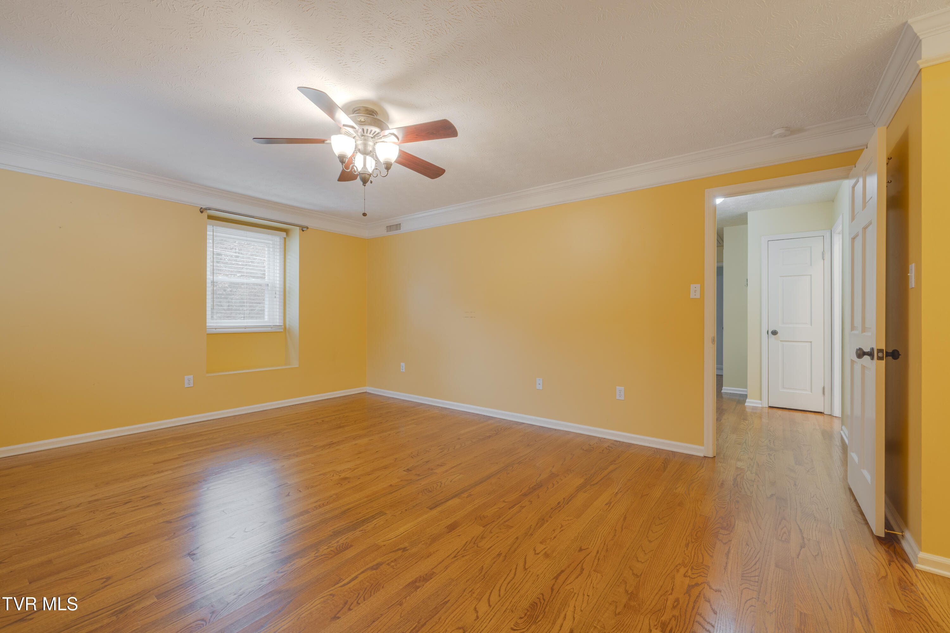
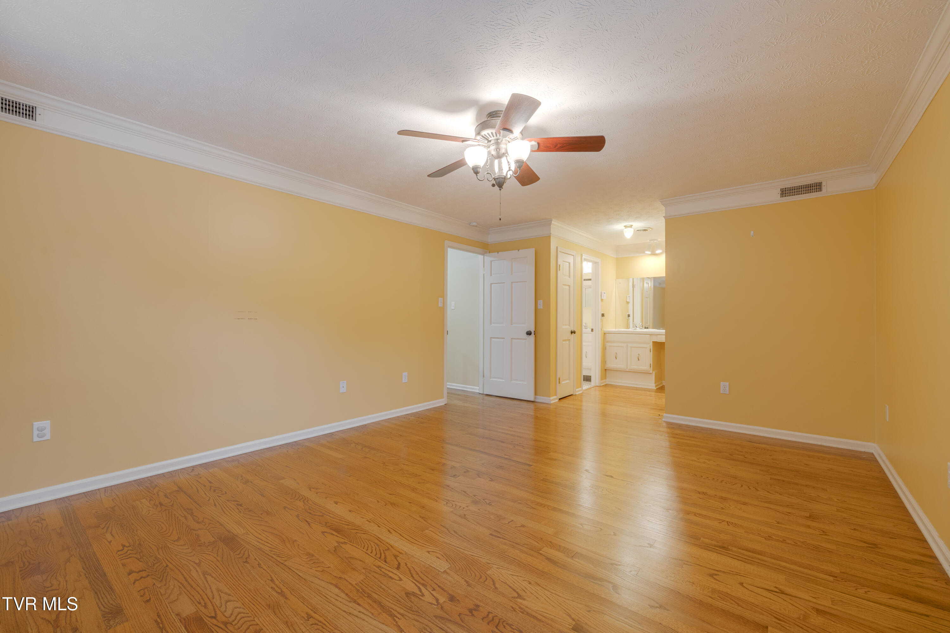
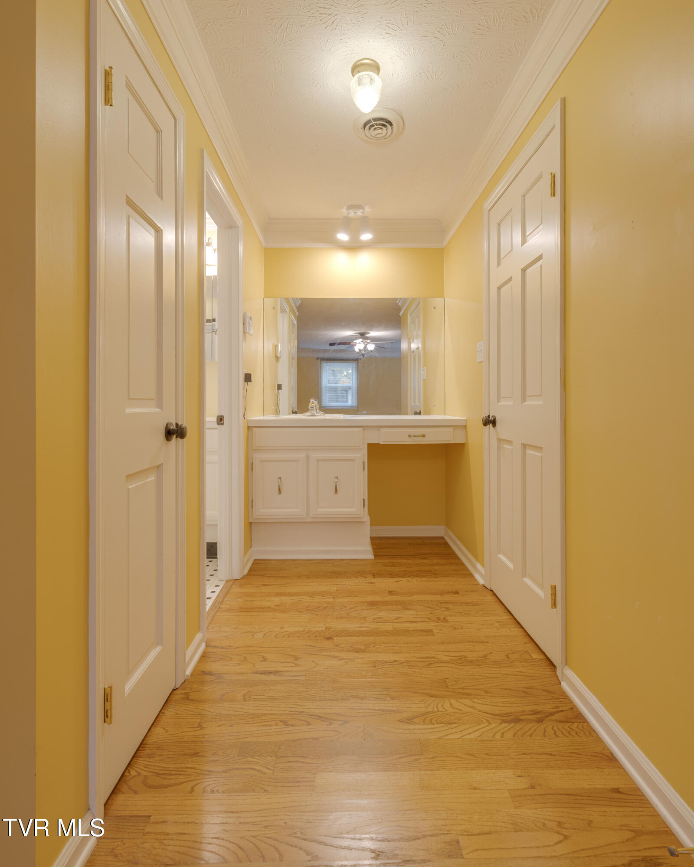
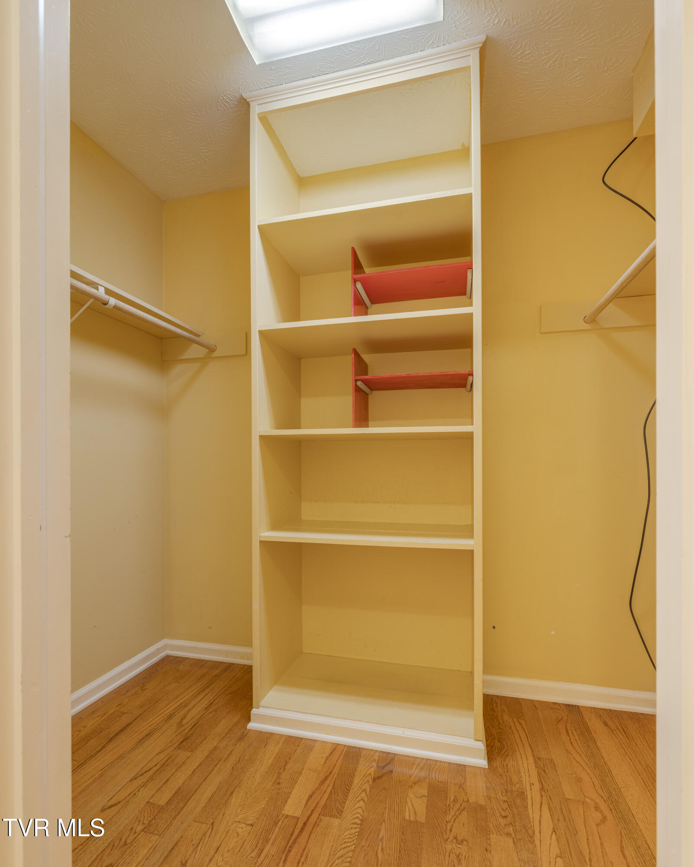
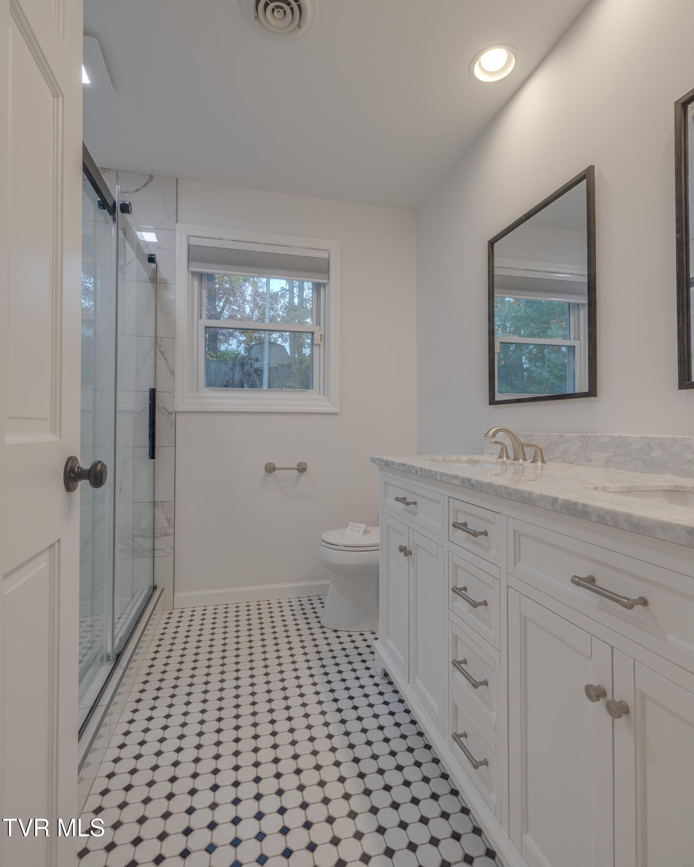
The luxurious primary suite upstairs offers hardwood floors, elegant dual-vanity bath, custom tiled step-in shower and walk-in closet.

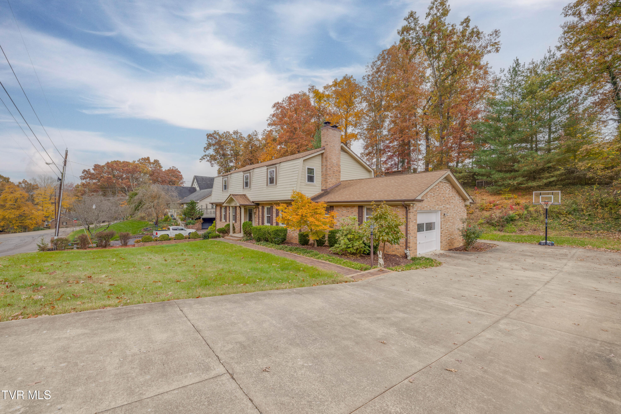
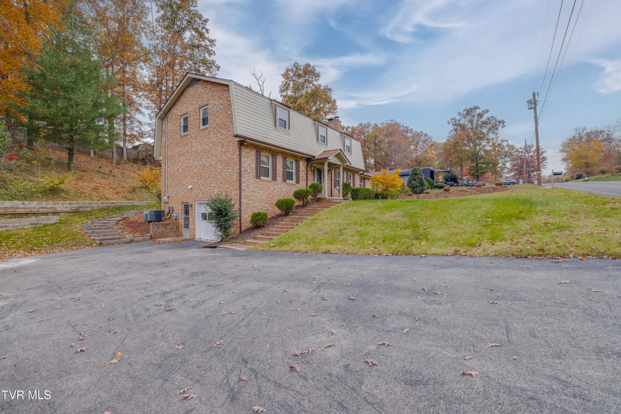
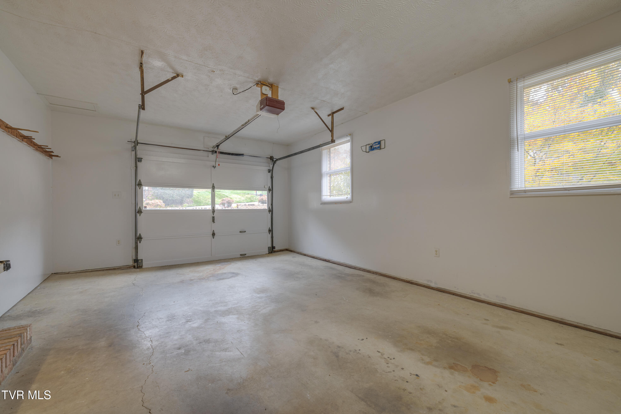
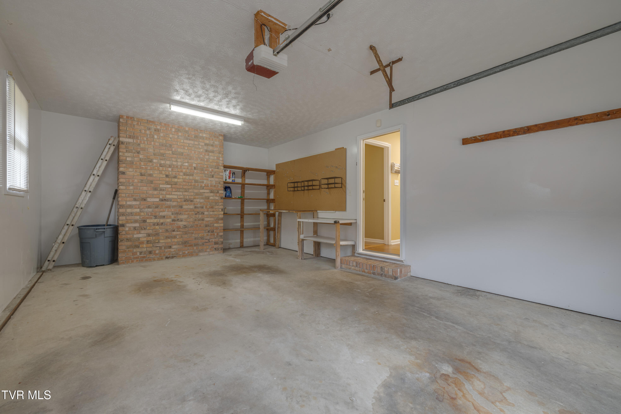
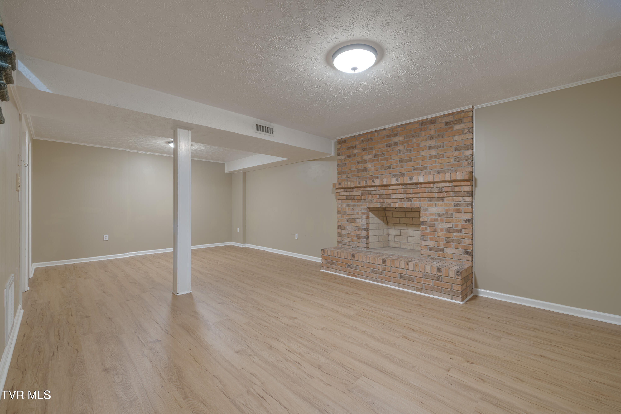
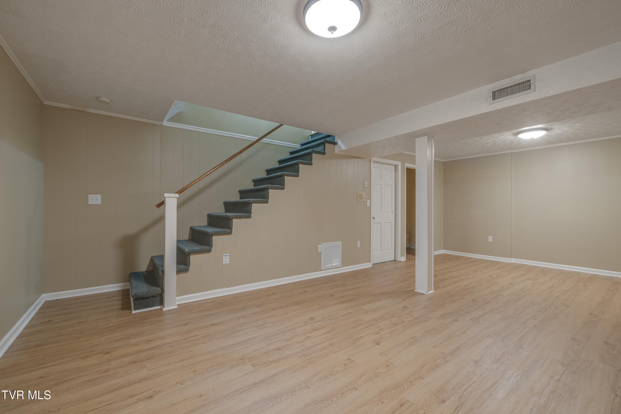
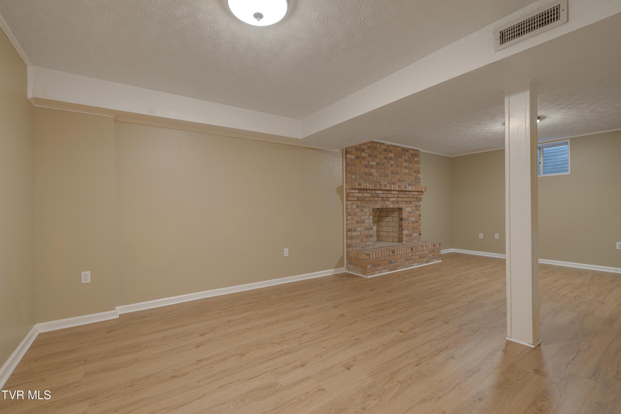
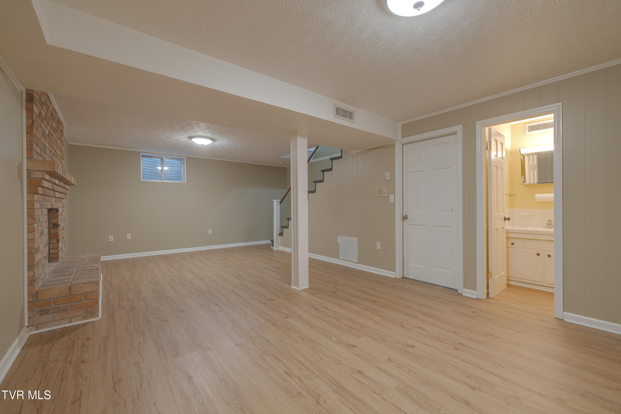
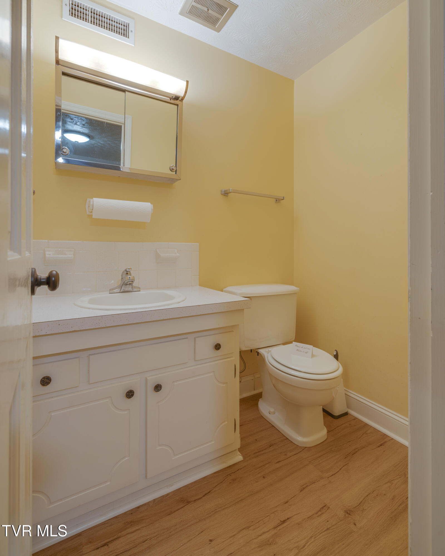
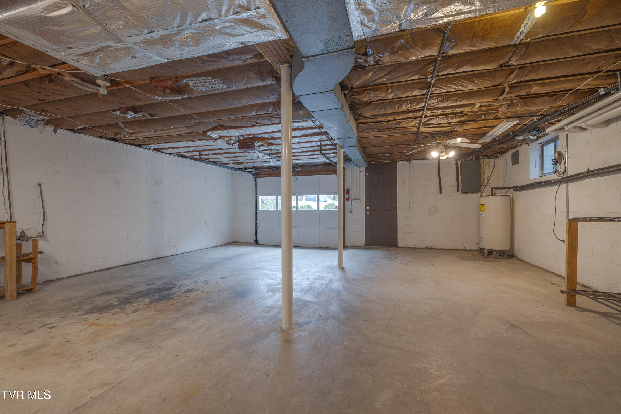
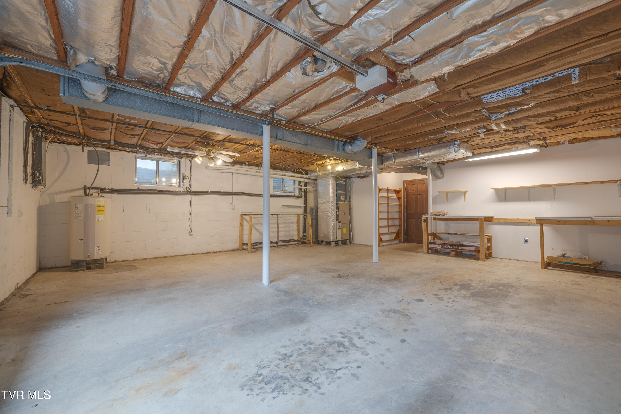
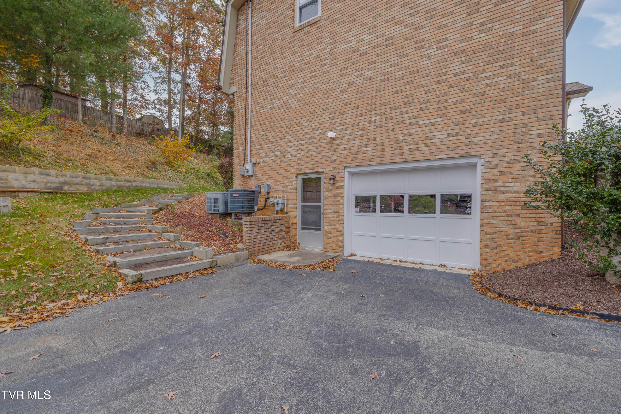
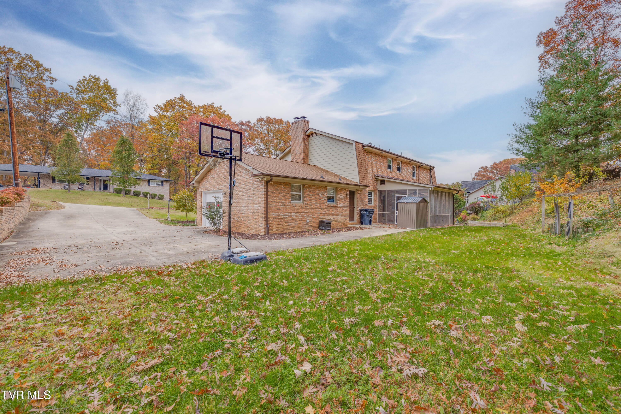
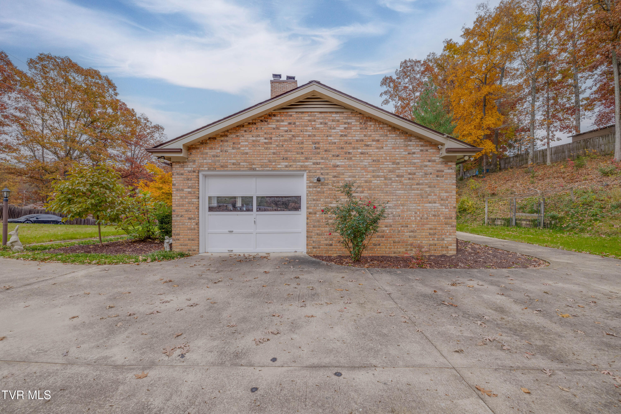
The finished lower level with another den (fireplace), half bath, and plenty of space for storage or future expansion--plus a second garage and separate driveway (ideal for an in-law suite or extra parking).

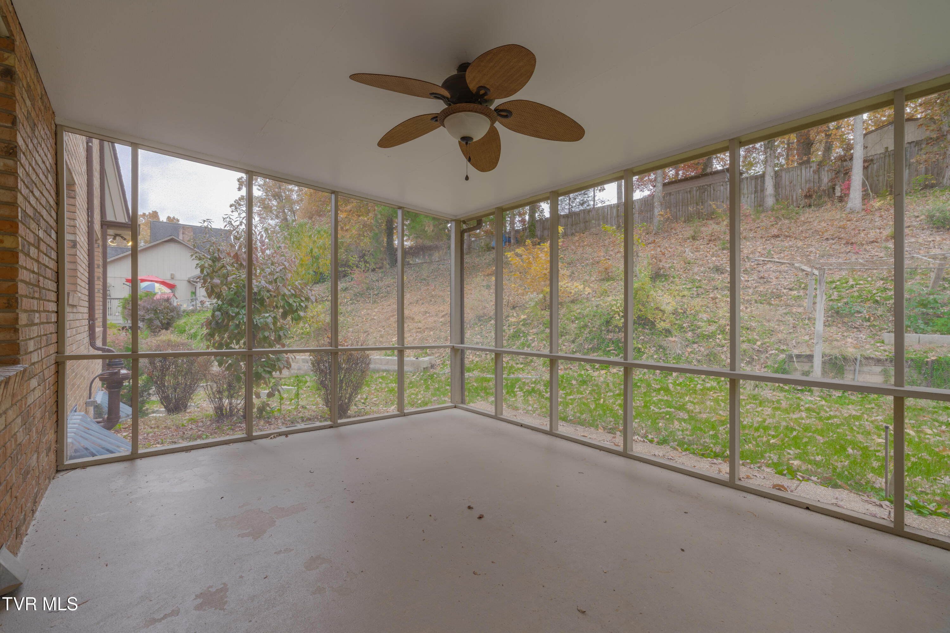
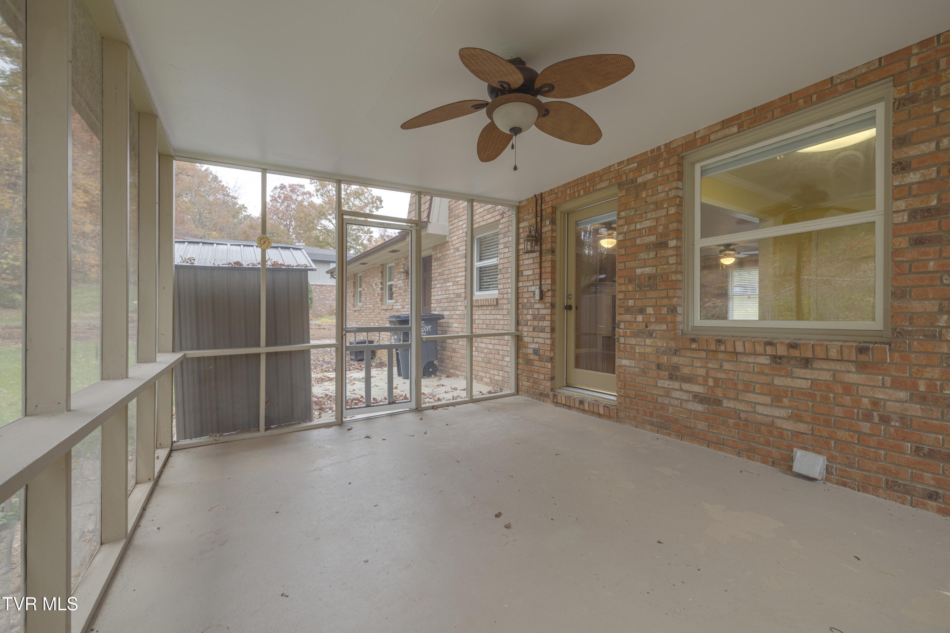
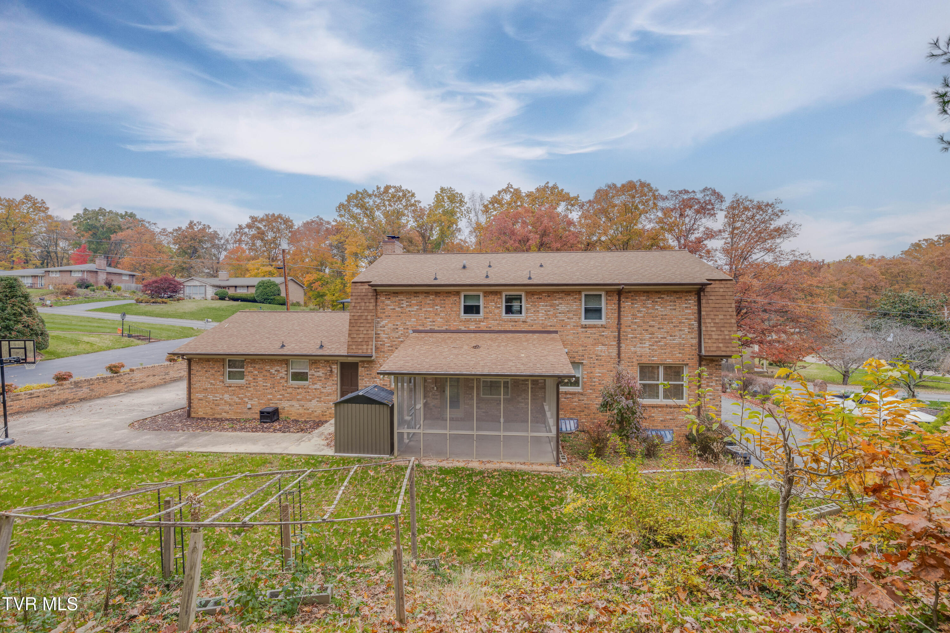
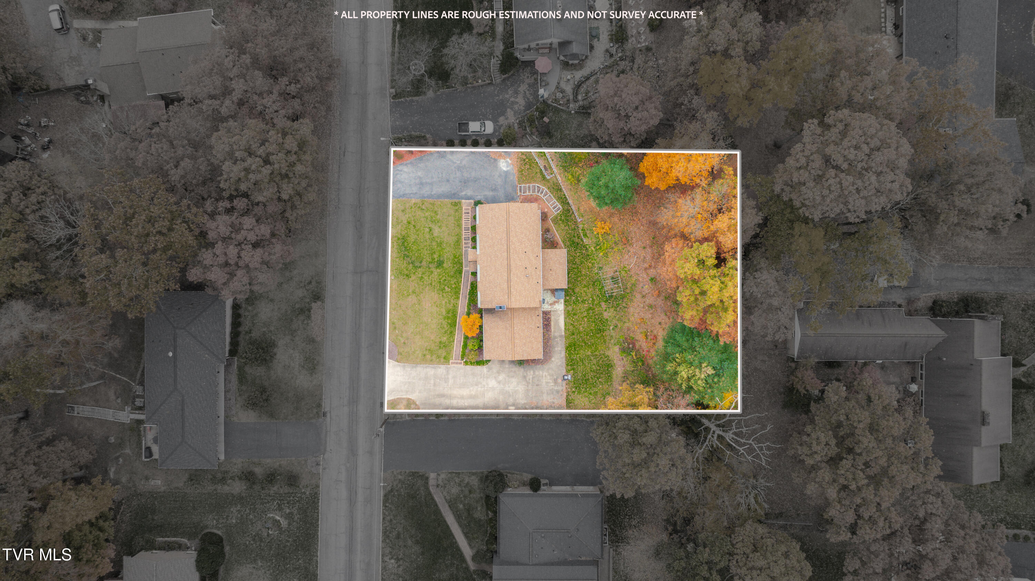
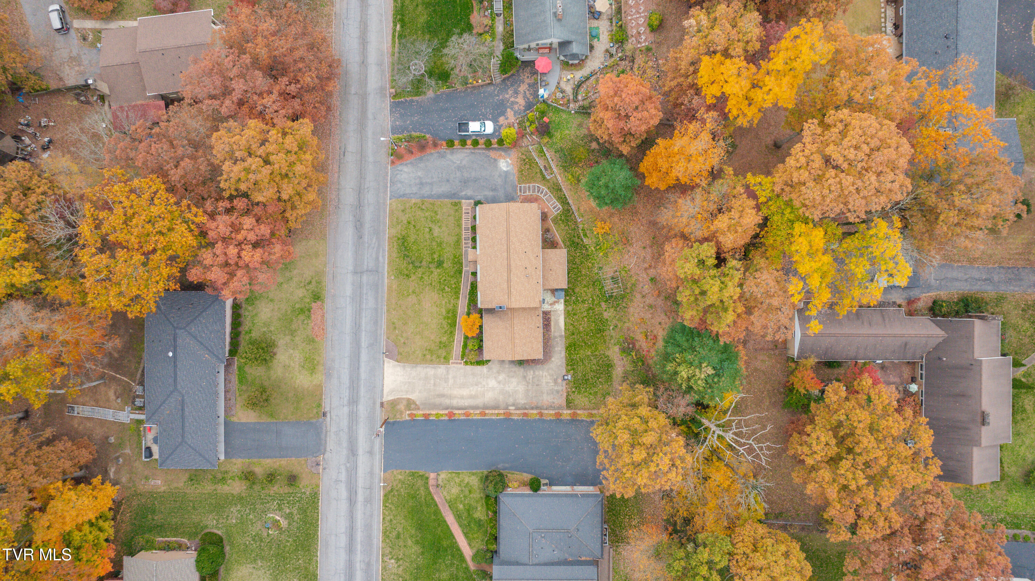
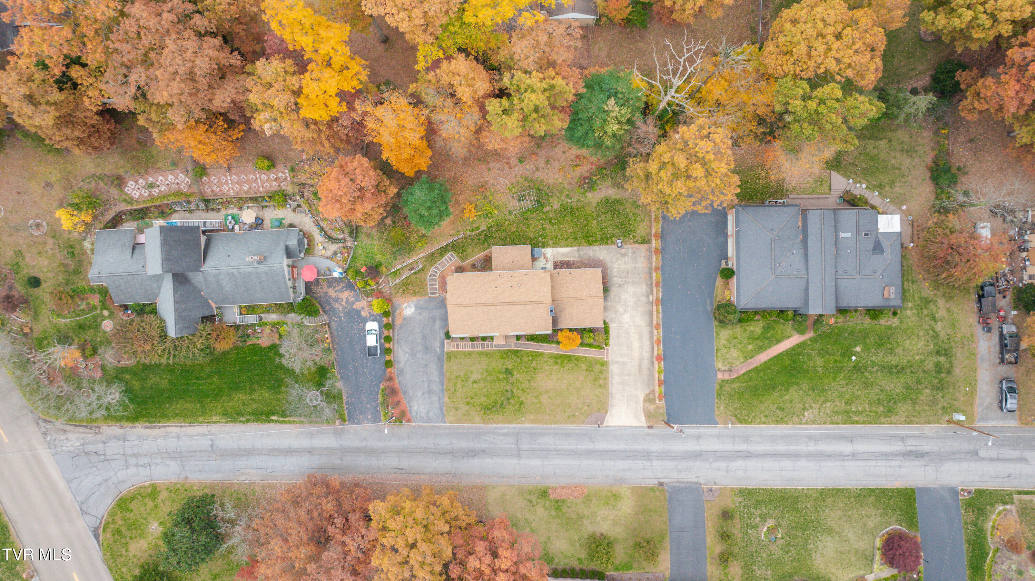
Outdoor perks include a screened-in porch overlooking a mostly level 0.4-acre lot, garden shed, and two driveways (one with RV access). The roof is approximately 8 years old.

All of this sits in an excellent location: no HOA, top-rated schools (Jefferson Elementary School (9/10), Robinson Middle School (7/10), Dobyns‑Bennett High School (8/10)) and a darling neighborhood park!

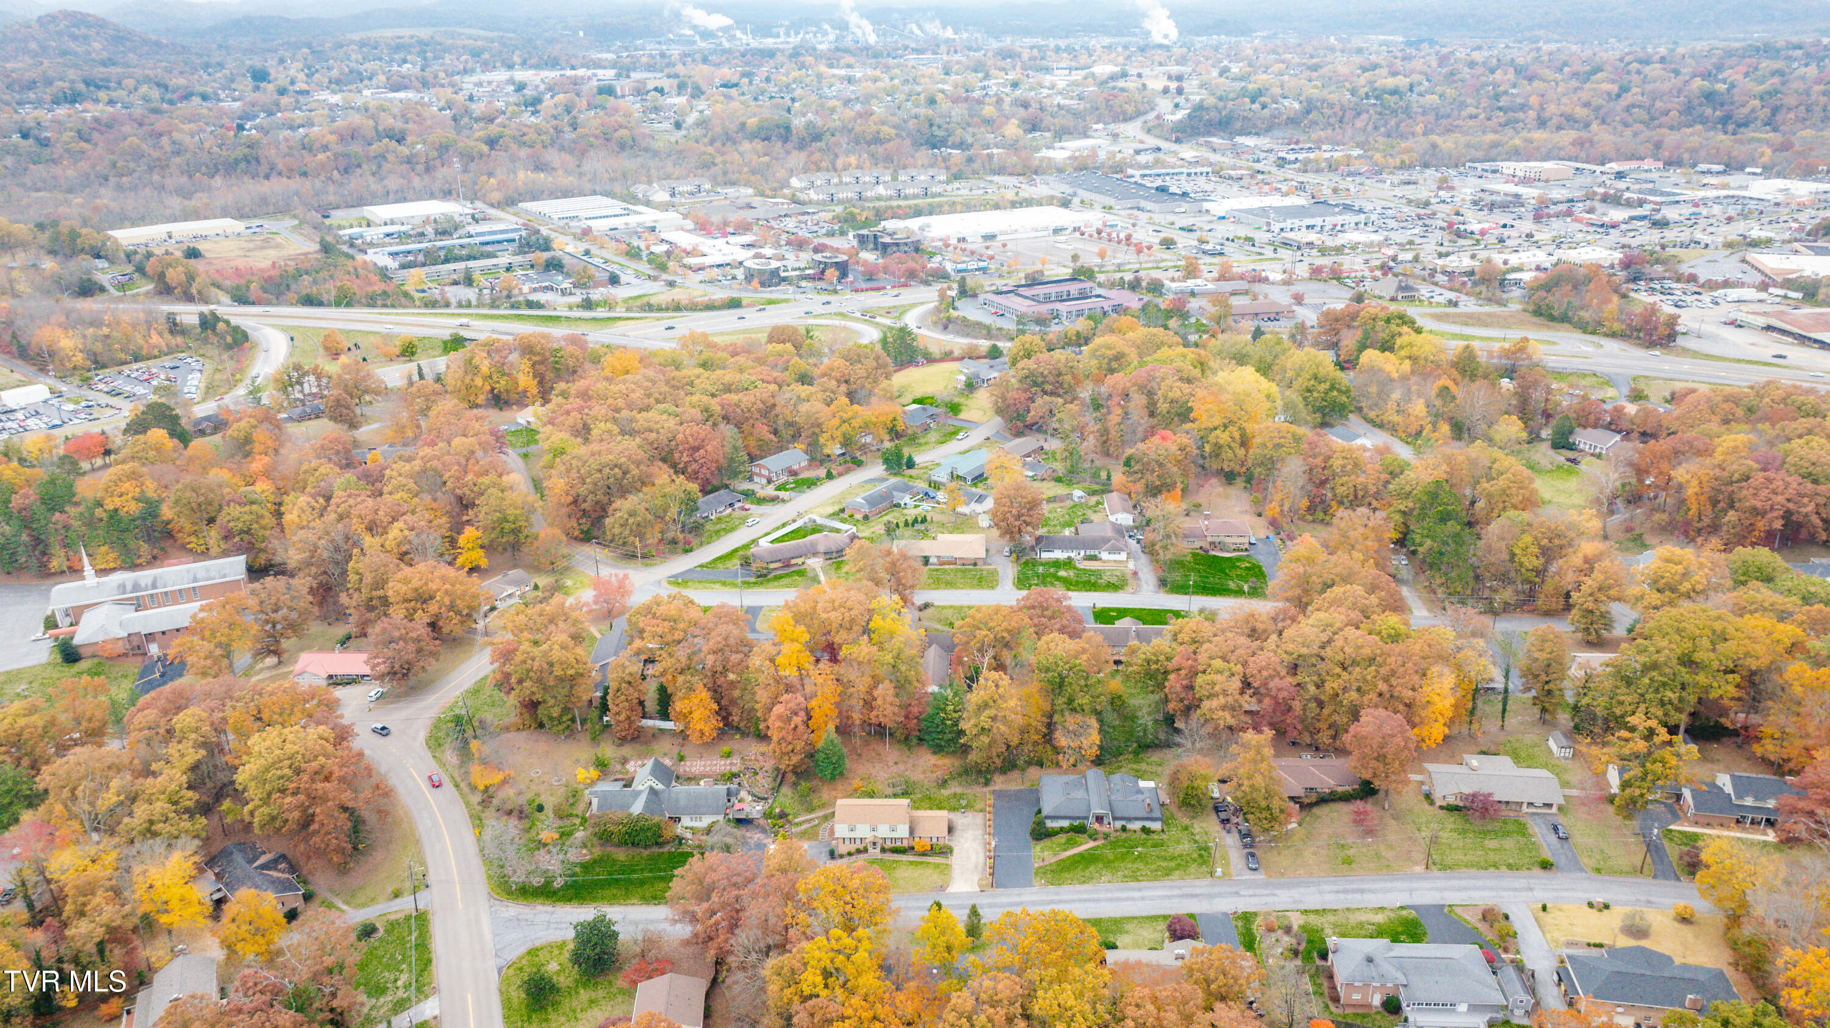
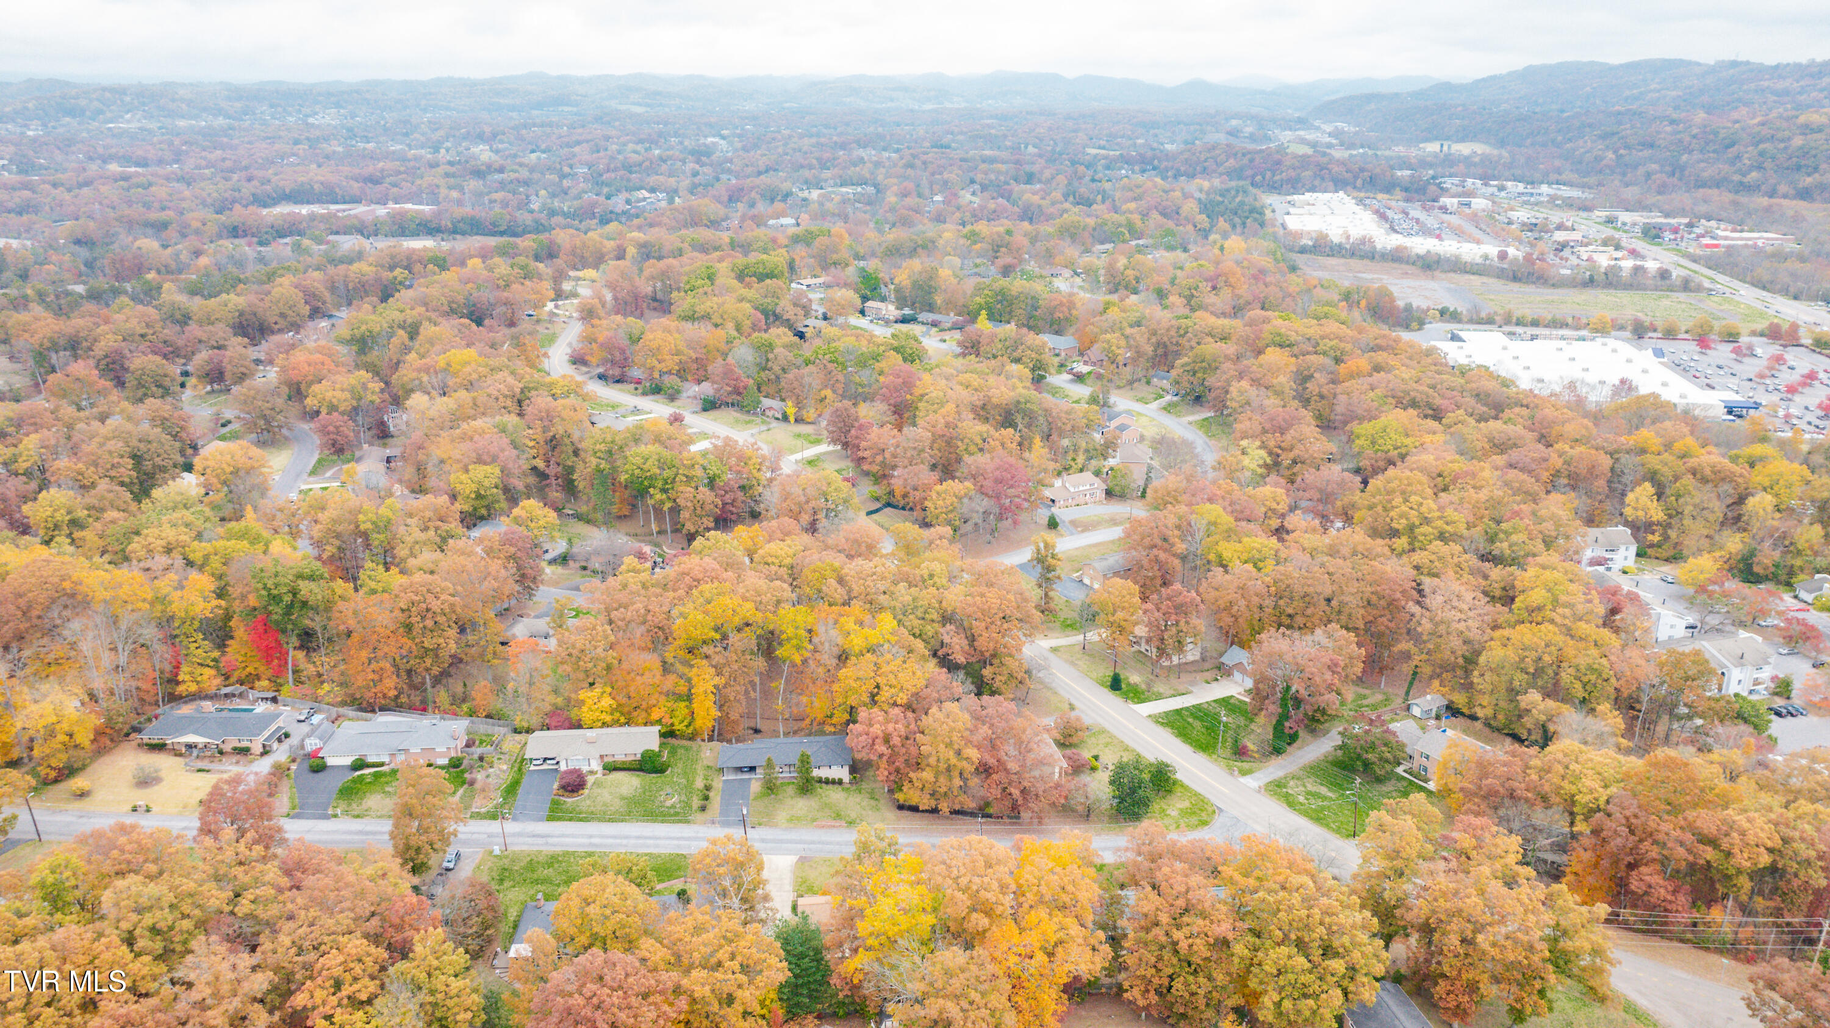
This home manages to blend classic mid-century character (built in 1973) with modern updates and open, comfortable living. Location is prime: tucked away in Preston Forest's peaceful neighborhood, yet just minutes from shopping and city amenities. With a large garage, flexible lower-level space, and ample lot size, this property offers both elegance and practicality.

Whether you're seeking a comfortable family home with room to grow, a multi-generational layout with privileged parking/garage space, or a refined space to entertain and relax--this property ticks every box. With updates already in place, it's truly move-in ready.

Schedule your private tour today and imagine your life at 2104 Southcote Drive. Homes like this, in this condition and location, don't wait long, let's make it yours.

4
beds

4
baths

3,132 Sq.Ft. LIVING AREA

0.4 Acres lot

Jennifer Lusk

Jennifer Lusk

Features & Amenities

Interior

  • total bedrooms4
  • Total bathrooms4
  • full bathrooms2
  • half bathrooms2
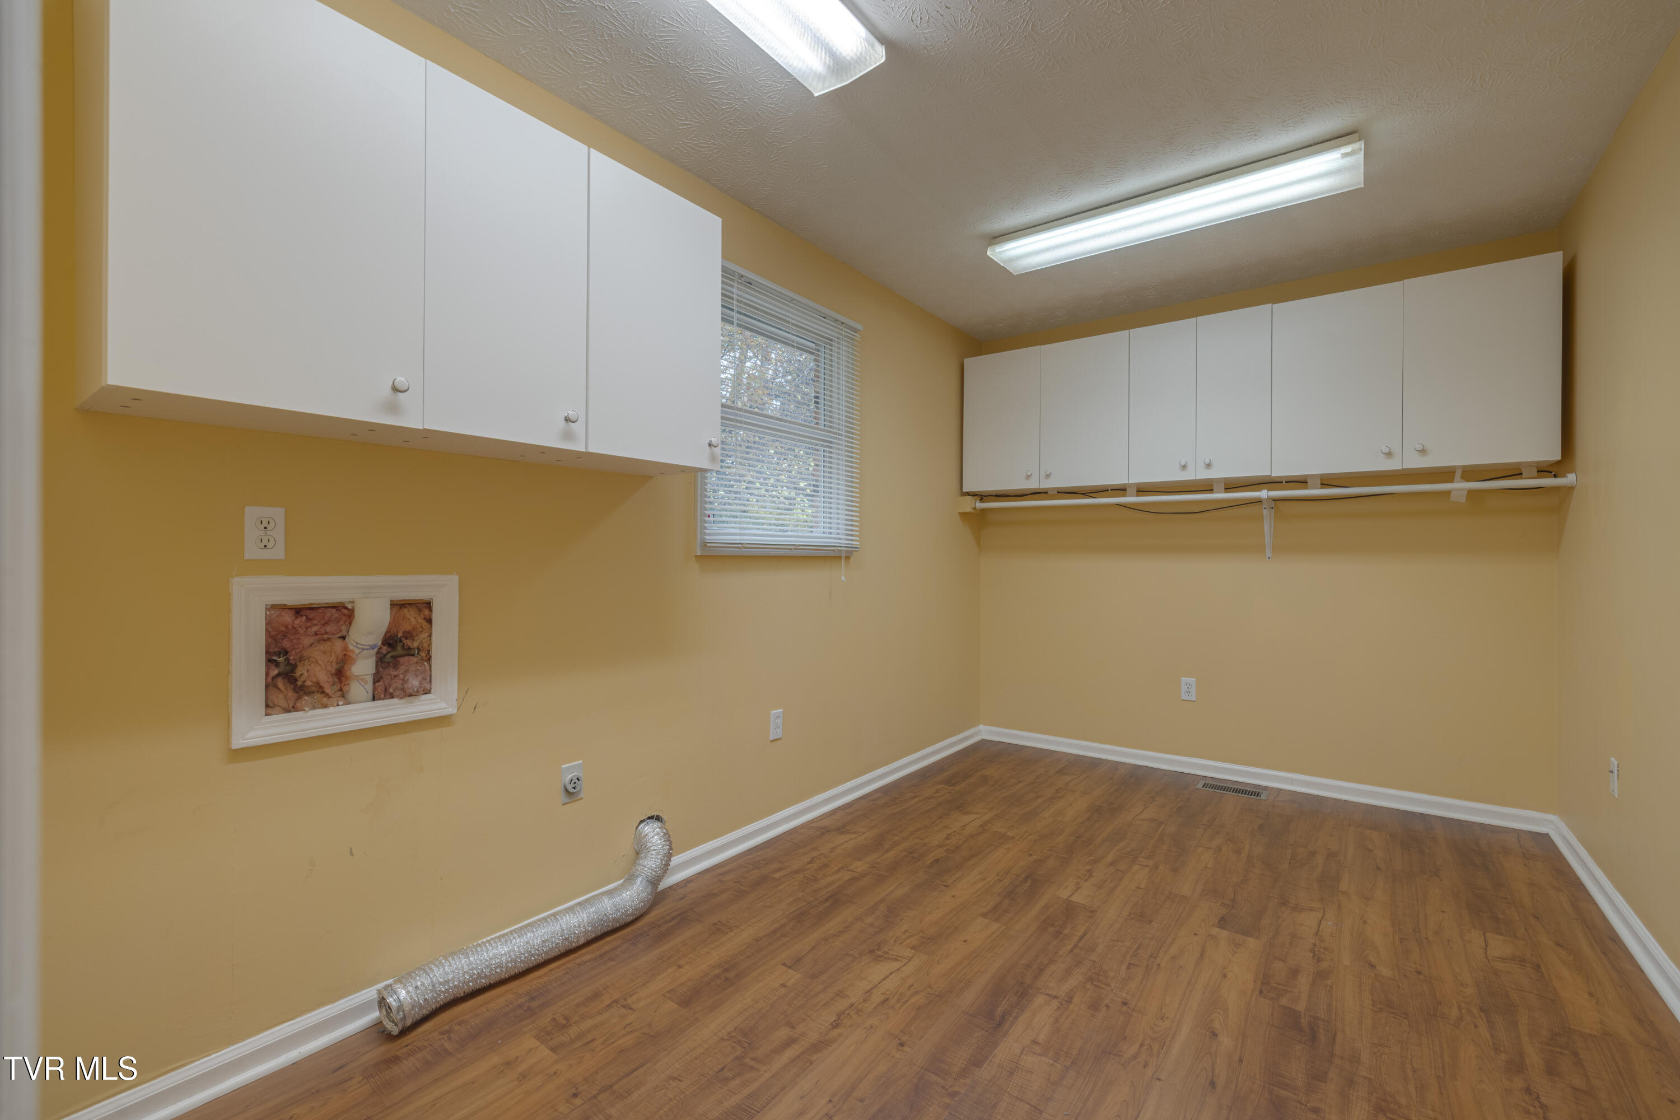
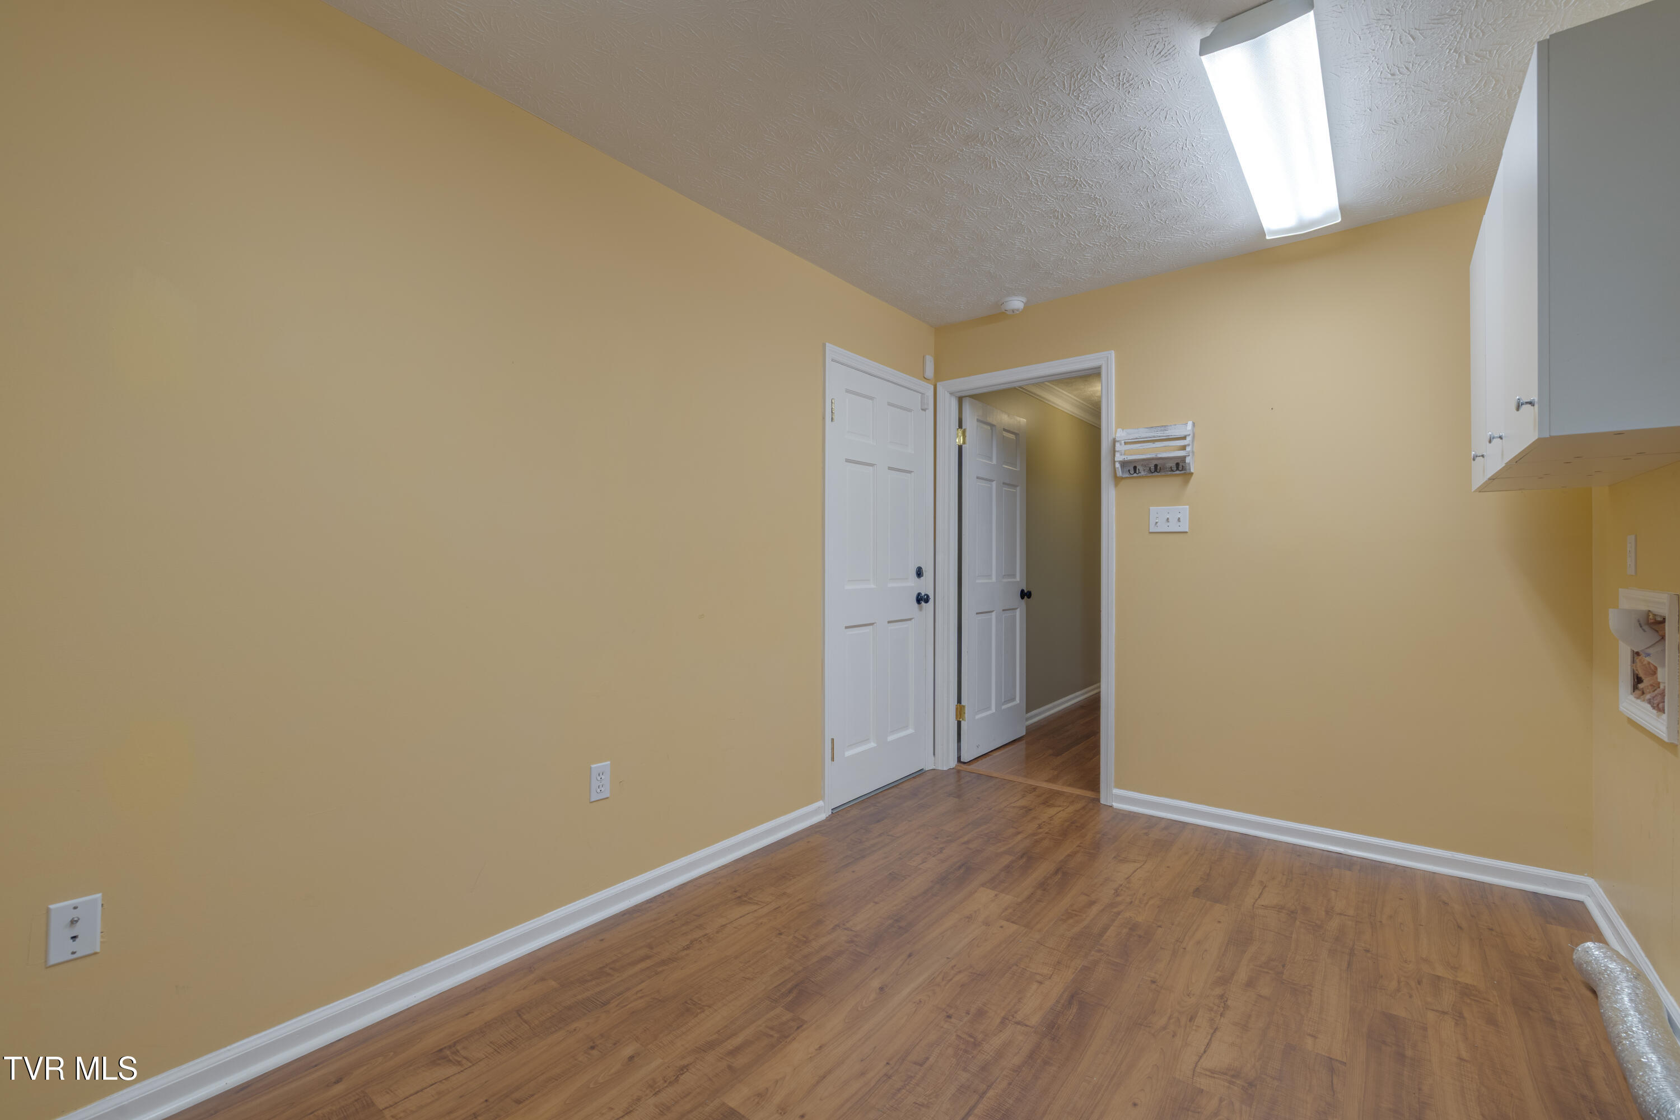
  • Laundry room Electric Dryer Hookup, Washer Hookup
  • Flooring Carpet, Ceramic Tile, Hardwood, Luxury Vinyl
  • Fireplace Basement, Brick, Den, Recreation Room
  • APPLIANCES Dishwasher, Disposal, Electric Range, Refrigerator
  • other interior Features Granite Counters, Radon Mitigation System

Area & Lot

  • Status Sold
  • Date Sold March 16, 2026
  • Living Area3,132 Sq.Ft.
  • Total Area3,753 Sq.Ft.
  • Lot Area0.4 Acres
  • MLS® ID9987894
  • TypeResidential
  • YEAR BUILT1973
  • NeighborhoodKingsport
  • Architecture StylesDutch Colonial, Traditional
  • Elementary SchoolJefferson
  • Middle SchoolRobinson
  • High SchoolDobyns Bennett

Exterior

  • Garage Space2.0
  • water SourcePublic
  • utilitiesCable Available, Electricity Connected, Sewer Connected, Water Connected, Natural Gas Available
  • roofComposition
  • parkingRV Access/Parking, Attached, Garage Door Opener
  • HEAT TYPECentral, Electric, Forced Air, Natural Gas
  • AIR CONDITIONINGCentral Air, Heat Pump
  • sewerPublic Sewer
  • SubstructureBlock
  • HOA AmenitiesLandscaping

Financial

  • Sales Price$435,000
  • Zoning R1B

Kingsport

Explore

Experience Real Estate Service Times Two

Work with two full-time REALTORS® who combine proven experience, personalized guidance, and positive energy. From contracts and negotiations to advertising, inspections, and repairs, The Lusk Team is ready to support your entire move.

Follow Me on Instagram