Leave a Message

By providing your contact information to The Lusk Team, your personal information will be processed in accordance with The Lusk Team's Privacy Policy. By checking the box(es) below, you expressly consent to receive marketing or promotional real estate communication from The Lusk Team in the manner selected by you. For SMS text messages, message frequency varies. Message and data rates may apply. Consent is not a condition of purchase of any goods or services. You may opt out of receiving further communications from The Lusk Team at any time. To opt out of receiving SMS text messages, reply STOP to unsubscribe. SMS text messaging is subject to our Terms of Use.

Thank you for your message. We will be in touch with you shortly.

Explore Properties
211 University Parkway 10
SEE ALL PHOTOS
211 University Parkway 10
Sold

211 University Parkway 10

211 University Parkway 10, Johnson City, TN 37604

$345,000
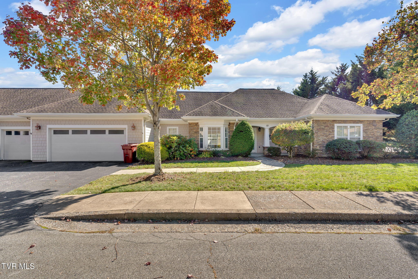
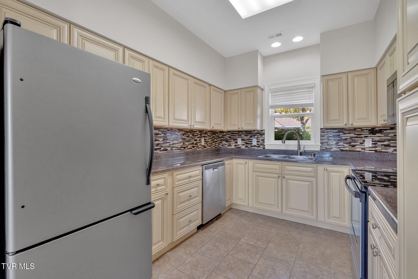
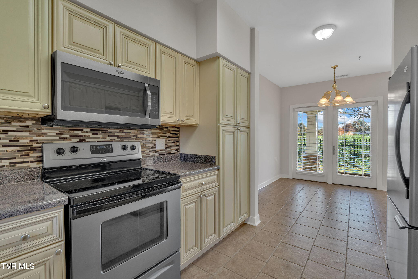
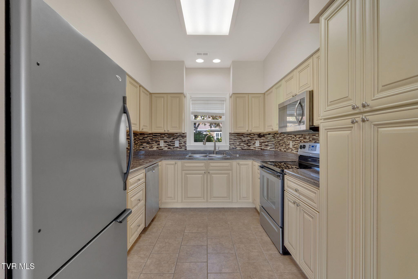
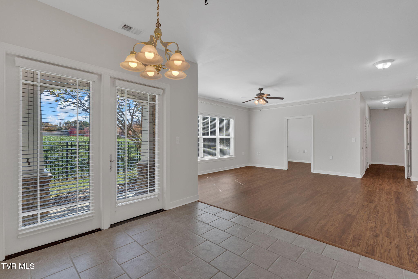
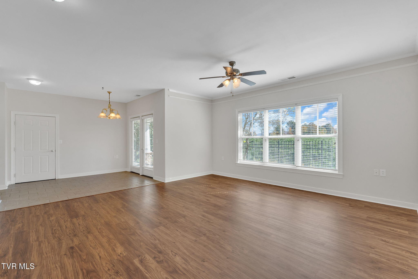
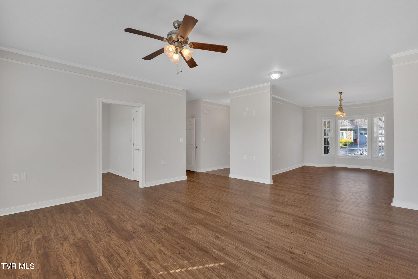
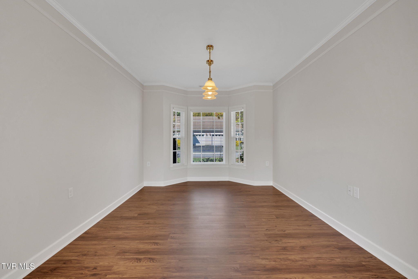
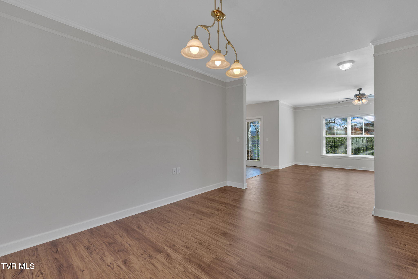
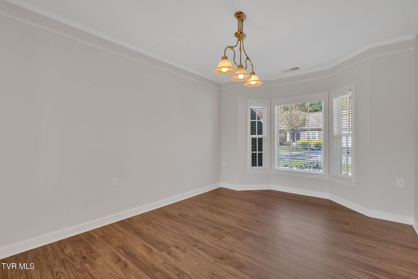
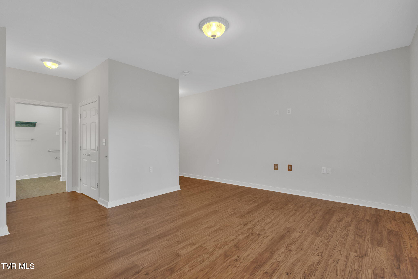
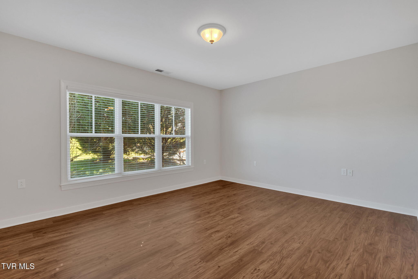
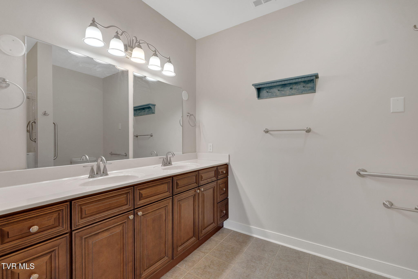
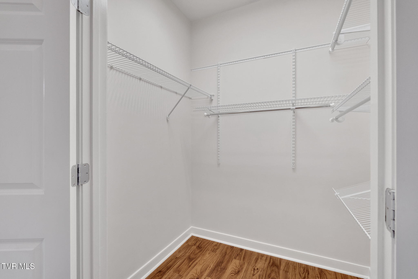
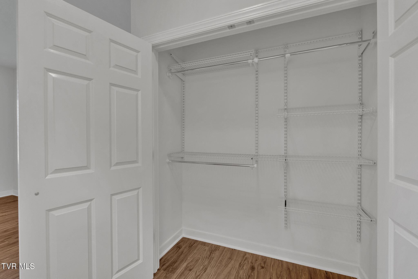
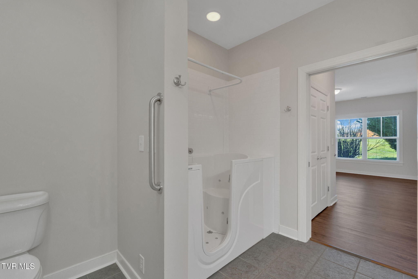
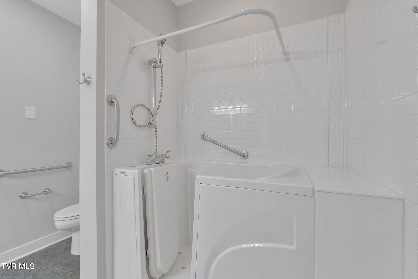
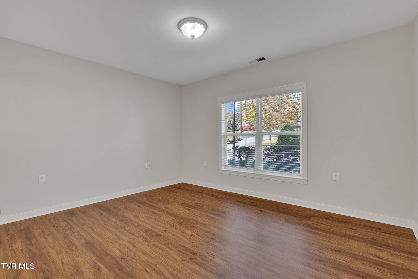
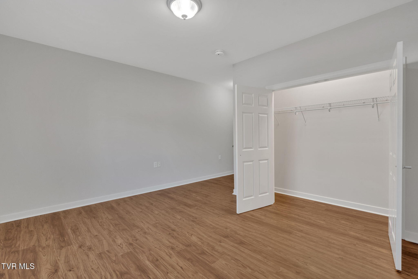
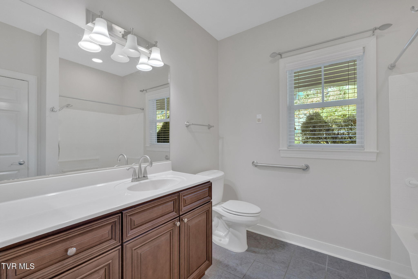
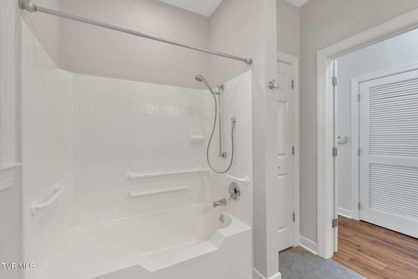
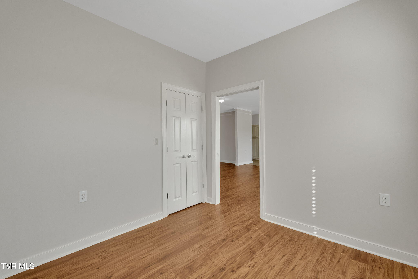
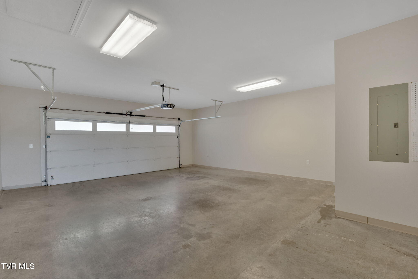
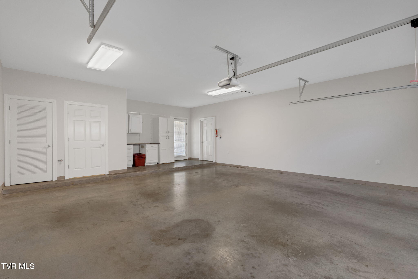
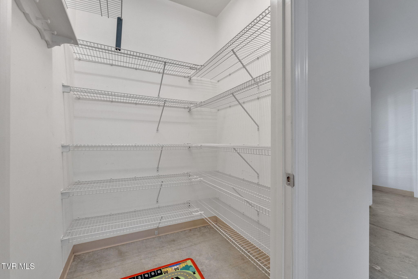
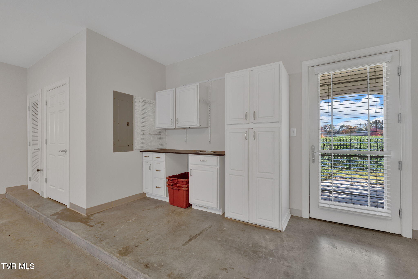
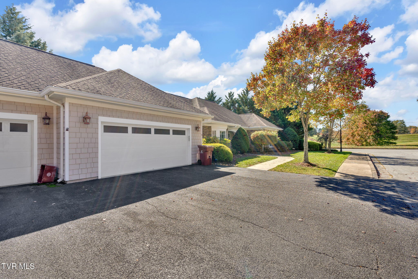
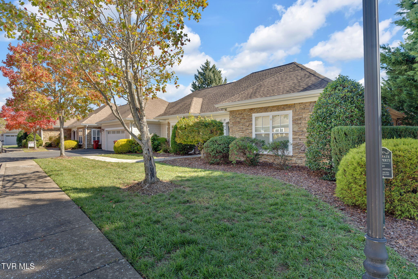
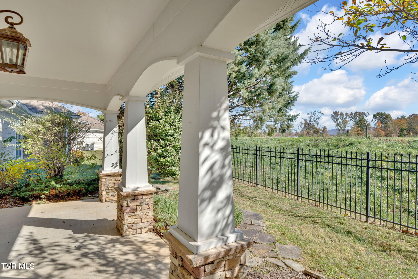
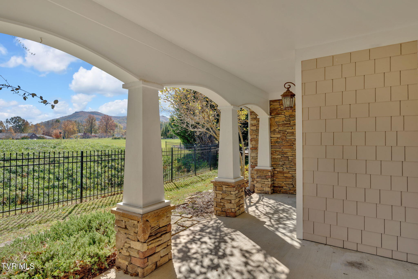
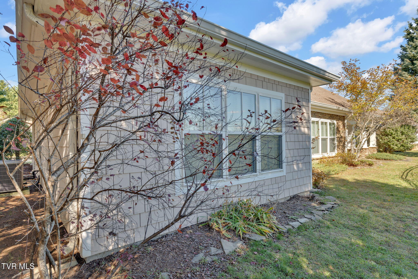
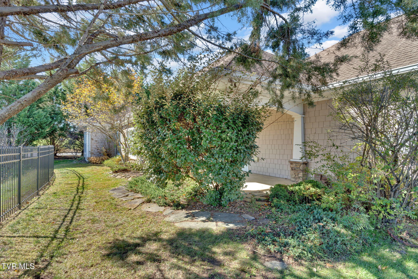
Welcome to Maple Crest, a prime location community nestled next to Pine Oaks Golf Course and just minutes from I-26, ETSU, local hospitals, restaurants, and shopping. This spacious patio home features 3 generously sized bedrooms, 2 bathrooms, and a 2-car garage, offering a low-maintenance, luxurious lifestyle. As you enter, you'll be greeted by an inviting open floor plan with NEW LVP FLOORING that connects the kitchen, breakfast nook, dining room, and living room--perfect for both relaxing and entertaining. Step through the door off the living room to your private back patio, ideal for enjoying your morning coffee or hosting guests. The primary suite boasts an ensuite bathroom with double vanities and a large walk-in closet. Additionally, there are two secondary bedrooms ideal for guests or a home office. The monthly HOA fee of $291 covers lawn care, landscaping, water, sewer, trash, roofing replacement, annual gutter cleaning, and sidewalk and private road upkeep, giving you true worry-free homeownership in this prime Johnson City location. Maple Crest offers more than just a home--it's a lifestyle. This community is perfect for retirees, busy professionals, or families looking for easy access to everything Johnson City has to offer. Schedule your tour today to experience luxury, comfort, and carefree living. All information is herein deemed reliable but subject to buyer/buyer's agent verification.

3
beds

2
baths

1,737 Sq.Ft. LIVING AREA

Jennifer Lusk

Jennifer Lusk

Features & Amenities

Interior

  • total bedrooms3
  • Total bathrooms2
  • full bathrooms2
  • Flooring Ceramic Tile, Luxury Vinyl
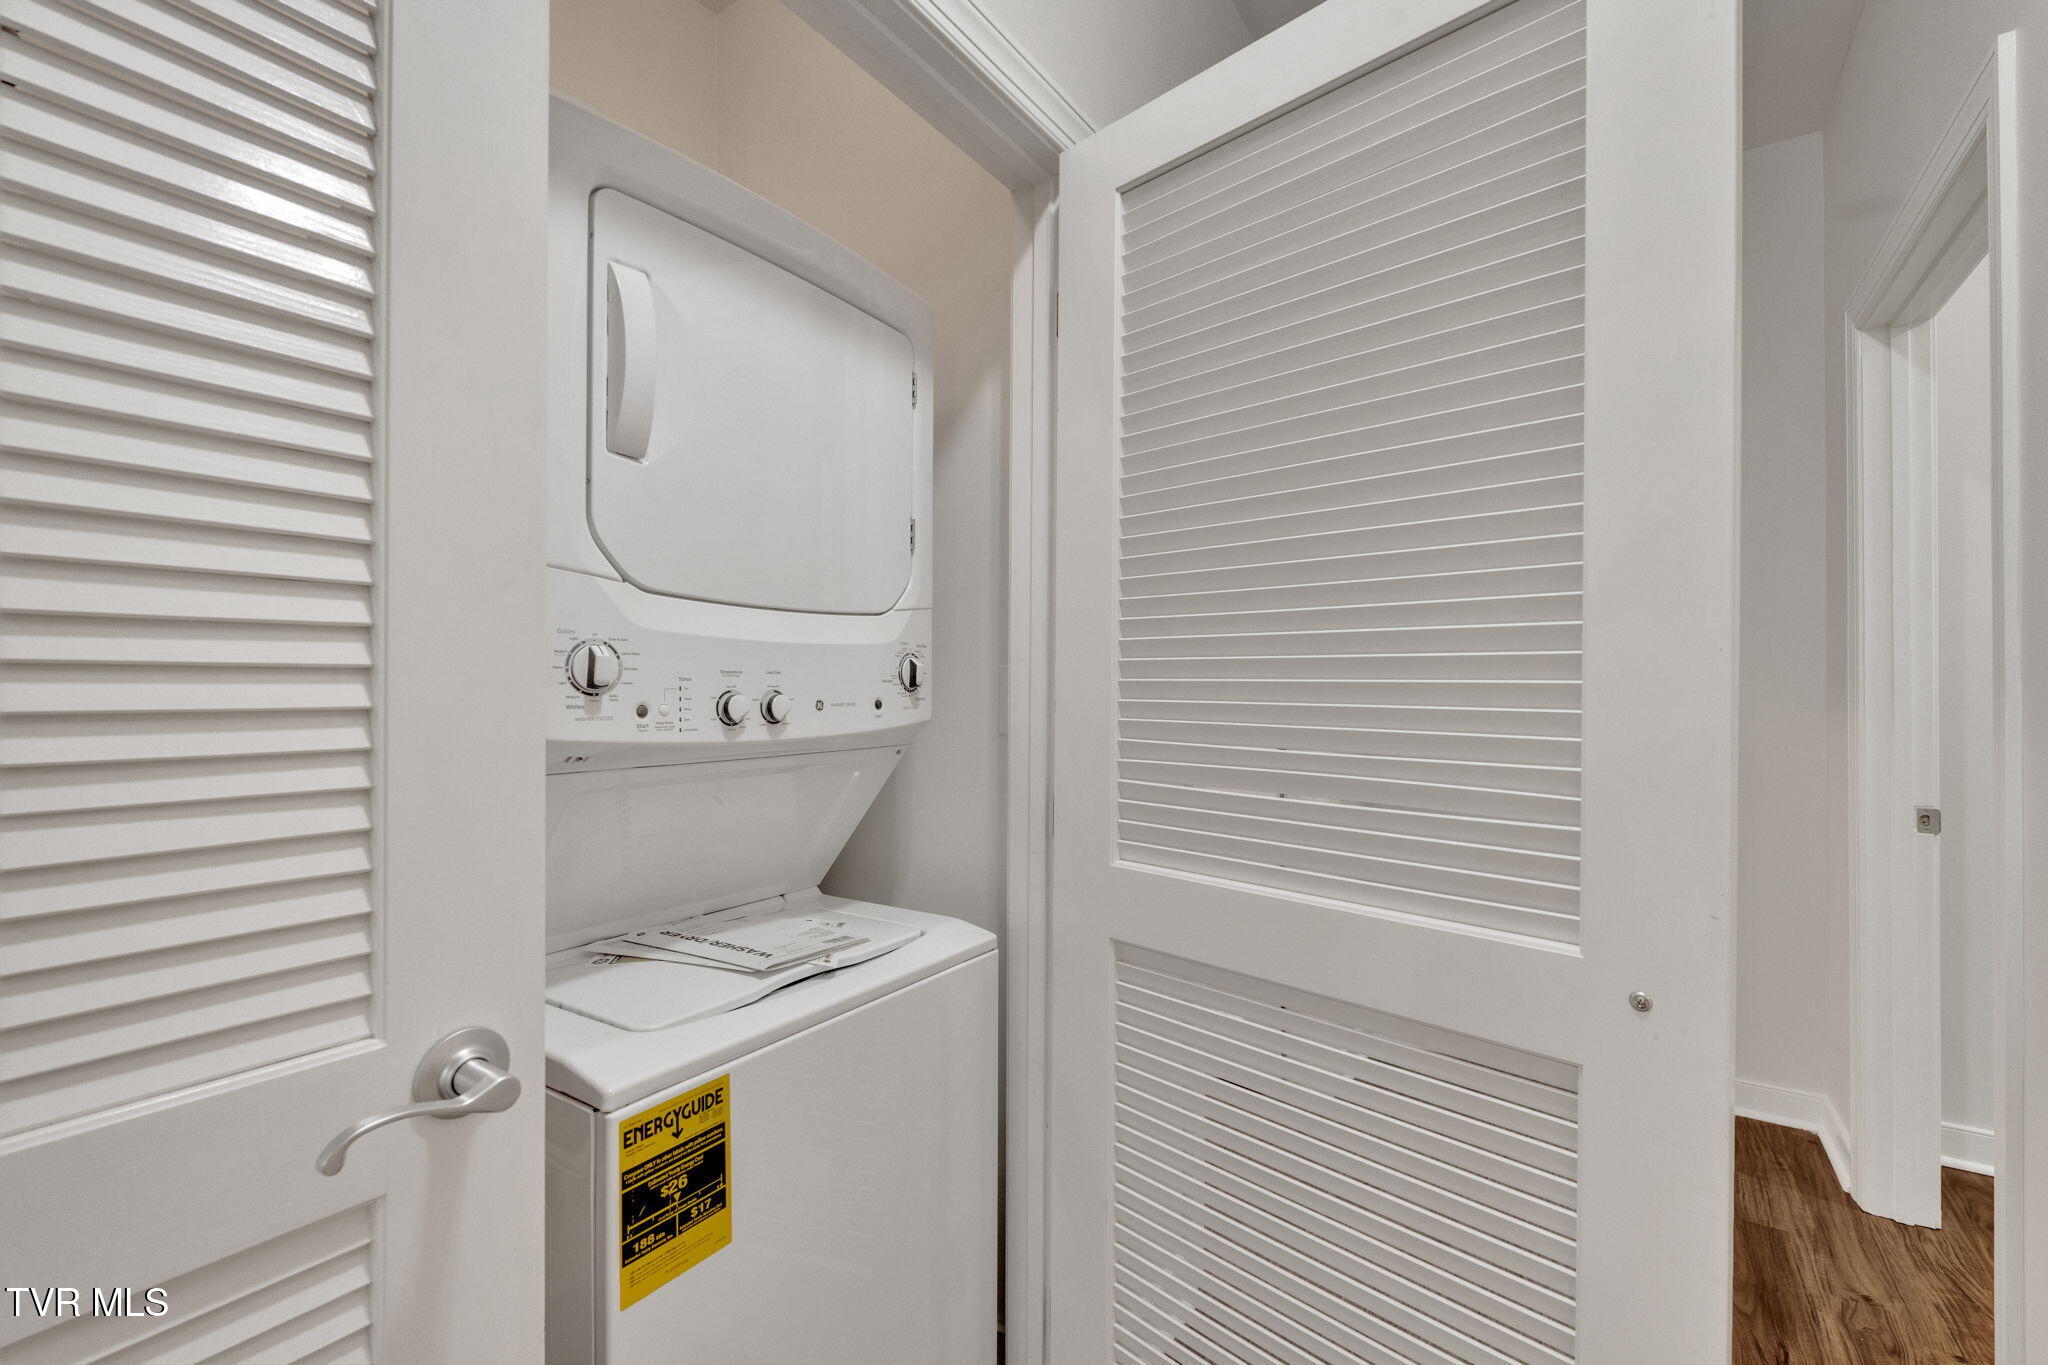
  • APPLIANCES Dishwasher, Dryer, Microwave, Range, Refrigerator, Washer
  • other interior Features Eat-in Kitchen, Open Floorplan

Area & Lot

  • Status Sold
  • Date Sold January 31, 2025
  • Living Area1,737 Sq.Ft.
  • Total Area1,737 Sq.Ft.
  • MLS® ID9973026
  • TypeResidential
  • YEAR BUILT2005
  • NeighborhoodJohnson City
  • Architecture StylesDuplex, PUD
  • View DescriptionMountain(s)
  • Elementary SchoolSouth Side
  • Middle SchoolLiberty Bell
  • High SchoolScience Hill

Exterior

  • STORIES1
  • Garage Space2.0
  • water SourcePublic
  • utilitiesNatural Gas Connected
  • roofShingle
  • HEAT TYPECentral, Heat Pump, Natural Gas
  • AIR CONDITIONINGCentral Air, Heat Pump
  • sewerPublic Sewer
  • HOA AmenitiesLandscaping

Financial

  • Sales Price$345,000
  • HOA $291/mo
  • Zoning RES

Johnson City

Explore

Experience Real Estate Service Times Two

Work with two full-time REALTORS® who combine proven experience, personalized guidance, and positive energy. From contracts and negotiations to advertising, inspections, and repairs, The Lusk Team is ready to support your entire move.

Follow Me on Instagram