Leave a Message

By providing your contact information to The Lusk Team, your personal information will be processed in accordance with The Lusk Team's Privacy Policy. By checking the box(es) below, you expressly consent to receive marketing or promotional real estate communication from The Lusk Team in the manner selected by you. For SMS text messages, message frequency varies. Message and data rates may apply. Consent is not a condition of purchase of any goods or services. You may opt out of receiving further communications from The Lusk Team at any time. To opt out of receiving SMS text messages, reply STOP to unsubscribe. SMS text messaging is subject to our Terms of Use.

Thank you for your message. We will be in touch with you shortly.

Explore Properties
215 West F Street
215 West F Street
215 West F Street
215 West F Street
215 West F Street
215 West F Street
215 West F Street
215 West F Street
215 West F Street
215 West F Street
215 West F Street
215 West F Street
215 West F Street
215 West F Street
215 West F Street
215 West F Street
215 West F Street
215 West F Street
215 West F Street
215 West F Street
215 West F Street
215 West F Street
215 West F Street
215 West F Street
215 West F Street
215 West F Street
215 West F Street
215 West F Street
215 West F Street
215 West F Street
215 West F Street
215 West F Street
215 West F Street
215 West F Street
215 West F Street
215 West F Street
215 West F Street
215 West F Street
215 West F Street
215 West F Street
215 West F Street
215 West F Street
215 West F Street
215 West F Street
215 West F Street
215 West F Street
215 West F Street
215 West F Street
215 West F Street
215 West F Street
215 West F Street
215 West F Street
215 West F Street
215 West F Street
215 West F Street
215 West F Street
215 West F Street
215 West F Street
215 West F Street
215 West F Street
215 West F Street
215 West F Street
215 West F Street
215 West F Street
215 West F Street
215 West F Street
215 West F Street
215 West F Street
215 West F Street
215 West F Street
215 West F Street
215 West F Street
215 West F Street
215 West F Street
215 West F Street
SEE ALL PHOTOS
215 West F Street
215 West F Street
215 West F Street
215 West F Street
215 West F Street
215 West F Street
215 West F Street
215 West F Street
215 West F Street
215 West F Street
215 West F Street
215 West F Street
215 West F Street
215 West F Street
215 West F Street
215 West F Street
215 West F Street
215 West F Street
215 West F Street
215 West F Street
215 West F Street
215 West F Street
215 West F Street
215 West F Street
215 West F Street
215 West F Street
215 West F Street
215 West F Street
215 West F Street
215 West F Street
215 West F Street
215 West F Street
215 West F Street
215 West F Street
215 West F Street
215 West F Street
215 West F Street
215 West F Street
215 West F Street
215 West F Street
215 West F Street
215 West F Street
215 West F Street
215 West F Street
215 West F Street
215 West F Street
215 West F Street
215 West F Street
215 West F Street
215 West F Street
215 West F Street
215 West F Street
215 West F Street
215 West F Street
215 West F Street
215 West F Street
215 West F Street
215 West F Street
215 West F Street
215 West F Street
215 West F Street
215 West F Street
215 West F Street
215 West F Street
215 West F Street
215 West F Street
215 West F Street
215 West F Street
215 West F Street
215 West F Street
215 West F Street
215 West F Street
215 West F Street
215 West F Street
215 West F Street
Sold

215 West F Street

215 West F Street, Elizabethton, TN 37643

$520,000
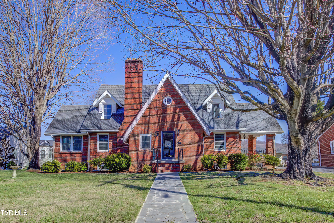
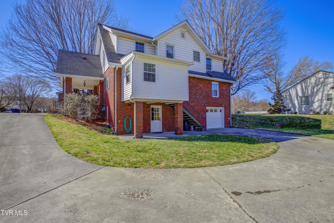
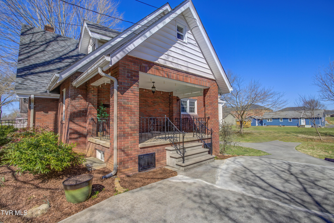
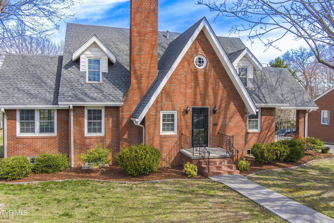
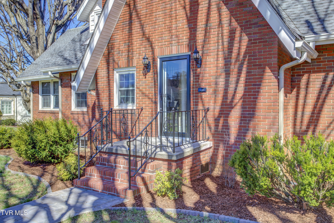
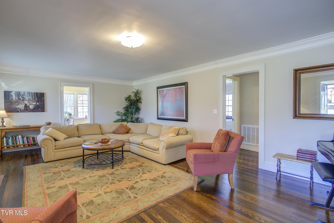
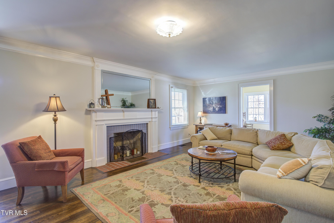
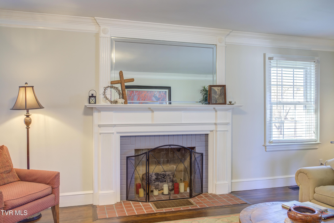
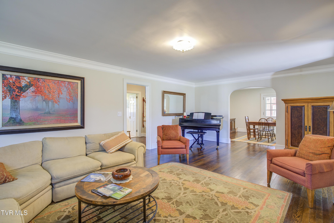
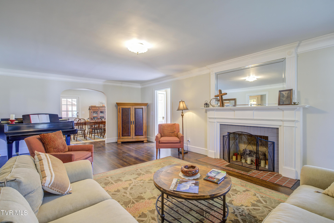
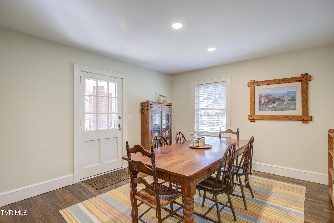
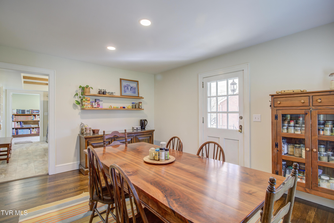
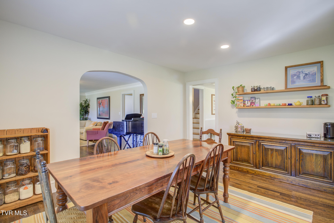
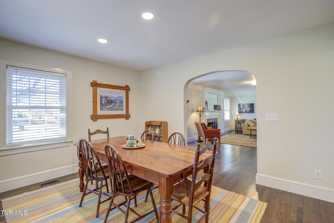
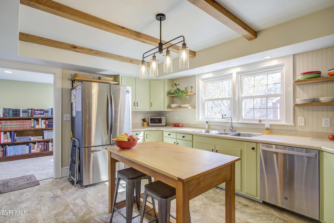
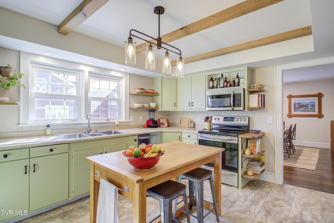
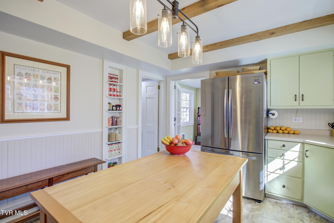
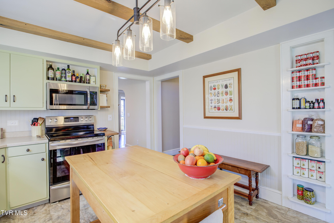
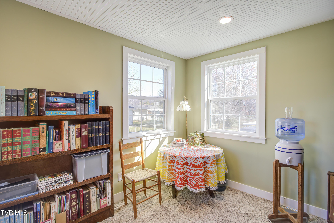
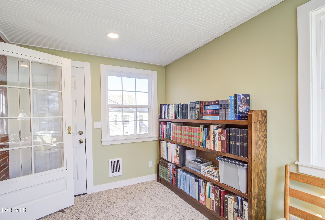
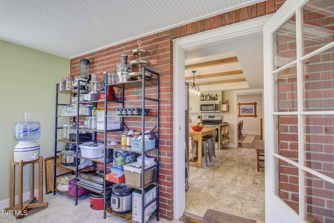
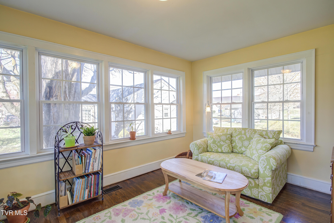
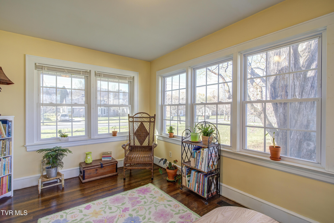
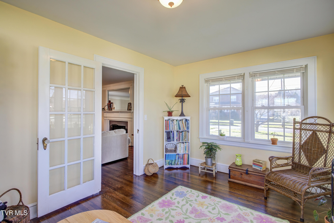
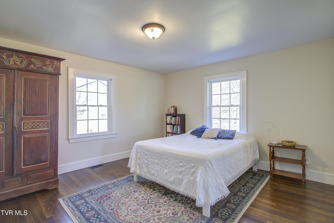
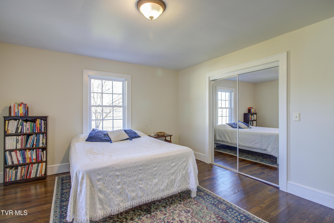
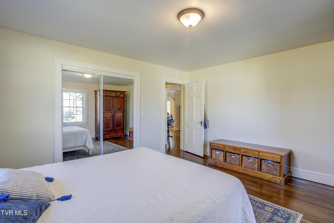
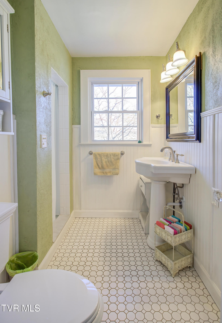
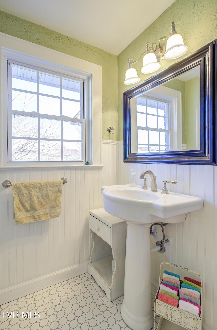
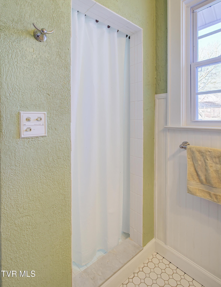
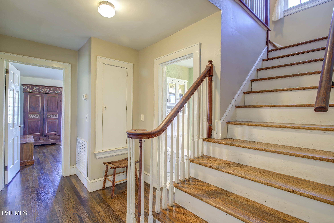
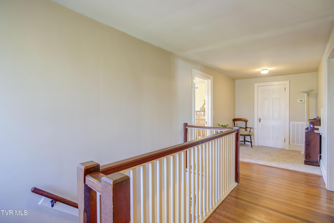
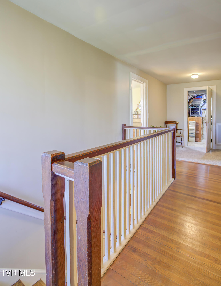
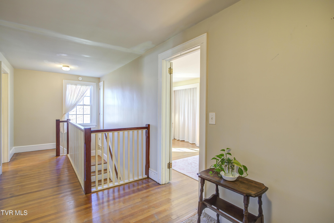
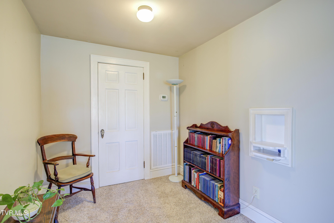
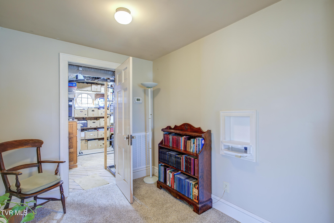
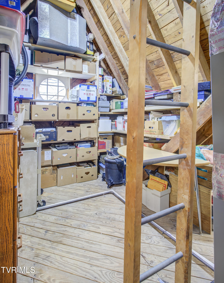
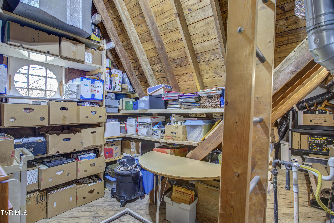
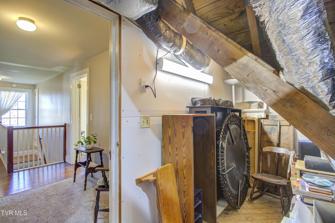
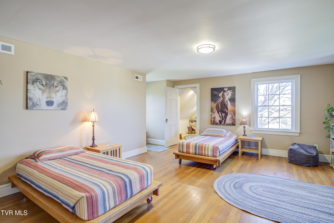
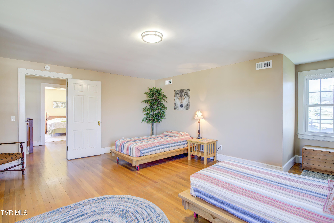
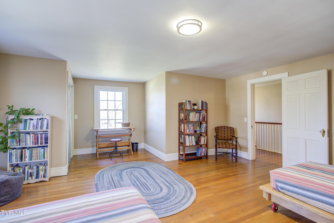
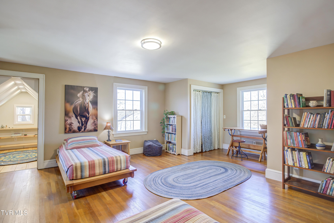
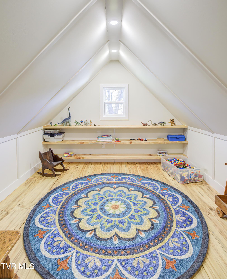
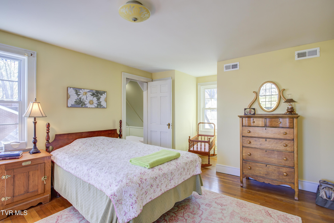
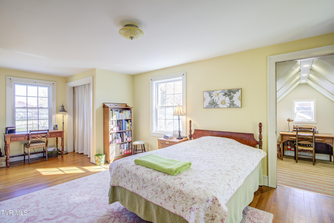
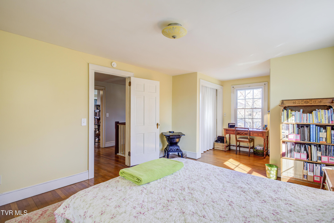
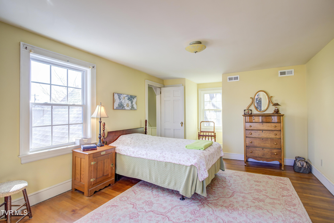
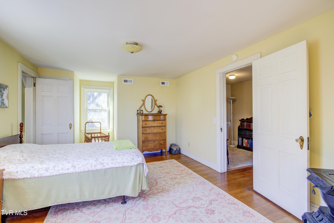
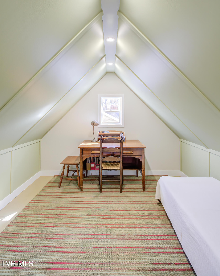
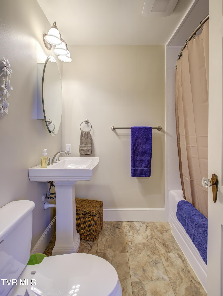
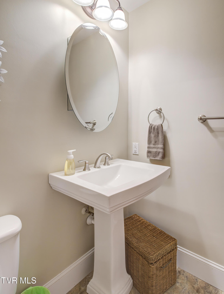
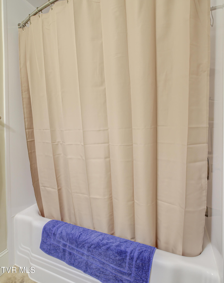
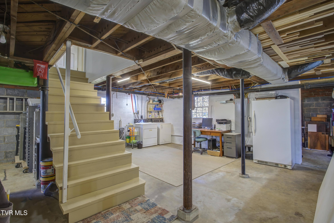
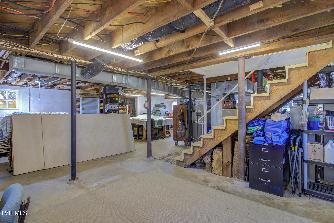
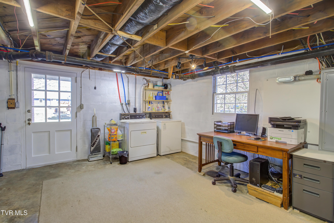
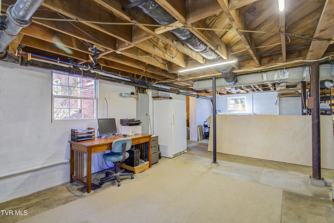
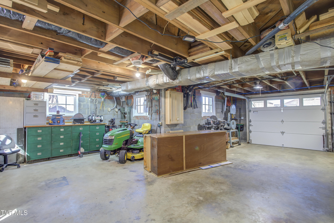
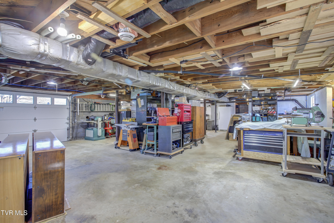
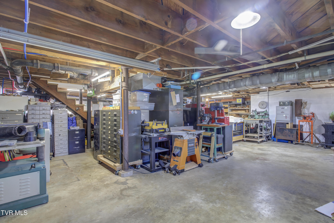
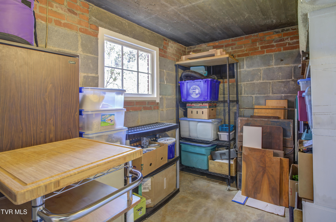
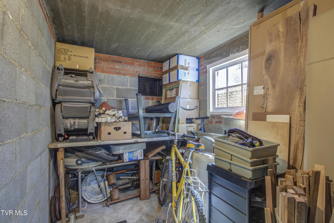
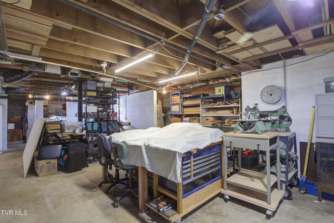
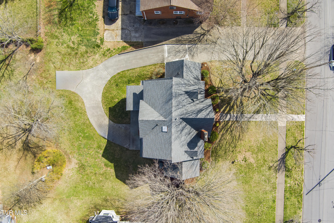
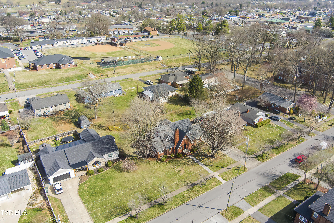
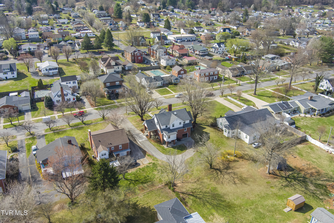
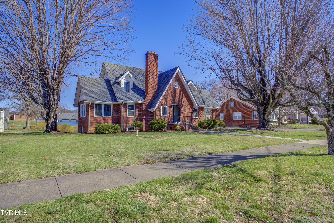
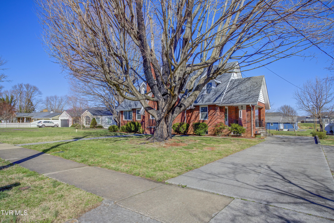
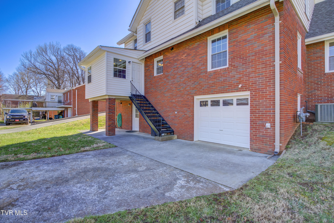
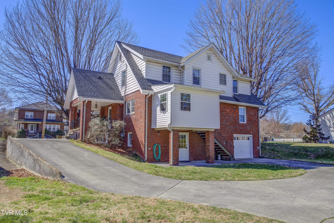
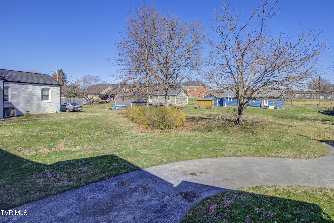
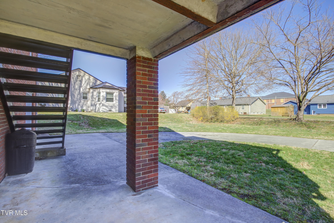
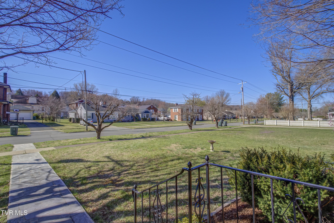
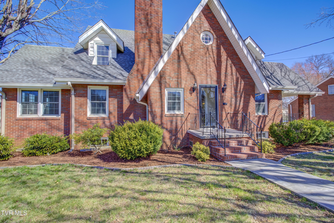
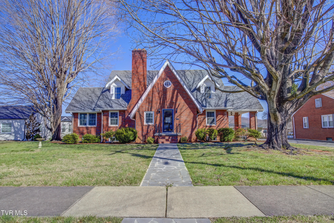
*Multiple Offers- Deadline Monday, 3/24 at 3:00 pm* Breathtaking Beauty in Elizabethton! Rarely does a home of this quality, charm and size come available. Over the past 3 years the owner (a professor of carpentry) has been lovingly restoring the home. There are so many fantastic details! This brick tudor-style home has 3 oversized bedrooms (including one on the main level), 2 bathrooms and several additional rooms that could be used in various ways. The main level has wonderful space with a very large living room, dining room, beautiful sunroom and an additional room off of the kitchen that is being used as a storage room/pantry. There is a large bedroom on the main level and a beautiful bathroom. Head up the stunning staircase to the open landing on the 2nd floor where you are greeted with a darling sitting area, a good sized bathroom, and off of the sitting area are 2 HUGE bedrooms with alcoves. Each of these bedrooms also have small additional rooms that can be used for more living space! There is also a great storage room off of the sitting area! There is also a floored 4th floor that could be made into additional living space if desired! In the mean time, the stairs in the storage room allow access to this area! The basement is light and bright, has the laundry area and has been primarily used as a massive workshop. There is so much that can be done down here whether you want to finish it for additional living space or use it for workshop and storage. There is a garage door. You can use that space for a vehicle or toys! The lot is a good size and has mature landscaping. This home sits on the ''most desirable street in Elizabethton'' and is walking distance to downtown for the fun festivals and concerts, walking distance to the middle school and high school and sits 3 blocks away from the fantastic Tweetsie Trail! The seller is leaving the kitchen island and refrigerator! Roof is 3 years old, electrical panel is 2 years ol

3
beds

2
baths

3,338 Sq.Ft. LIVING AREA

0.3 Acres lot

Jennifer Lusk

Jennifer Lusk

Features & Amenities

Interior

  • total bedrooms3
  • Total bathrooms2
  • full bathrooms2
  • Laundry room Electric Dryer Hookup, Washer Hookup
  • Flooring Hardwood, Tile
  • Fireplace Basement, Living Room, Wood Burning Stove
  • APPLIANCES Dishwasher, Electric Range, Refrigerator
  • other interior Features Primary Downstairs, Built-in Features, Eat-in Kitchen, Entrance Foyer, Restored, Wired for Data

Area & Lot

  • Status Sold
  • Date Sold May 30, 2025
  • Living Area3,338 Sq.Ft.
  • Total Area4,935 Sq.Ft.
  • Lot Area0.3 Acres
  • MLS® ID9977540
  • TypeResidential
  • YEAR BUILT1947
  • NeighborhoodElizabethton
  • Architecture StylesTraditional, Tudor
  • Elementary SchoolHarold Mccormick
  • Middle SchoolT A Dugger
  • High SchoolElizabethton

Exterior

  • Garage Space1.0
  • water SourcePublic
  • utilitiesCable Available, Electricity Connected, Sewer Connected, Water Connected, Cable Connected
  • roofComposition, See Remarks
  • parkingRV Access/Parking, Asphalt, Attached, Concrete, Parking Pad
  • HEAT TYPECentral, Forced Air, Heat Pump
  • AIR CONDITIONINGCentral Air, Heat Pump
  • sewerPublic Sewer
  • SubstructureBlock

Financial

  • Sales Price$520,000
  • Zoning Residential

Elizabethton

Explore

Experience Real Estate Service Times Two

Work with two full-time REALTORS® who combine proven experience, personalized guidance, and positive energy. From contracts and negotiations to advertising, inspections, and repairs, The Lusk Team is ready to support your entire move.

Follow Me on Instagram