Leave a Message

By providing your contact information to The Lusk Team, your personal information will be processed in accordance with The Lusk Team's Privacy Policy. By checking the box(es) below, you expressly consent to receive marketing or promotional real estate communication from The Lusk Team in the manner selected by you. For SMS text messages, message frequency varies. Message and data rates may apply. Consent is not a condition of purchase of any goods or services. You may opt out of receiving further communications from The Lusk Team at any time. To opt out of receiving SMS text messages, reply STOP to unsubscribe. SMS text messaging is subject to our Terms of Use.

Thank you for your message. We will be in touch with you shortly.

Explore Properties
227 Kinchloe Mill Road
SEE ALL PHOTOS
227 Kinchloe Mill Road
Sold

227 Kinchloe Mill Road

227 Kinchloe Mill Road, Jonesborough, TN 37659

$315,000
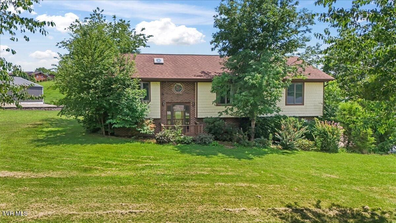
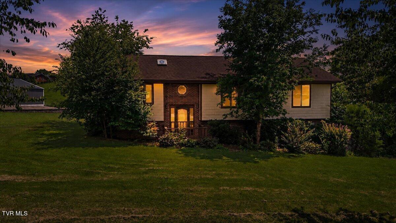
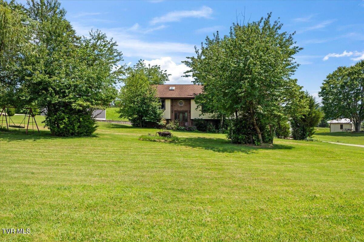
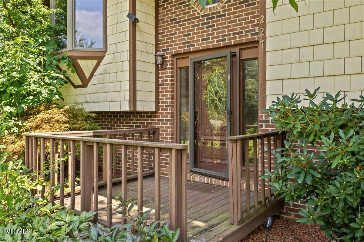
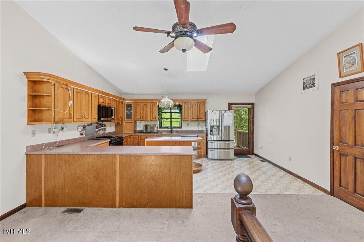
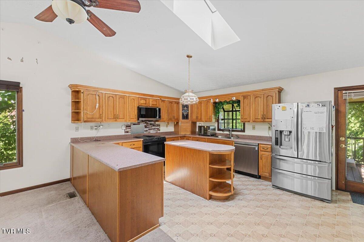
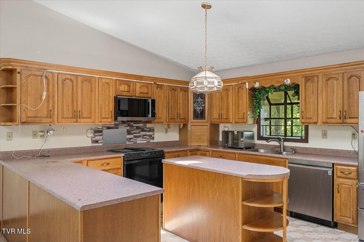
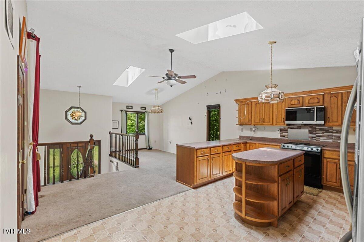
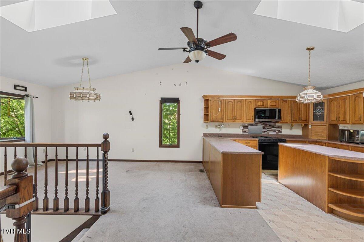
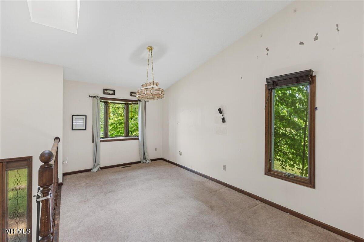
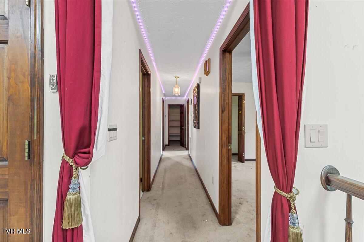
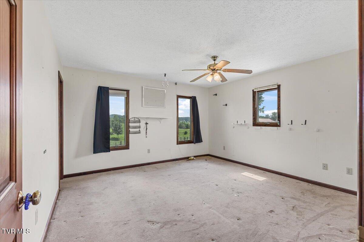
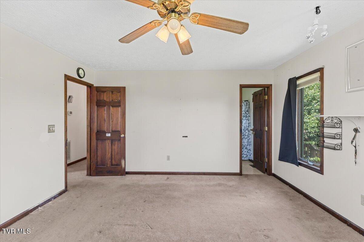
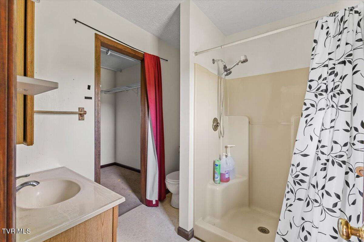
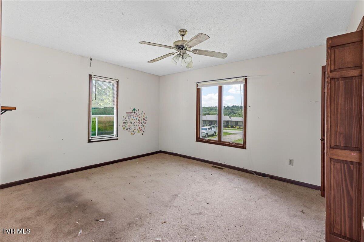
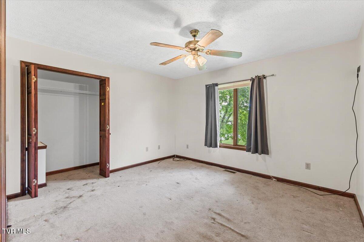
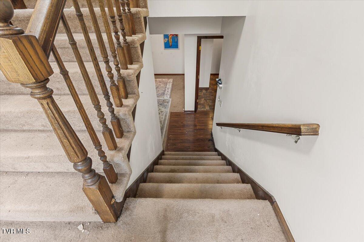
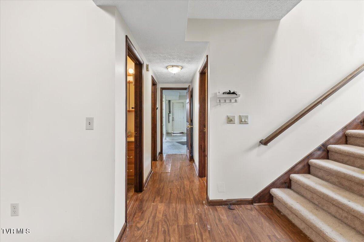
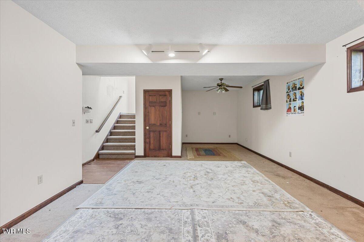
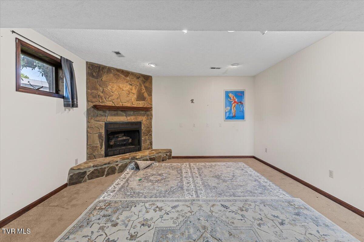
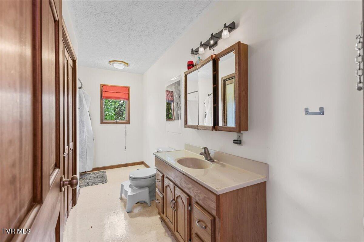
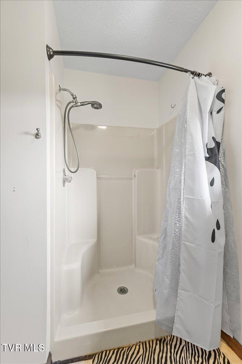
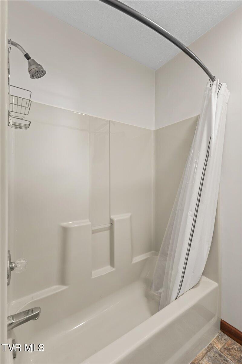
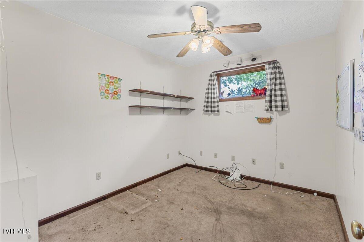
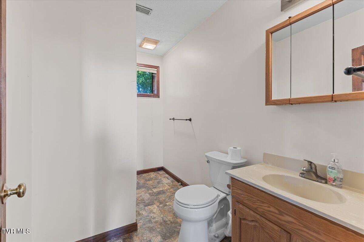
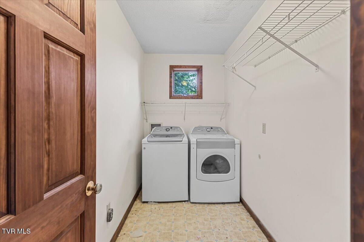
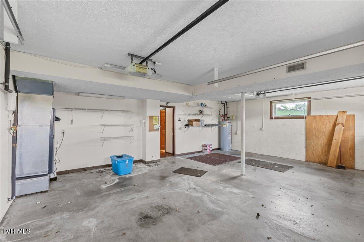
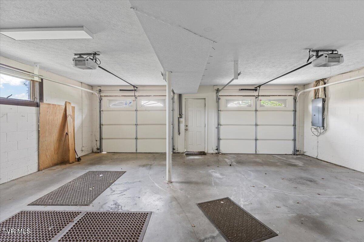
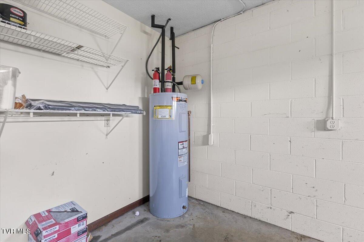
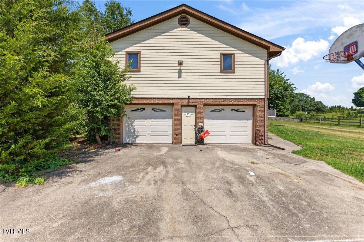
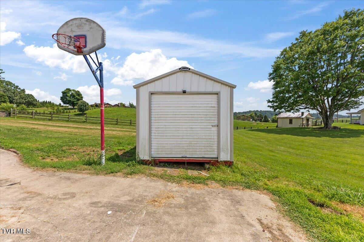
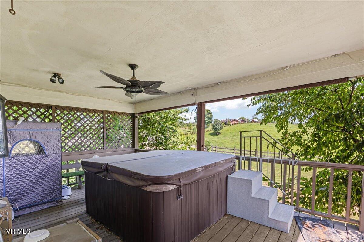
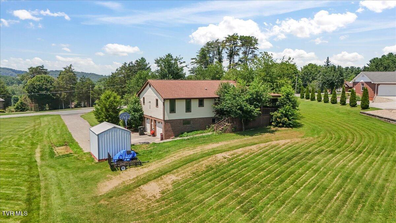
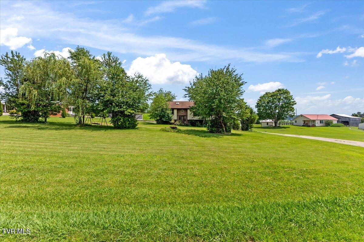
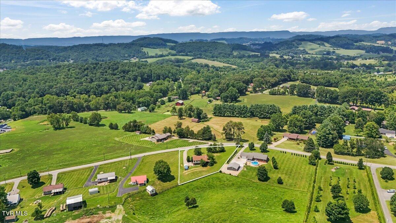
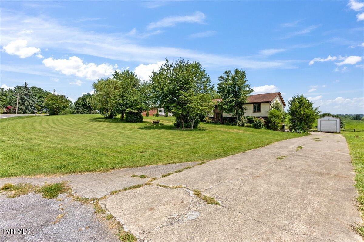
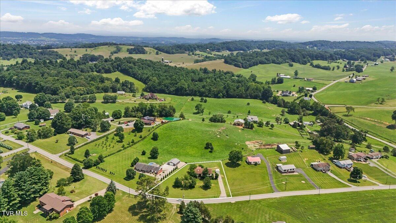
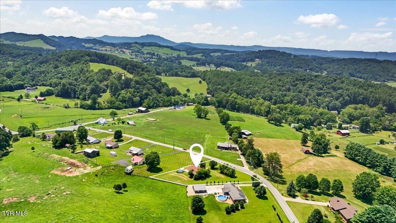
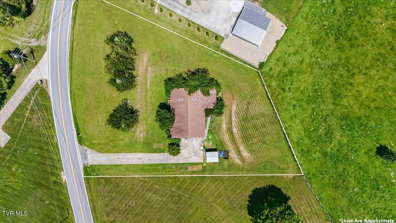
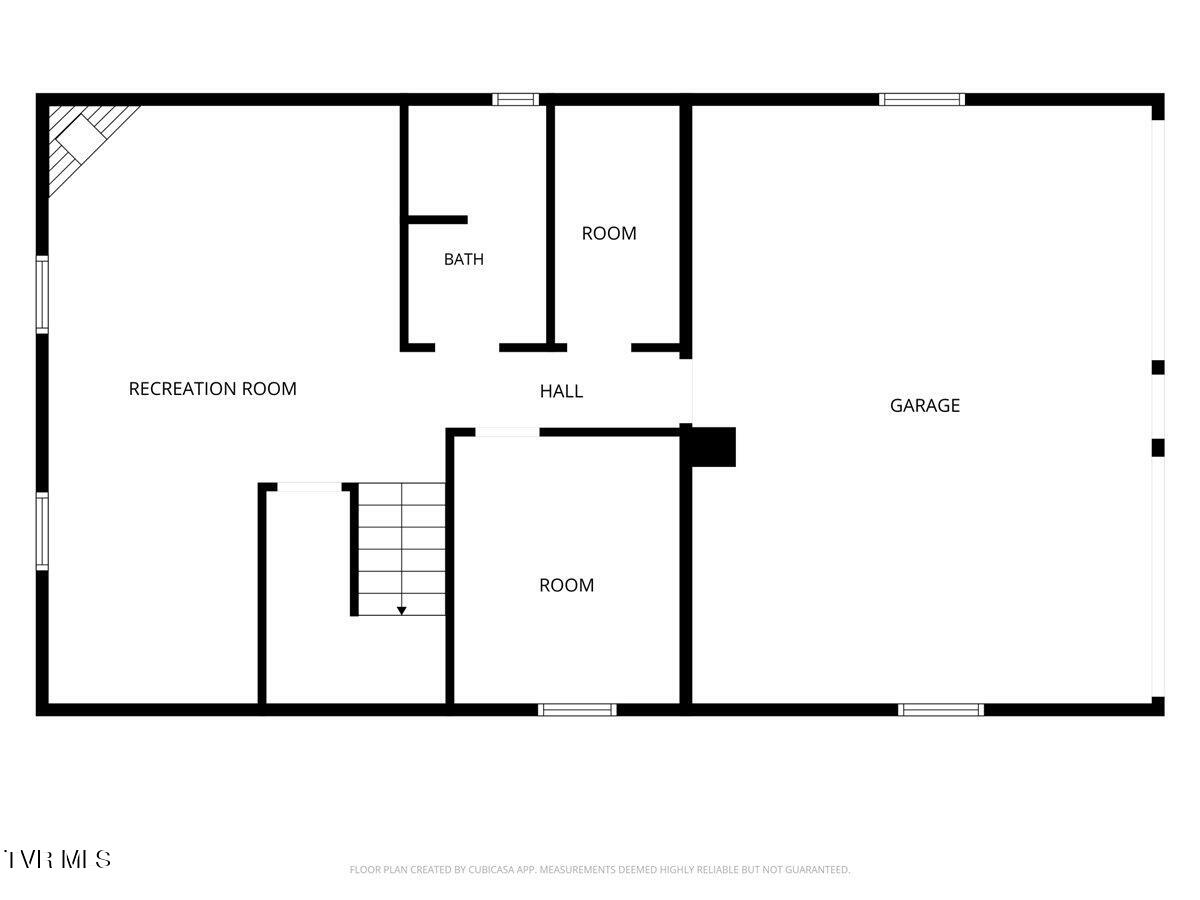
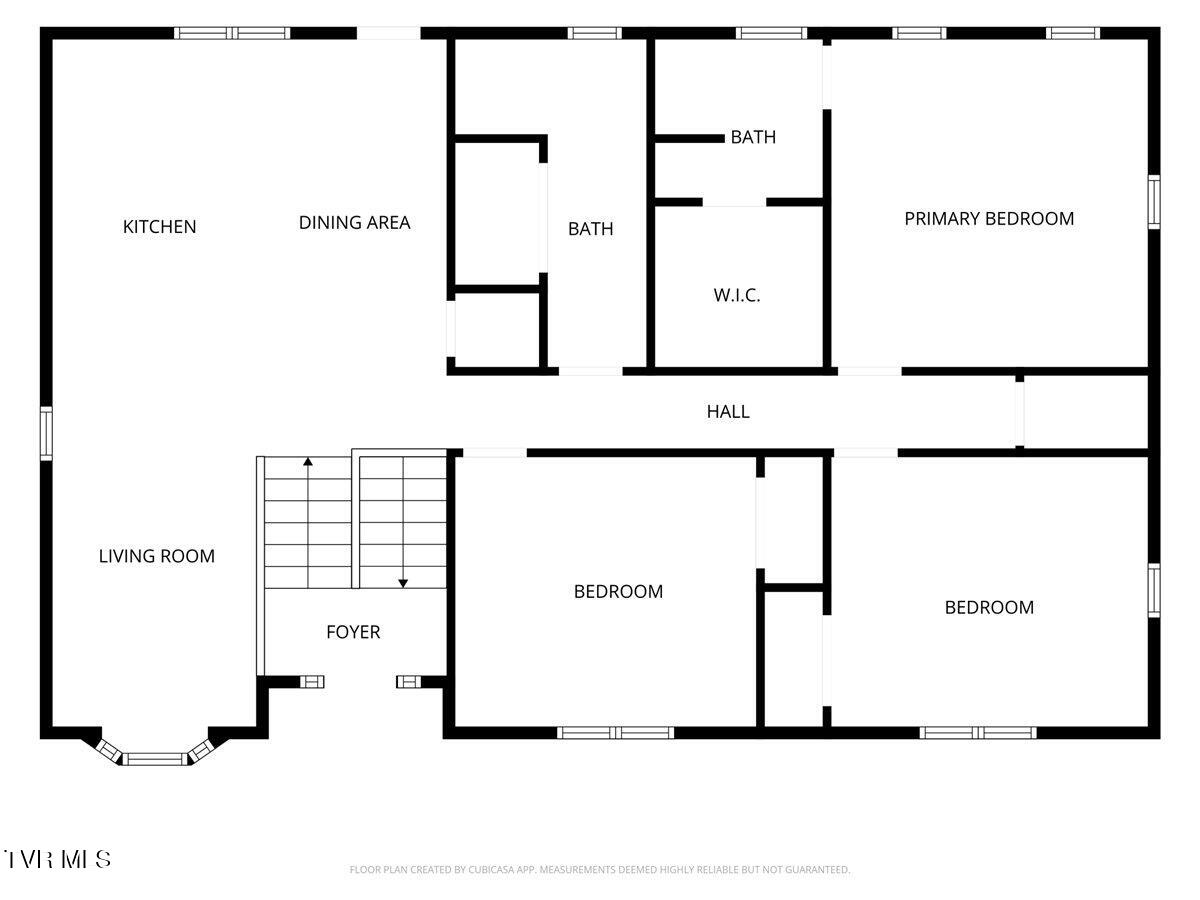
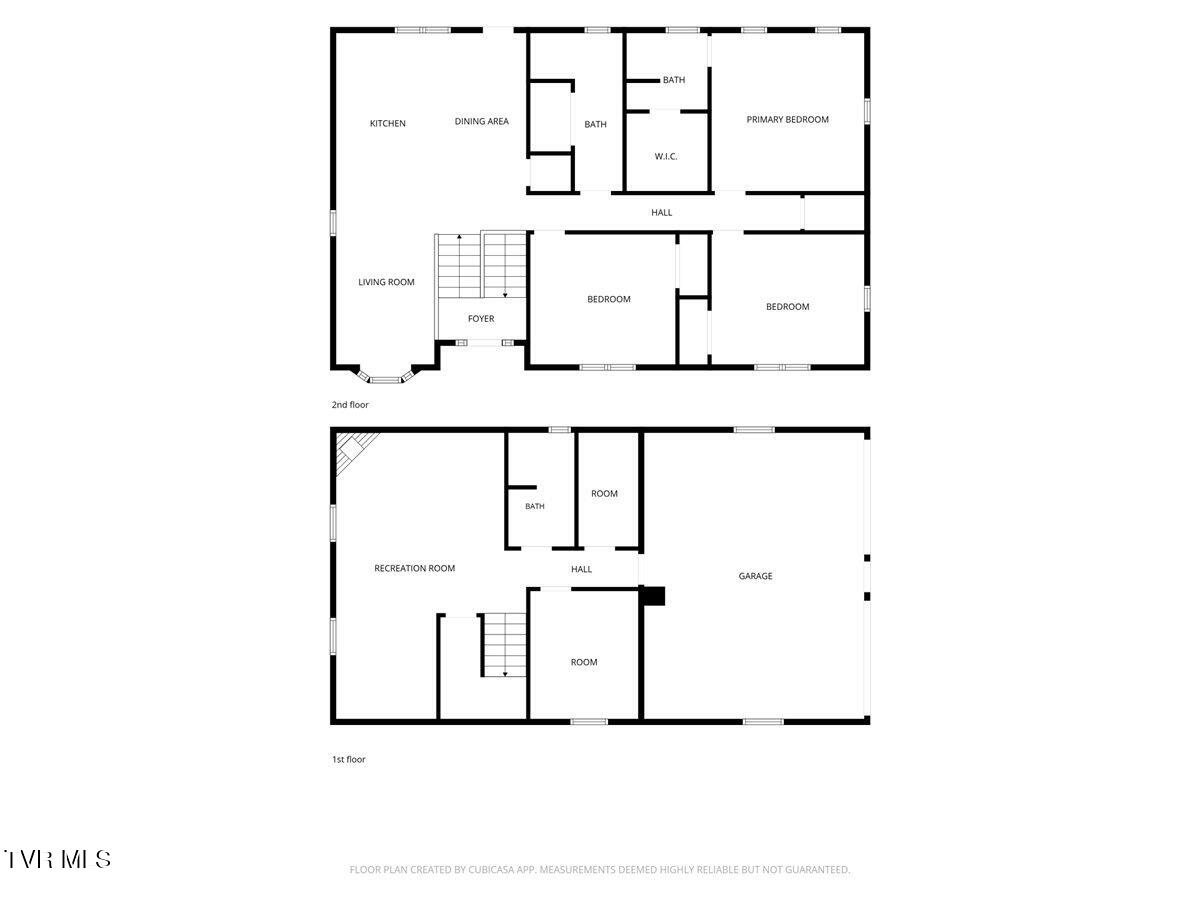
Welcome to 227 Kinchloe Mill Road in beautiful Jonesborough, TN! Nestled on a spacious 0.71-acre lot, this home, built in 1997, offers the perfect combination of comfort, space, and relaxation. Featuring 4 bedrooms and 3 full bathrooms, this home provides plenty of room for family and guests. Cozy up by the fireplace on cool evenings, or step outside to your private backyard retreat complete with a covered back porch, hot tub, and sauna--perfect for unwinding or entertaining year-round. The attached garage offers additional storage and convenience. Located just a short drive from historic downtown Jonesborough, this property offers peaceful living with easy access to shopping, dining, and local amenities. Call your favorite Realtor and schedule your showing today!

4
beds

3
baths

2,208 Sq.Ft. LIVING AREA

0.71 Acres lot

Jennifer Lusk

Jennifer Lusk

Features & Amenities

Interior

  • total bedrooms4
  • Total bathrooms3
  • full bathrooms3
  • Flooring Carpet, Hardwood, Vinyl
  • Fireplace Den
  • APPLIANCES Dishwasher, Microwave, Range, Refrigerator
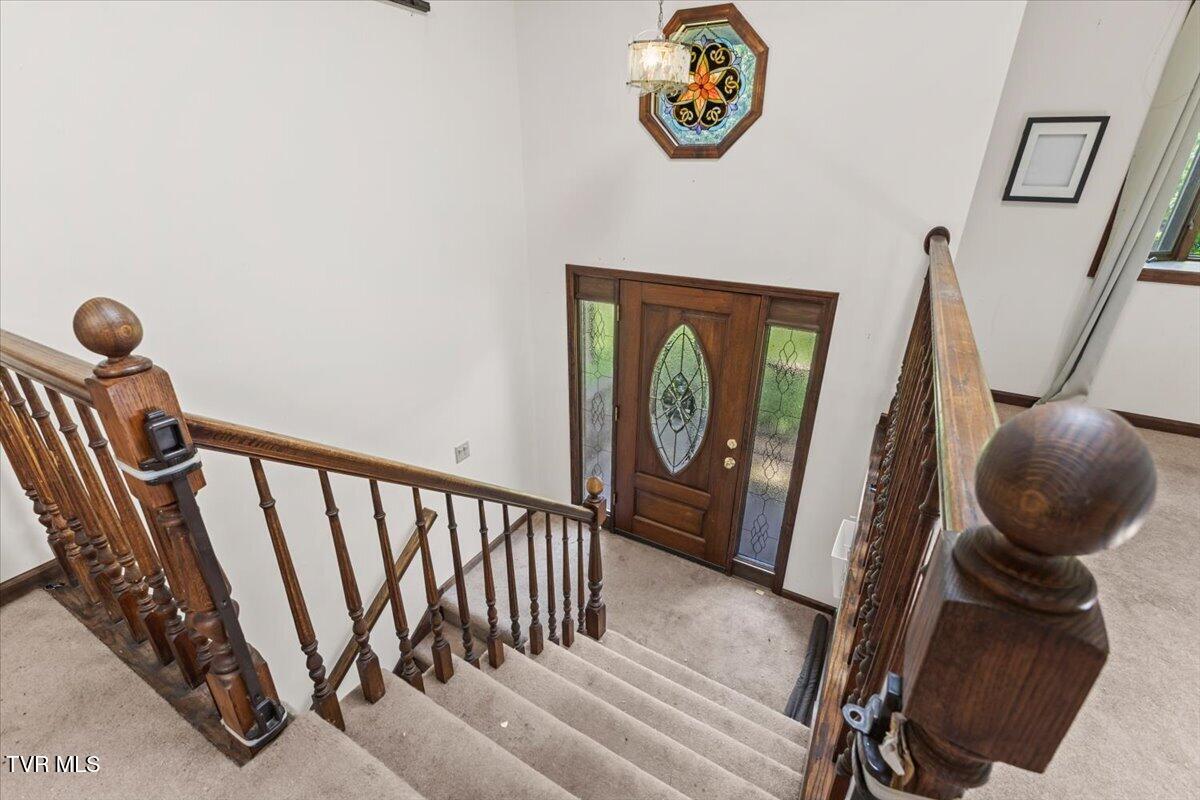
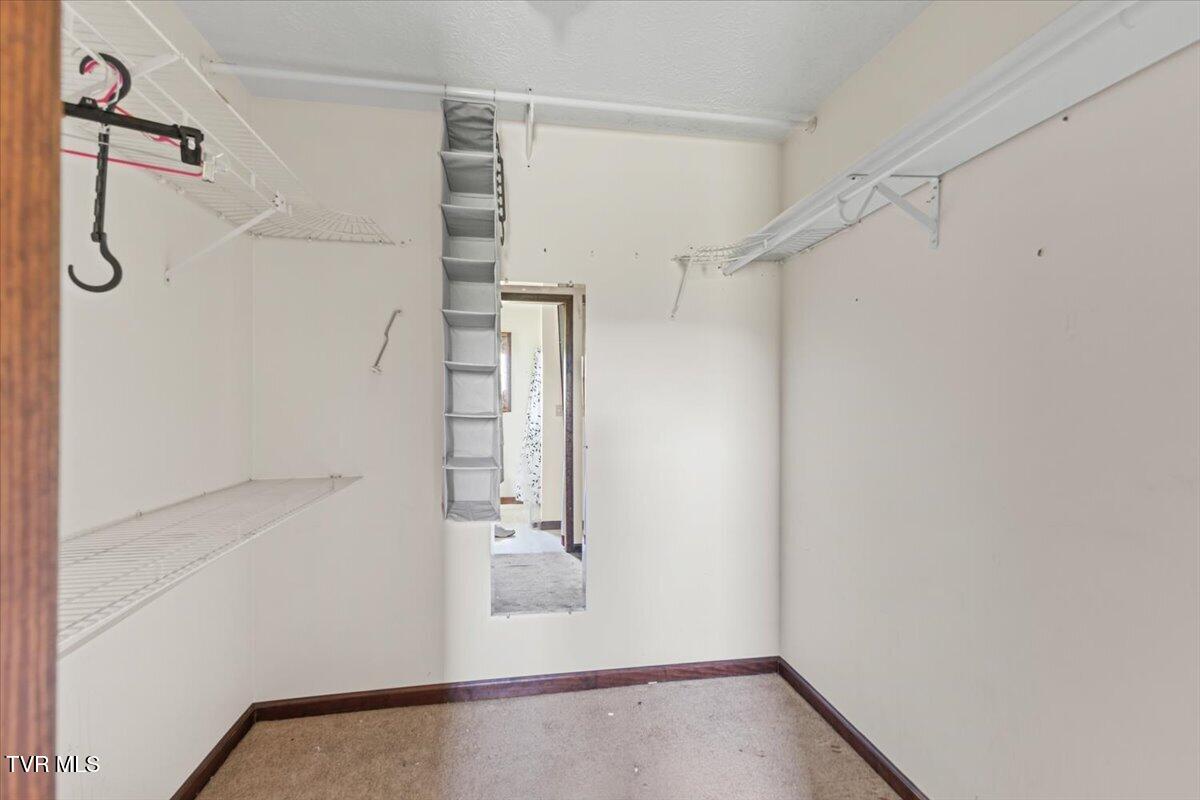
  • other interior Features Entrance Foyer, Kitchen Island, Laminate Counters, Walk-In Closet(s)

Area & Lot

  • Status Sold
  • Date Sold August 27, 2026
  • Living Area2,208 Sq.Ft.
  • Total Area2,768 Sq.Ft.
  • Lot Area0.71 Acres
  • MLS® ID9998742
  • TypeResidential
  • YEAR BUILT1997
  • NeighborhoodJonesborough
  • Architecture StylesSplit Level
  • Elementary SchoolGray
  • Middle SchoolGray
  • High SchoolDaniel Boone

Exterior

  • Garage Space2.0
  • water SourcePublic
  • roofShingle
  • parkingAttached, Concrete
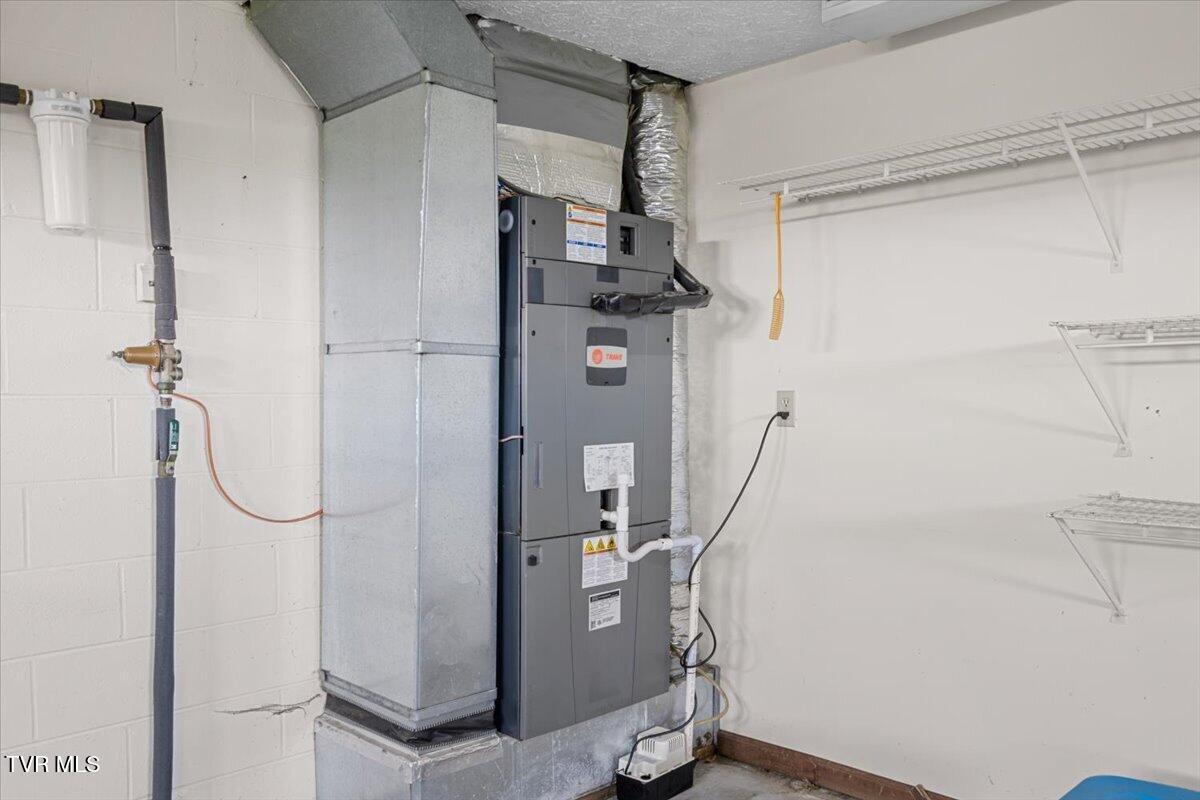
  • HEAT TYPEHeat Pump
  • AIR CONDITIONINGHeat Pump
  • sewerSeptic Tank
  • HOA AmenitiesSauna, Spa/Hot Tub

Financial

  • Sales Price$315,000
  • Zoning Residental

Jonesborough

Explore

Experience Real Estate Service Times Two

Work with two full-time REALTORS® who combine proven experience, personalized guidance, and positive energy. From contracts and negotiations to advertising, inspections, and repairs, The Lusk Team is ready to support your entire move.

Follow Me on Instagram