Leave a Message

By providing your contact information to The Lusk Team, your personal information will be processed in accordance with The Lusk Team's Privacy Policy. By checking the box(es) below, you expressly consent to receive marketing or promotional real estate communication from The Lusk Team in the manner selected by you. For SMS text messages, message frequency varies. Message and data rates may apply. Consent is not a condition of purchase of any goods or services. You may opt out of receiving further communications from The Lusk Team at any time. To opt out of receiving SMS text messages, reply STOP to unsubscribe. SMS text messaging is subject to our Terms of Use.

Thank you for your message. We will be in touch with you shortly.

Explore Properties
230 Picadilly Lane
230 Picadilly Lane
230 Picadilly Lane
230 Picadilly Lane
230 Picadilly Lane
230 Picadilly Lane
230 Picadilly Lane
230 Picadilly Lane
230 Picadilly Lane
230 Picadilly Lane
230 Picadilly Lane
230 Picadilly Lane
230 Picadilly Lane
230 Picadilly Lane
230 Picadilly Lane
230 Picadilly Lane
230 Picadilly Lane
230 Picadilly Lane
230 Picadilly Lane
230 Picadilly Lane
230 Picadilly Lane
230 Picadilly Lane
230 Picadilly Lane
230 Picadilly Lane
230 Picadilly Lane
230 Picadilly Lane
230 Picadilly Lane
230 Picadilly Lane
230 Picadilly Lane
230 Picadilly Lane
230 Picadilly Lane
230 Picadilly Lane
230 Picadilly Lane
230 Picadilly Lane
230 Picadilly Lane
230 Picadilly Lane
230 Picadilly Lane
230 Picadilly Lane
230 Picadilly Lane
230 Picadilly Lane
230 Picadilly Lane
230 Picadilly Lane
230 Picadilly Lane
230 Picadilly Lane
230 Picadilly Lane
230 Picadilly Lane
230 Picadilly Lane
230 Picadilly Lane
230 Picadilly Lane
230 Picadilly Lane
230 Picadilly Lane
230 Picadilly Lane
230 Picadilly Lane
230 Picadilly Lane
230 Picadilly Lane
230 Picadilly Lane
230 Picadilly Lane
230 Picadilly Lane
230 Picadilly Lane
230 Picadilly Lane
230 Picadilly Lane
230 Picadilly Lane
230 Picadilly Lane
230 Picadilly Lane
230 Picadilly Lane
230 Picadilly Lane
230 Picadilly Lane
230 Picadilly Lane
230 Picadilly Lane
230 Picadilly Lane
230 Picadilly Lane
230 Picadilly Lane
230 Picadilly Lane
230 Picadilly Lane
230 Picadilly Lane
230 Picadilly Lane
SEE ALL PHOTOS
230 Picadilly Lane
230 Picadilly Lane
230 Picadilly Lane
230 Picadilly Lane
230 Picadilly Lane
230 Picadilly Lane
230 Picadilly Lane
230 Picadilly Lane
230 Picadilly Lane
230 Picadilly Lane
230 Picadilly Lane
230 Picadilly Lane
230 Picadilly Lane
230 Picadilly Lane
230 Picadilly Lane
230 Picadilly Lane
230 Picadilly Lane
230 Picadilly Lane
230 Picadilly Lane
230 Picadilly Lane
230 Picadilly Lane
230 Picadilly Lane
230 Picadilly Lane
230 Picadilly Lane
230 Picadilly Lane
230 Picadilly Lane
230 Picadilly Lane
230 Picadilly Lane
230 Picadilly Lane
230 Picadilly Lane
230 Picadilly Lane
230 Picadilly Lane
230 Picadilly Lane
230 Picadilly Lane
230 Picadilly Lane
230 Picadilly Lane
230 Picadilly Lane
230 Picadilly Lane
230 Picadilly Lane
230 Picadilly Lane
230 Picadilly Lane
230 Picadilly Lane
230 Picadilly Lane
230 Picadilly Lane
230 Picadilly Lane
230 Picadilly Lane
230 Picadilly Lane
230 Picadilly Lane
230 Picadilly Lane
230 Picadilly Lane
230 Picadilly Lane
230 Picadilly Lane
230 Picadilly Lane
230 Picadilly Lane
230 Picadilly Lane
230 Picadilly Lane
230 Picadilly Lane
230 Picadilly Lane
230 Picadilly Lane
230 Picadilly Lane
230 Picadilly Lane
230 Picadilly Lane
230 Picadilly Lane
230 Picadilly Lane
230 Picadilly Lane
230 Picadilly Lane
230 Picadilly Lane
230 Picadilly Lane
230 Picadilly Lane
230 Picadilly Lane
230 Picadilly Lane
230 Picadilly Lane
230 Picadilly Lane
230 Picadilly Lane
230 Picadilly Lane
230 Picadilly Lane
Sold

230 Picadilly Lane

230 Picadilly Lane, Gray, TN 37615

$465,000
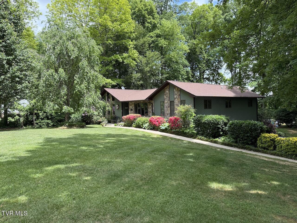
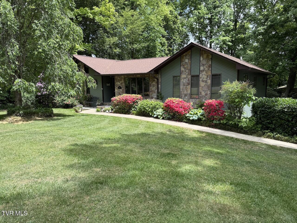
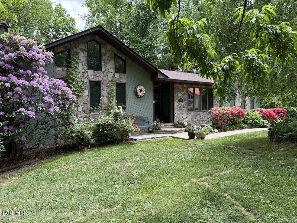
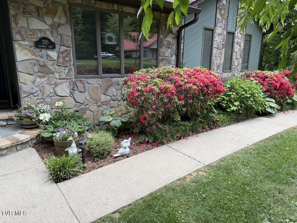
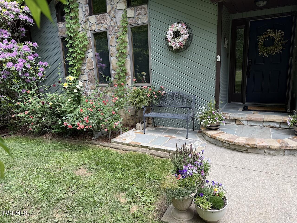
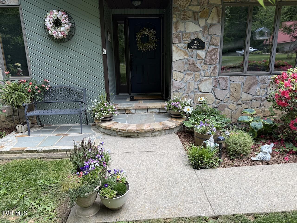
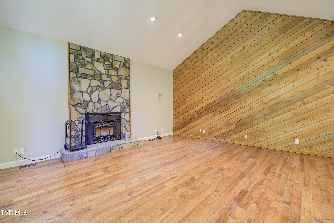
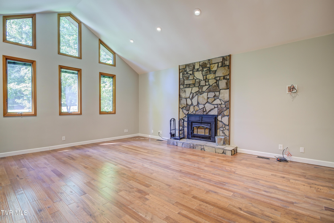
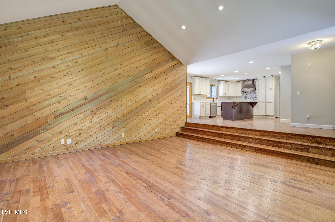
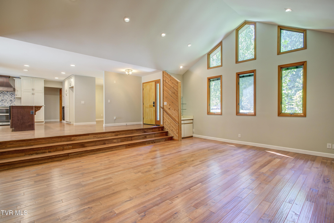
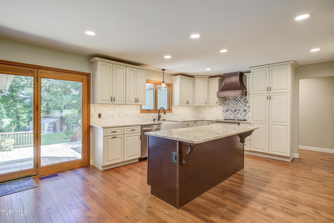
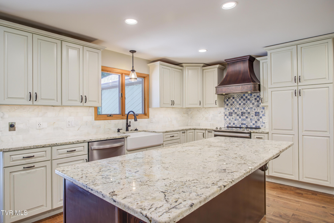
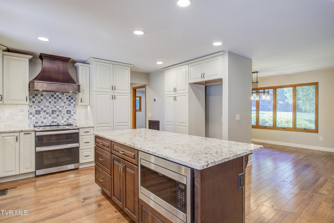
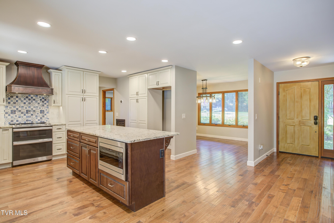
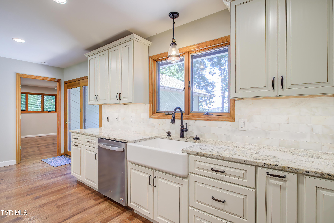
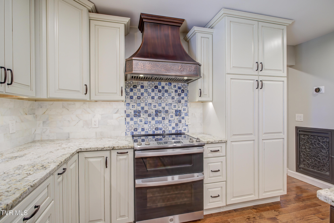
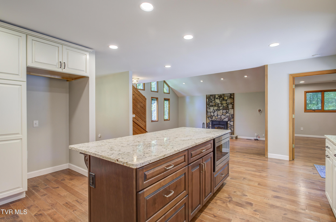
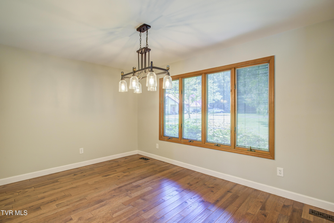
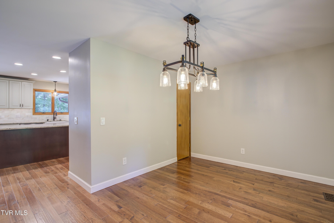
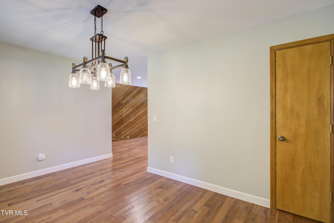
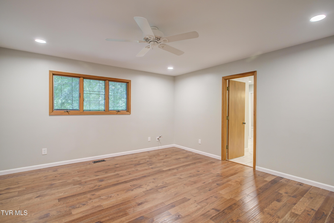
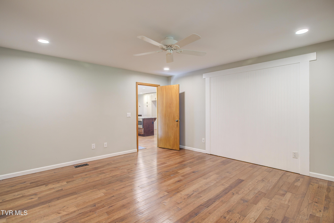
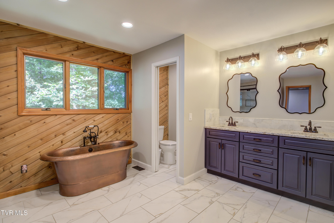
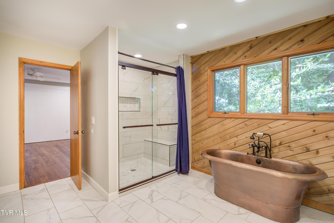
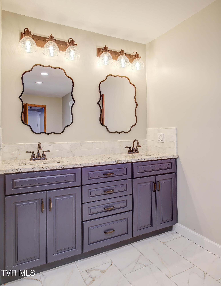
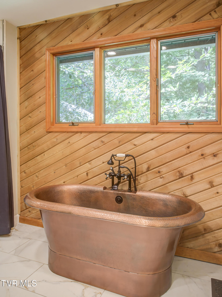
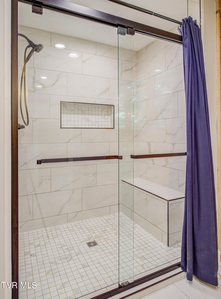
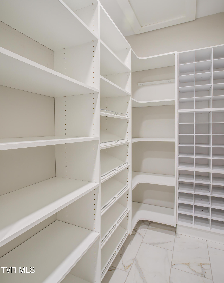
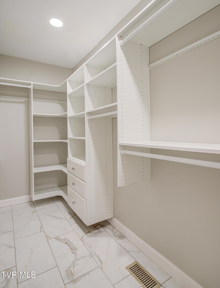
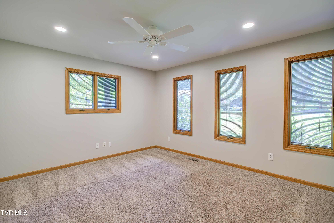
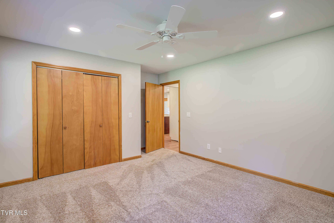
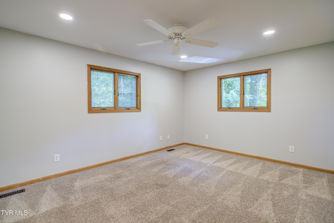
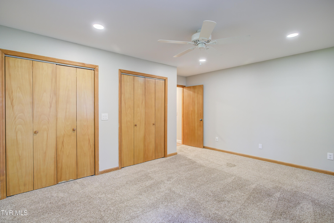
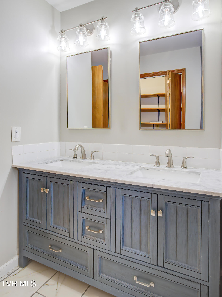
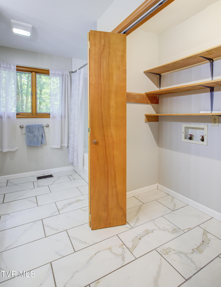
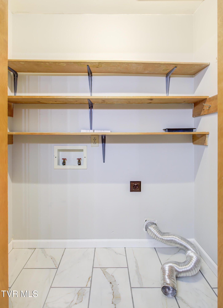
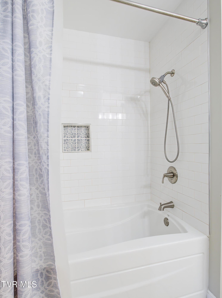
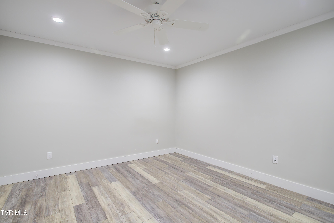
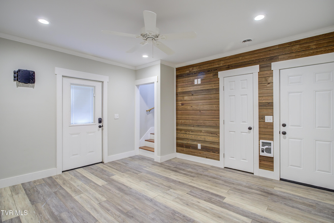
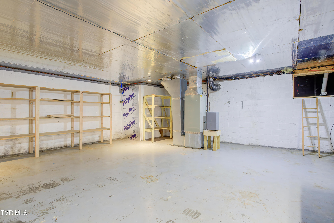
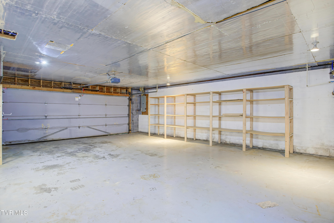
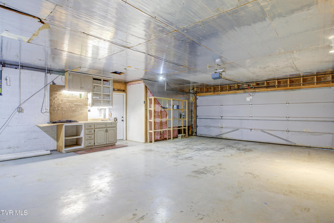
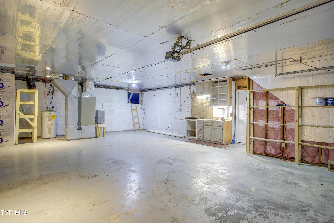
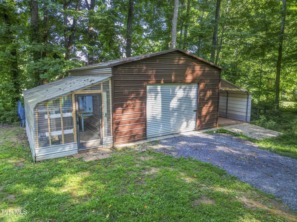
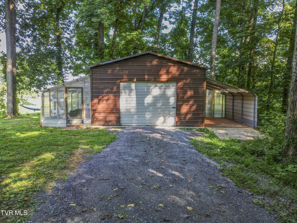
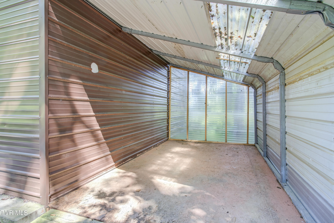
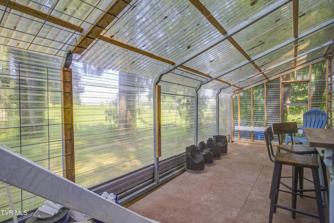
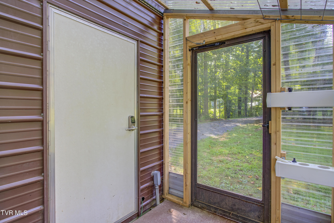
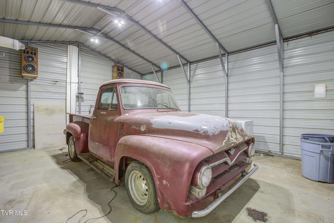
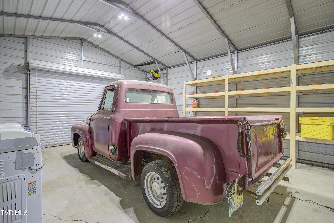
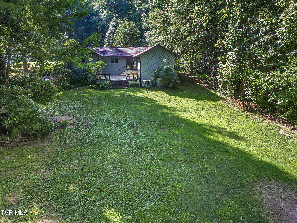
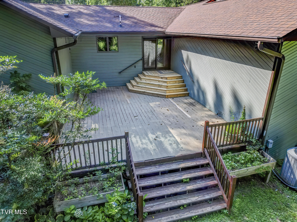
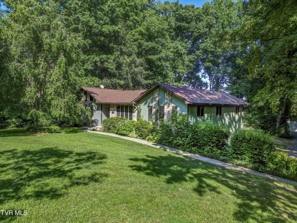
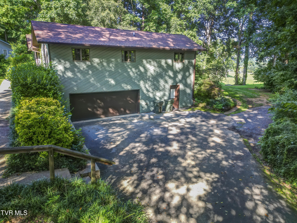
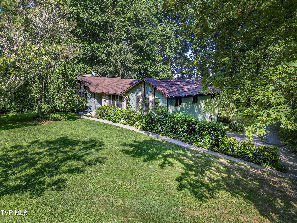
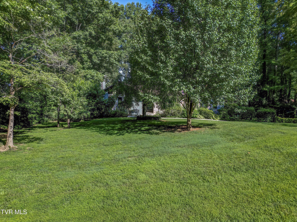
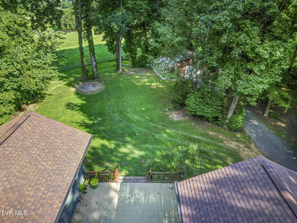
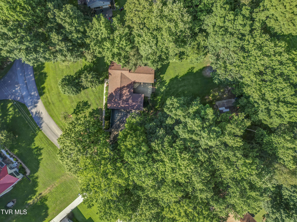
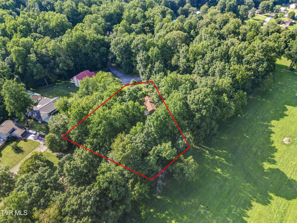
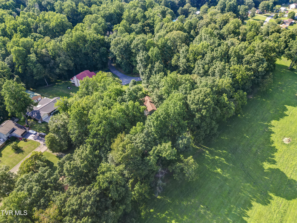
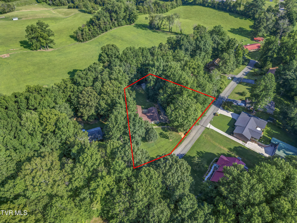
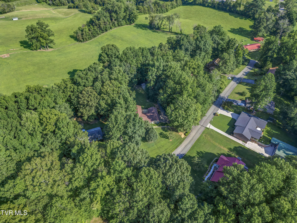
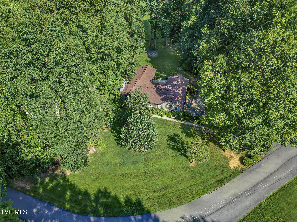
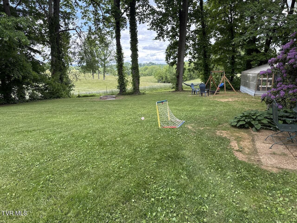
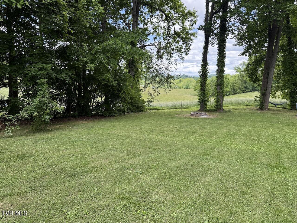
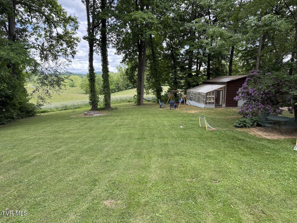
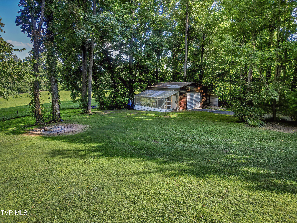
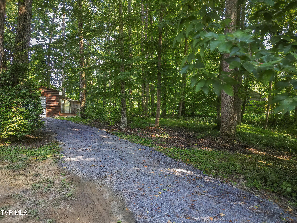
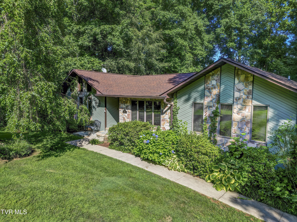
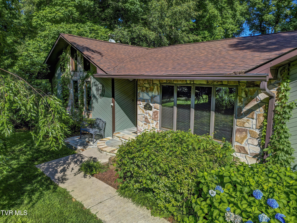
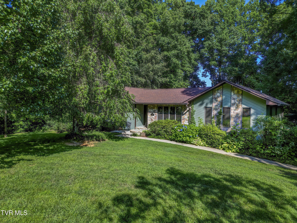
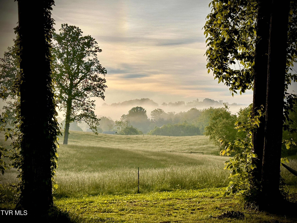
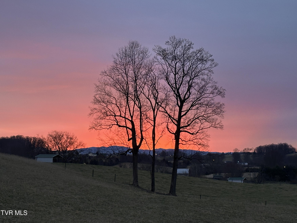
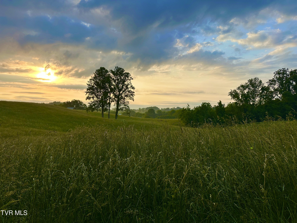
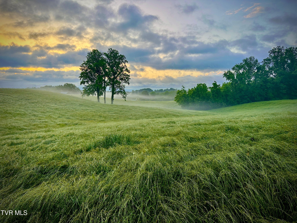
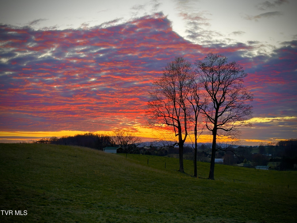
Amazing home in the desirable Windsong subdivision in beautiful Gray, TN. This home sits at the back of the subdivision on a quiet cul-de-sac with a double lot totaling 1.2 acres! Mature trees surround the home with stunning views of the farm behind the home with mountains in the distance! As you walk into the front door you will love the HUGE sunken living room with a wood burning fireplace insert, a fully updated kitchen with a copper hood, granite countertops, farm sink and Kraftmaid soft close cabinets (with all sorts of fun pull outs) and the large dining room. The main level also includes the primary bedroom, a beautiful primary bath with copper tub and large walk-in shower, a double vanity and a walk-in closet. On the other side of the kitchen are 2 large bedrooms, the guest bath and the laundry area that is in the guest bath. Downstairs there is a 4th bedroom/flex room that is fully heated and cooled with a walk-in closet and exterior entry. The home has a septic permit for 3 bedrooms. Downstairs is also an oversized garage with plenty of storage! Outside there is a 20 x 25 shop, a covered parking area with a ramp, perfect for mowers and outdoor equipment plus a darling greenhouse with a built in desk. The shop has a 100 amp feed with it's own sub panel. This home has had significant updating over the past 3 years including solid Mullican hickory floors in the majority of the home, updates to the electrical system, LED can lights, new receptacles and switches, the full kitchen remodel, primary bath remodel, guest bath remodel, 6 inch seamless gutters added and the completion of the basement room. Over $160k in updates and improvements! Seller is transferring home warranty valid until March 2026 to new Buyer. Owner/Agent.

3
beds

2
baths

2,427 Sq.Ft. LIVING AREA

1.2 Acres lot

Jennifer Lusk

Jennifer Lusk

Features & Amenities

Interior

  • total bedrooms3
  • Total bathrooms2
  • full bathrooms2
  • Laundry room Electric Dryer Hookup, Washer Hookup
  • Flooring Carpet, Ceramic Tile, Hardwood, Luxury Vinyl
  • Fireplace Living Room, Stone, Wood Burning Stove, See Remarks
  • APPLIANCES Dishwasher, Double Oven, Electric Range, Microwave
  • other interior Features Built-in Features, Granite Counters, Kitchen Island, Open Floorplan, See Remarks

Area & Lot

  • Status Sold
  • Date Sold September 10, 2025
  • Living Area2,427 Sq.Ft.
  • Total Area2,854 Sq.Ft.
  • Lot Area1.2 Acres
  • MLS® ID9983658
  • TypeResidential
  • YEAR BUILT1984
  • NeighborhoodJohnson City
  • Architecture StylesRanch, Traditional
  • View DescriptionMountain(s)
  • Elementary SchoolRidgeview
  • Middle SchoolRidgeview
  • High SchoolDaniel Boone

Exterior

  • Garage Space4.0
  • water SourcePublic
  • utilitiesElectricity Connected, Water Connected, Cable Connected
  • roofComposition
  • parkingRV Access/Parking, Driveway, Asphalt, Attached, Detached, Garage Door Opener, Parking Pad, See Remarks
  • HEAT TYPECentral, Electric, Forced Air, Heat Pump
  • AIR CONDITIONINGCeiling Fan(s), Central Air, Heat Pump
  • sewerSeptic Tank
  • SubstructureBlock
  • HOA AmenitiesLandscaping
  • other exterior FeaturesSee Remarks

Financial

  • Sales Price$465,000
  • Zoning Residential

Johnson City

Explore

Experience Real Estate Service Times Two

Work with two full-time REALTORS® who combine proven experience, personalized guidance, and positive energy. From contracts and negotiations to advertising, inspections, and repairs, The Lusk Team is ready to support your entire move.

Follow Me on Instagram