Leave a Message

By providing your contact information to The Lusk Team, your personal information will be processed in accordance with The Lusk Team's Privacy Policy. By checking the box(es) below, you expressly consent to receive marketing or promotional real estate communication from The Lusk Team in the manner selected by you. For SMS text messages, message frequency varies. Message and data rates may apply. Consent is not a condition of purchase of any goods or services. You may opt out of receiving further communications from The Lusk Team at any time. To opt out of receiving SMS text messages, reply STOP to unsubscribe. SMS text messaging is subject to our Terms of Use.

Thank you for your message. We will be in touch with you shortly.

Explore Properties
231 Ollis Bowers Hill Road
SEE ALL PHOTOS
231 Ollis Bowers Hill Road
Sold

231 Ollis Bowers Hill Road

231 Ollis Bowers Hill Road, Kingsport, TN 37664

$125,000
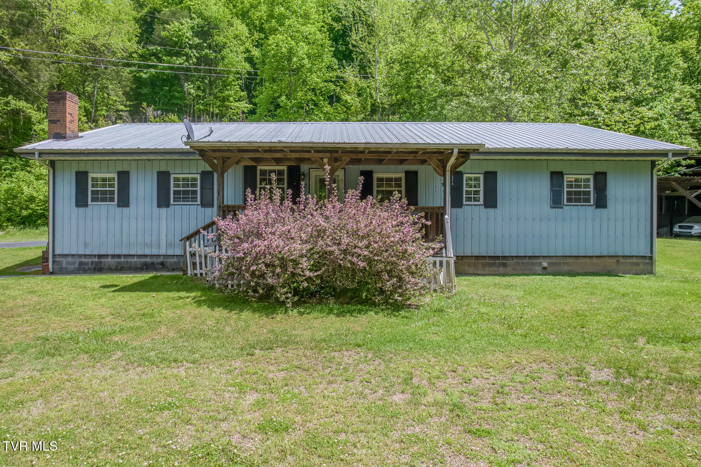
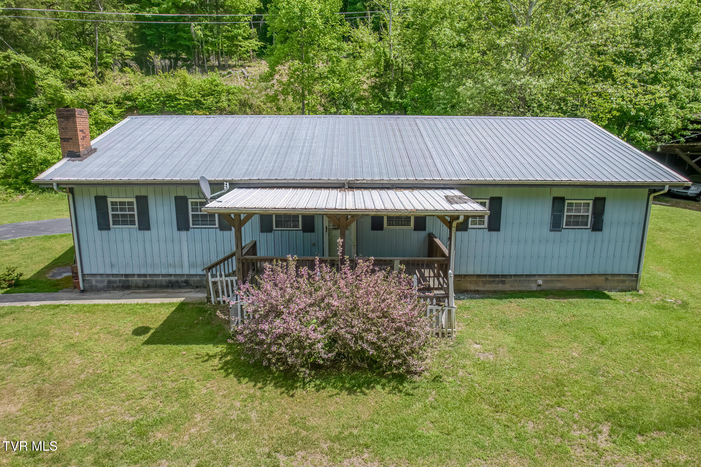
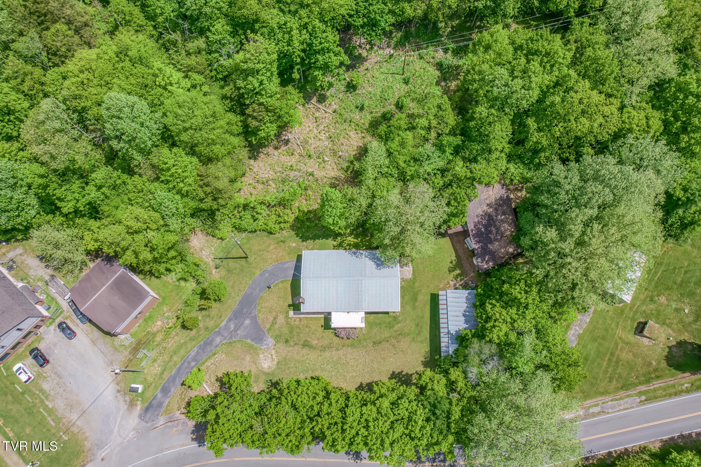
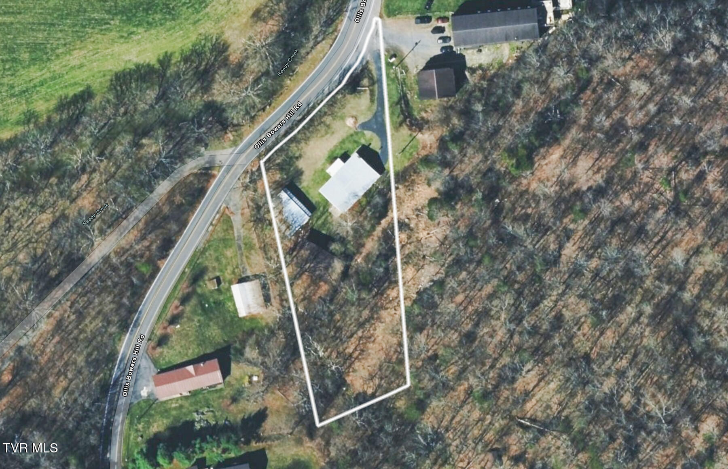
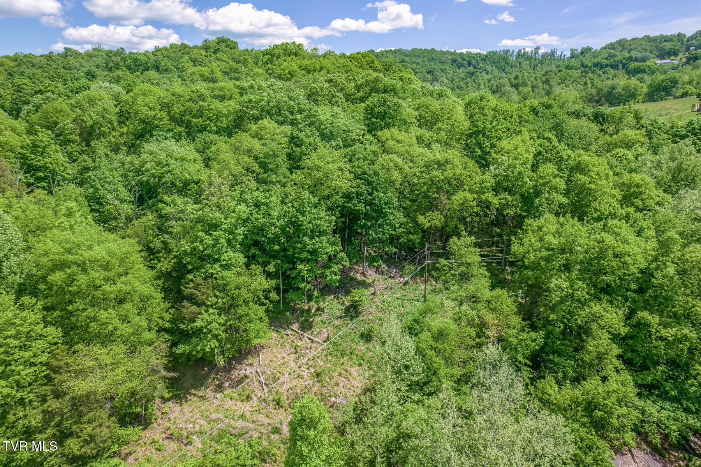
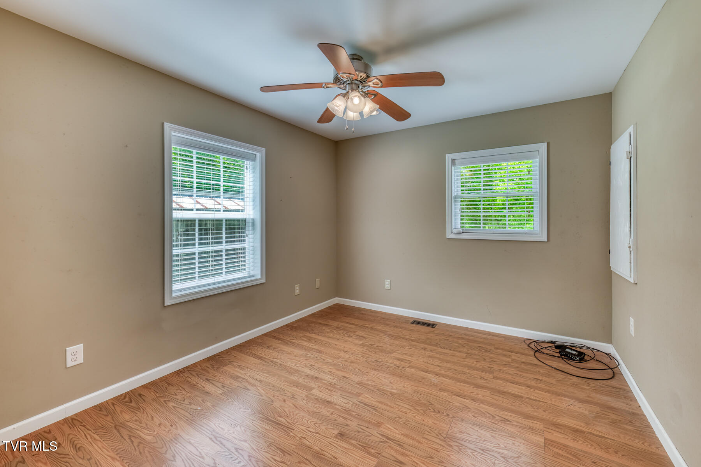
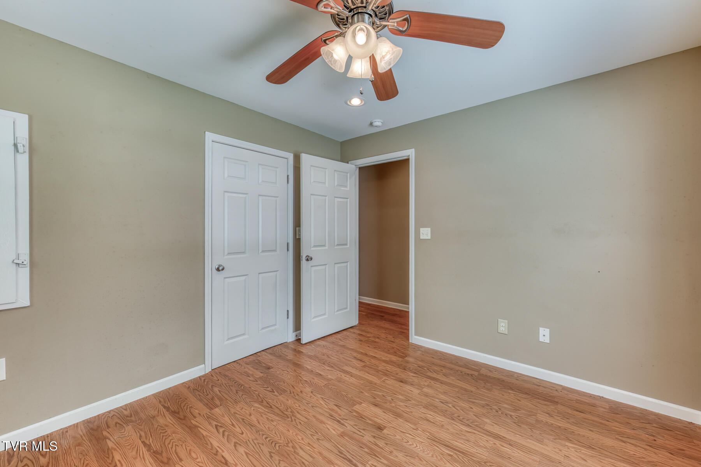
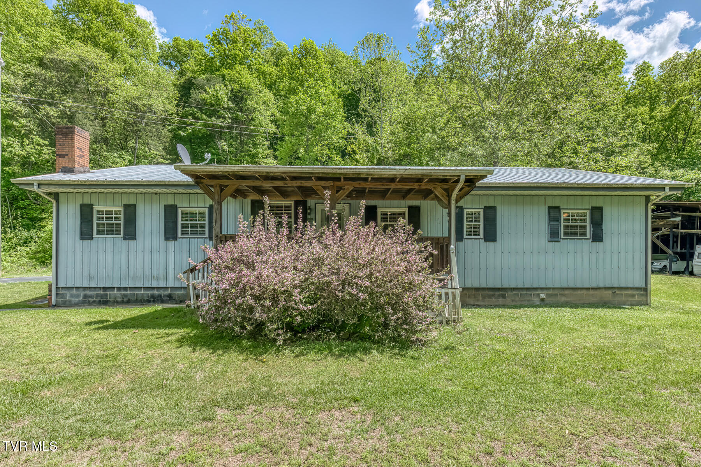
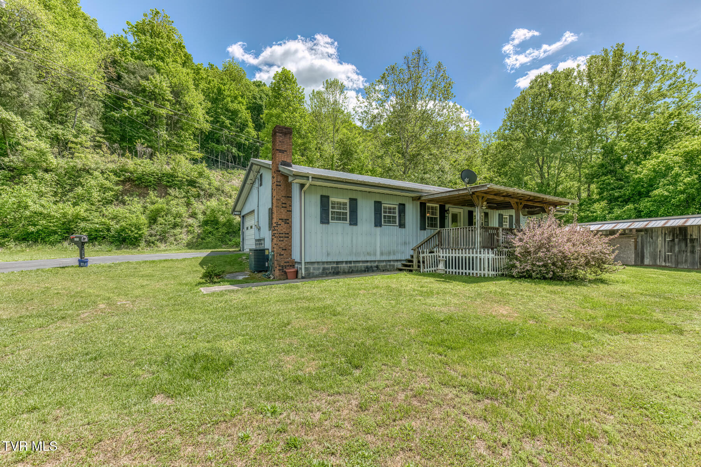
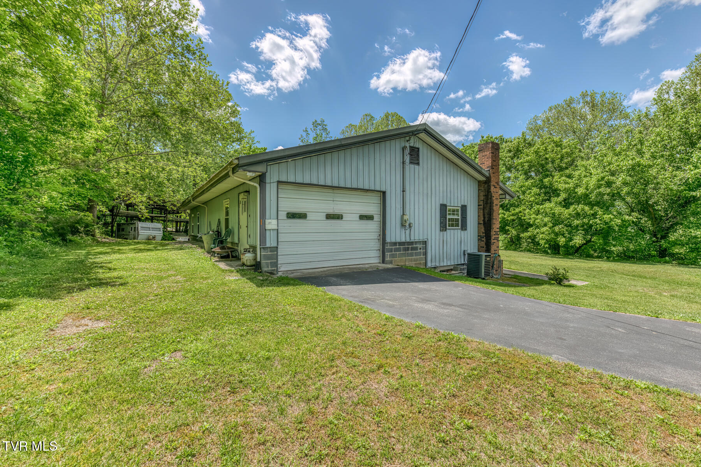
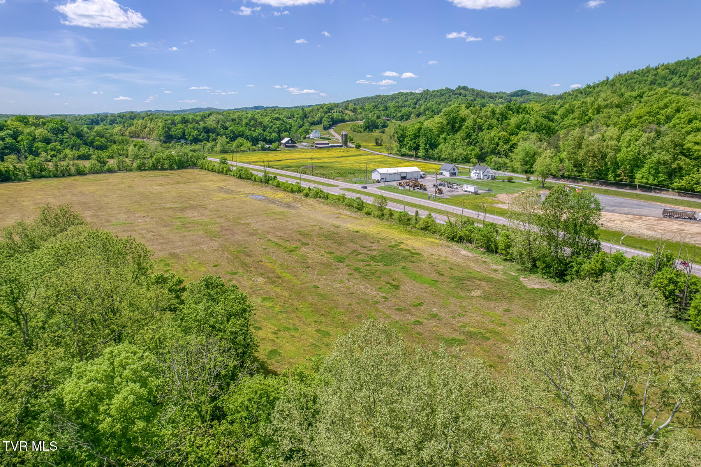
Welcome to this charming ranch-style home offering the perfect blend of comfort, functionality, and country appeal. Situated on 1.5 acres, this 2-bedroom, 2-bath property provides plenty of space to relax and enjoy the surroundings.

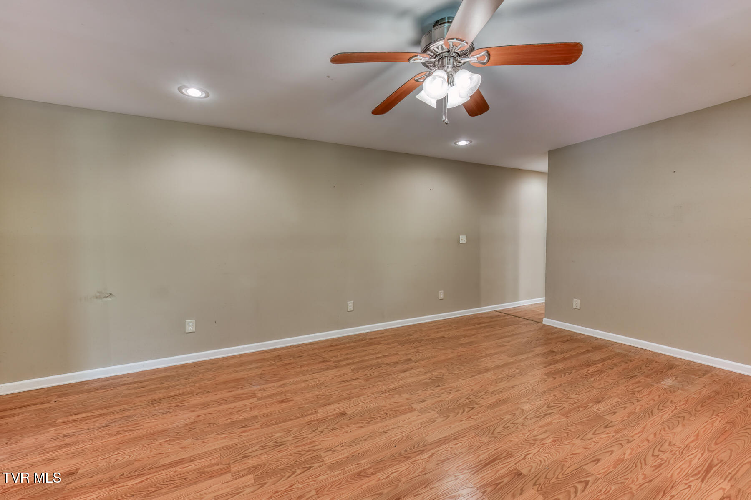
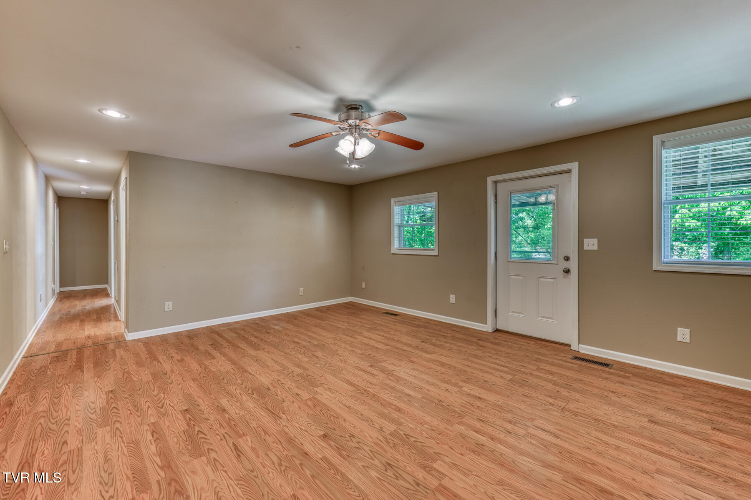
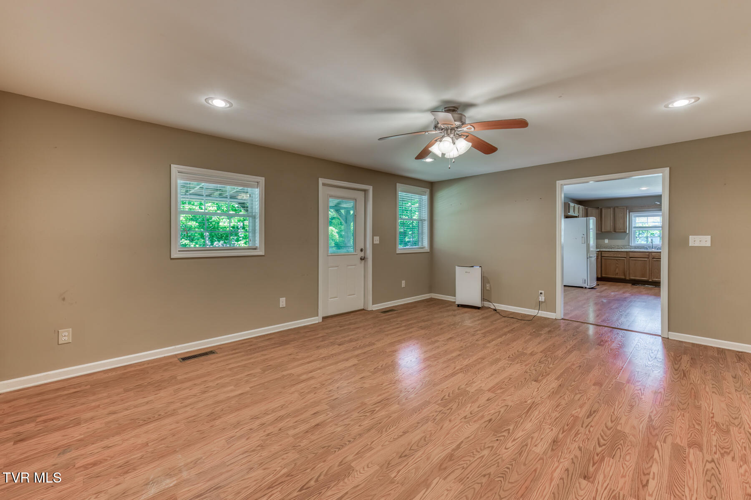
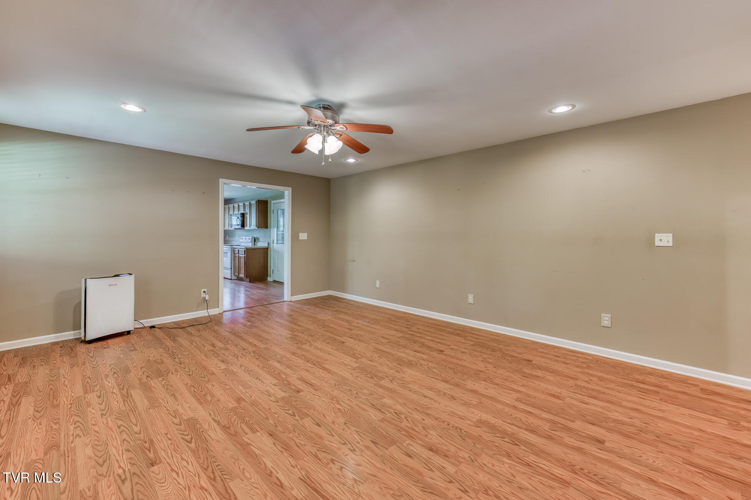
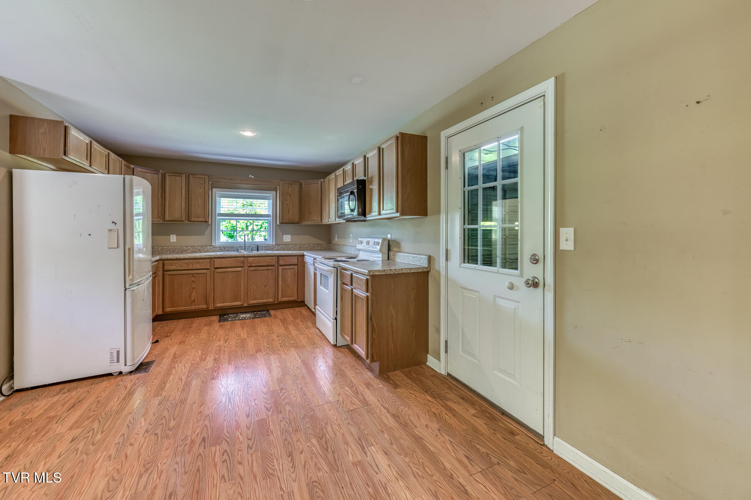
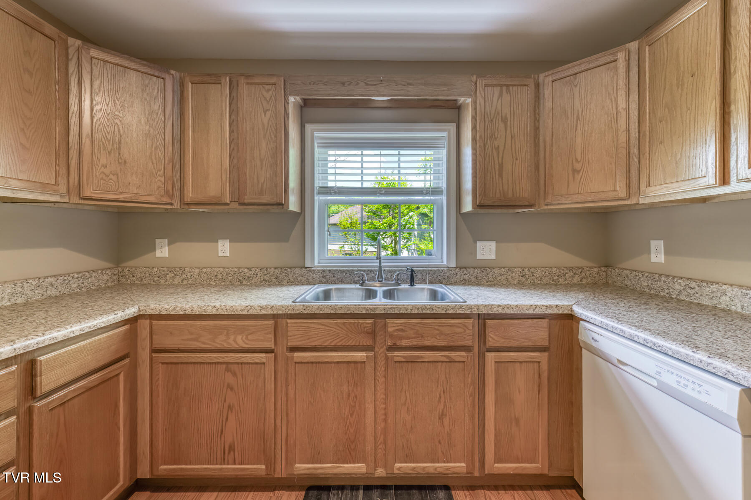
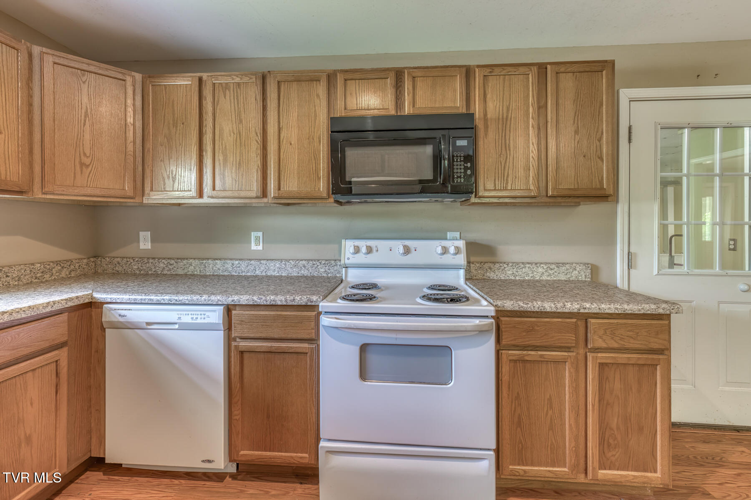
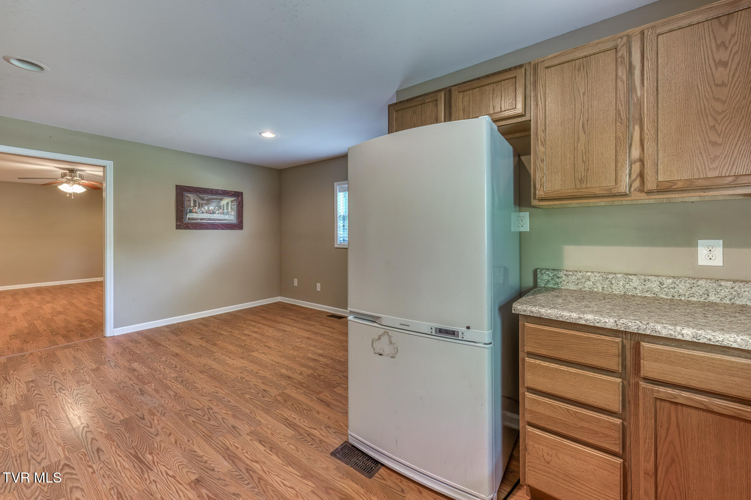
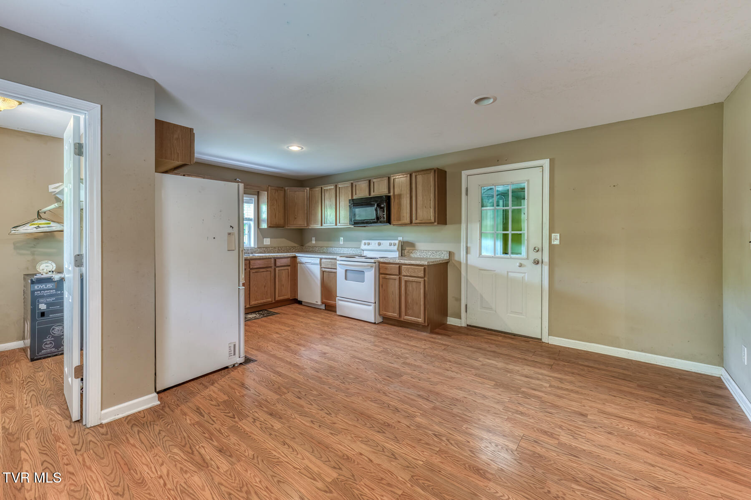
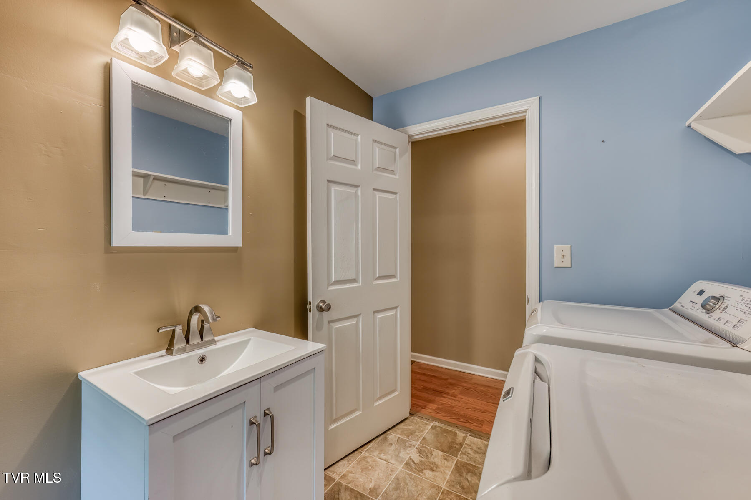
Step inside to find laminate flooring and a thoughtfully designed layout that feels cozy. The kitchen features a large walk-in pantry, giving you ample storage for all your essentials, while still having an eat in dining area. The large living room provides ample space to relax or entertain.

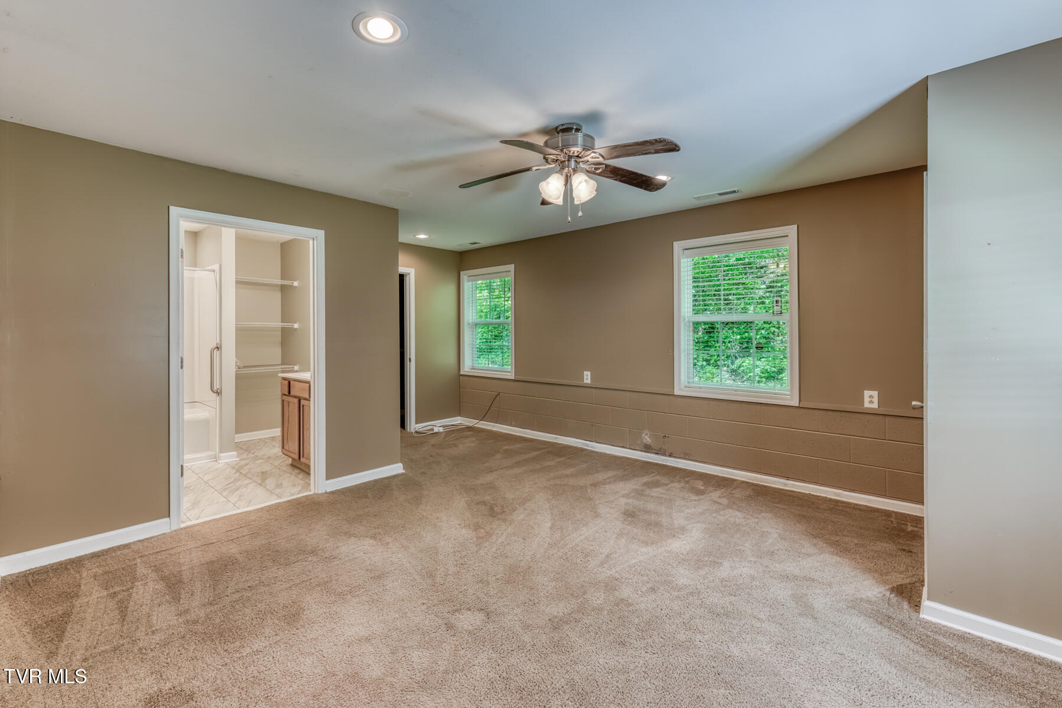
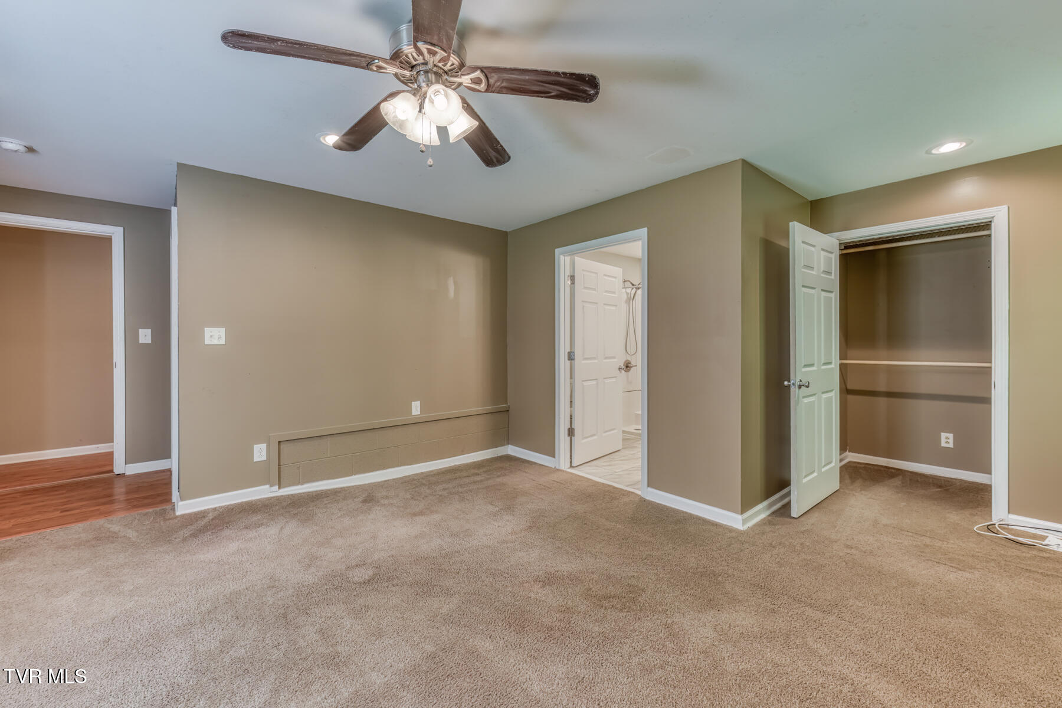
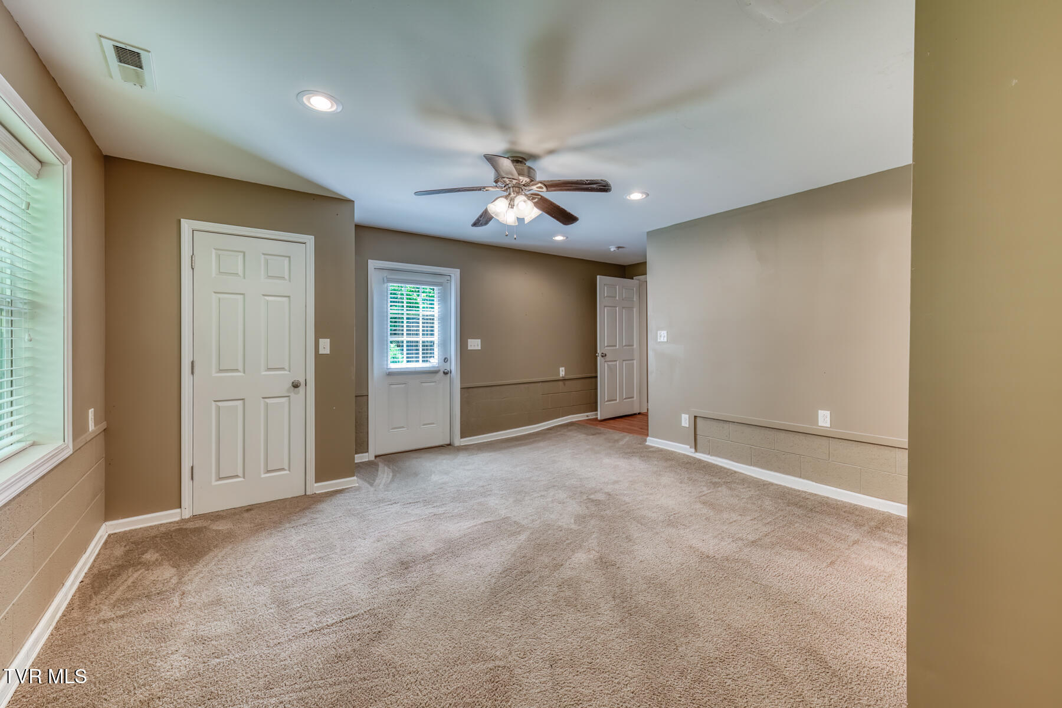
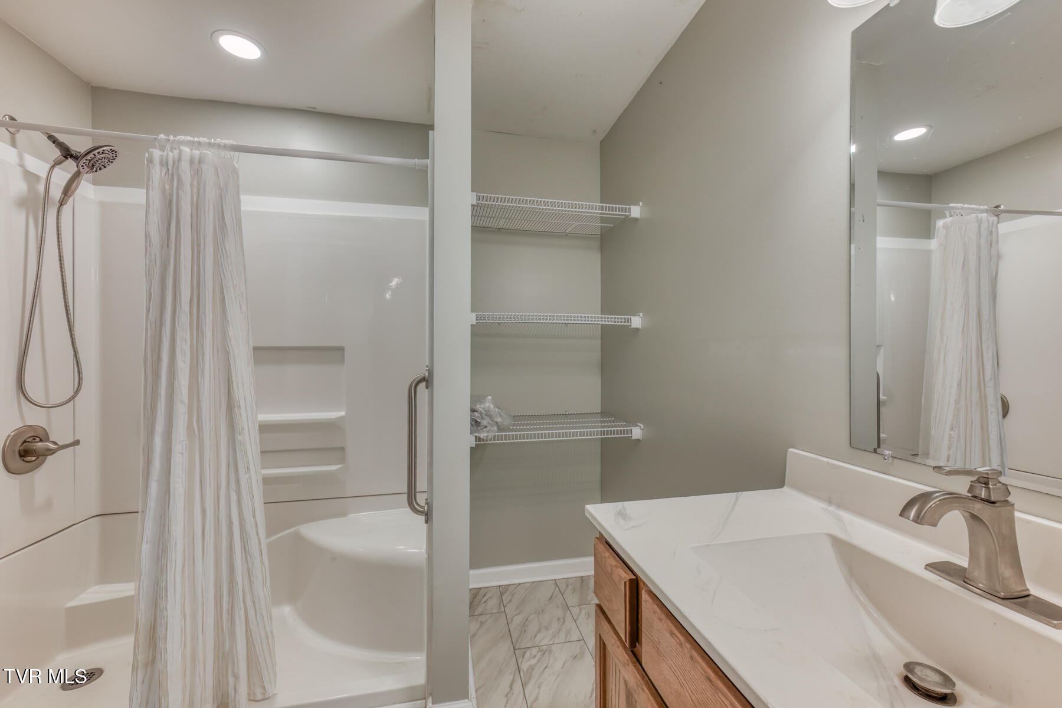
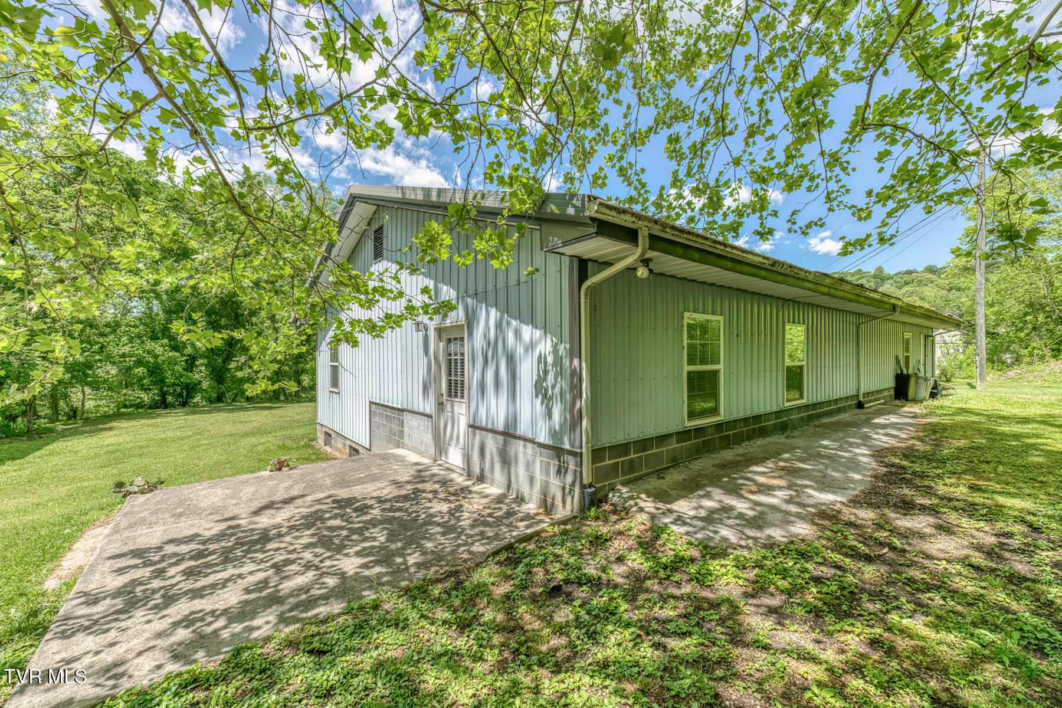
Down the hall is a large master suite, complete with two closets, private entrance, and patio facing the barns. The newer bathroom features a walk in shower, removable shower head, modern lighting, and updated vanity.

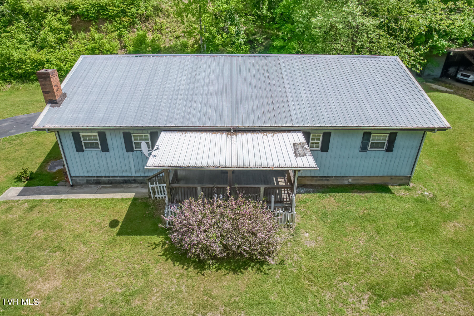
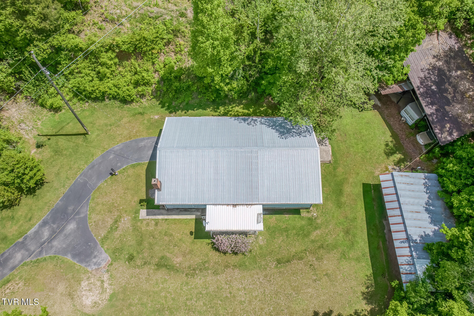
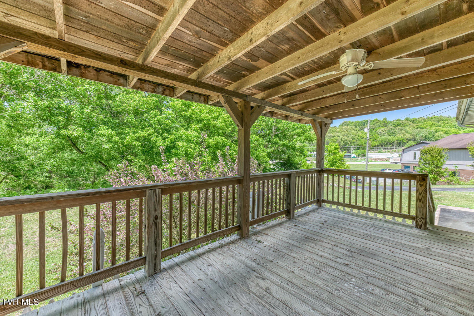
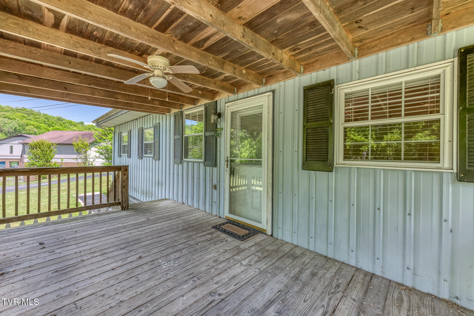
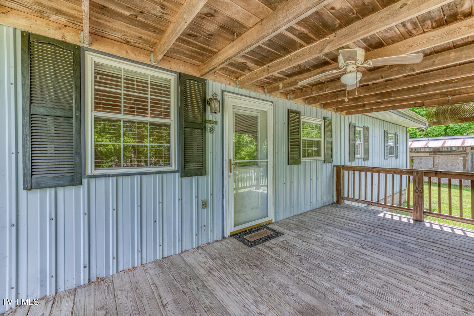
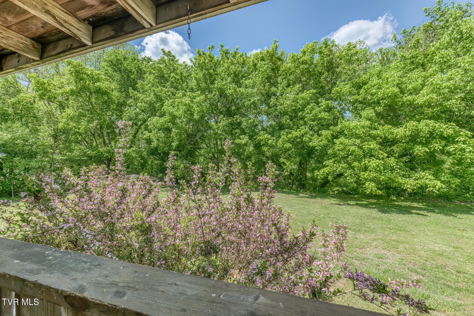
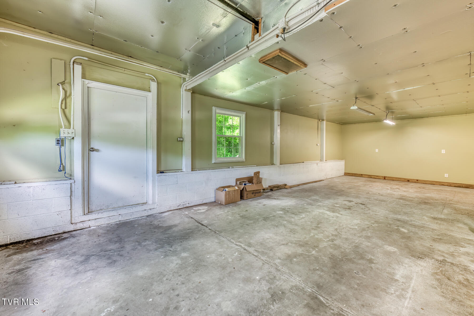
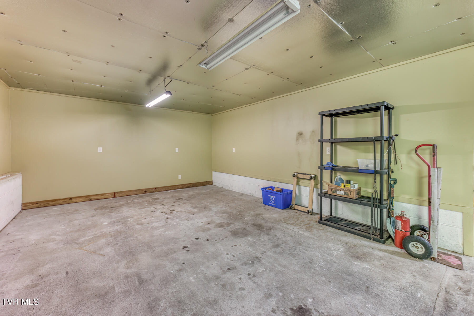
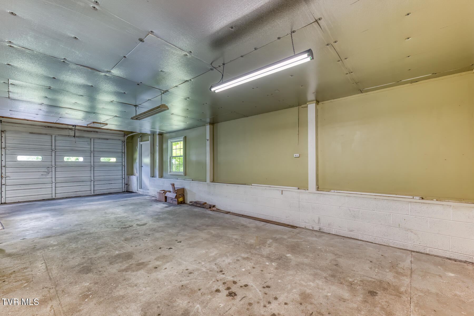
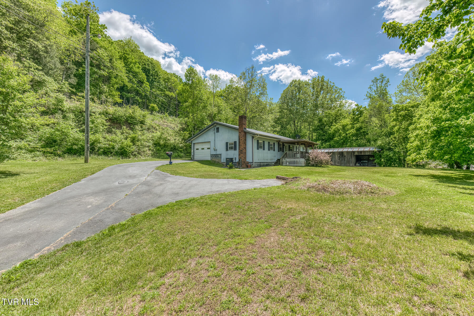
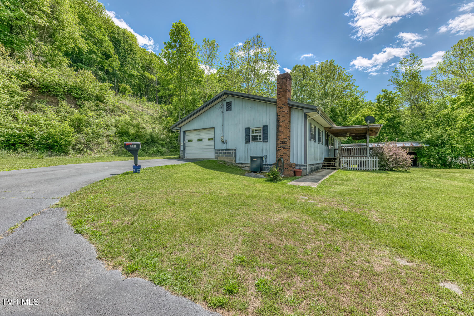
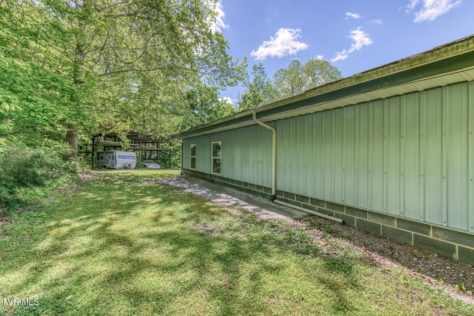
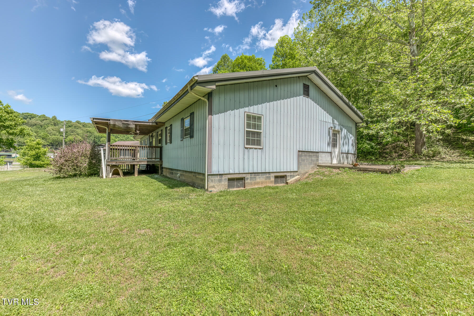
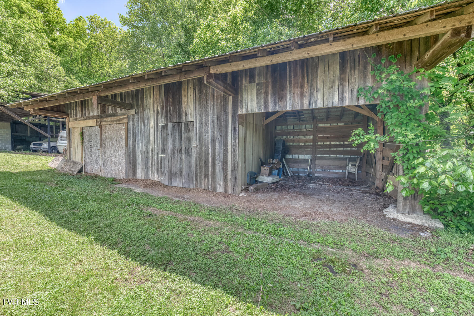
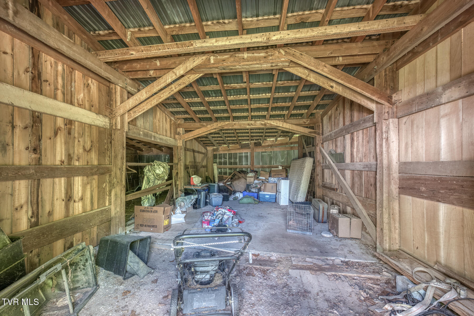
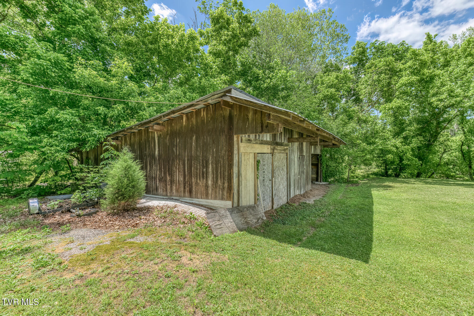
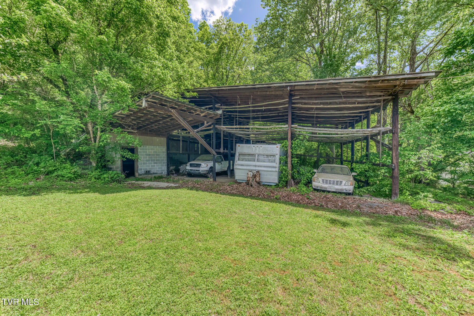
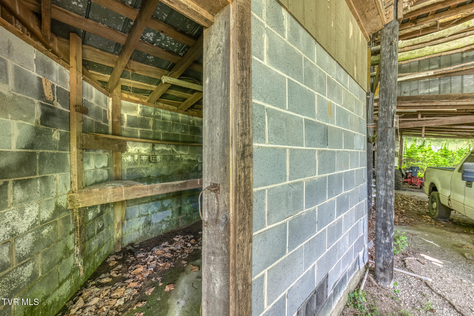
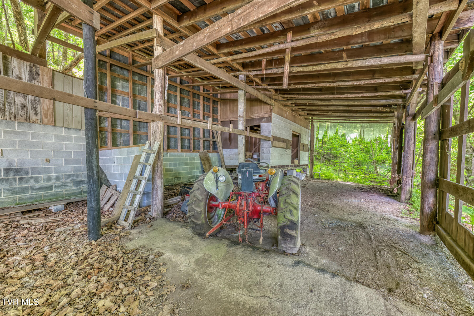
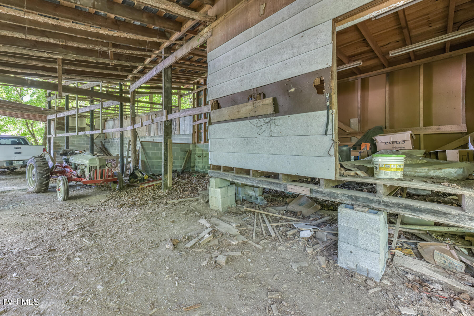
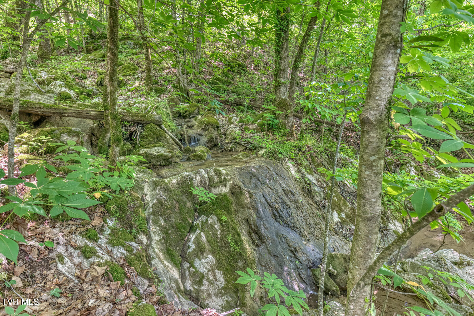
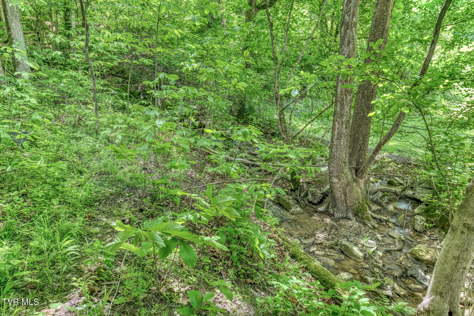
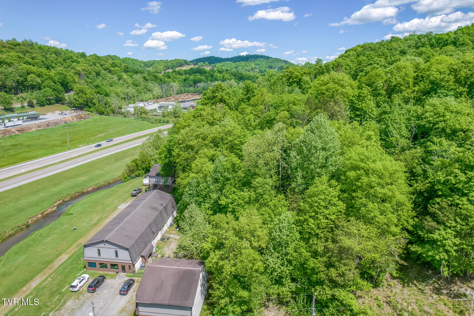
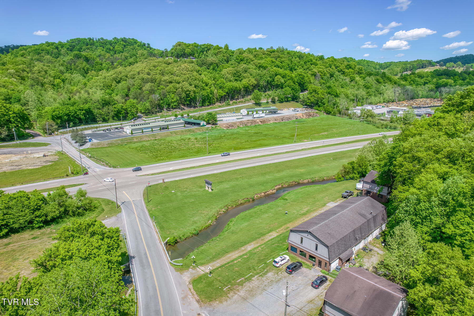
Outside, you'll love starting your mornings or unwinding in the evenings on the relaxing covered front porch, enjoy the soothing sounds of the nearby creek. The property also includes a 1 car garage (potentially two if you park lengthwise), plus a large barn and additional outbuilding--ideal for hobbies, storage, or even small-scale farming.

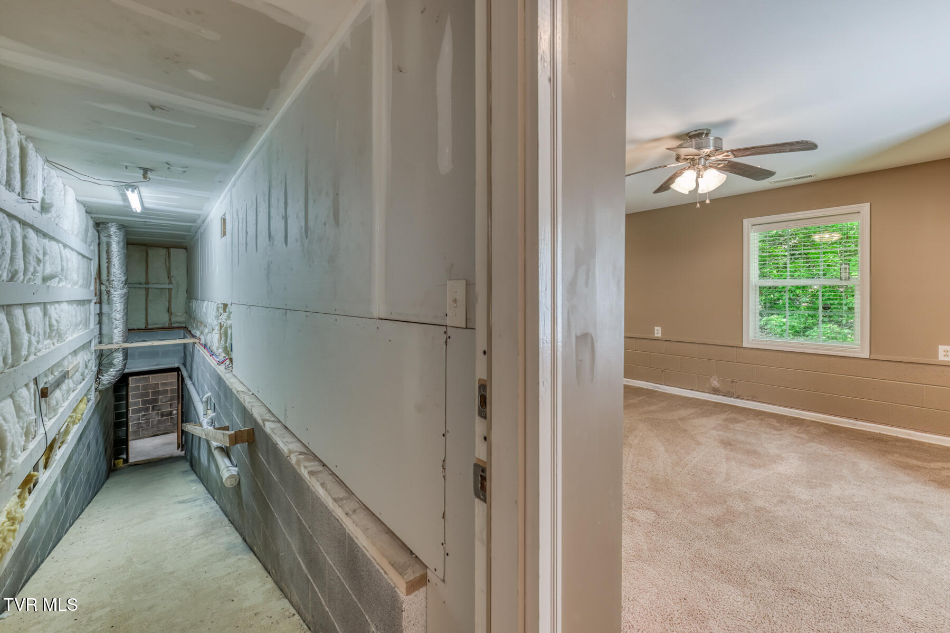
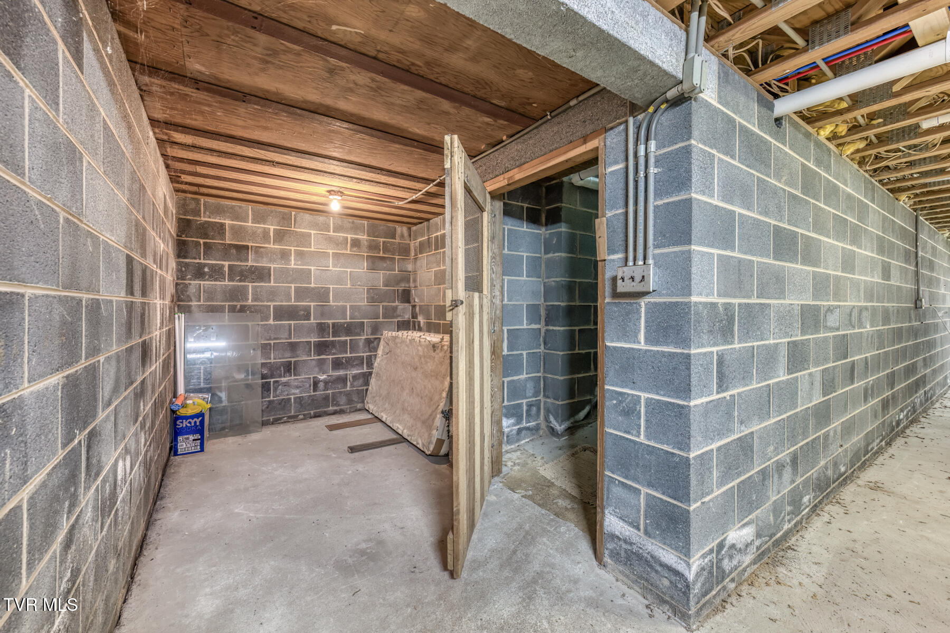
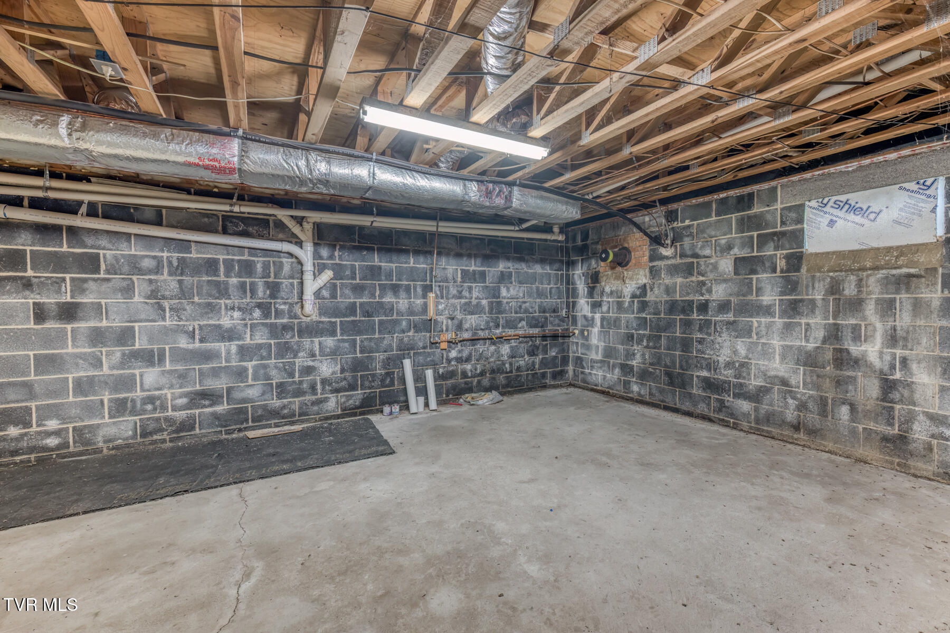
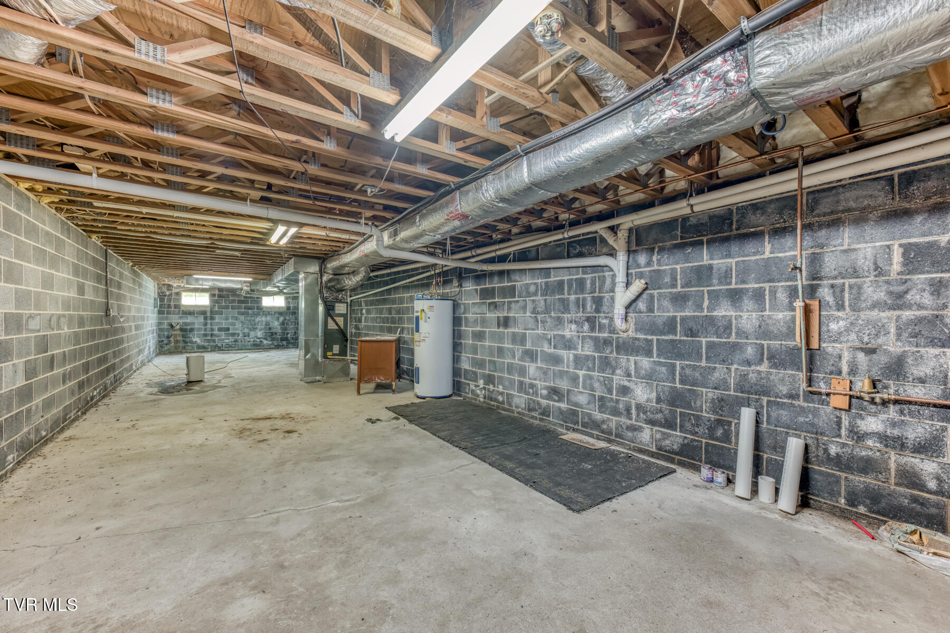
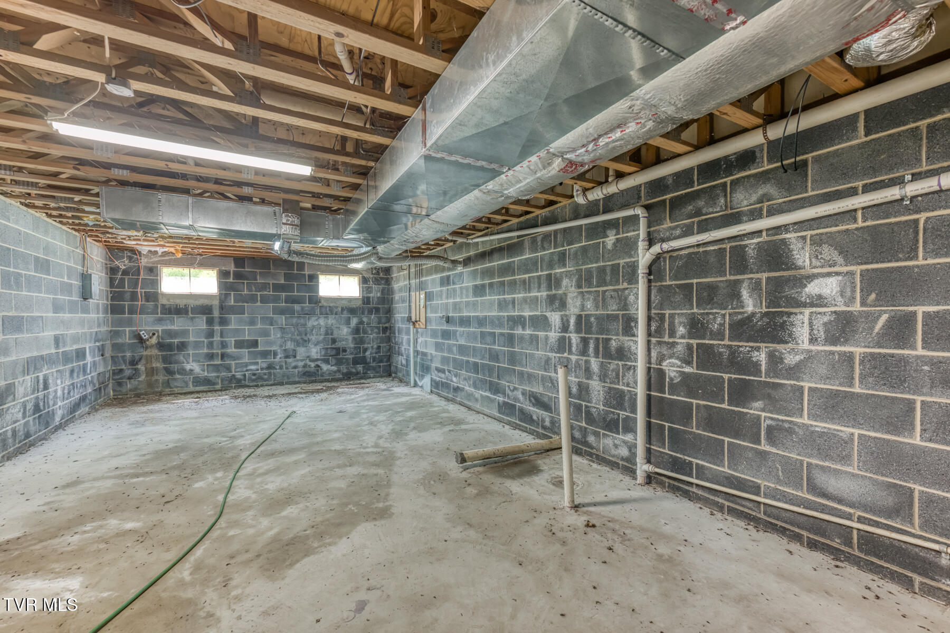
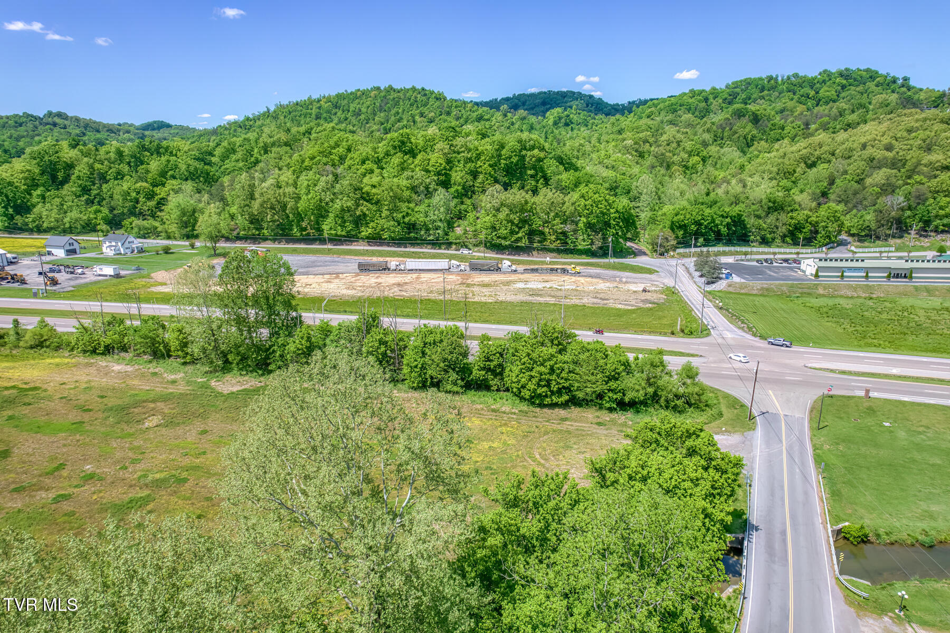
With room to spread out both inside and out, this property offers a wonderful opportunity. An unfinished basement with endless possibilities. Convenient location to 11W for ease to Kingsport, Bristol or Blountville. Don't miss your chance to make it yours!

This property is being sold AS IS. Sellers will not make repairs or credit for repairs.

AGENTS: PLEASE READ PRIVATE REMARKS.

***BUYER/BUYER'S AGENT TO VERIFY ALL INFORMATION HEREIN DEEMED RELIABLE BUT NOT GUARANTEED.***

2
beds

2
baths

1,200 Sq.Ft. LIVING AREA

1.56 Acres lot

Jennifer Lusk

Jennifer Lusk

Features & Amenities

Interior

  • total bedrooms2
  • Total bathrooms2
  • full bathrooms2
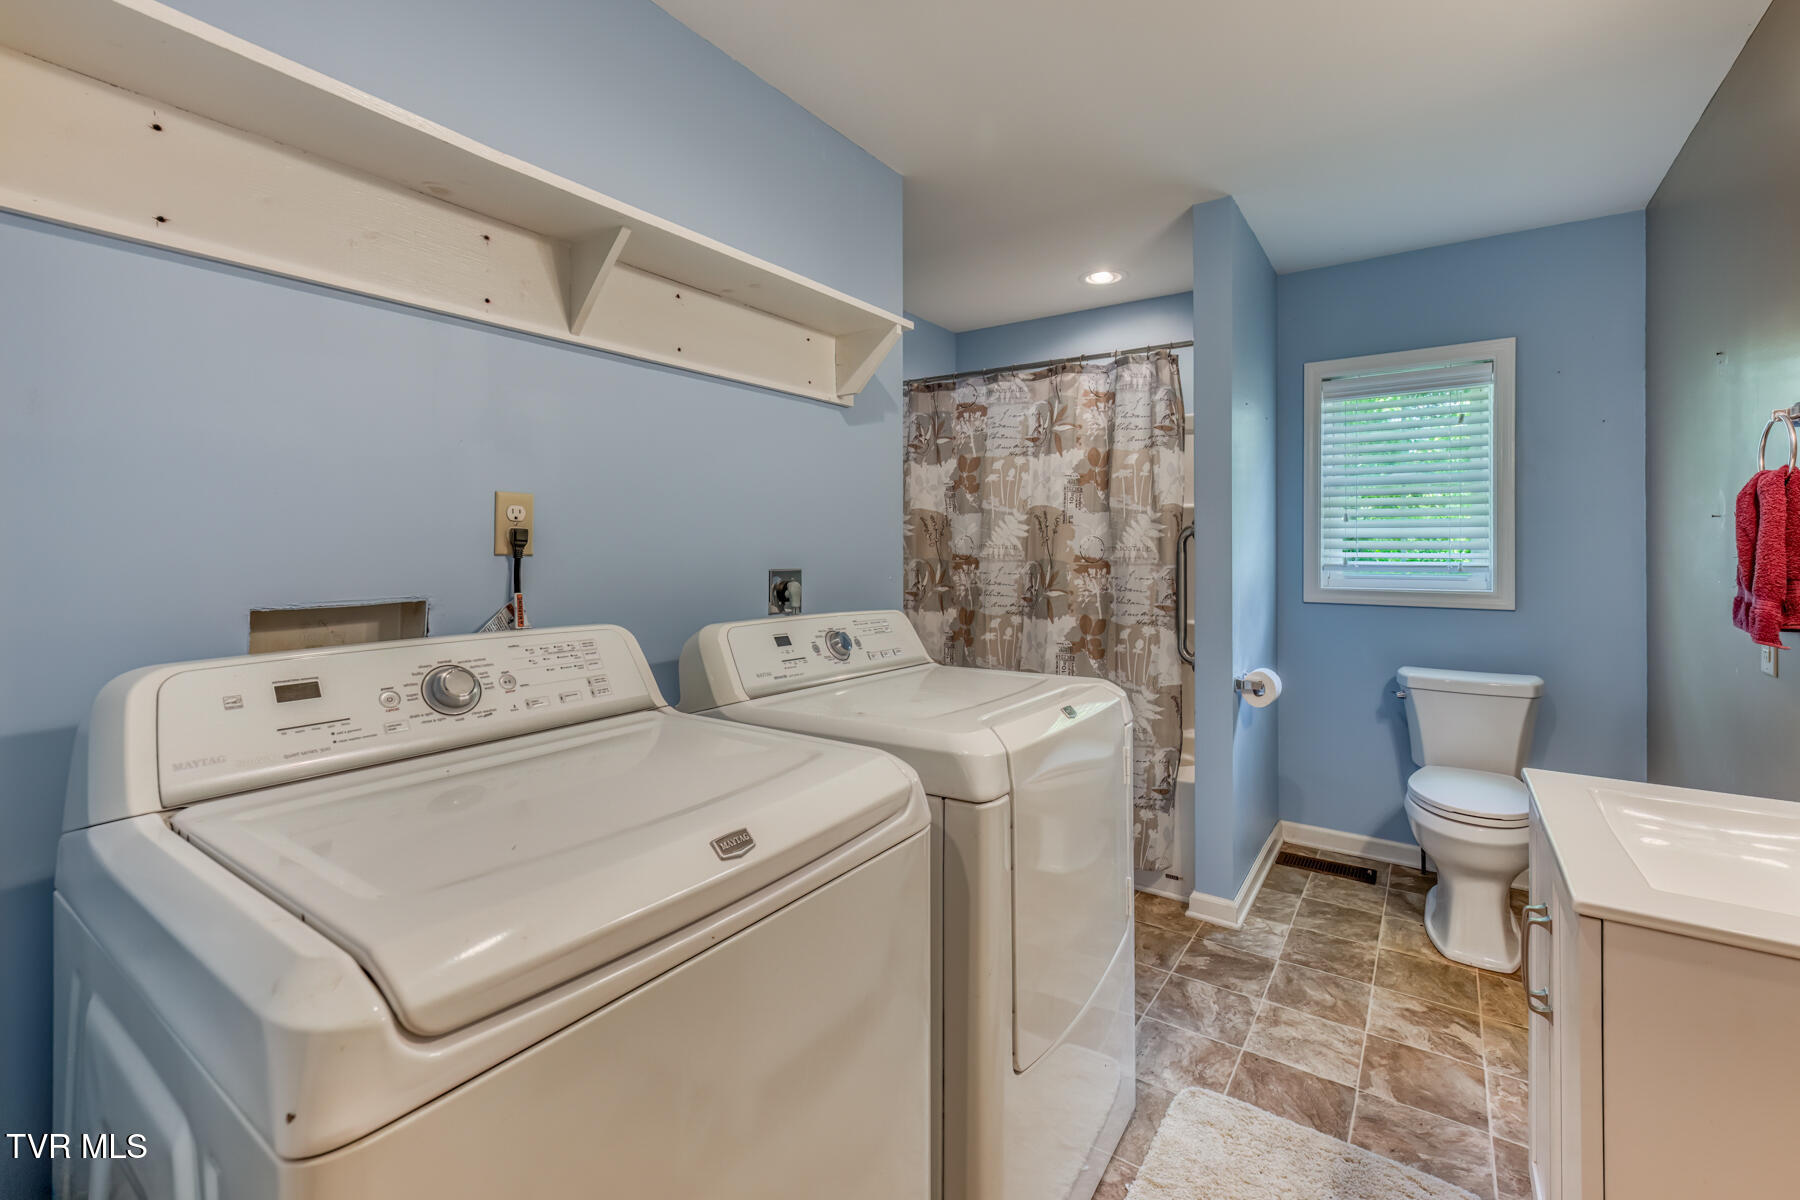
  • Laundry room Electric Dryer Hookup, Washer Hookup
  • Flooring Laminate, Other
  • APPLIANCES Dishwasher, Dryer, Electric Range, Microwave, Refrigerator, Washer
  • other interior Features Primary Downstairs, Eat-in Kitchen, Kitchen/Dining Combo, Laminate Counters, Pantry

Area & Lot

  • Status Sold
  • Date Sold June 8, 2026
  • Living Area1,200 Sq.Ft.
  • Total Area2,400 Sq.Ft.
  • Lot Area1.56 Acres
  • MLS® ID9994764
  • TypeResidential
  • YEAR BUILT1991
  • NeighborhoodKingsport
  • Architecture StylesRanch
  • Elementary SchoolCentral Heights
  • Middle SchoolSullivan Central Middle
  • High SchoolWest Ridge

Exterior

  • STORIES1
  • Garage Space1.0
  • water SourcePublic
  • roofMetal
  • parkingDriveway
  • HEAT TYPEElectric, Heat Pump
  • AIR CONDITIONINGCeiling Fan(s), Heat Pump
  • sewerSeptic Tank

Financial

  • Sales Price$125,000
  • Zoning R 1

Kingsport

Explore

Experience Real Estate Service Times Two

Work with two full-time REALTORS® who combine proven experience, personalized guidance, and positive energy. From contracts and negotiations to advertising, inspections, and repairs, The Lusk Team is ready to support your entire move.

Follow Me on Instagram