Leave a Message

By providing your contact information to The Lusk Team, your personal information will be processed in accordance with The Lusk Team's Privacy Policy. By checking the box(es) below, you expressly consent to receive marketing or promotional real estate communication from The Lusk Team in the manner selected by you. For SMS text messages, message frequency varies. Message and data rates may apply. Consent is not a condition of purchase of any goods or services. You may opt out of receiving further communications from The Lusk Team at any time. To opt out of receiving SMS text messages, reply STOP to unsubscribe. SMS text messaging is subject to our Terms of Use.

Thank you for your message. We will be in touch with you shortly.

Explore Properties
246 Florence Drive
246 Florence Drive
246 Florence Drive
246 Florence Drive
246 Florence Drive
246 Florence Drive
246 Florence Drive
246 Florence Drive
246 Florence Drive
246 Florence Drive
246 Florence Drive
246 Florence Drive
246 Florence Drive
246 Florence Drive
246 Florence Drive
246 Florence Drive
246 Florence Drive
246 Florence Drive
246 Florence Drive
246 Florence Drive
246 Florence Drive
246 Florence Drive
246 Florence Drive
246 Florence Drive
246 Florence Drive
246 Florence Drive
246 Florence Drive
246 Florence Drive
246 Florence Drive
246 Florence Drive
246 Florence Drive
246 Florence Drive
SEE ALL PHOTOS
246 Florence Drive
246 Florence Drive
246 Florence Drive
246 Florence Drive
246 Florence Drive
246 Florence Drive
246 Florence Drive
246 Florence Drive
246 Florence Drive
246 Florence Drive
246 Florence Drive
246 Florence Drive
246 Florence Drive
246 Florence Drive
246 Florence Drive
246 Florence Drive
246 Florence Drive
246 Florence Drive
246 Florence Drive
246 Florence Drive
246 Florence Drive
246 Florence Drive
246 Florence Drive
246 Florence Drive
246 Florence Drive
246 Florence Drive
246 Florence Drive
246 Florence Drive
246 Florence Drive
246 Florence Drive
246 Florence Drive
246 Florence Drive
Sold

246 Florence Drive

246 Florence Drive, Blountville, TN 37617

$230,000
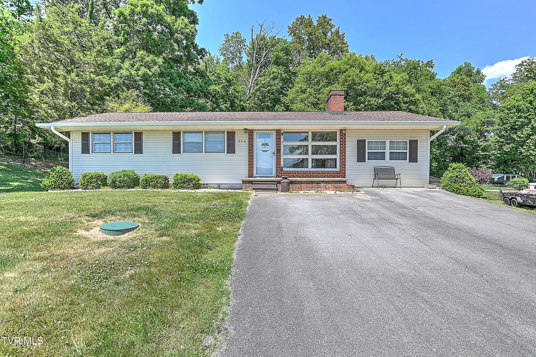
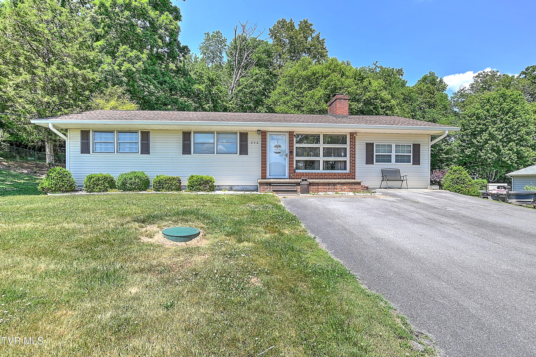
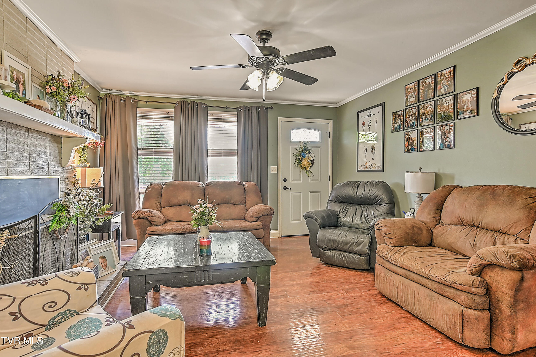
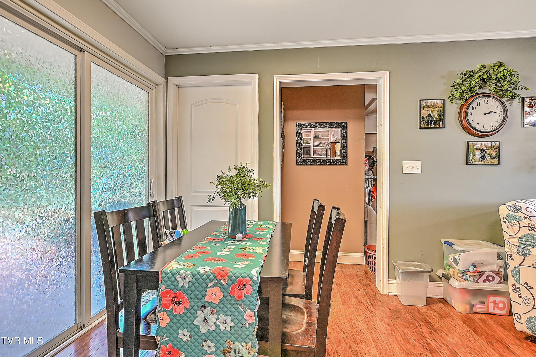
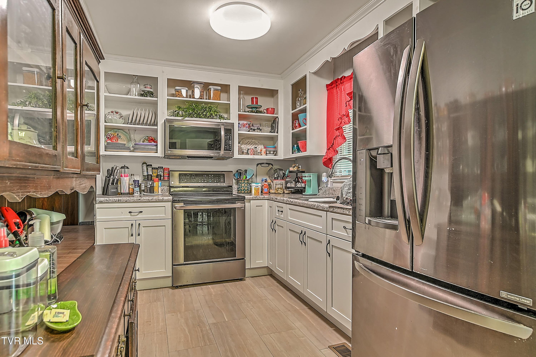
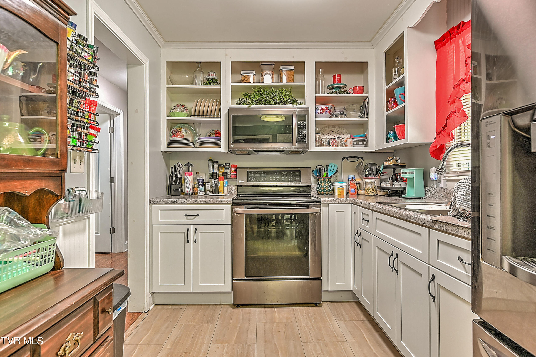
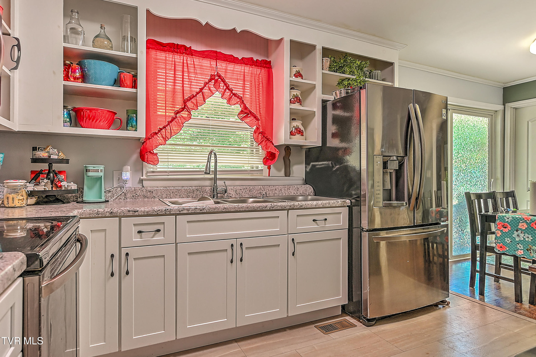
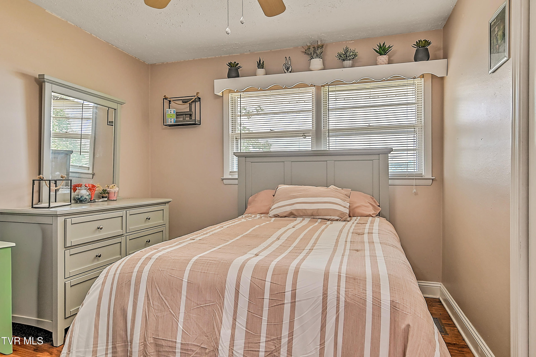
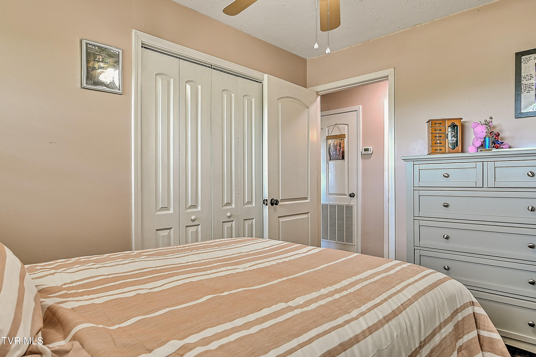
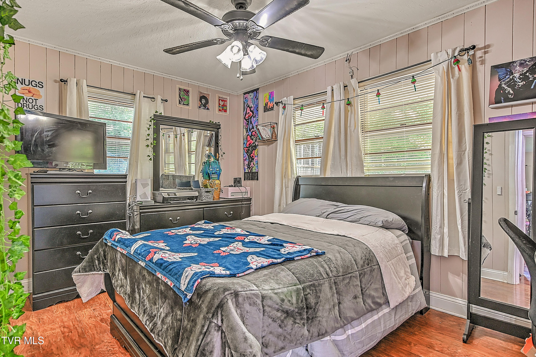
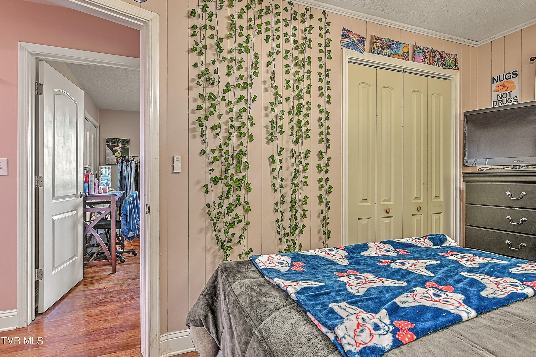
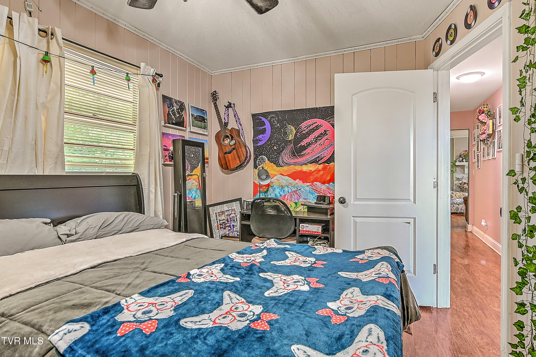
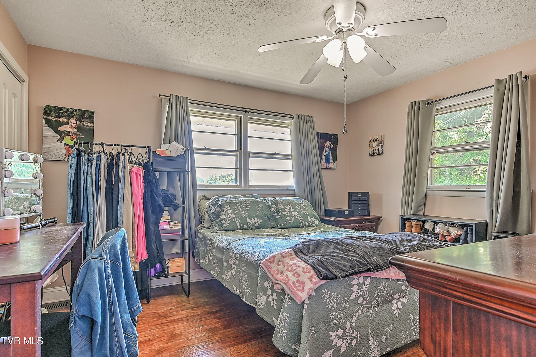
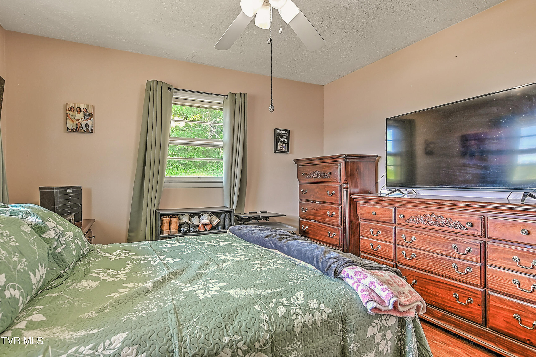
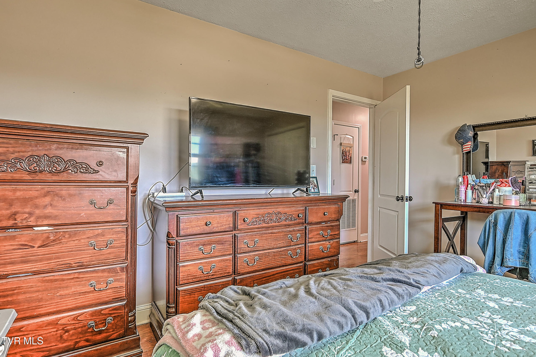
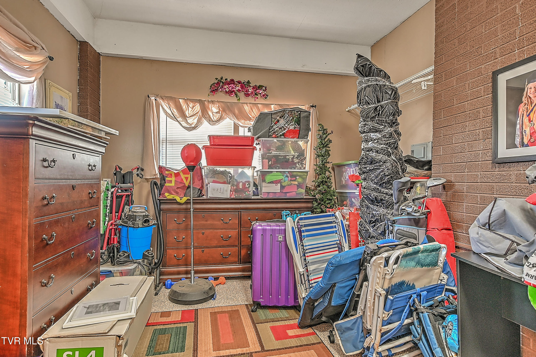
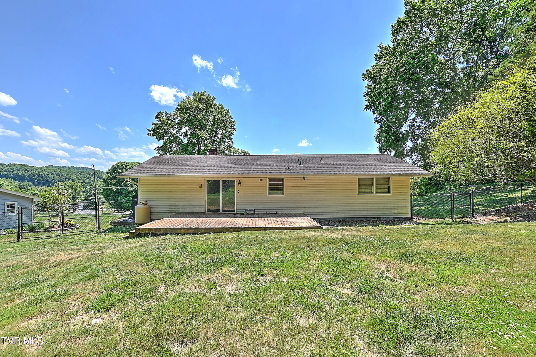
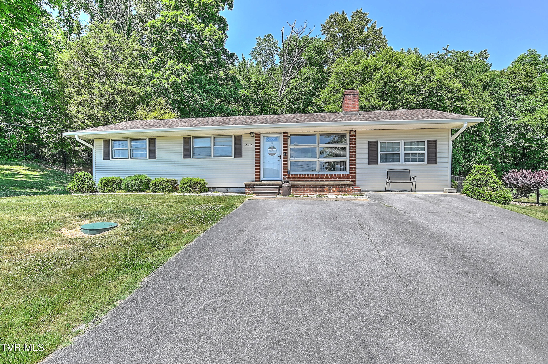
*THIS PROPERTY IS FOR SALE ONLY* Searching for a 3-bed cottage in Blountville TN under $215,000? Welcome to 246 Florence Drive, a charming and updated home located in a quiet neighborhood close to Highway 81 and award-winning schools. With approximately 1,400 square feet, this move-in ready cottage combines classic character with modern updates buyers are looking for today.

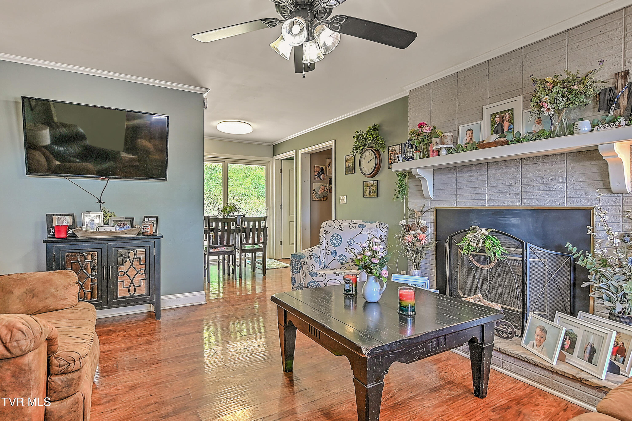
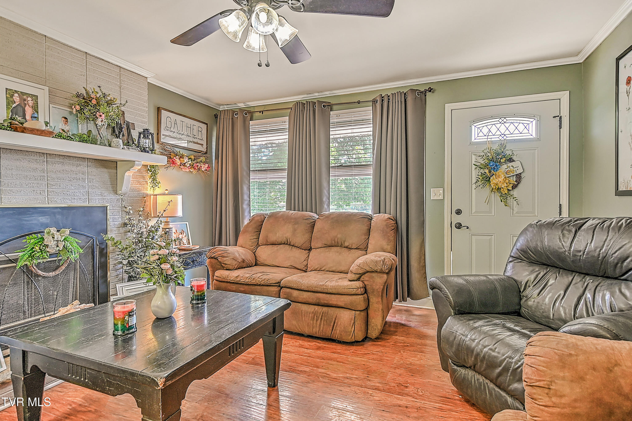
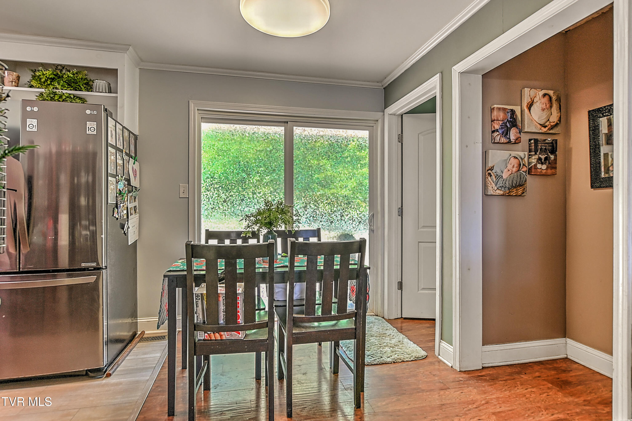
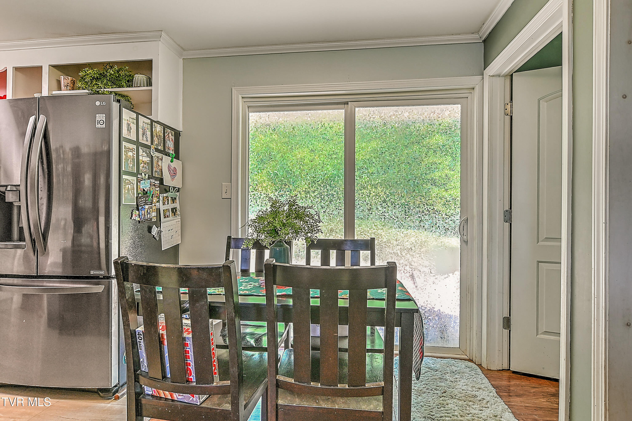
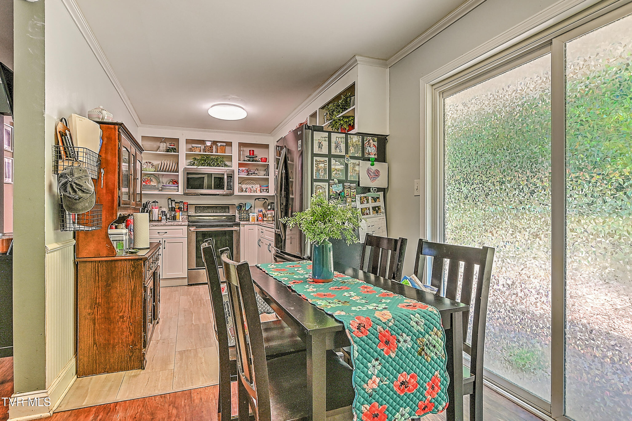
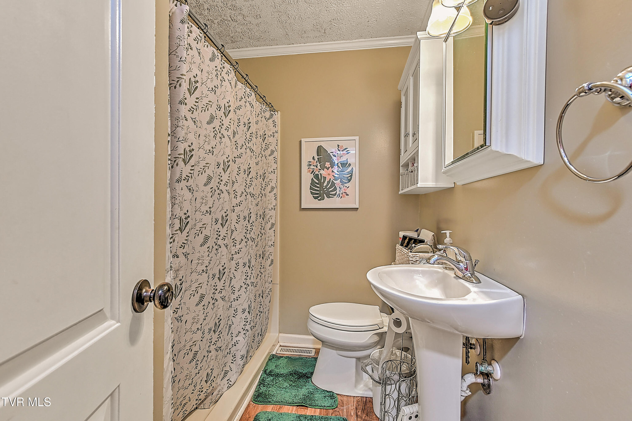
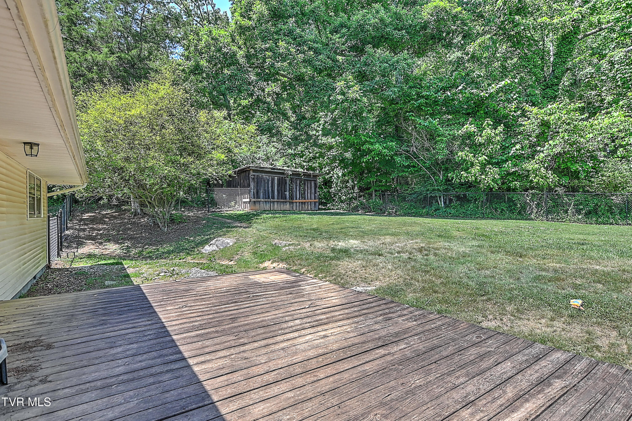
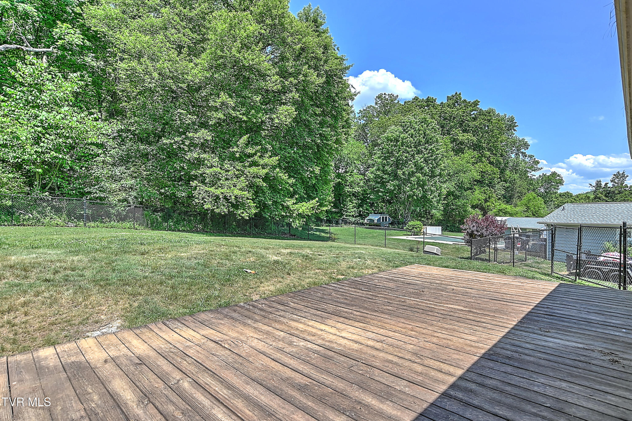
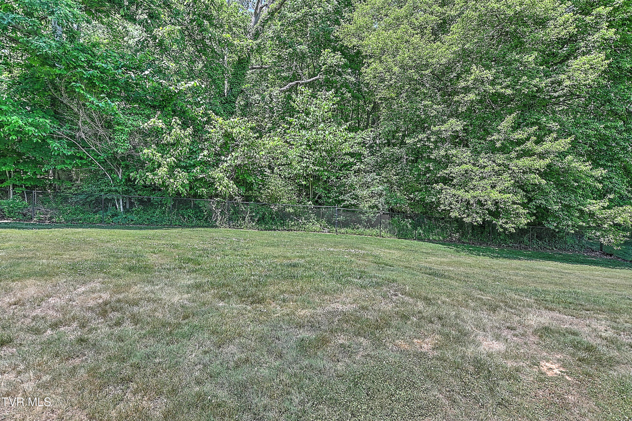
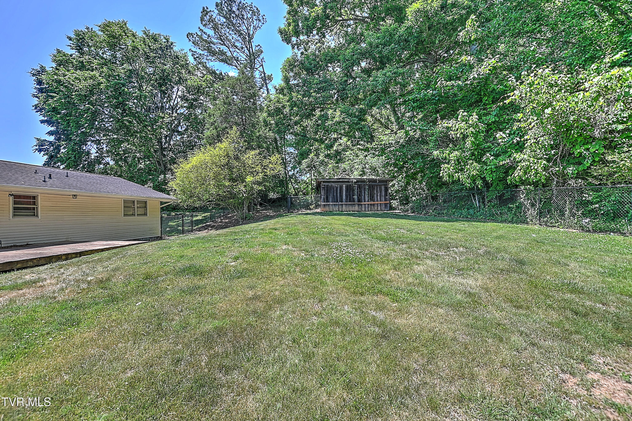
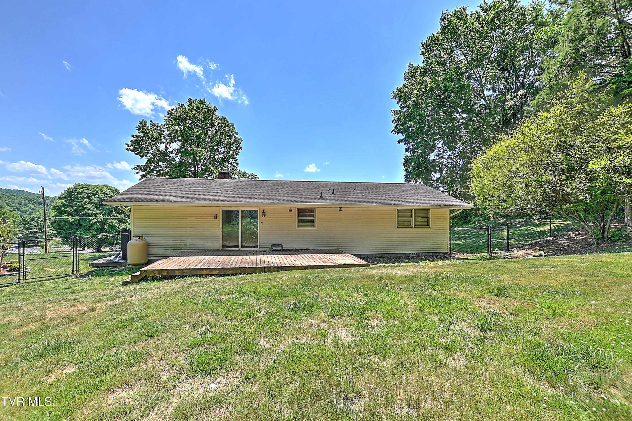
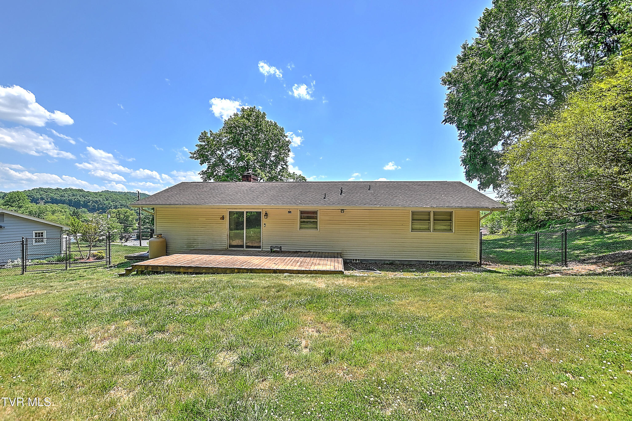
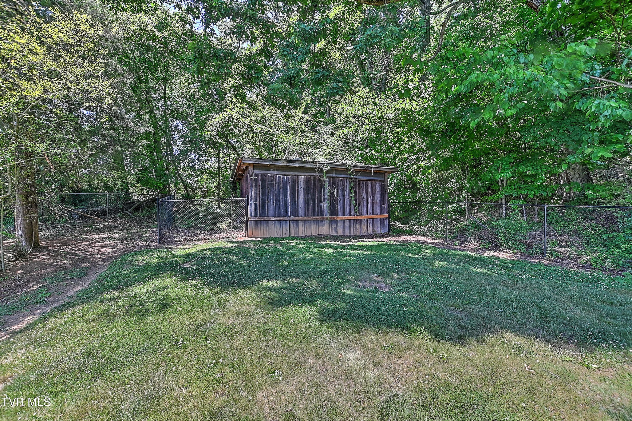
Built in 1956, this home features a fully remodeled kitchen and updated bathroom designed for everyday comfort and functionality. The inviting layout offers comfortable living spaces, natural light, cozy gas fireplace and a warm cottage feel throughout. Situated on a generous .51-acre lot, there is plenty of room to enjoy outdoor activities, gardening, entertaining, or simply relaxing in your own backyard.

Additional highlights include a large paved parking area with space for 2 or more vehicles and convenient access to shopping, dining, schools, and major commuting routes. Whether you are a first-time buyer, downsizing, or looking for an updated home in a peaceful setting, this property offers exceptional value and convenience in the heart of Blountville.

246 Florence Drive is the perfect opportunity to enjoy updated living with small-town charm and easy access to everything you need. Schedule your showing today.

3
beds

1
bath

1,400 Sq.Ft. LIVING AREA

0.51 Acres lot

Jennifer Lusk

Jennifer Lusk

Features & Amenities

Interior

  • total bedrooms3
  • Total bathroom1
  • full bathroom1
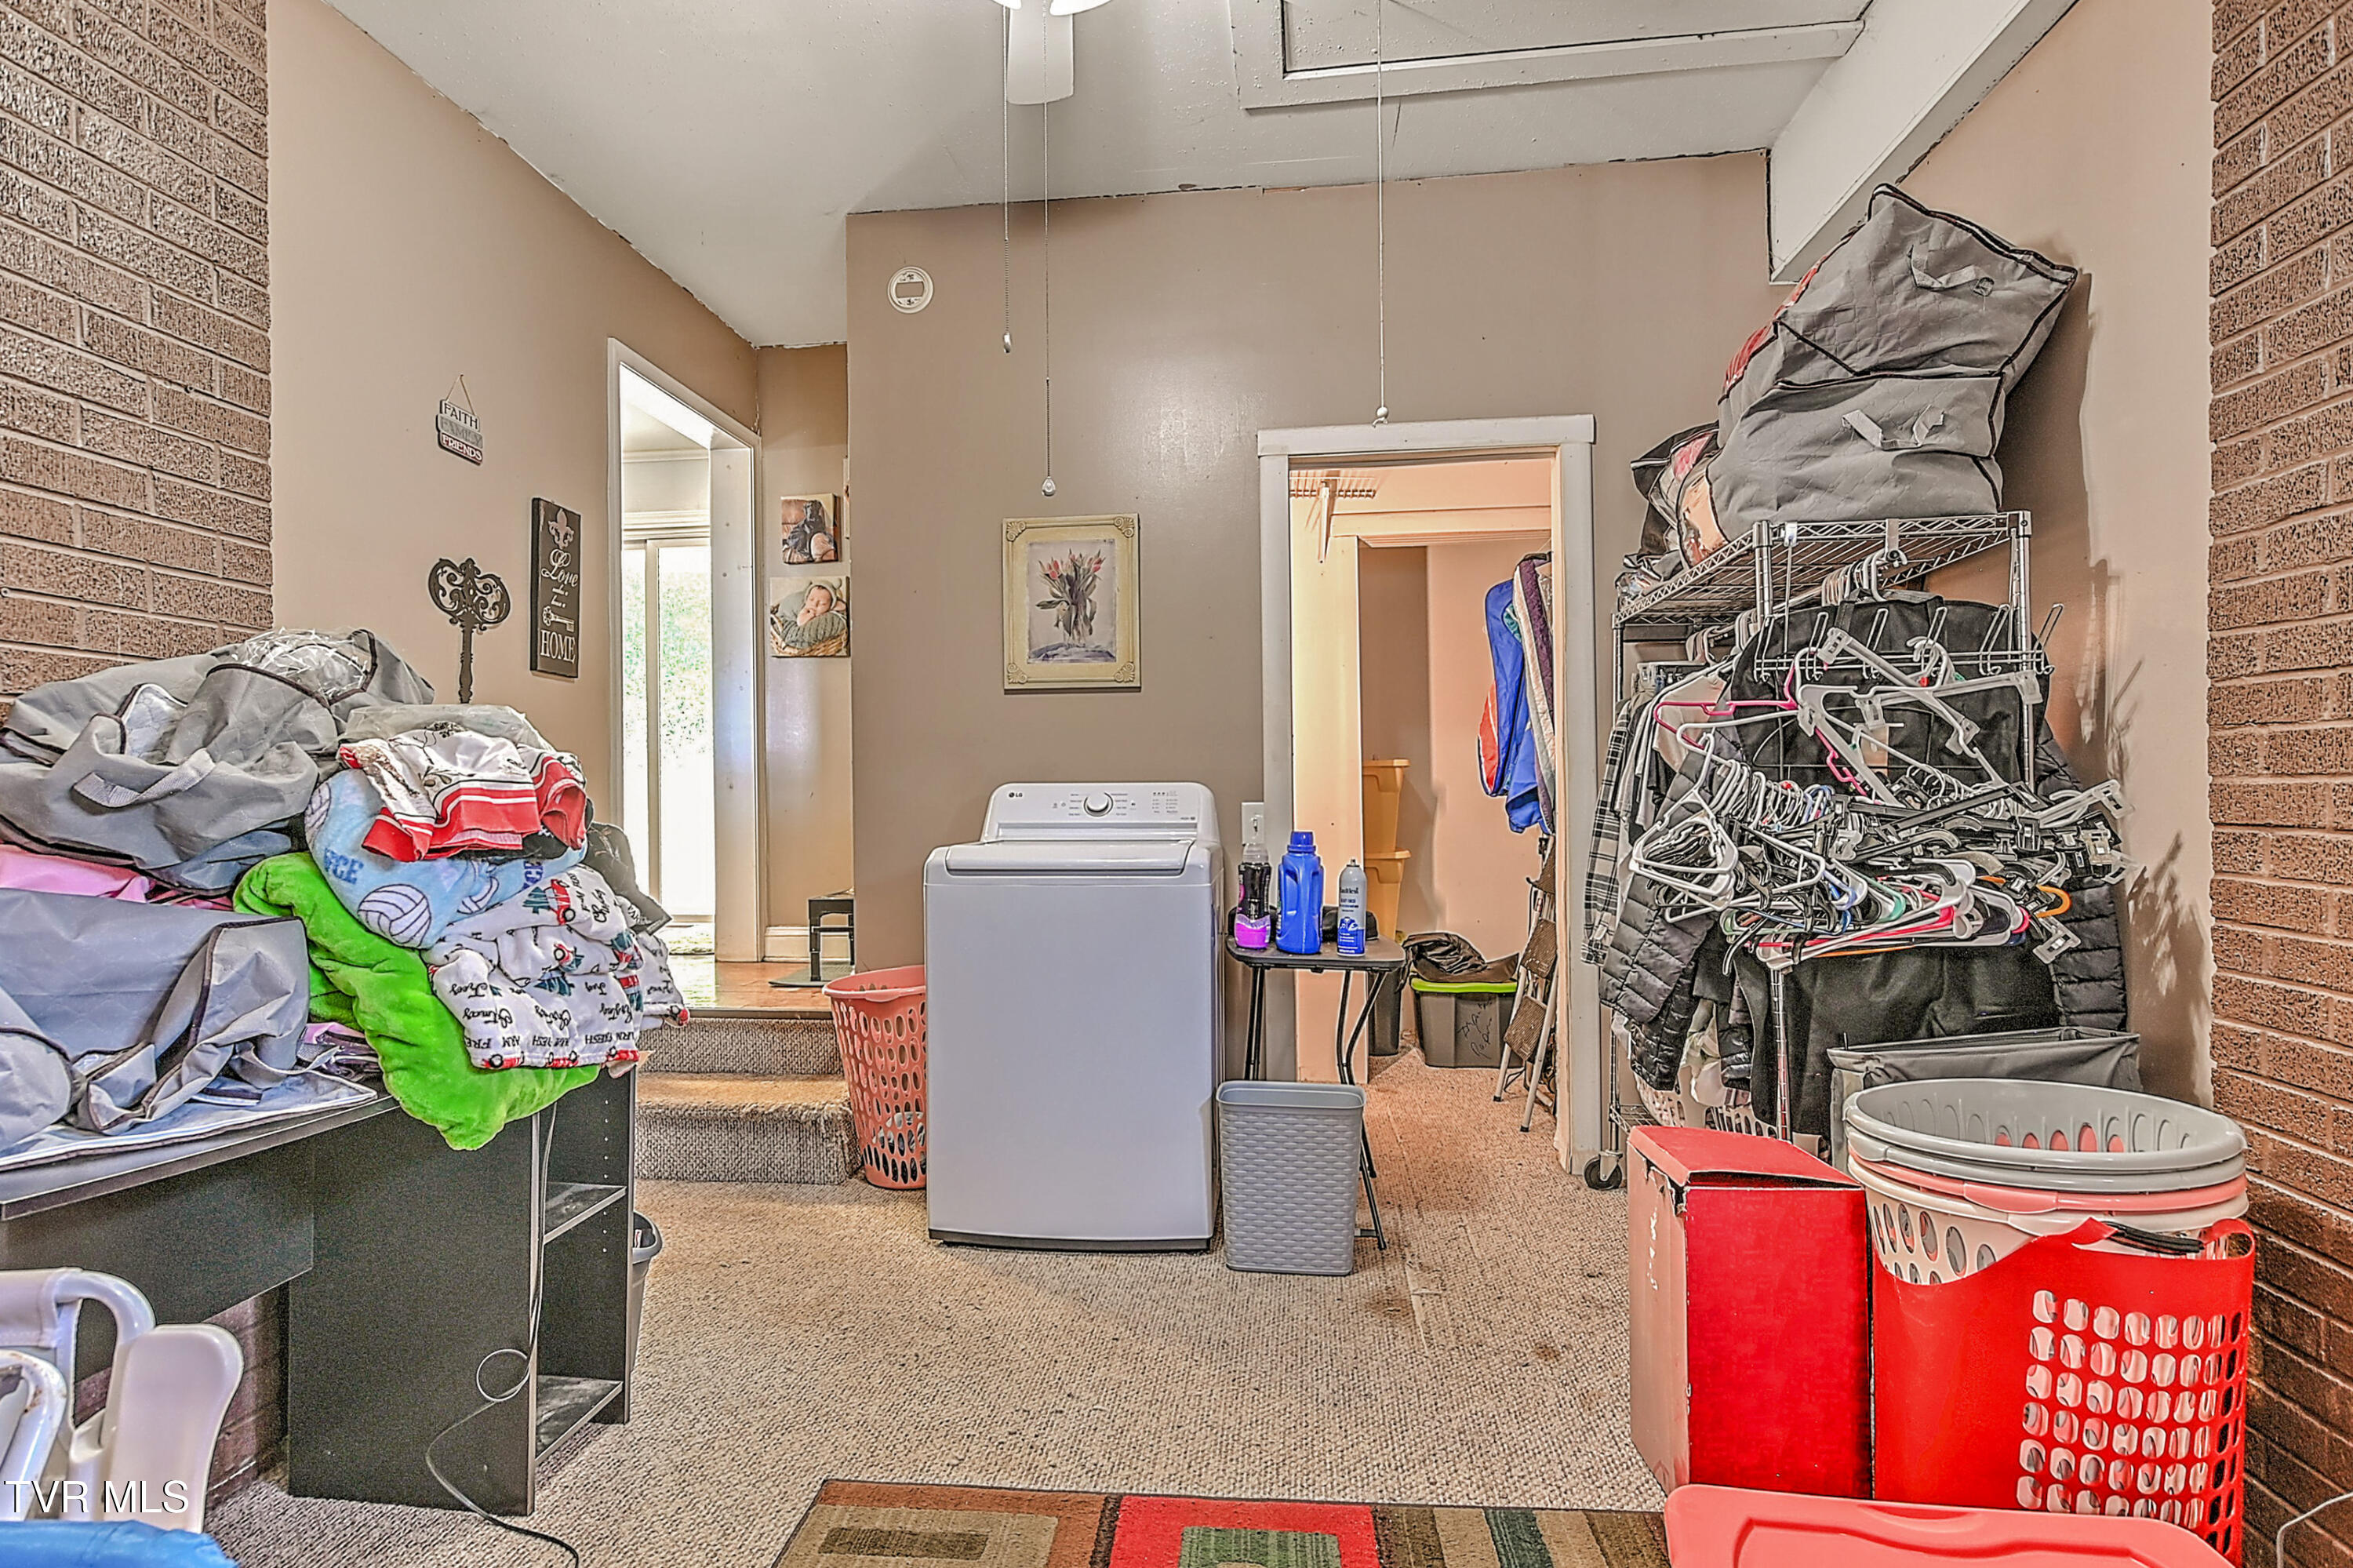
  • Laundry room Electric Dryer Hookup, Washer Hookup
  • Flooring Carpet, Laminate, Vinyl
  • Fireplace Gas Log
  • APPLIANCES Electric Range, Microwave, Refrigerator
  • other interior Features Eat-in Kitchen, Remodeled

Area & Lot

  • Status Sold
  • Date Sold June 18, 2026
  • Living Area1,400 Sq.Ft.
  • Total Area1,400 Sq.Ft.
  • Lot Area0.51 Acres
  • MLS® ID9995629
  • TypeResidential
  • YEAR BUILT1959
  • NeighborhoodBlountville
  • Architecture StylesCottage
  • Elementary SchoolHolston
  • Middle SchoolCentral
  • High SchoolWest Ridge

Exterior

  • STORIES1
  • water SourcePublic
  • utilitiesCable Connected
  • roofComposition
  • parkingAsphalt, None
  • HEAT TYPEFireplace(s), Heat Pump
  • AIR CONDITIONINGCeiling Fan(s), Heat Pump
  • sewerSeptic Tank
  • SubstructureBlock
  • HOA AmenitiesLandscaping

Financial

  • Sales Price$230,000
  • Zoning R 1

Blountville

If you would like more information on any of these Blountville homes for sale, just request information on the listing details page of the property.

Explore

Experience Real Estate Service Times Two

Work with two full-time REALTORS® who combine proven experience, personalized guidance, and positive energy. From contracts and negotiations to advertising, inspections, and repairs, The Lusk Team is ready to support your entire move.

Follow Me on Instagram