Leave a Message

By providing your contact information to The Lusk Team, your personal information will be processed in accordance with The Lusk Team's Privacy Policy. By checking the box(es) below, you expressly consent to receive marketing or promotional real estate communication from The Lusk Team in the manner selected by you. For SMS text messages, message frequency varies. Message and data rates may apply. Consent is not a condition of purchase of any goods or services. You may opt out of receiving further communications from The Lusk Team at any time. To opt out of receiving SMS text messages, reply STOP to unsubscribe. SMS text messaging is subject to our Terms of Use.

Thank you for your message. We will be in touch with you shortly.

Explore Properties
2564 Bridgeforth Crossing
SEE ALL PHOTOS
2564 Bridgeforth Crossing
For Sale

2564 Bridgeforth Crossing

2564 Bridgeforth Crossing, Kingsport, TN 37664

$373,000
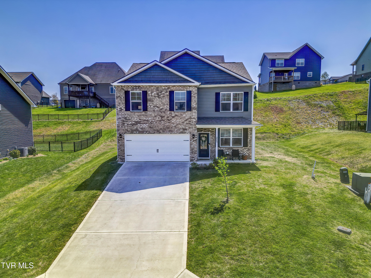
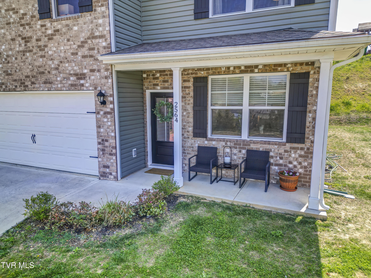
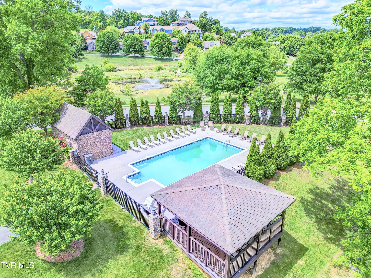
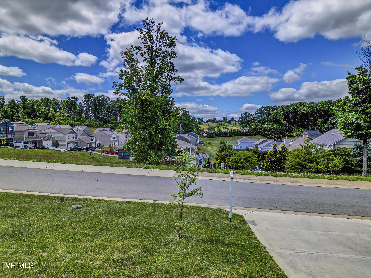
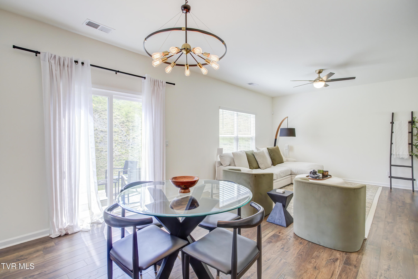
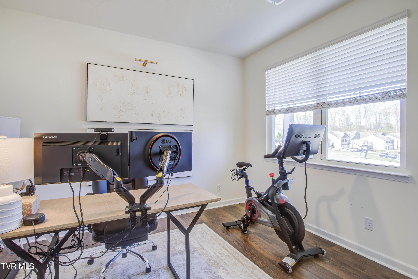
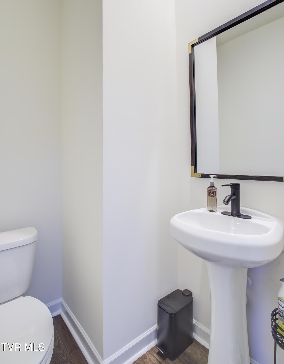
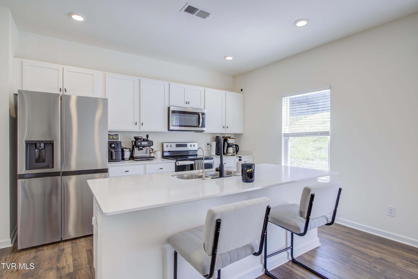
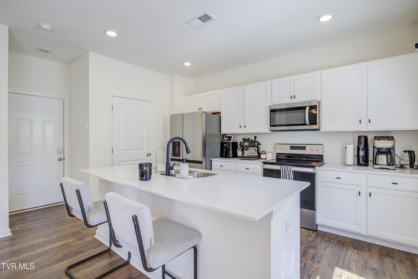
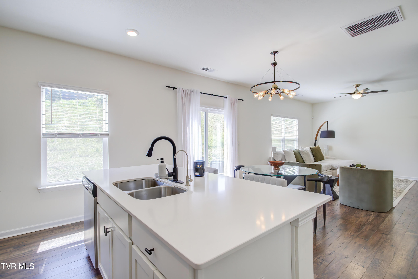
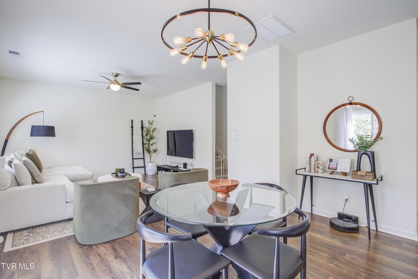
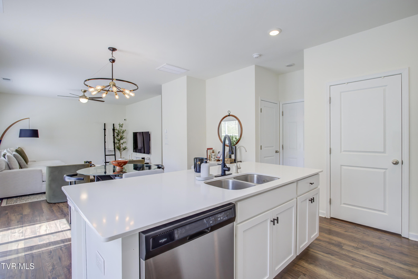
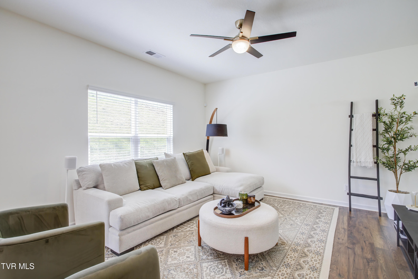
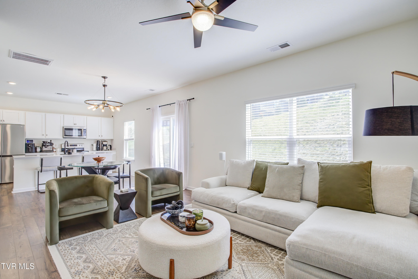
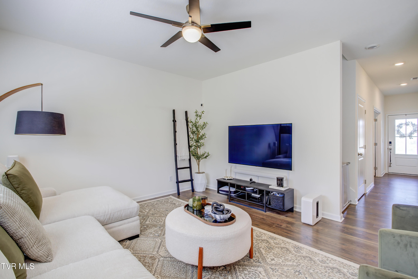
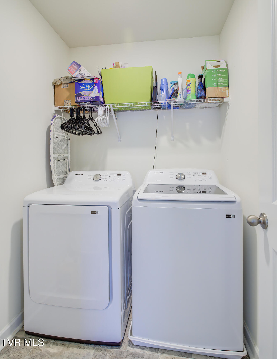
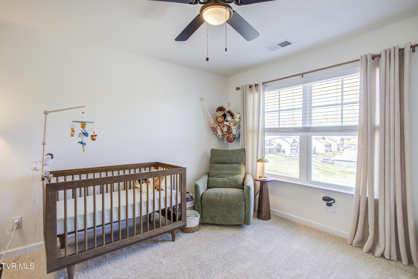
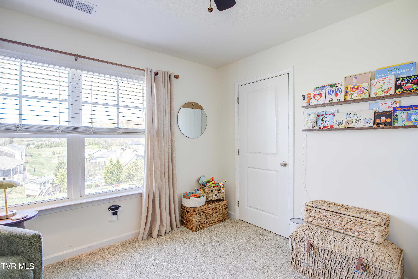
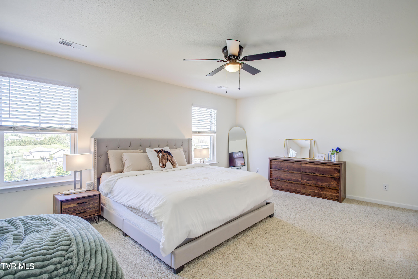
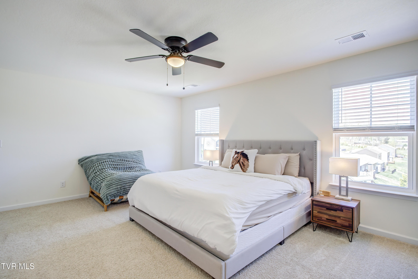
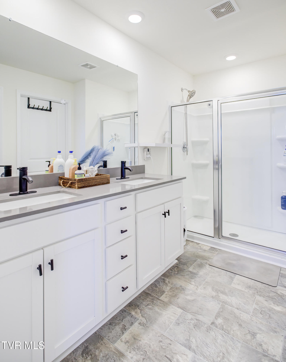
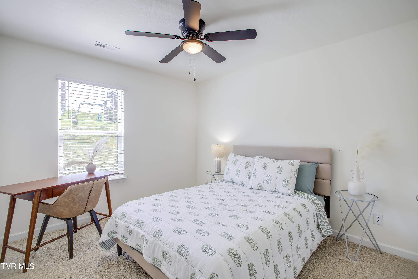
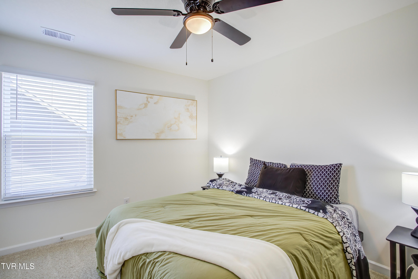
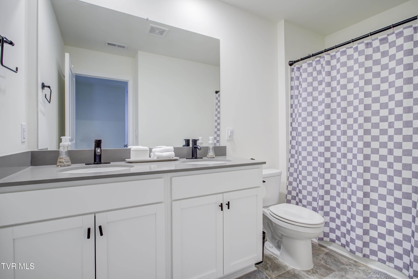
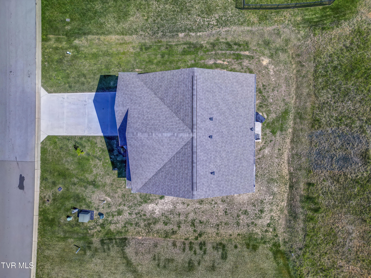
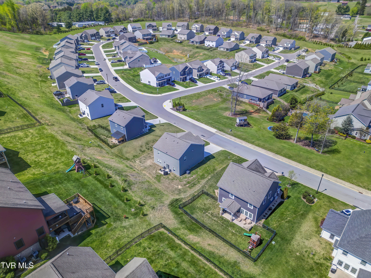
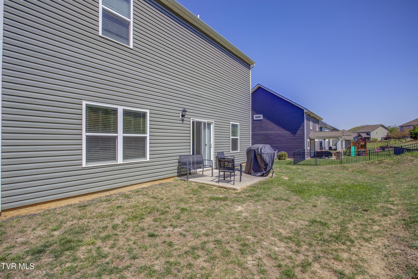
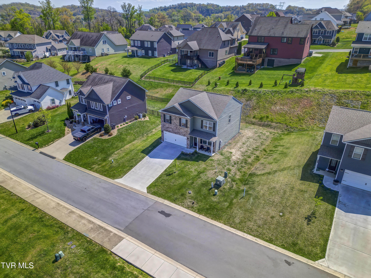
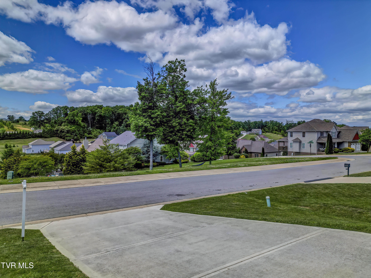
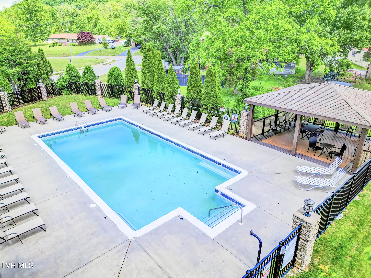
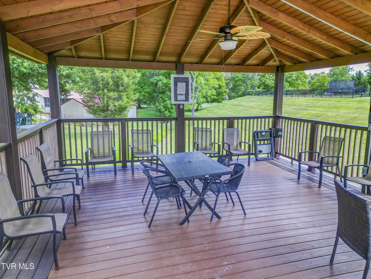
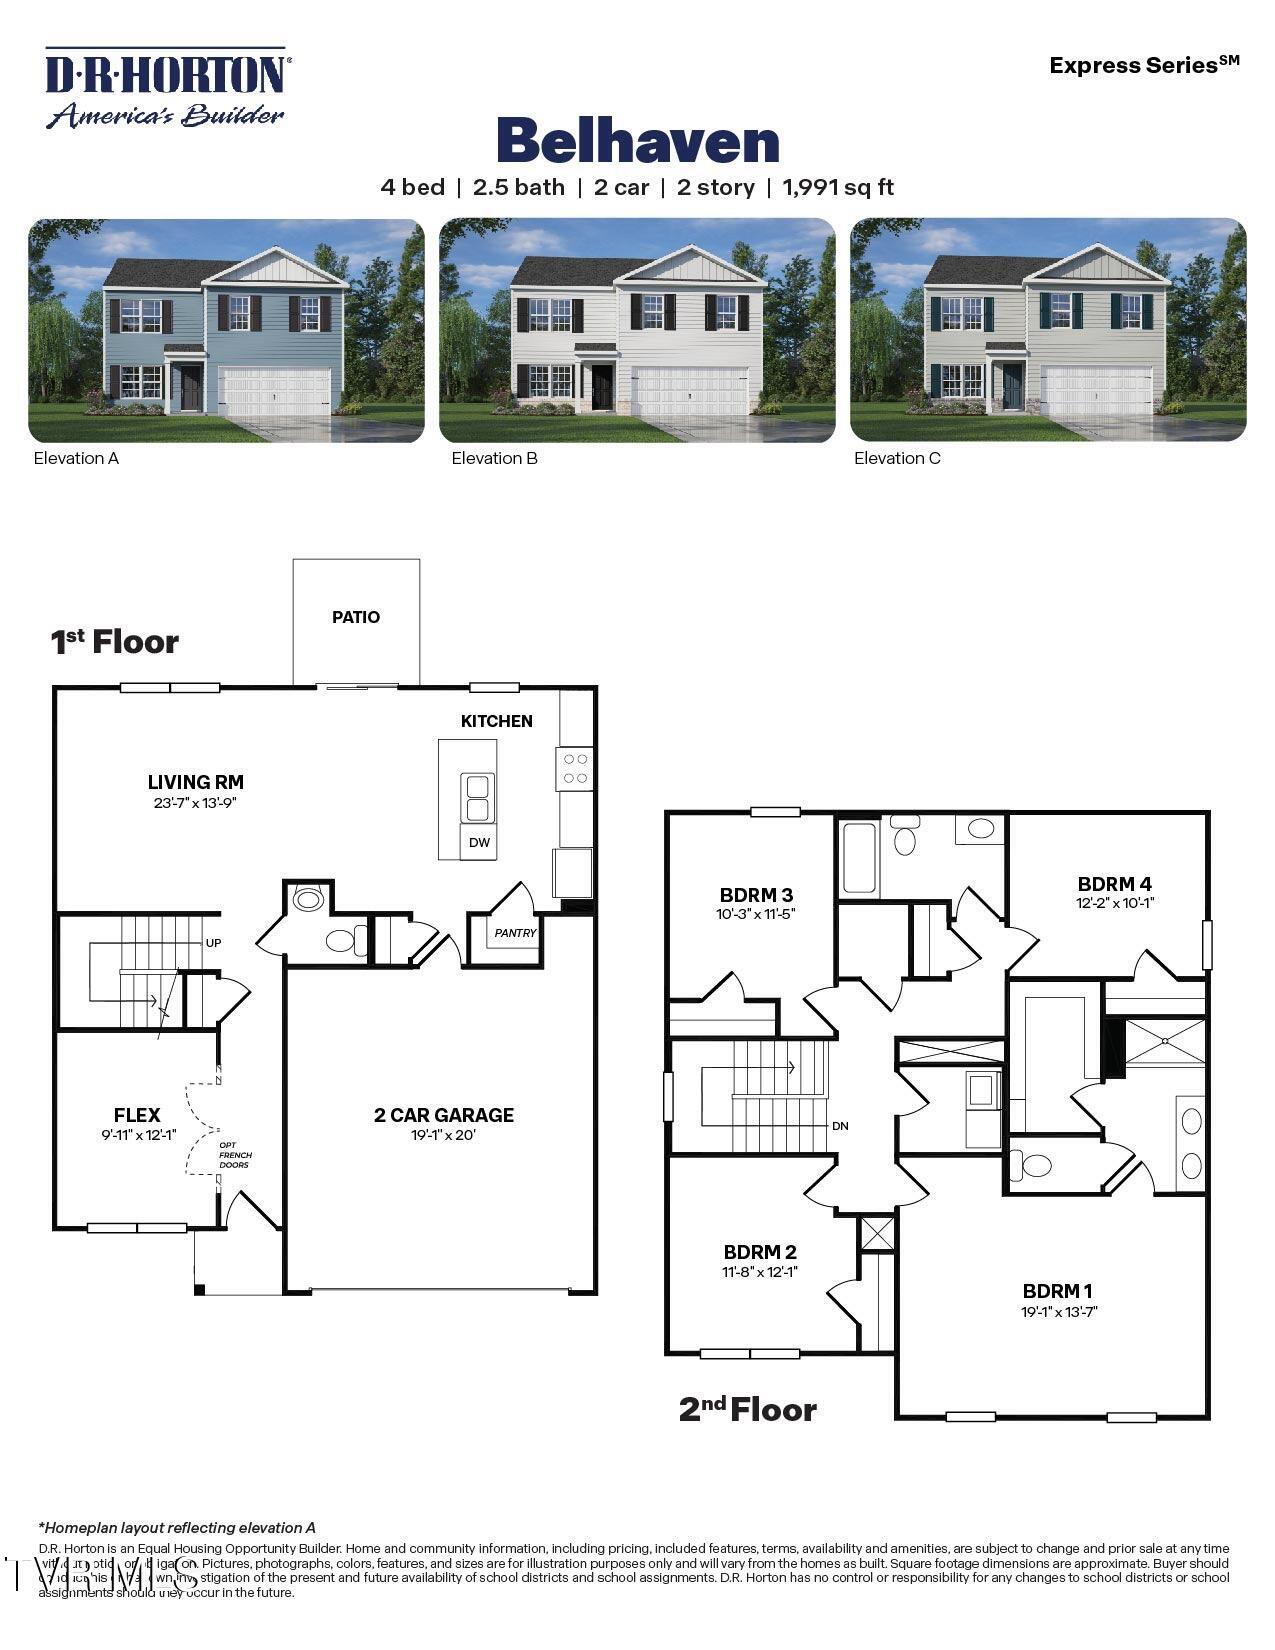
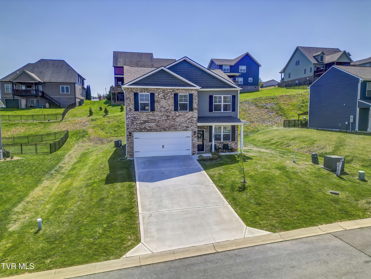
Wonderful home in stunning stunning Edinburgh! Don't miss the summer pool season. Come check out this beautiful newer home in one of the most sought after areas in Kingsport! This home has access to the community pool and is part of the Edinburgh HOA (not the Evarts Valley HOA). Very rare lot and a beautiful home with many updates. The Belhaven floor plan is a 2 story, 2 car garage home with 4 Bedrooms, 2 1/2 bathrooms. as well as an additional flex room on the main level. This spacious 1,990 Sqft features 9' Ceilings, Smart Home Capabilities, Stainless Steel Appliances, Walk-In Closets, Quartz counter tops, 36'' Birchwood shaker style cabinets, Smart Thermostats, Automated garage door, Reverse Osmosis water system, Ceiling Fans in all of the bedrooms and a beautiful modern chandelier in the dining area, and much more! Washer and Dryer are 3 years old and convey with the home. Enjoy living in this beautiful neighborhood where you can walk your children to school, close to shopping, grocery stores, and medical assistance. Short drive to Cherokee Lake, Boone Lake, Fort Patrick Henry Lake, Bays Mountain, kayaking, hiking as well as Kingsport, Gray, Bristol, and Johnson City. Schedule your showing today.

4
beds

3
baths

1,990 Sq.Ft. LIVING AREA

6,969.6 Sq.Ft. lot

Jennifer Lusk

Jennifer Lusk

Features & Amenities

Interior

  • total bedrooms4
  • Total bathrooms3
  • full bathrooms2
  • half bathroom1
  • Laundry room Electric Dryer Hookup, Washer Hookup
  • Flooring Carpet, Laminate, Luxury Vinyl
  • APPLIANCES Built-In Electric Oven, Dishwasher, Disposal, Electric Range, Microwave
  • other interior Features Eat-in Kitchen, Entrance Foyer, Granite Counters, Kitchen Island, Kitchen/Dining Combo, Open Floorplan, Pantry, Soaking Tub, Walk-In Closet(s)

Area & Lot

  • Status For Sale
  • Living Area1,990 Sq.Ft.
  • Total Area1,990 Sq.Ft.
  • Lot Area6,969.6 Sq.Ft.
  • MLS® ID9993856
  • TypeResidential
  • YEAR BUILT2022
  • NeighborhoodKingsport
  • Architecture StylesTraditional
  • Elementary SchoolJohn Adams
  • Middle SchoolRobinson
  • High SchoolDobyns Bennett

Exterior

  • STORIES2
  • Garage Space2.0
  • water SourcePublic
  • roofShingle
  • parkingConcrete
  • HEAT TYPECentral
  • AIR CONDITIONINGCentral Air
  • sewerPublic Sewer
  • SubstructureSlab

Financial

  • Sales Price$373,000
  • HOA $82/mo
  • Zoning PD
image

Schedule a Showing

We would love to show you our beautiful property. Please select your preferred date and time below. An agent will be in touch shortly to confirm your appointment.

Schedule a Showing

We would love to show you our beautiful property. Please select your preferred date and time below. An agent will be in touch shortly to confirm your appointment.

Thank you for your interest in 2564 Bridgeforth Crossing, Kingsport, TN 37664. We are reviewing your request and will be in touch shortly!

Mortgage Calculator

Estimate your monthly mortgage payment, including the principal and interest, property taxes, and HOA. Adjust the values to generate a more accurate rate.

All estimates are provided for informational purposes only. Actual amounts may vary.
$0,000 Your Payment 20 15 65
$0,000 Your Payment

Kingsport

Explore

Experience Real Estate Service Times Two

Work with two full-time REALTORS® who combine proven experience, personalized guidance, and positive energy. From contracts and negotiations to advertising, inspections, and repairs, The Lusk Team is ready to support your entire move.

Follow Me on Instagram