Leave a Message

By providing your contact information to The Lusk Team, your personal information will be processed in accordance with The Lusk Team's Privacy Policy. By checking the box(es) below, you expressly consent to receive marketing or promotional real estate communication from The Lusk Team in the manner selected by you. For SMS text messages, message frequency varies. Message and data rates may apply. Consent is not a condition of purchase of any goods or services. You may opt out of receiving further communications from The Lusk Team at any time. To opt out of receiving SMS text messages, reply STOP to unsubscribe. SMS text messaging is subject to our Terms of Use.

Thank you for your message. We will be in touch with you shortly.

Explore Properties
263 Northeast Oak Hill Street
SEE ALL PHOTOS
263 Northeast Oak Hill Street
Sold

263 Northeast Oak Hill Street

263 Northeast Oak Hill Street, Abingdon, VA 24210

$665,000
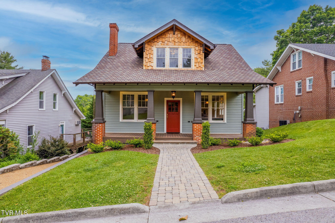
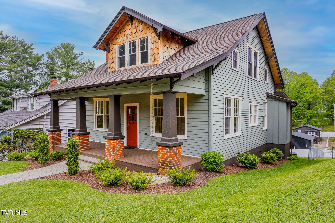
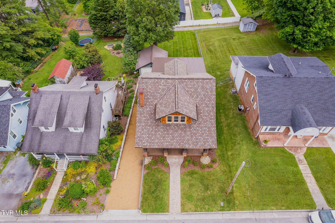
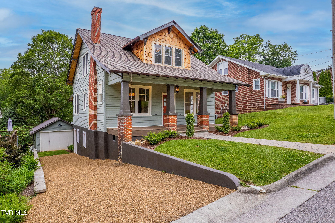
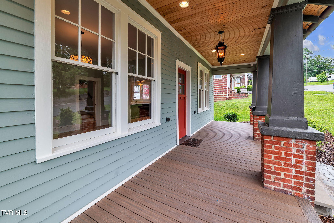
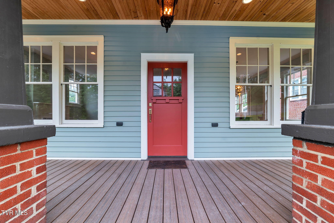
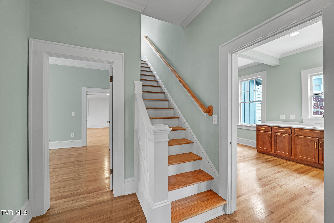
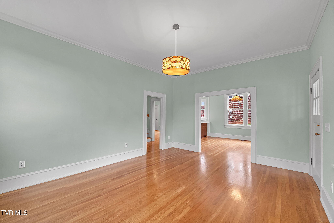
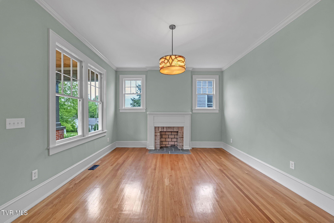
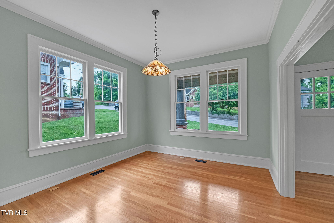
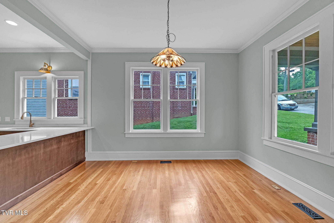
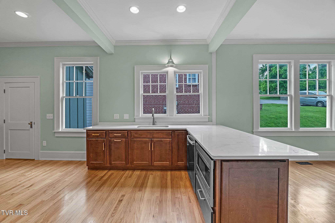
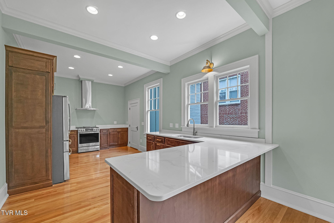
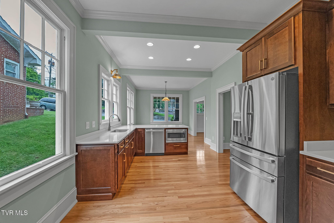
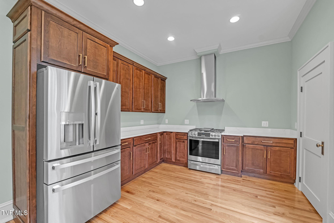
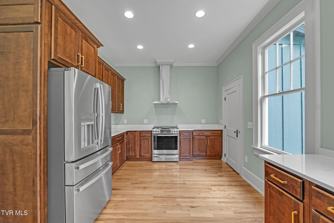
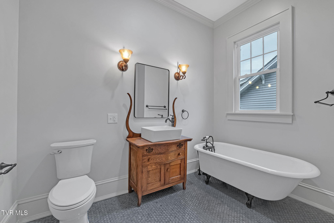
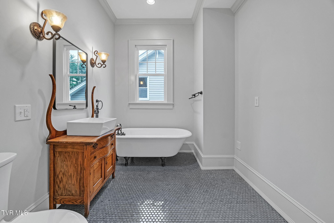
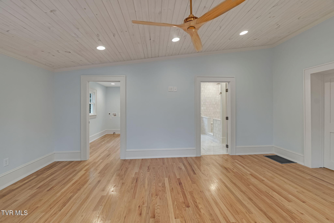
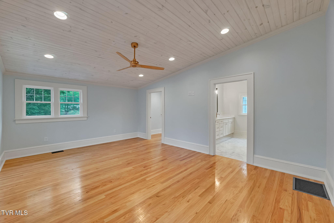
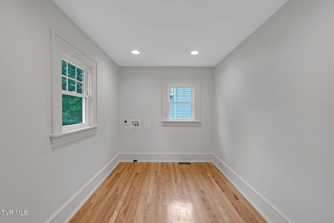
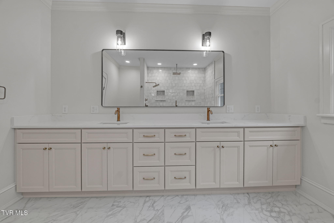
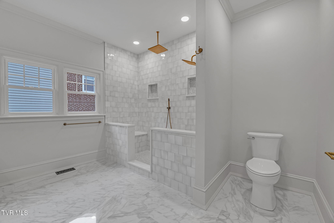
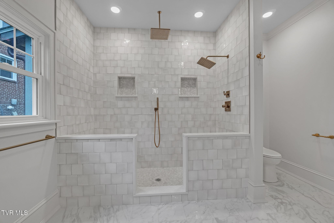
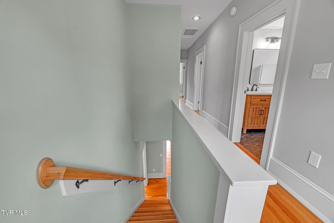
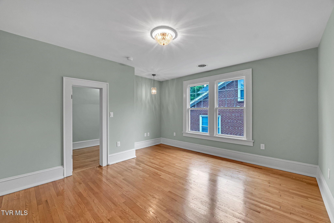
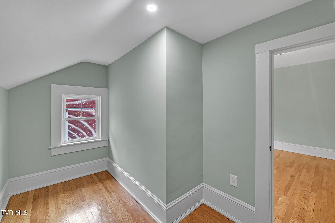
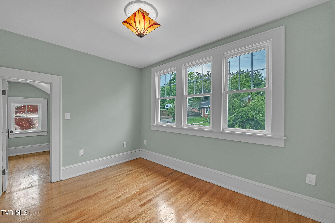
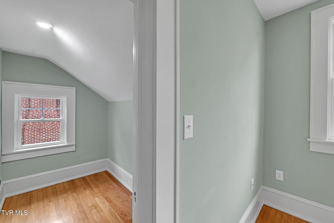
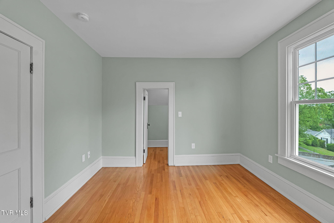
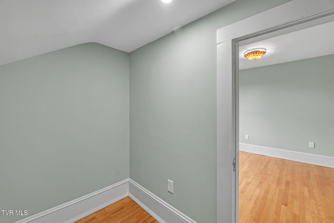
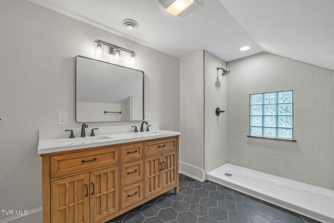
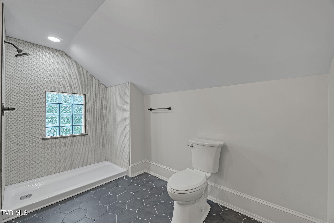
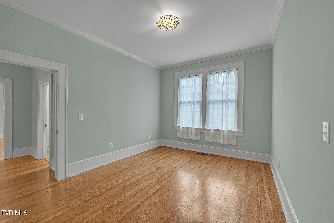
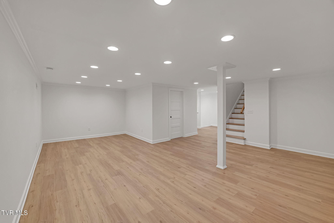
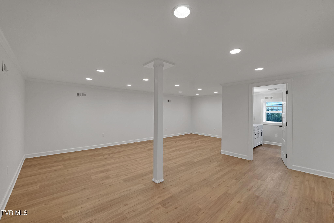
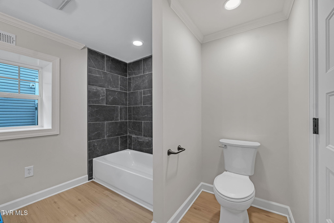
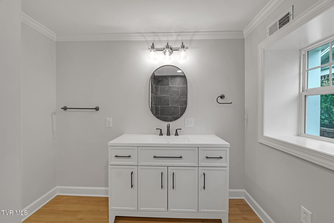
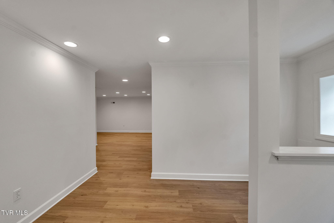
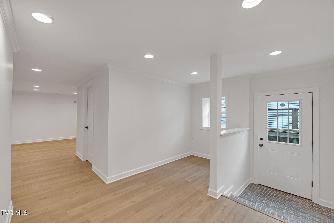
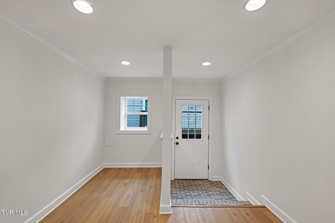
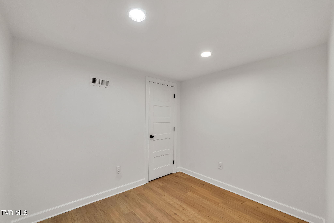
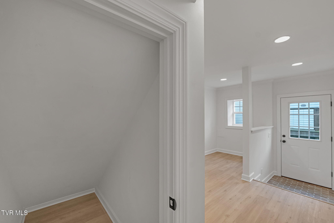
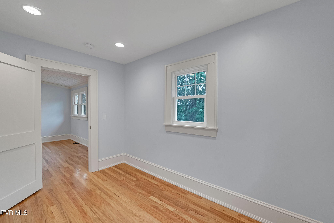
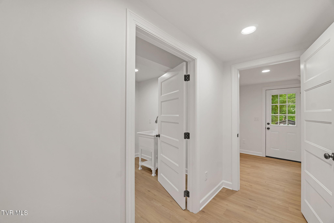
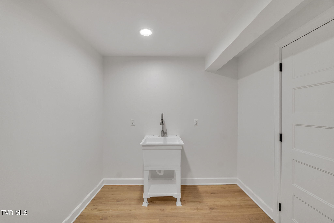
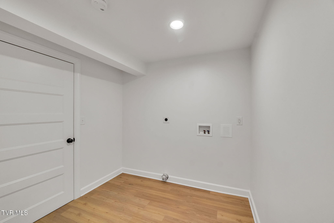
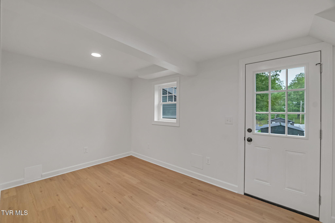
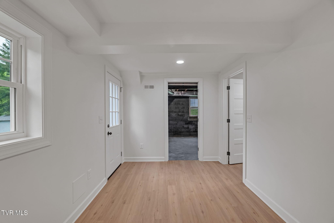
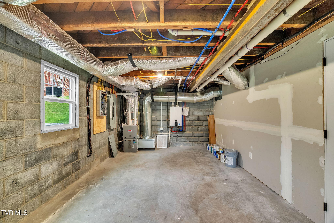
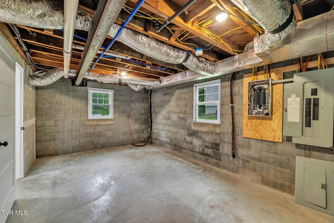
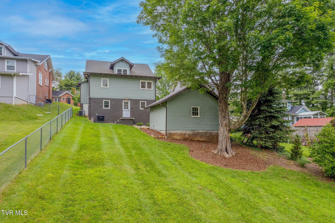
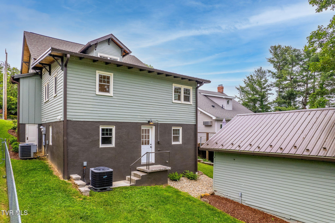
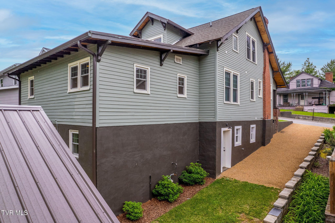
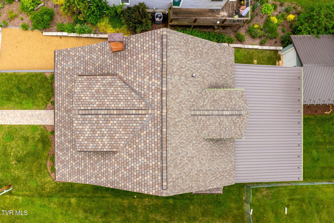
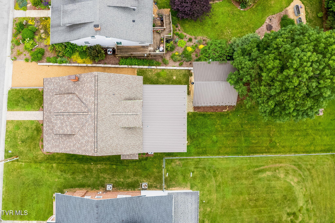
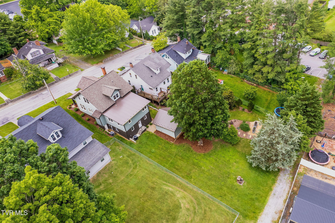
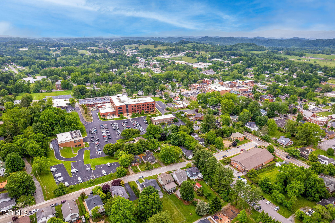
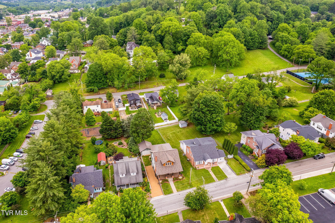
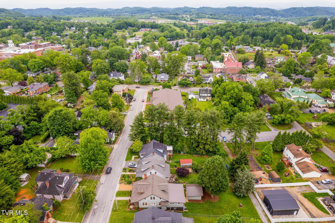
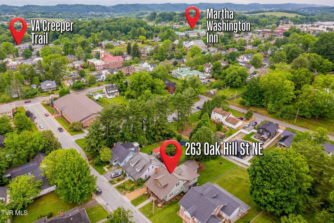
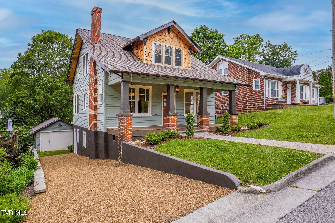
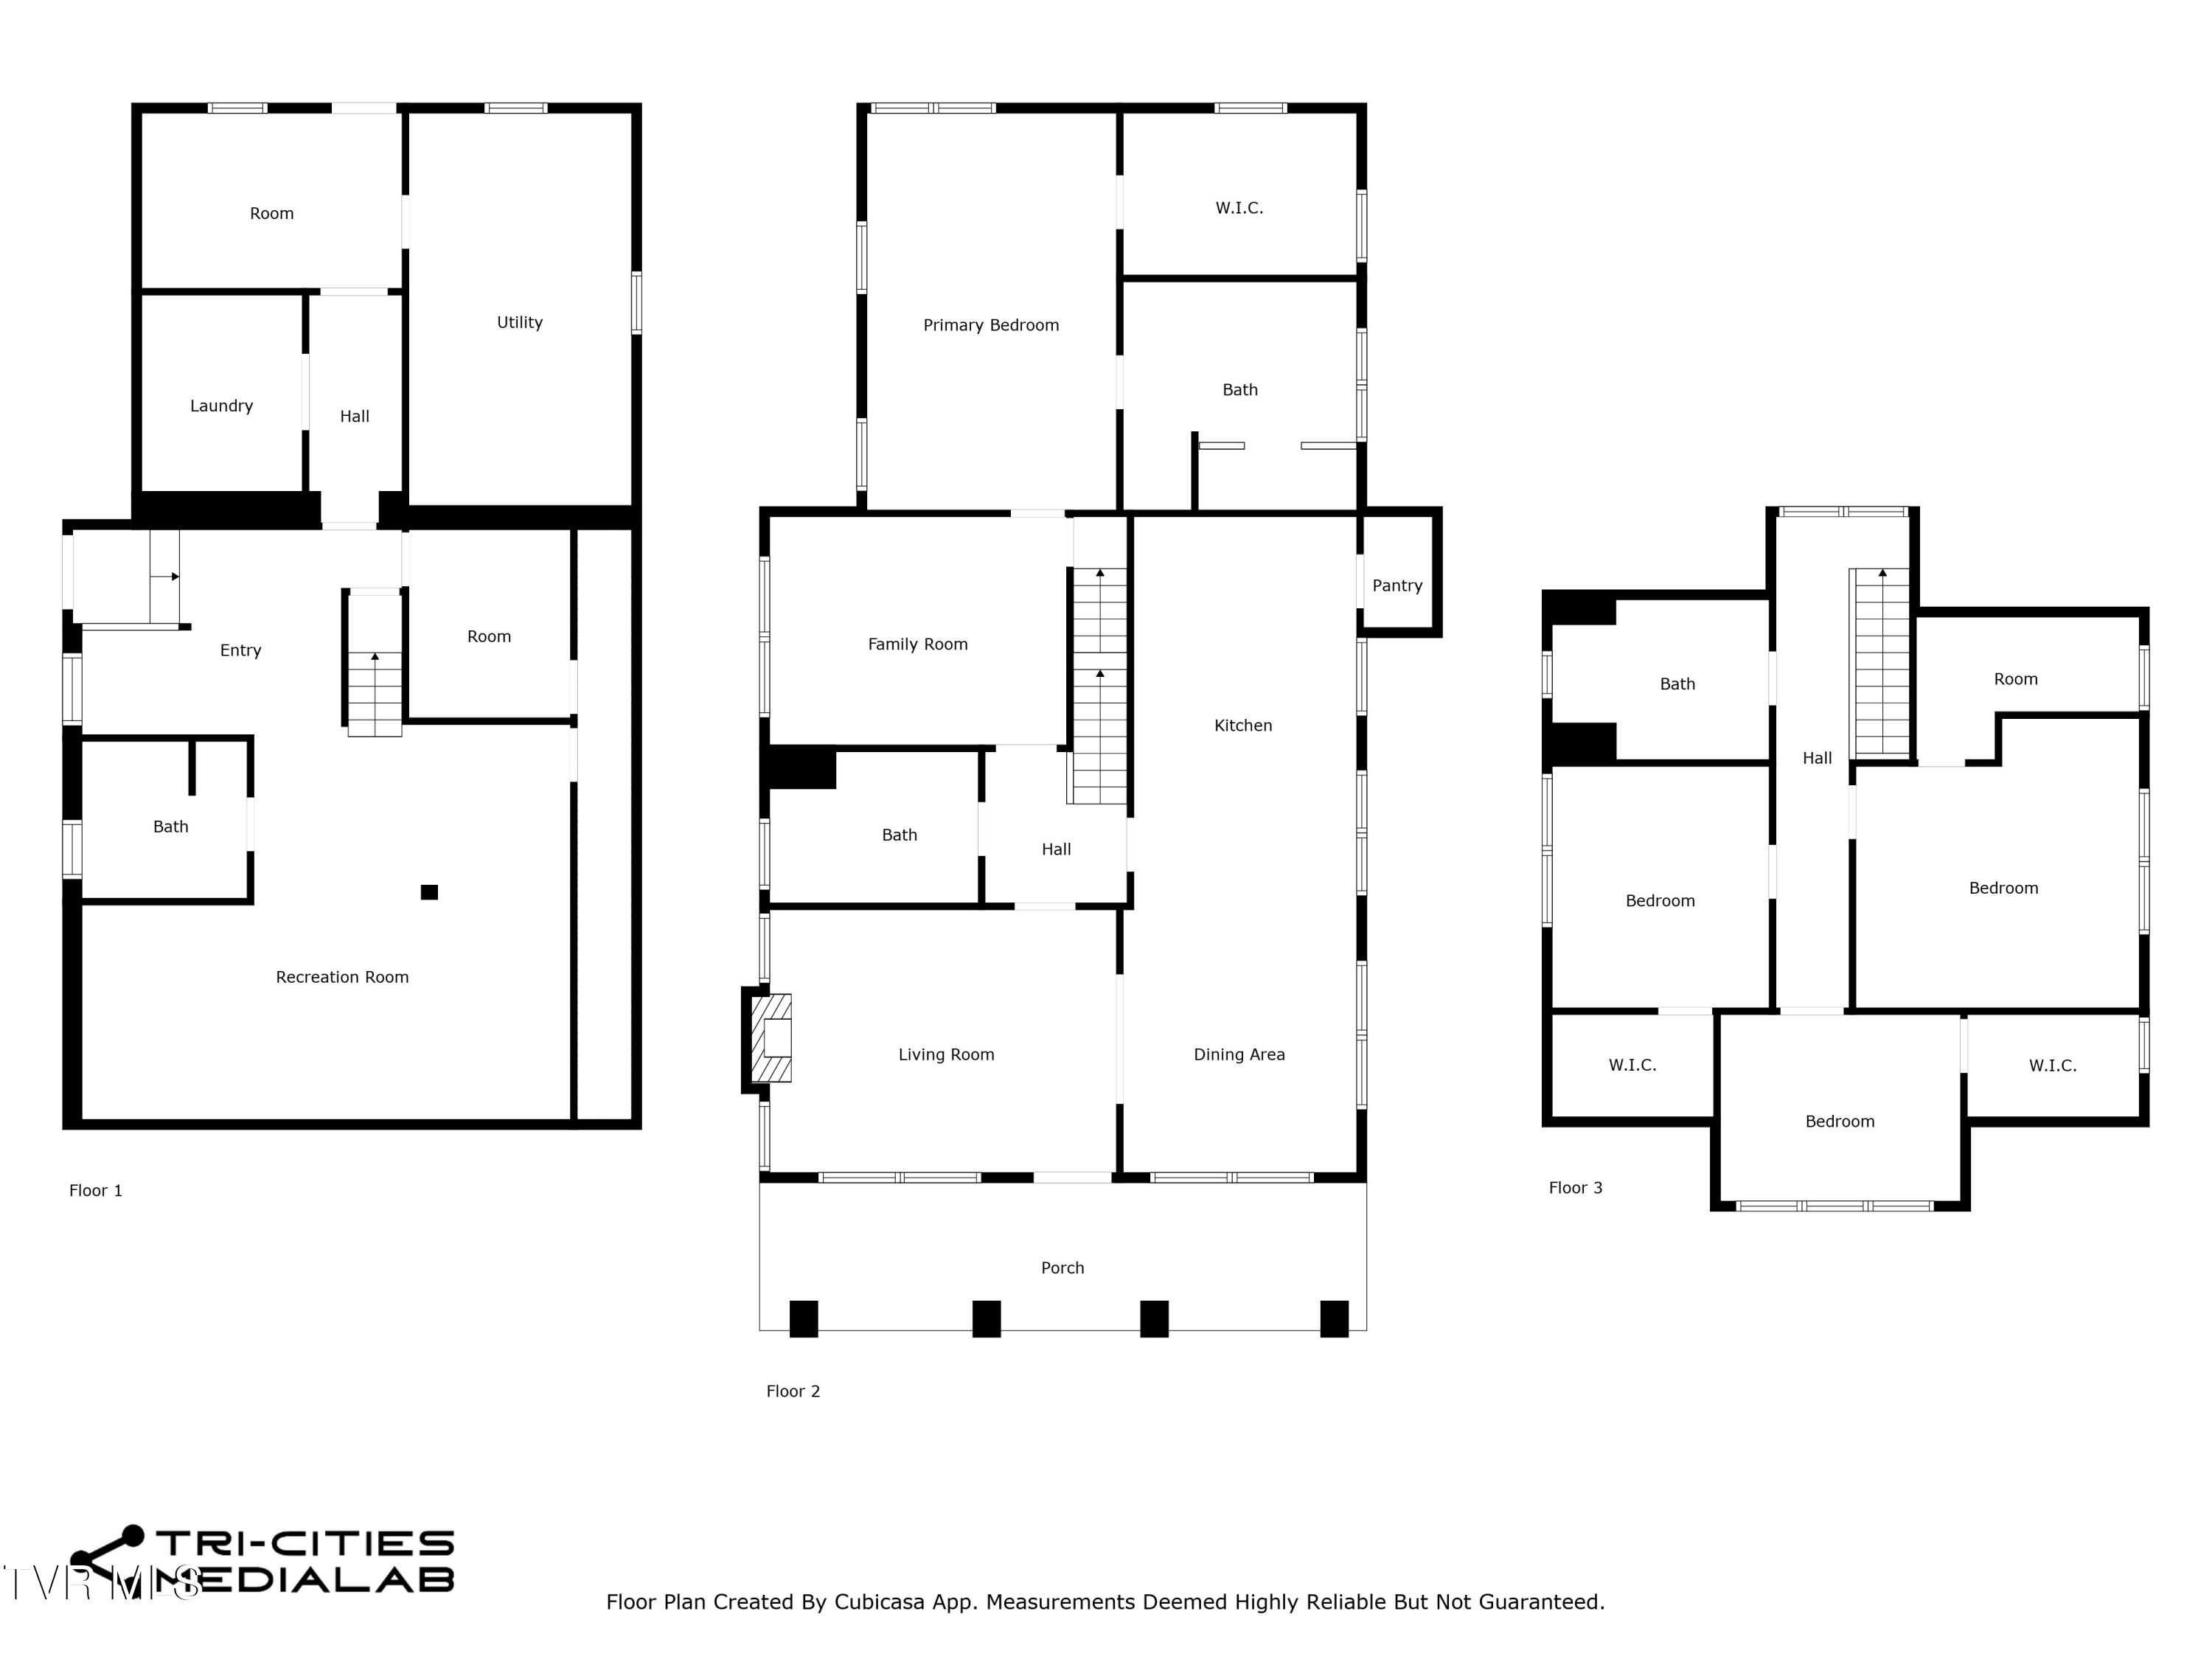
Find your way to the classic covered front porch by way of the welcoming stone sidewalk and where the attention to detail is just beginning. Enter by way of the handcrafted and charmingly to the period front entry door and with one step inside you are captured by the attention to detail & craftsmanship classic hardwood floors accented by oversized base flow throughout much of the home. To our right we find the chef's dream kitchen with a blend of traditional touch & modern and solid surface countertops adding that special touch. Moving forward from the living room we find a new top shelf and an idyllic new bath with clawfoot tub that helps keep updates to the period all while having new components. Moving forward we find the spacious & comfortable primary bedroom being an ensuite ready to accommodate those choice pieces. Primary bath displays elegance while keeping traditional as well as a gorgeous custom tiled shower with rain head, built-in seat and 2 built-ins for the necessities. Don't forget his and her vanity with ample storage supporting oversized walk-in closet/laundry room combo extremely convenient. Now let's head upstairs by way of the dramatic and specific to period stairway where here you find 3 more spacious bedrooms and a choice full bath showcased by a gorgeous tiled shower. On this level we find what in history has been called a sleepers porch offering a walk-in closet and could serve as an impressive office space. Now moving back down to the main level we gain access to the finished terraced level where attention to detail continues. Here we find an exemplary space with its own private entrance from the side of home. Two more rooms could be used for a bedroom, workout room or your rooms of choice. Garage near the rear of the home with a mezzanine area above is good for storage. Steps away from VA creeper trail, South Holston lake, Hard Rock Casino and more. Dare to compare and come see the difference. The only piece missing here is you!

4
beds

4
baths

3,696 Sq.Ft. LIVING AREA

10,454.4 Sq.Ft. lot

Jennifer Lusk

Jennifer Lusk

Features & Amenities

Interior

  • total bedrooms4
  • Total bathrooms4
  • full bathrooms4
  • Laundry room Electric Dryer Hookup, Washer Hookup
  • Flooring Hardwood, Tile
  • Fireplace Brick, Living Room
  • APPLIANCES Dishwasher, Gas Range, Microwave, Refrigerator
  • other interior Features Walk-In Closet(s)

Area & Lot

  • Status Sold
  • Date Sold April 6, 2026
  • Living Area3,696 Sq.Ft.
  • Total Area3,796 Sq.Ft.
  • Lot Area10,454.4 Sq.Ft.
  • MLS® ID9983466
  • TypeResidential
  • YEAR BUILT1939
  • NeighborhoodAbingdon
  • Architecture StylesTraditional
  • Elementary SchoolAbingdon
  • Middle SchoolE. B. Stanley
  • High SchoolAbingdon

Exterior

  • STORIES2
  • Garage Space1.0
  • water SourcePublic
  • utilitiesElectricity Connected, Natural Gas Connected, Sewer Available, Water Connected
  • roofMetal, Shingle
  • parkingDriveway, Detached, Gravel
  • HEAT TYPEHeat Pump, Natural Gas
  • AIR CONDITIONINGHeat Pump
  • sewerPublic Sewer
  • SubstructureBlock

Financial

  • Sales Price$665,000
  • Zoning R3
View Virtual Tour

Abingdon

If you would like more information on any of these Abingdon homes for sale, just request information on the listing details page of the property

Explore

Experience Real Estate Service Times Two

Work with two full-time REALTORS® who combine proven experience, personalized guidance, and positive energy. From contracts and negotiations to advertising, inspections, and repairs, The Lusk Team is ready to support your entire move.

Follow Me on Instagram