303 Bettie Street
303 Bettie Street
303 Bettie Street
303 Bettie Street
303 Bettie Street
303 Bettie Street
303 Bettie Street
303 Bettie Street
303 Bettie Street
303 Bettie Street
303 Bettie Street
303 Bettie Street
303 Bettie Street
303 Bettie Street
303 Bettie Street
303 Bettie Street
303 Bettie Street
303 Bettie Street
303 Bettie Street
303 Bettie Street
303 Bettie Street
303 Bettie Street
303 Bettie Street
303 Bettie Street
SEE ALL PHOTOS
303 Bettie Street
303 Bettie Street
303 Bettie Street
303 Bettie Street
303 Bettie Street
303 Bettie Street
303 Bettie Street
303 Bettie Street
303 Bettie Street
303 Bettie Street
303 Bettie Street
303 Bettie Street
303 Bettie Street
303 Bettie Street
303 Bettie Street
303 Bettie Street
303 Bettie Street
303 Bettie Street
303 Bettie Street
303 Bettie Street
303 Bettie Street
303 Bettie Street
303 Bettie Street
303 Bettie Street
Sold

303 Bettie Street

303 Bettie Street, Johnson City, TN 37601

$220,000
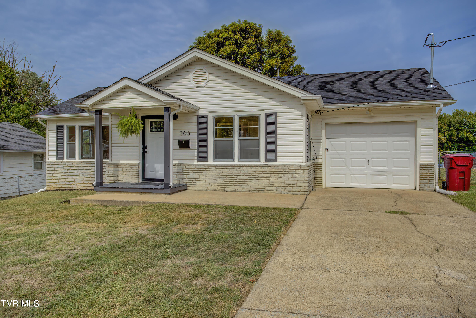
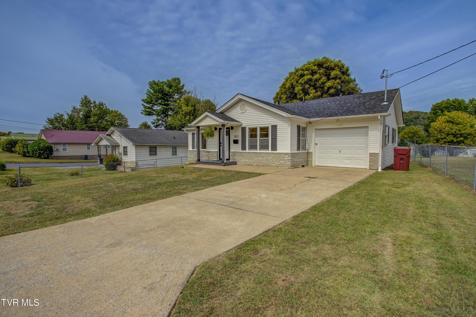
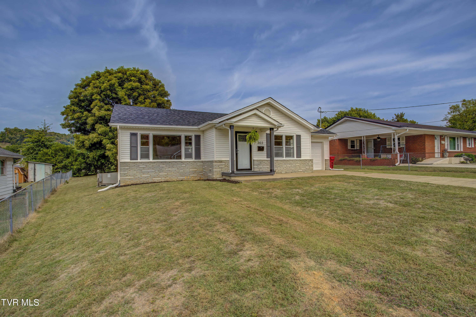
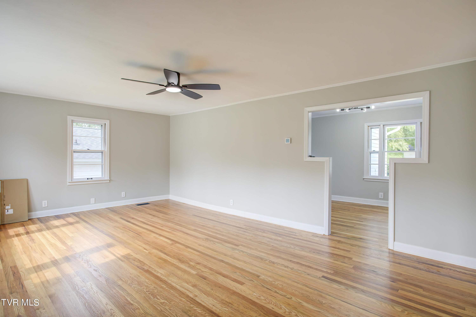
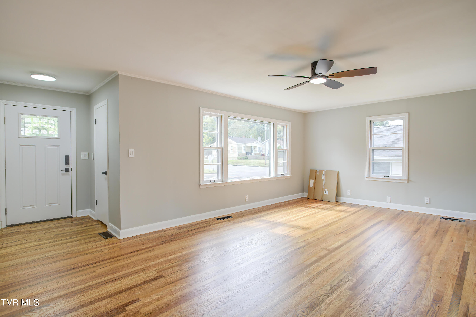
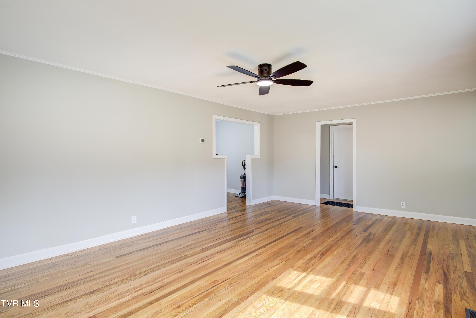
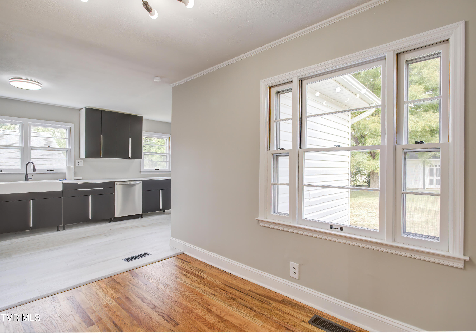
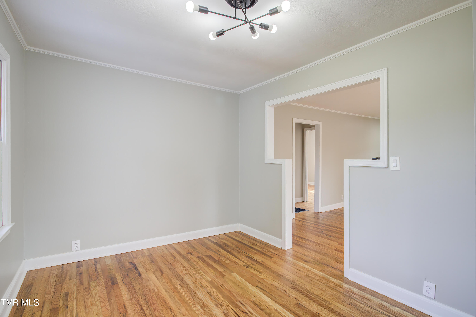
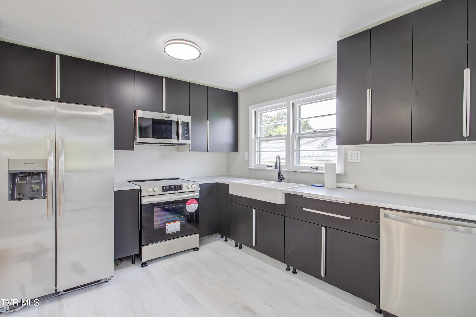
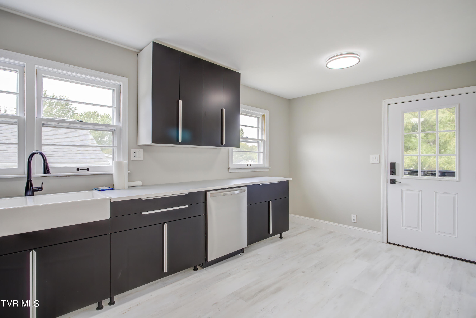
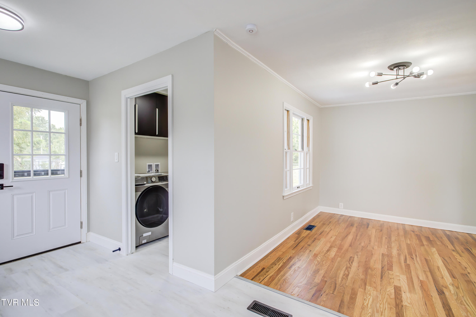
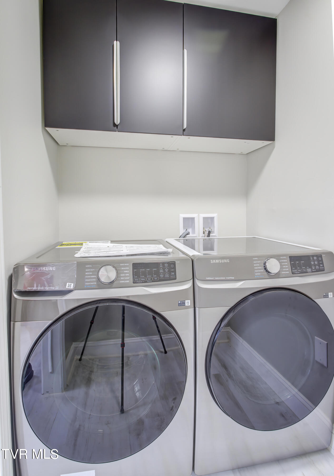
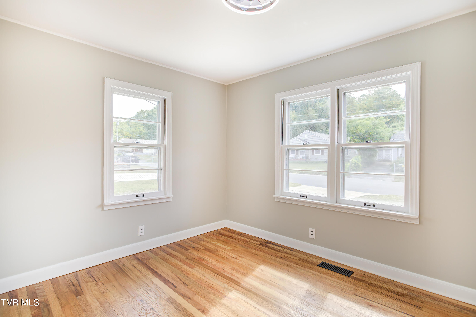
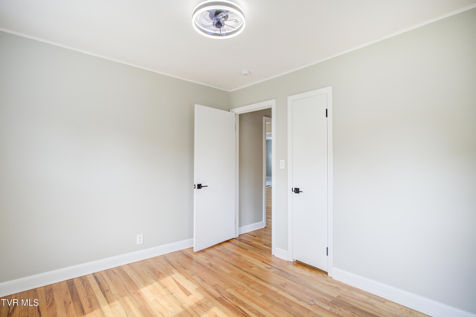
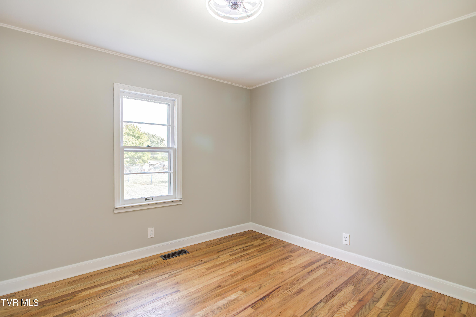
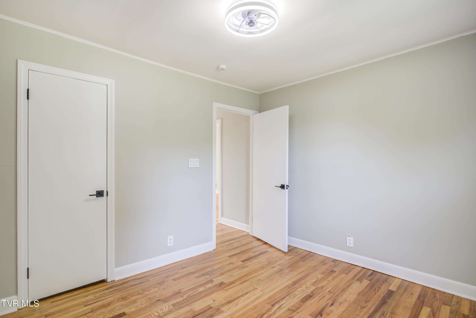
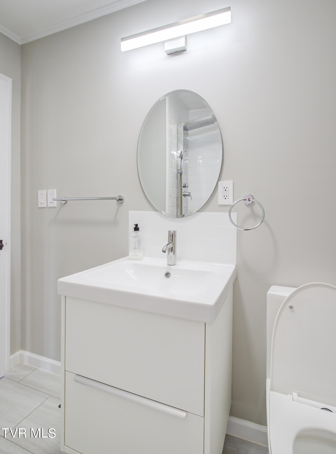
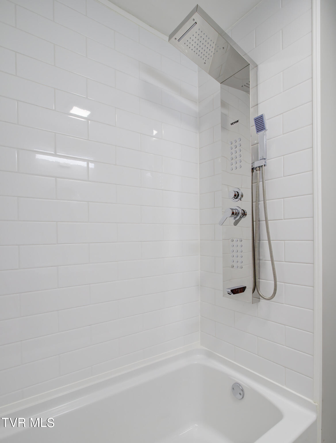
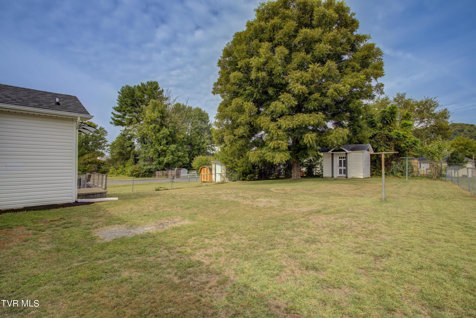
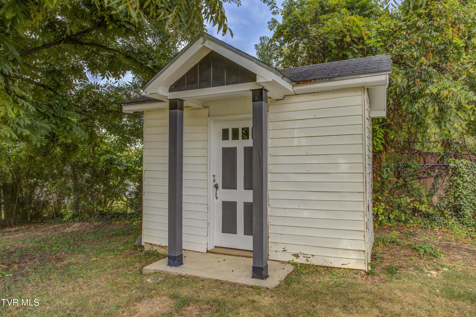
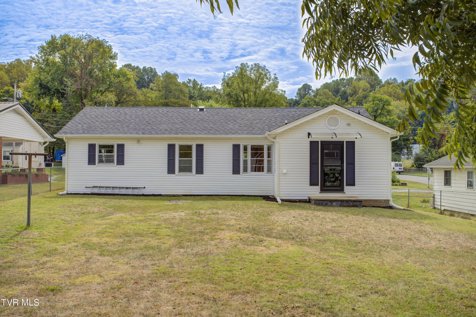
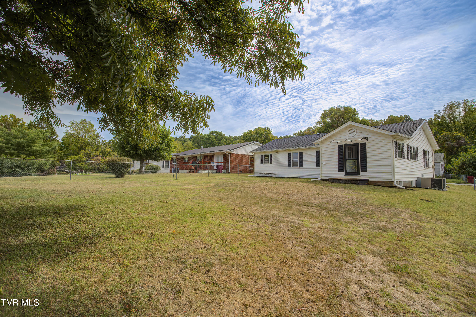
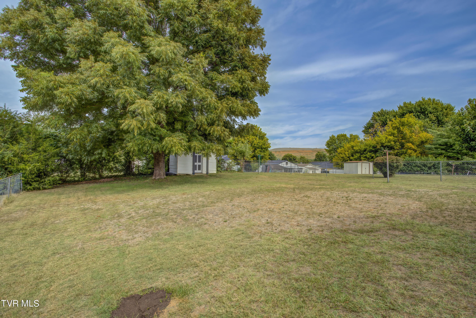
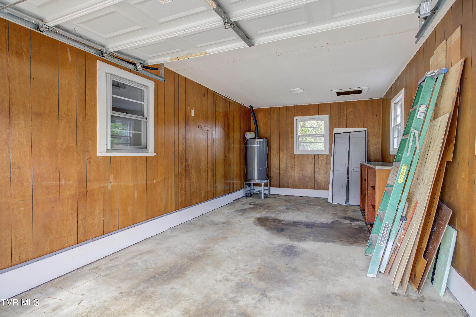
Don't miss your chance to see this beautiful remodeled home in Johnson City! Located close to Downtown within walking distance to Cardinal Park Baseball Field. This home has been updated from top to bottom! Offering 2 bedrooms, an amazing bathroom with tiled shower, jetted shower tower, beautiful hardwood floors, new kitchen with amazing new cabinets, new countertops, new appliances, new laundry room including washer and dryer, new kitchen flooring, new roof, new electrical, new plumbing, new light fixtures, new wifi thermostat, new LED lighting, new exterior doors, updated storage building, and great flat backyard. This would make a fantastic home for an family, or could be an income producing rental. Call a local Realtor and schedule your showing today!!!

2
beds

1
bath

1,056 Sq.Ft. LIVING AREA

10,018.8 Sq.Ft. lot

Jennifer Lusk

Jennifer Lusk

Features & Amenities

Interior

  • total bedrooms2
  • Total bathroom1
  • full bathroom1
  • Laundry room Electric Dryer Hookup, Washer Hookup
  • Flooring Hardwood, Laminate
  • APPLIANCES Dishwasher, Dryer, Electric Range, Microwave, Refrigerator, Washer
  • other interior Features Kitchen/Dining Combo

Area & Lot

  • Status Sold
  • Date Sold October 10, 2024
  • Living Area1,056 Sq.Ft.
  • Total Area1,056 Sq.Ft.
  • Lot Area10,018.8 Sq.Ft.
  • MLS® ID9971181
  • TypeResidential
  • YEAR BUILT1955
  • NeighborhoodJohnson City
  • Architecture StylesRanch
  • View DescriptionMountain(s)
  • Elementary SchoolMountain View
  • Middle SchoolLiberty Bell
  • High SchoolScience Hill

Exterior

  • STORIES1
  • Garage Space1.0
  • water SourcePublic
  • utilitiesCable Available, Electricity Connected, Natural Gas Connected, Phone Available
  • roofShingle
  • parkingDriveway, Attached, Concrete
  • HEAT TYPECentral, Heat Pump
  • AIR CONDITIONINGCeiling Fan(s), Central Air, Heat Pump
  • sewerPublic Sewer

Financial

  • Sales Price$220,000
  • Zoning r4

Johnson City

Explore

Experience Real Estate Service Times Two

Work with two full-time REALTORS® who combine proven experience, personalized guidance, and positive energy. From contracts and negotiations to advertising, inspections, and repairs, The Lusk Team is ready to support your entire move.

Follow Me on Instagram