Leave a Message

By providing your contact information to The Lusk Team, your personal information will be processed in accordance with The Lusk Team's Privacy Policy. By checking the box(es) below, you expressly consent to receive marketing or promotional real estate communication from The Lusk Team in the manner selected by you. For SMS text messages, message frequency varies. Message and data rates may apply. Consent is not a condition of purchase of any goods or services. You may opt out of receiving further communications from The Lusk Team at any time. To opt out of receiving SMS text messages, reply STOP to unsubscribe. SMS text messaging is subject to our Terms of Use.

Thank you for your message. We will be in touch with you shortly.

Explore Properties
308 Michaels Ridge Boulevard
SEE ALL PHOTOS
308 Michaels Ridge Boulevard
Sold

308 Michaels Ridge Boulevard

308 Michaels Ridge Boulevard, Johnson City, TN 37615

$725,000
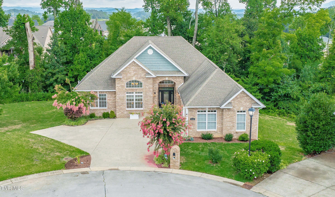
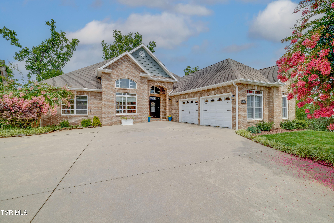
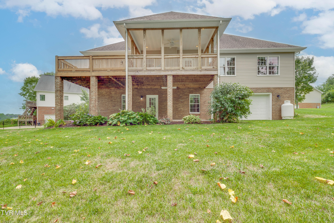
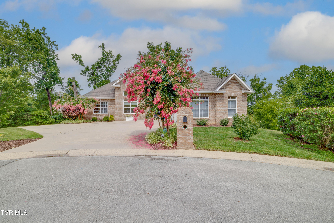
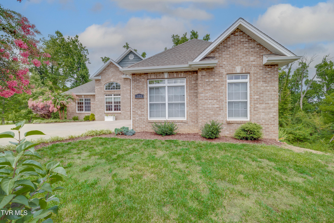
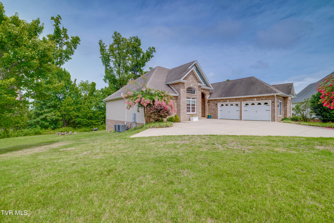
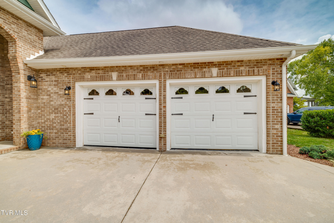
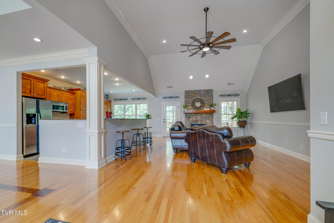
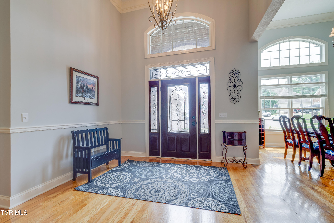
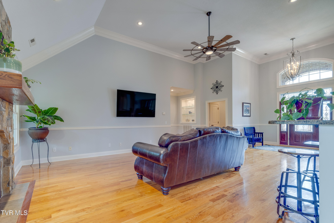
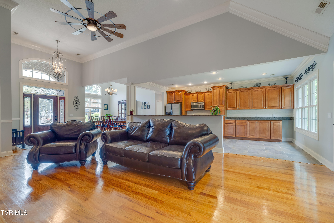
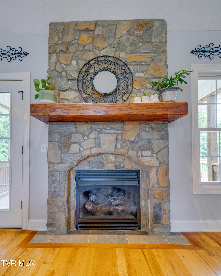
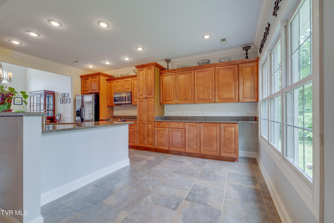
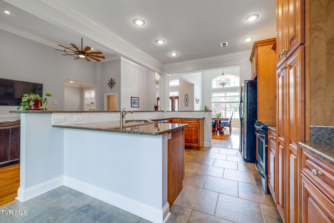
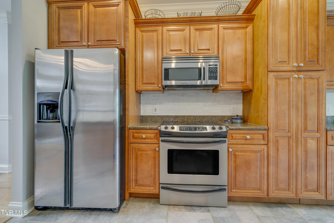
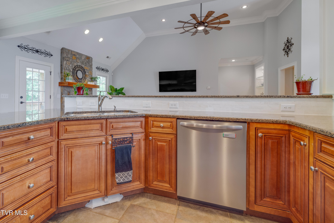
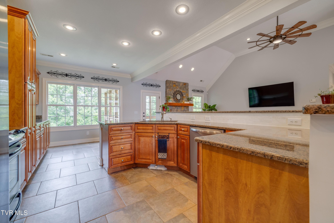
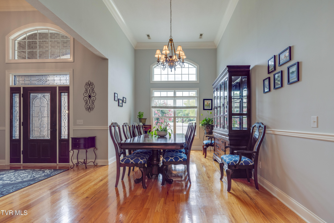
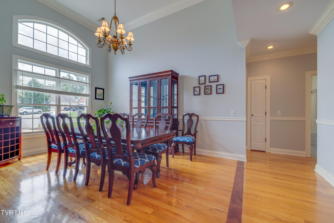
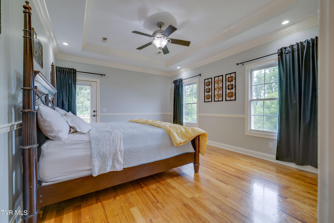
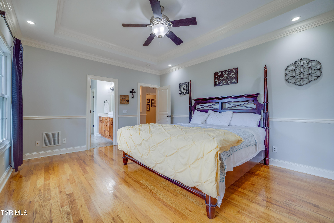
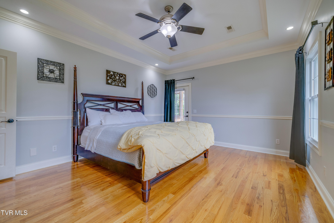
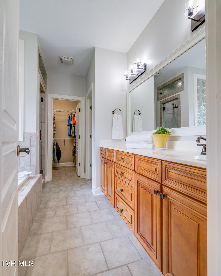
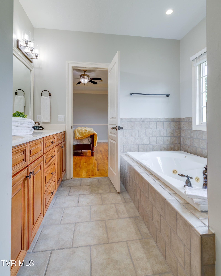
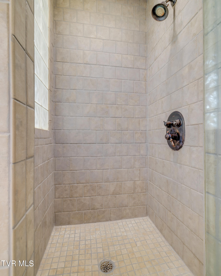
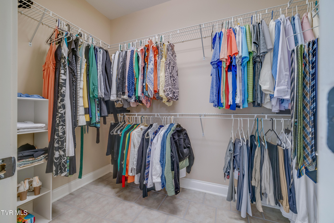
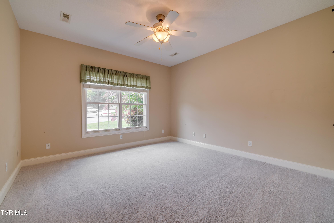
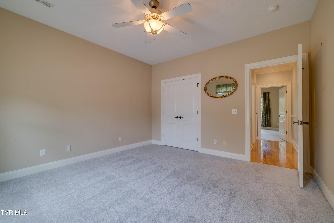
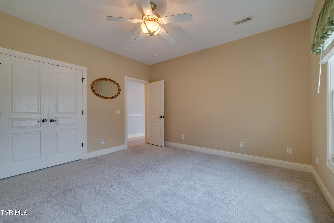
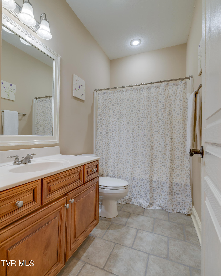
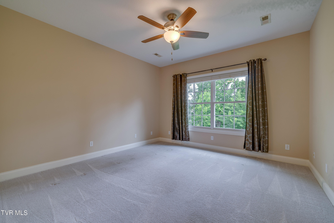
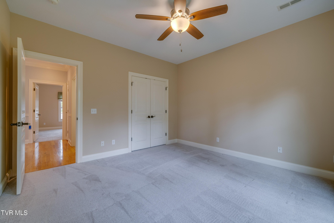
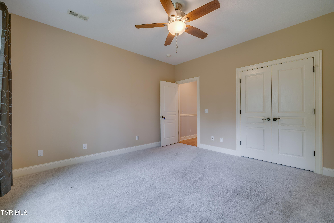
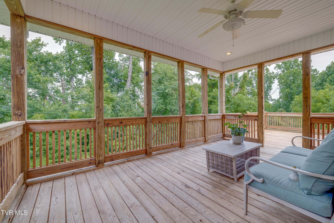
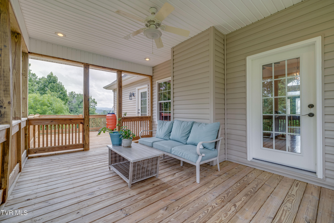
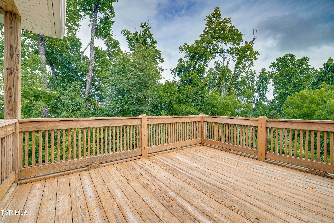
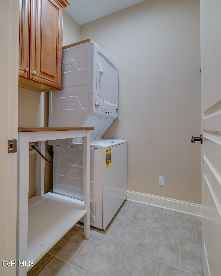
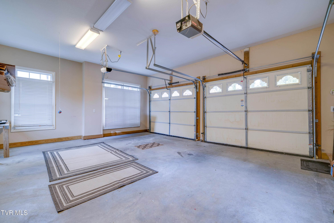
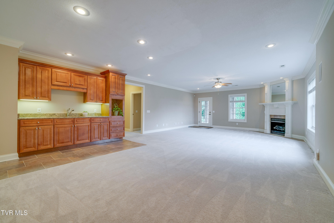
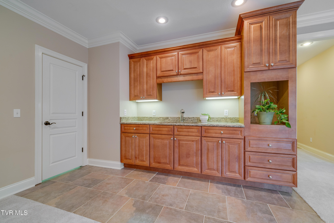
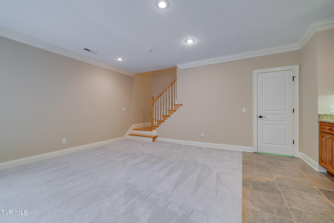
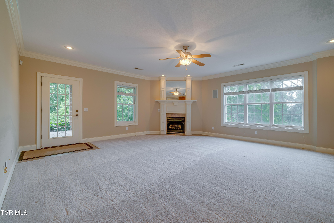
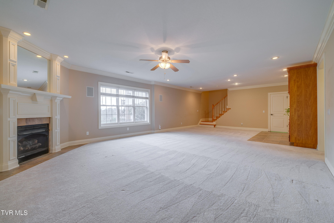
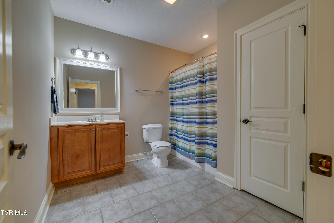
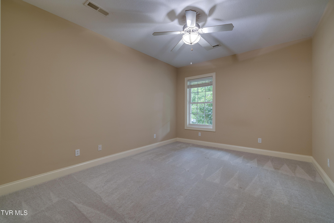
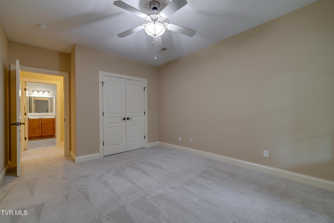
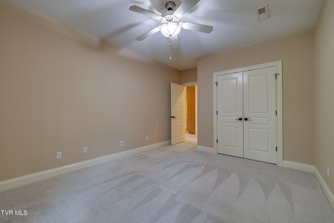
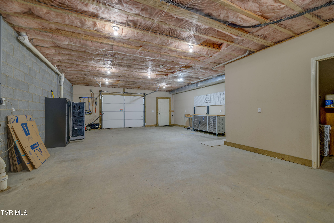
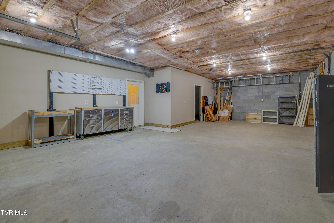
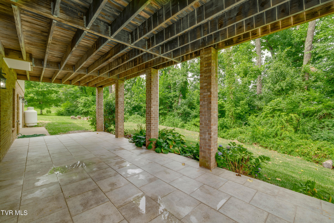
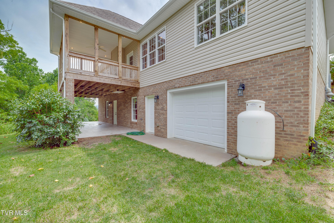
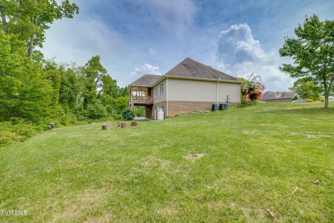
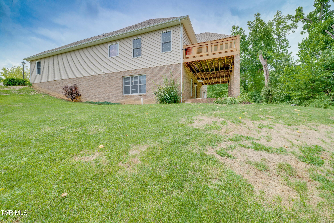
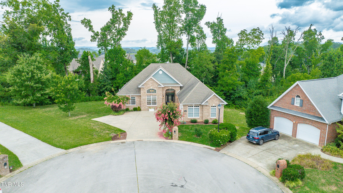
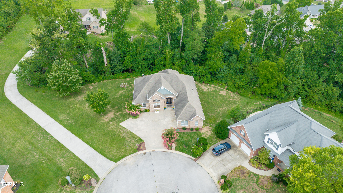
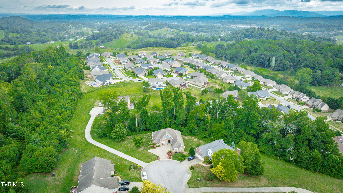
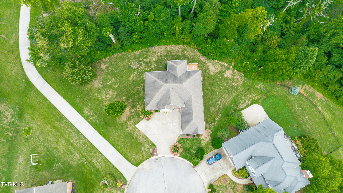
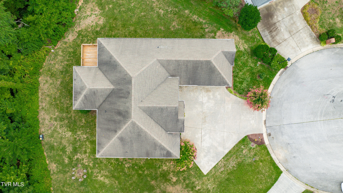
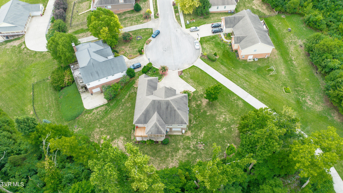
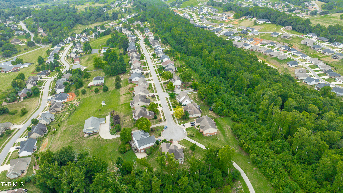
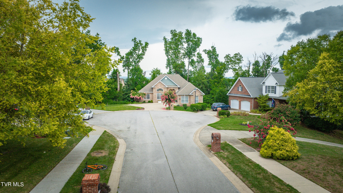
Open House Sunday, September 1, 2-4 pm! North Johnson City BEAUTY!! Fantastic location in the Highland Parc neighborhood sitting at the end of a quiet cul-de-sac, this custom home has a wonderful set up for multi-generational living. Right as you walk through the front door you will appreciate the natural light, high ceilings and the openness of the space. Upon entering, immediately to your left is a large dining room for your gatherings. Directly in front of you, you will find your great room with a beautiful stone gas fireplace. This opens into the kitchen and breakfast room. The kitchen is FANTASTIC with cabinets and storage galore! The granite countertops, marble backsplash and stainless steel appliances make this space beautiful, comfortable and truly the heart of the home. The primary suite is to the right of the great room and includes a beautiful bedroom with views of the mountains, large bathroom with walk in shower, whirlpool tub, and a walk-in closet. There is a large covered back porch perfect for relaxing with privacy, that leads to a grilling porch. The 2 car garage is oversized and on the main level. There is a utility room conveniently located near the garage with a stacking washer and dryer. On the other side of the kitchen you will find 2 additional bedrooms and a full bathroom. The basement is part of the home and a true walk-out set up. There is a very large bedroom, full bathroom and a large family room/game room with fireplace. The game room also has a kitchenette/bar set up with a sink. There is over 1000 SF of unfinished space that can be finished for more living space or continue to use it for storage, as a workshop or home gym. This area has a garage door and could serve as a 3rd car garage for projects! The back yard is beautifully landscaped and has raised beds and plenty of privacy. The community pool, clubhouse and playground round out this fabulous home with optional membership at just $300 per year.

4
beds

3
baths

3,114 Sq.Ft. LIVING AREA

0.44 Acres lot

Jennifer Lusk

Jennifer Lusk

Features & Amenities

Interior

  • total bedrooms4
  • Total bathrooms3
  • full bathrooms3
  • Laundry room Electric Dryer Hookup, Washer Hookup
  • Flooring Carpet, Ceramic Tile, Hardwood
  • Fireplace Gas Log, Living Room, Recreation Room
  • APPLIANCES Dishwasher, Dryer, Electric Range, Microwave, Refrigerator, Washer
  • other interior Features Primary Downstairs, Built In Safe, Central Vacuum, Granite Counters, Pantry, Radon Mitigation System, Wet Bar, Whirlpool, See Remarks

Area & Lot

  • Status Sold
  • Date Sold October 10, 2024
  • Living Area3,114 Sq.Ft.
  • Total Area4,088 Sq.Ft.
  • Lot Area0.44 Acres
  • MLS® ID9969314
  • TypeResidential
  • YEAR BUILT2006
  • NeighborhoodJohnson City
  • Architecture StylesTraditional
  • View DescriptionMountain(s)
  • Elementary SchoolWoodland Elementary
  • Middle SchoolIndian Trail
  • High SchoolScience Hill

Exterior

  • STORIES2
  • Garage Space3.0
  • water SourcePublic
  • utilitiesCable Available, Electricity Connected, Phone Available, Sewer Connected
  • PoolCommunity
  • roofComposition, Shingle
  • parkingAttached, Concrete, Garage Door Opener, Underground, See Remarks
  • HEAT TYPECentral, Fireplace(s), Forced Air, Heat Pump
  • AIR CONDITIONINGCeiling Fan(s), Central Air, Heat Pump
  • sewerPublic Sewer
  • SubstructureBlock
  • HOA AmenitiesLandscaping
  • other exterior FeaturesSee Remarks

Financial

  • Sales Price$725,000
  • HOA $300/yr
  • Zoning Residential

Johnson City

Explore

Experience Real Estate Service Times Two

Work with two full-time REALTORS® who combine proven experience, personalized guidance, and positive energy. From contracts and negotiations to advertising, inspections, and repairs, The Lusk Team is ready to support your entire move.

Follow Me on Instagram