Leave a Message

By providing your contact information to The Lusk Team, your personal information will be processed in accordance with The Lusk Team's Privacy Policy. By checking the box(es) below, you expressly consent to receive marketing or promotional real estate communication from The Lusk Team in the manner selected by you. For SMS text messages, message frequency varies. Message and data rates may apply. Consent is not a condition of purchase of any goods or services. You may opt out of receiving further communications from The Lusk Team at any time. To opt out of receiving SMS text messages, reply STOP to unsubscribe. SMS text messaging is subject to our Terms of Use.

Thank you for your message. We will be in touch with you shortly.

Explore Properties
309 Coralwood Drive
309 Coralwood Drive
309 Coralwood Drive
309 Coralwood Drive
309 Coralwood Drive
309 Coralwood Drive
309 Coralwood Drive
309 Coralwood Drive
309 Coralwood Drive
309 Coralwood Drive
309 Coralwood Drive
309 Coralwood Drive
309 Coralwood Drive
309 Coralwood Drive
309 Coralwood Drive
309 Coralwood Drive
309 Coralwood Drive
309 Coralwood Drive
309 Coralwood Drive
309 Coralwood Drive
309 Coralwood Drive
309 Coralwood Drive
309 Coralwood Drive
309 Coralwood Drive
309 Coralwood Drive
309 Coralwood Drive
309 Coralwood Drive
309 Coralwood Drive
309 Coralwood Drive
309 Coralwood Drive
309 Coralwood Drive
309 Coralwood Drive
309 Coralwood Drive
309 Coralwood Drive
309 Coralwood Drive
309 Coralwood Drive
309 Coralwood Drive
309 Coralwood Drive
309 Coralwood Drive
309 Coralwood Drive
309 Coralwood Drive
309 Coralwood Drive
309 Coralwood Drive
309 Coralwood Drive
309 Coralwood Drive
309 Coralwood Drive
309 Coralwood Drive
309 Coralwood Drive
309 Coralwood Drive
309 Coralwood Drive
309 Coralwood Drive
309 Coralwood Drive
309 Coralwood Drive
309 Coralwood Drive
309 Coralwood Drive
309 Coralwood Drive
309 Coralwood Drive
SEE ALL PHOTOS
309 Coralwood Drive
309 Coralwood Drive
309 Coralwood Drive
309 Coralwood Drive
309 Coralwood Drive
309 Coralwood Drive
309 Coralwood Drive
309 Coralwood Drive
309 Coralwood Drive
309 Coralwood Drive
309 Coralwood Drive
309 Coralwood Drive
309 Coralwood Drive
309 Coralwood Drive
309 Coralwood Drive
309 Coralwood Drive
309 Coralwood Drive
309 Coralwood Drive
309 Coralwood Drive
309 Coralwood Drive
309 Coralwood Drive
309 Coralwood Drive
309 Coralwood Drive
309 Coralwood Drive
309 Coralwood Drive
309 Coralwood Drive
309 Coralwood Drive
309 Coralwood Drive
309 Coralwood Drive
309 Coralwood Drive
309 Coralwood Drive
309 Coralwood Drive
309 Coralwood Drive
309 Coralwood Drive
309 Coralwood Drive
309 Coralwood Drive
309 Coralwood Drive
309 Coralwood Drive
309 Coralwood Drive
309 Coralwood Drive
309 Coralwood Drive
309 Coralwood Drive
309 Coralwood Drive
309 Coralwood Drive
309 Coralwood Drive
309 Coralwood Drive
309 Coralwood Drive
309 Coralwood Drive
309 Coralwood Drive
309 Coralwood Drive
309 Coralwood Drive
309 Coralwood Drive
309 Coralwood Drive
309 Coralwood Drive
309 Coralwood Drive
309 Coralwood Drive
309 Coralwood Drive
Sold

309 Coralwood Drive

309 Coralwood Drive, Kingsport, TN 37663

$475,000
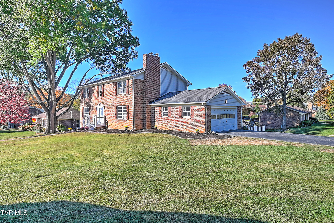
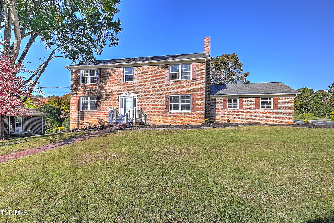
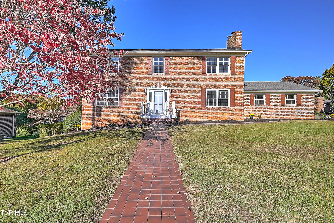
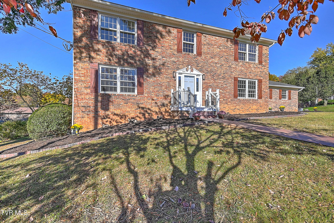
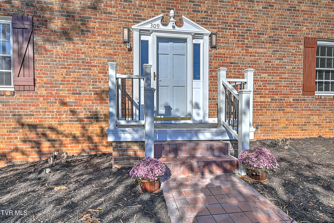
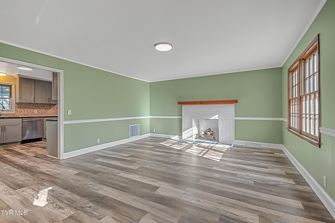
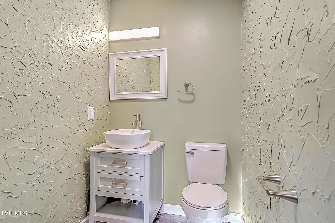
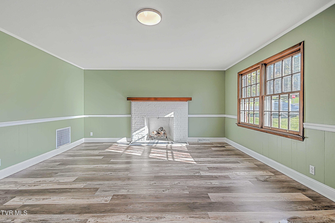
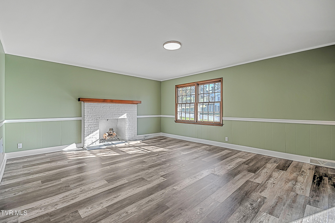
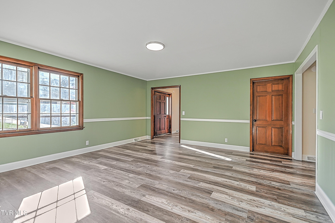
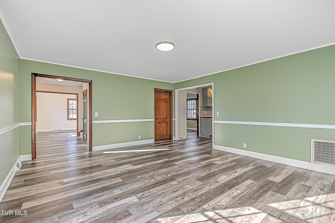
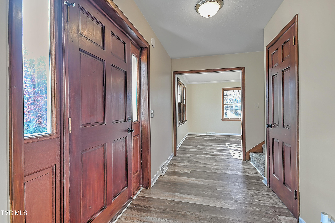
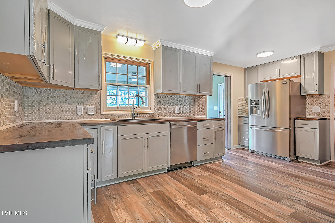
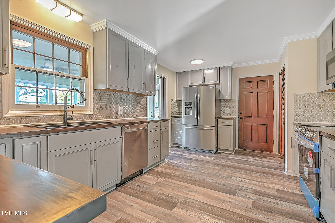
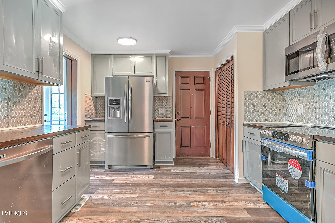
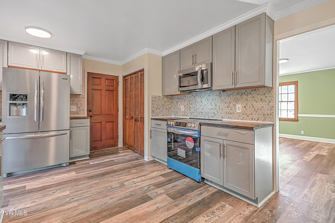
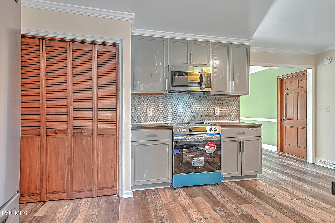
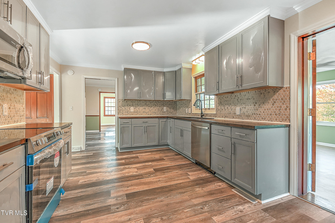
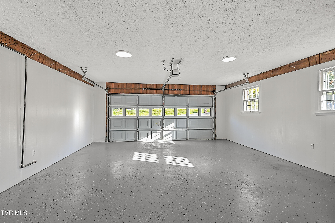
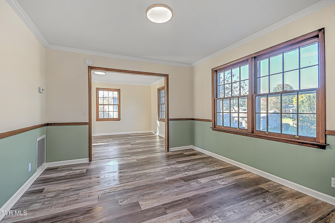
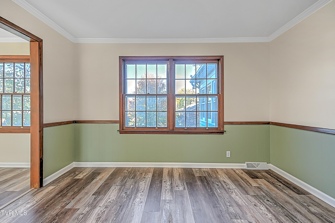
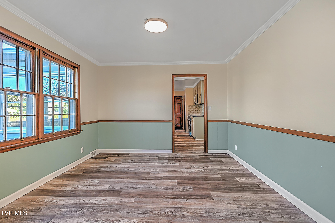
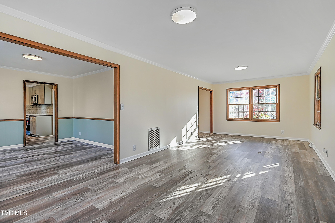
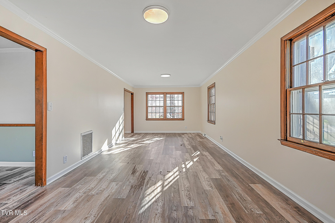
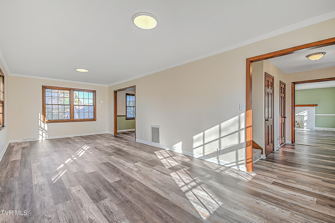
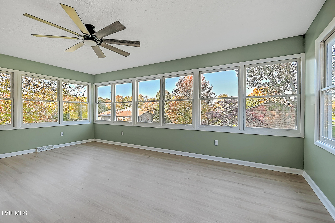
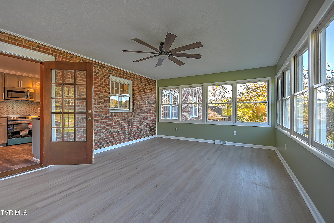
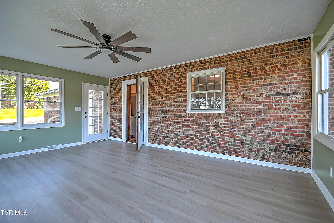
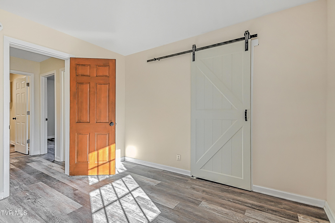
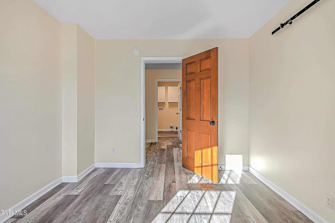
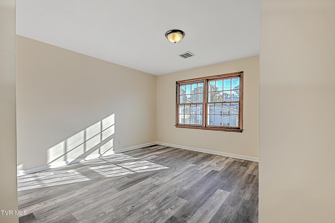
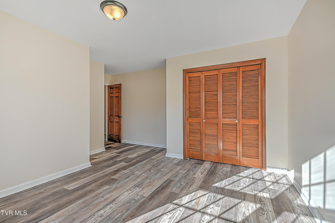
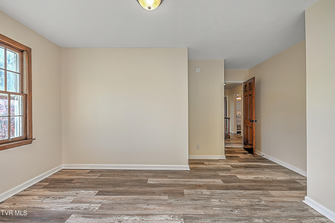
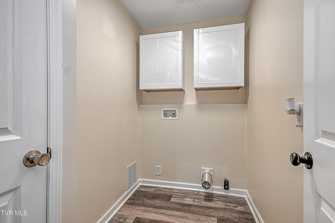
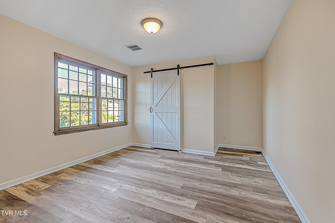
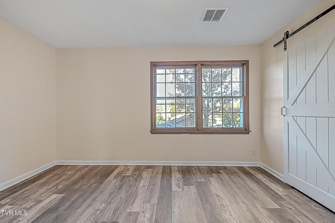
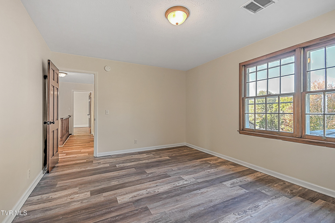
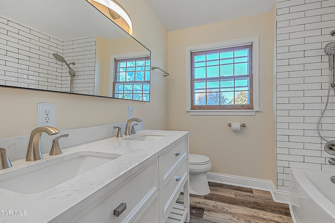
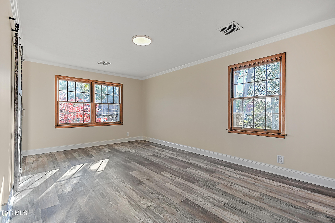
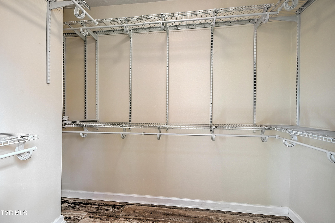
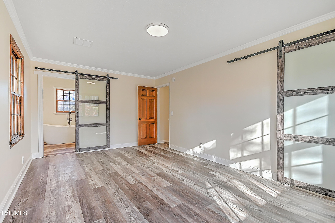
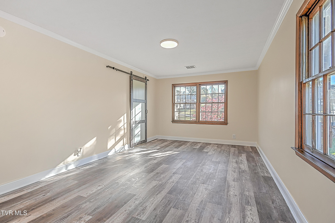
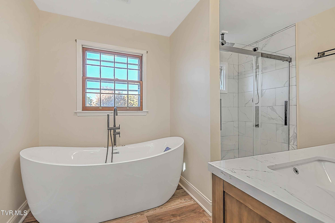
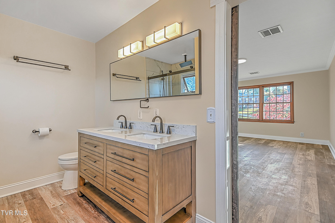
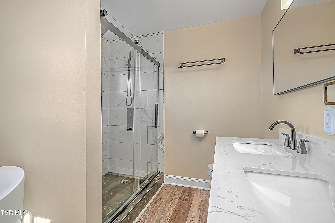
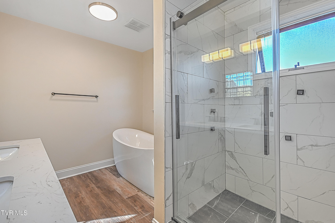
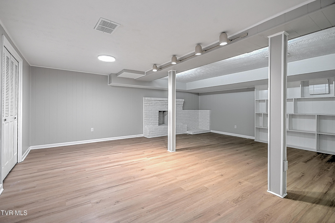
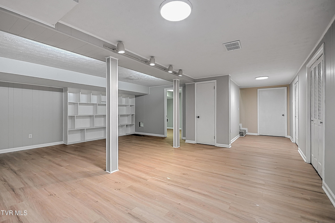
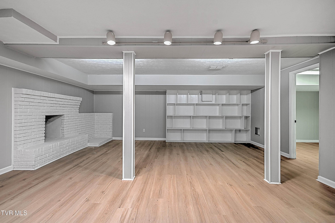
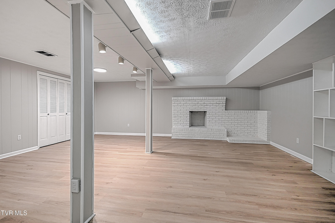
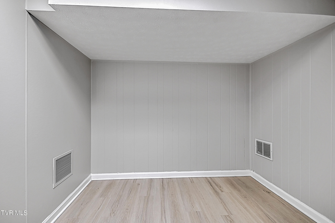
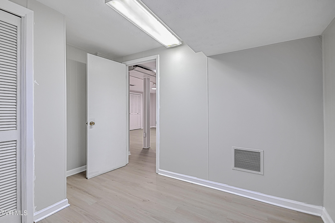
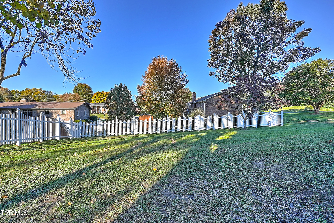
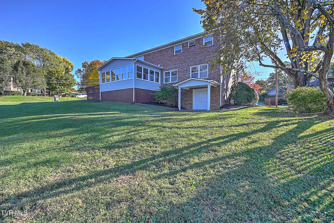
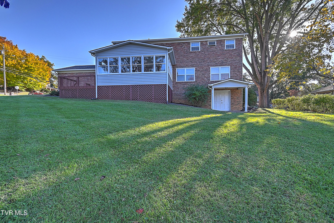
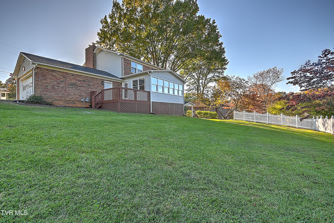
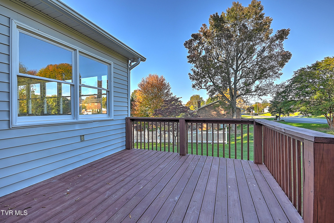
Completely Remodeled from the outside in. This Colonial beauty in the heart of Colonial Heights can be yours ! This Two story home offers Den Opened to the Dining Area and Formal Living area with a brick fireplace a completely renovated kitchen with new cabinets, backsplash, custom butcher block counter tops, all new appliances, with a great layout. Heated sun Room off the Kitchen area. Upstairs offer 4 full bedrooms with a lovely Primary suite with custom walk in shower / jetted soaking tub/ sliding doors are beautiful with double vanity and walk in closet. Laundry is located on upper level with bedrooms. Full basement with custom built ins. Home offers industrious vinyl plank flooring, Hemlock doors, custom built shutters, all new paint and so much more. Garage has been epoxied , painted and a detailed garage door. Basement also has a walkout door for utility access. This property is convent to all major hwy I-81 and 26.

4
beds

3
baths

3,404 Sq.Ft. LIVING AREA

0.36 Acres lot

Jennifer Lusk

Jennifer Lusk

Features & Amenities

Interior

  • total bedrooms4
  • Total bathrooms3
  • full bathrooms2
  • half bathroom1
  • Laundry room Electric Dryer Hookup, Washer Hookup
  • Flooring Luxury Vinyl
  • Fireplace Basement, Brick, Den
  • APPLIANCES Dishwasher, Electric Range, Microwave, Refrigerator
  • other interior Features Pantry, Remodeled, Soaking Tub, Walk-In Closet(s)

Area & Lot

  • Status Sold
  • Date Sold April 17, 2025
  • Living Area3,404 Sq.Ft.
  • Total Area3,976 Sq.Ft.
  • Lot Area0.36 Acres
  • MLS® ID9972617
  • TypeResidential
  • YEAR BUILT1968
  • NeighborhoodKingsport
  • Architecture StylesColonial
  • Elementary SchoolJohn Adams
  • Middle SchoolRobinson
  • High SchoolDobyns Bennett

Exterior

  • STORIES2
  • Garage Space2.0
  • water SourcePublic
  • utilitiesElectricity Connected, Sewer Connected, Water Connected
  • roofAsphalt
  • parkingDriveway, Asphalt, Attached
  • HEAT TYPEHeat Pump
  • AIR CONDITIONINGHeat Pump
  • sewerPublic Sewer

Financial

  • Sales Price$475,000
  • Zoning Residential

Kingsport

Explore

Experience Real Estate Service Times Two

Work with two full-time REALTORS® who combine proven experience, personalized guidance, and positive energy. From contracts and negotiations to advertising, inspections, and repairs, The Lusk Team is ready to support your entire move.

Follow Me on Instagram