Leave a Message

By providing your contact information to The Lusk Team, your personal information will be processed in accordance with The Lusk Team's Privacy Policy. By checking the box(es) below, you expressly consent to receive marketing or promotional real estate communication from The Lusk Team in the manner selected by you. For SMS text messages, message frequency varies. Message and data rates may apply. Consent is not a condition of purchase of any goods or services. You may opt out of receiving further communications from The Lusk Team at any time. To opt out of receiving SMS text messages, reply STOP to unsubscribe. SMS text messaging is subject to our Terms of Use.

Thank you for your message. We will be in touch with you shortly.

Explore Properties
34 Logans Run 34
34 Logans Run 34
34 Logans Run 34
34 Logans Run 34
34 Logans Run 34
34 Logans Run 34
34 Logans Run 34
34 Logans Run 34
34 Logans Run 34
34 Logans Run 34
34 Logans Run 34
34 Logans Run 34
34 Logans Run 34
34 Logans Run 34
34 Logans Run 34
34 Logans Run 34
34 Logans Run 34
34 Logans Run 34
34 Logans Run 34
34 Logans Run 34
34 Logans Run 34
34 Logans Run 34
34 Logans Run 34
34 Logans Run 34
34 Logans Run 34
34 Logans Run 34
34 Logans Run 34
34 Logans Run 34
34 Logans Run 34
SEE ALL PHOTOS
34 Logans Run 34
34 Logans Run 34
34 Logans Run 34
34 Logans Run 34
34 Logans Run 34
34 Logans Run 34
34 Logans Run 34
34 Logans Run 34
34 Logans Run 34
34 Logans Run 34
34 Logans Run 34
34 Logans Run 34
34 Logans Run 34
34 Logans Run 34
34 Logans Run 34
34 Logans Run 34
34 Logans Run 34
34 Logans Run 34
34 Logans Run 34
34 Logans Run 34
34 Logans Run 34
34 Logans Run 34
34 Logans Run 34
34 Logans Run 34
34 Logans Run 34
34 Logans Run 34
34 Logans Run 34
34 Logans Run 34
34 Logans Run 34
Sold

34 Logans Run 34

34 Logans Run 34, Gray, TN 37615

$250,000
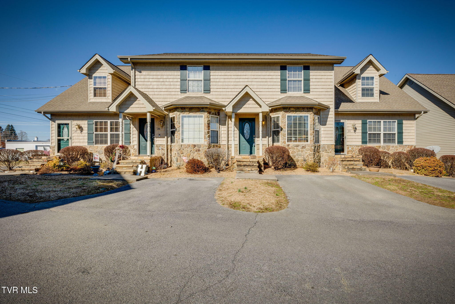
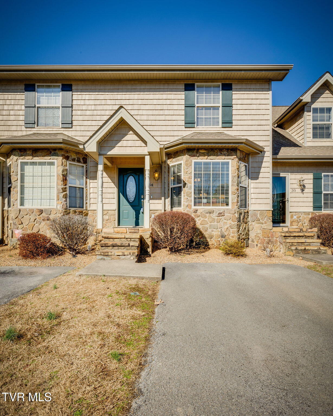
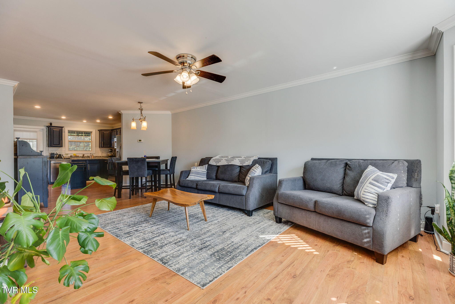
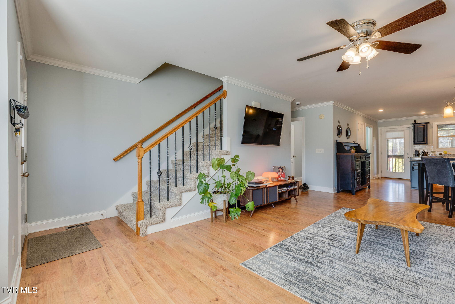
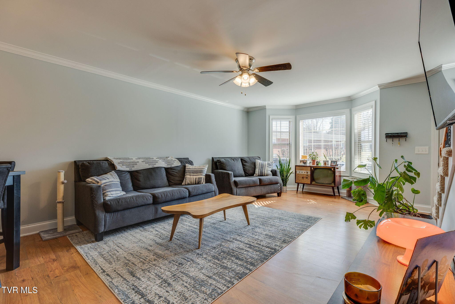
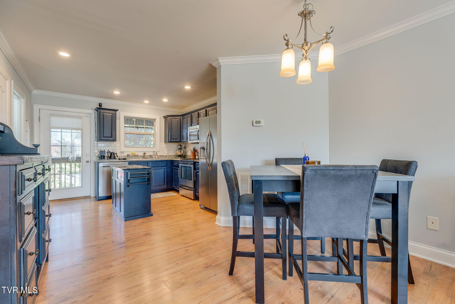
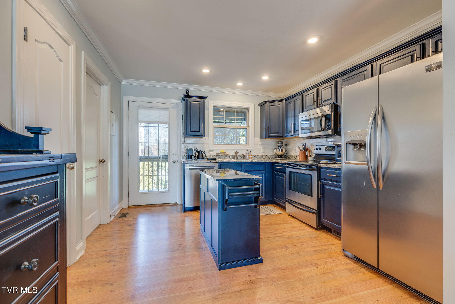
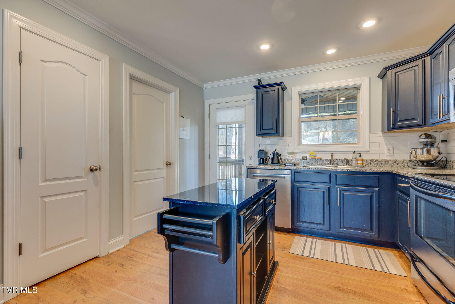
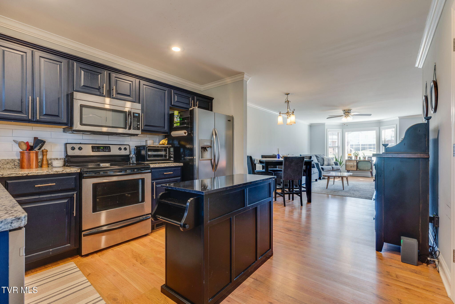
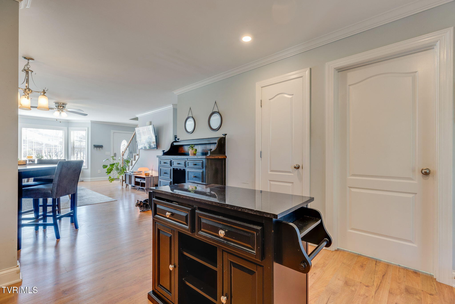
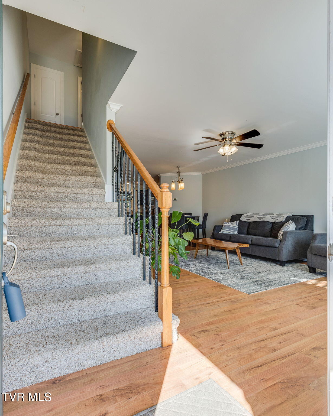
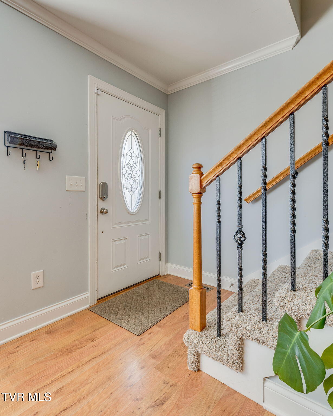
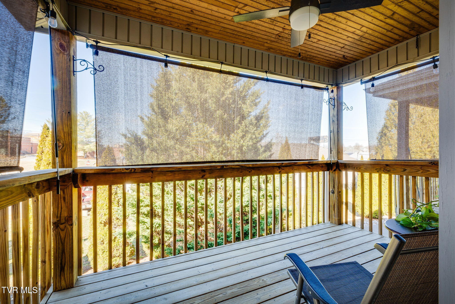
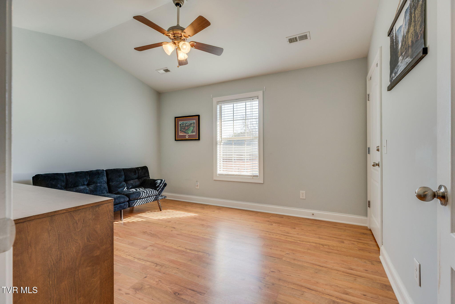
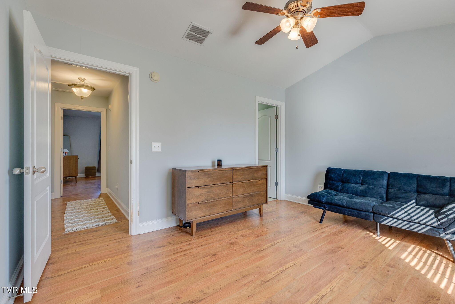
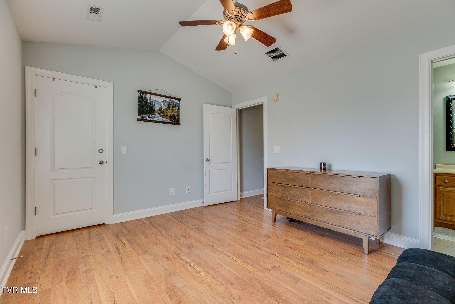
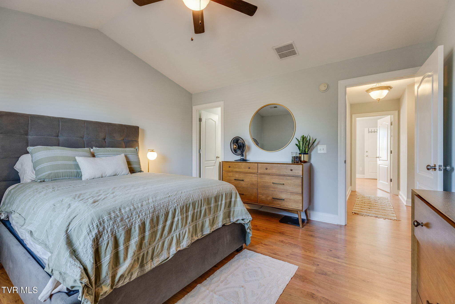
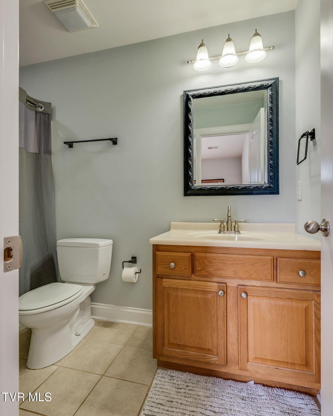
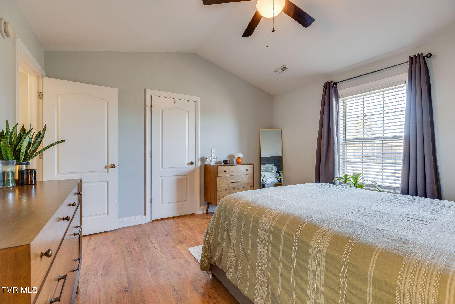
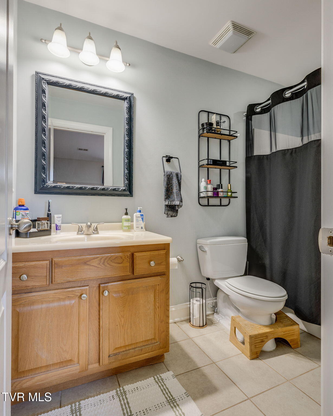
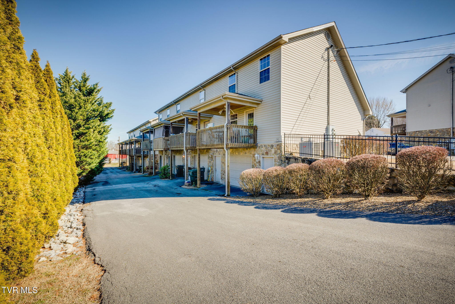
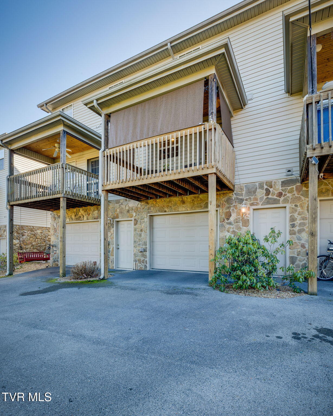
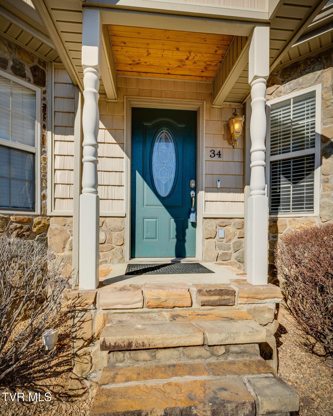
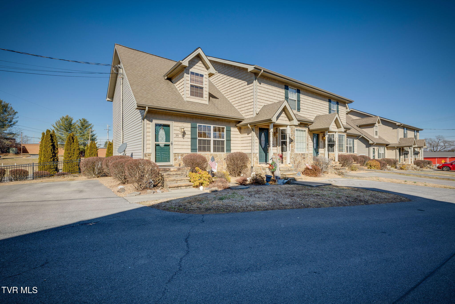
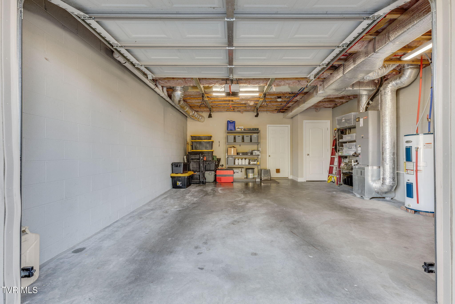
Beautiful condo, easy drive to all of the Tri-cities and 1-26. Move-in ready, stone exterior, crown molding, granite counter tops, stainless steel appliances. Bedrooms boast of cathedral ceilings and each having their own private full bath. Drive in garage on bottom floor, nice deck off the kitchen with blinds installed for privacy.
Island in kitchen does not convey.

2
beds

3
baths

1,738 Sq.Ft. LIVING AREA

Jennifer Lusk

Jennifer Lusk

Features & Amenities

Interior

  • total bedrooms2
  • Total bathrooms3
  • full bathrooms2
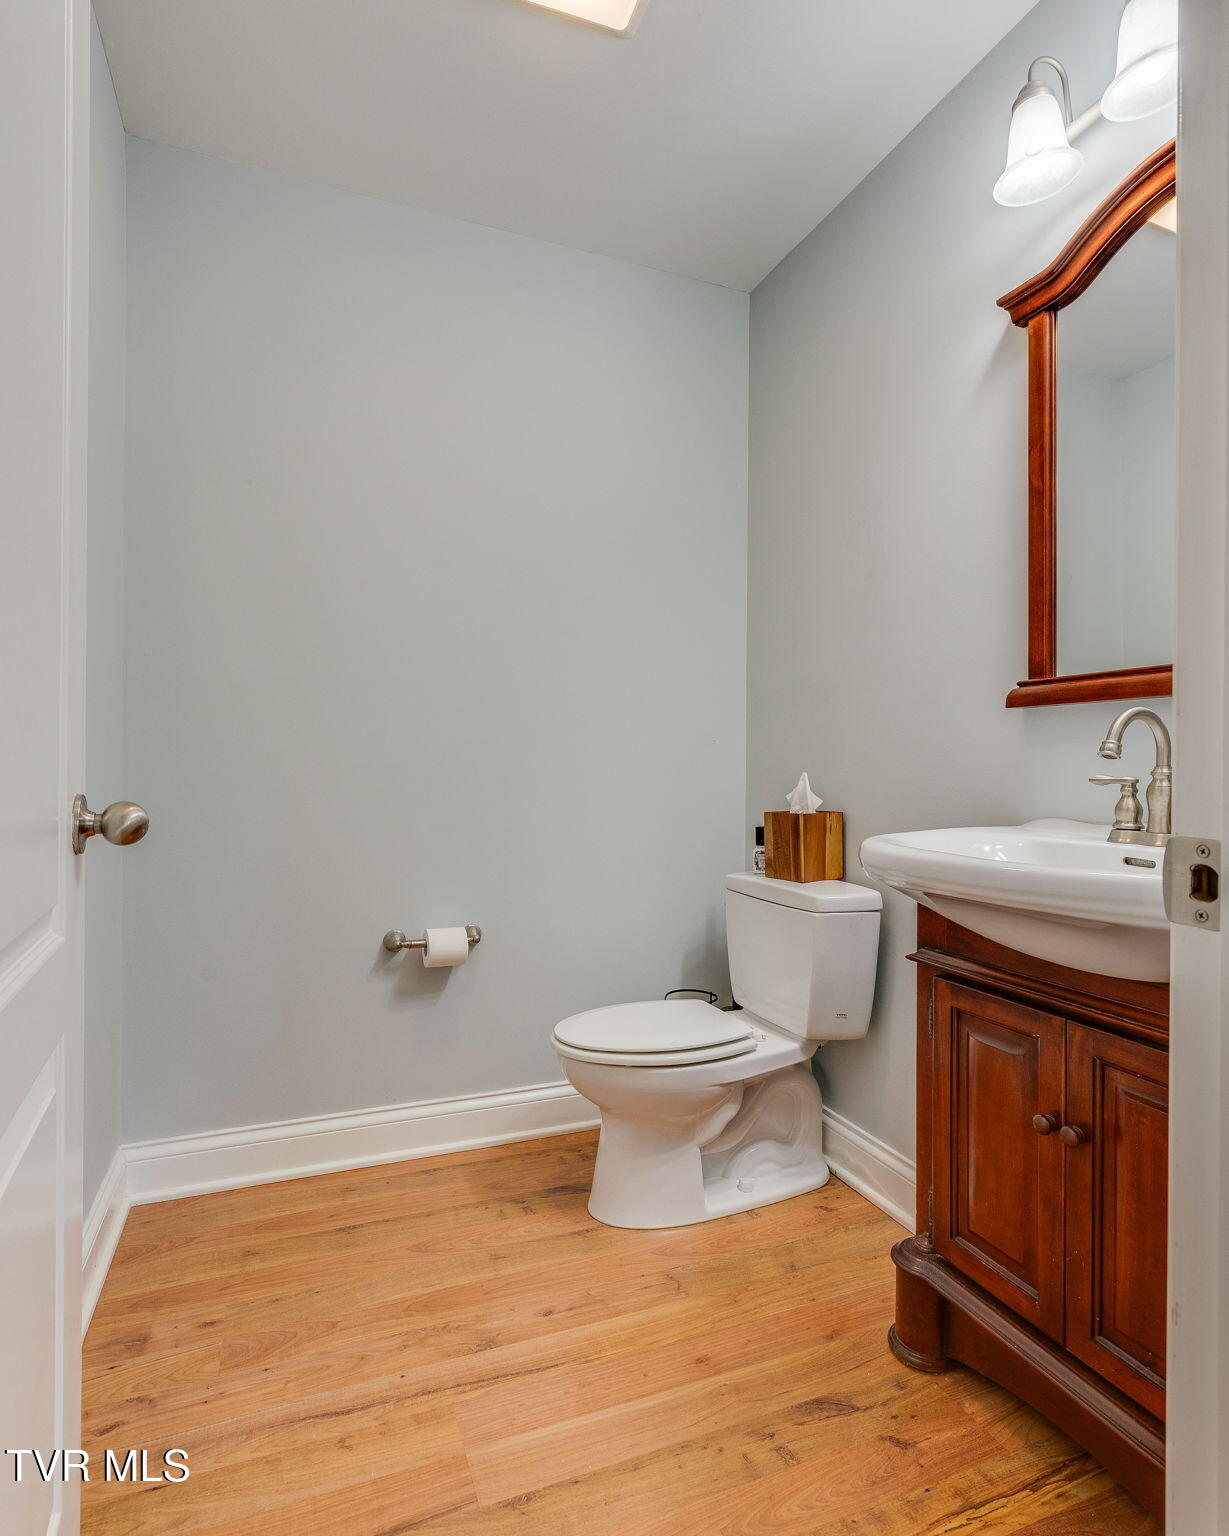
  • half bathroom1
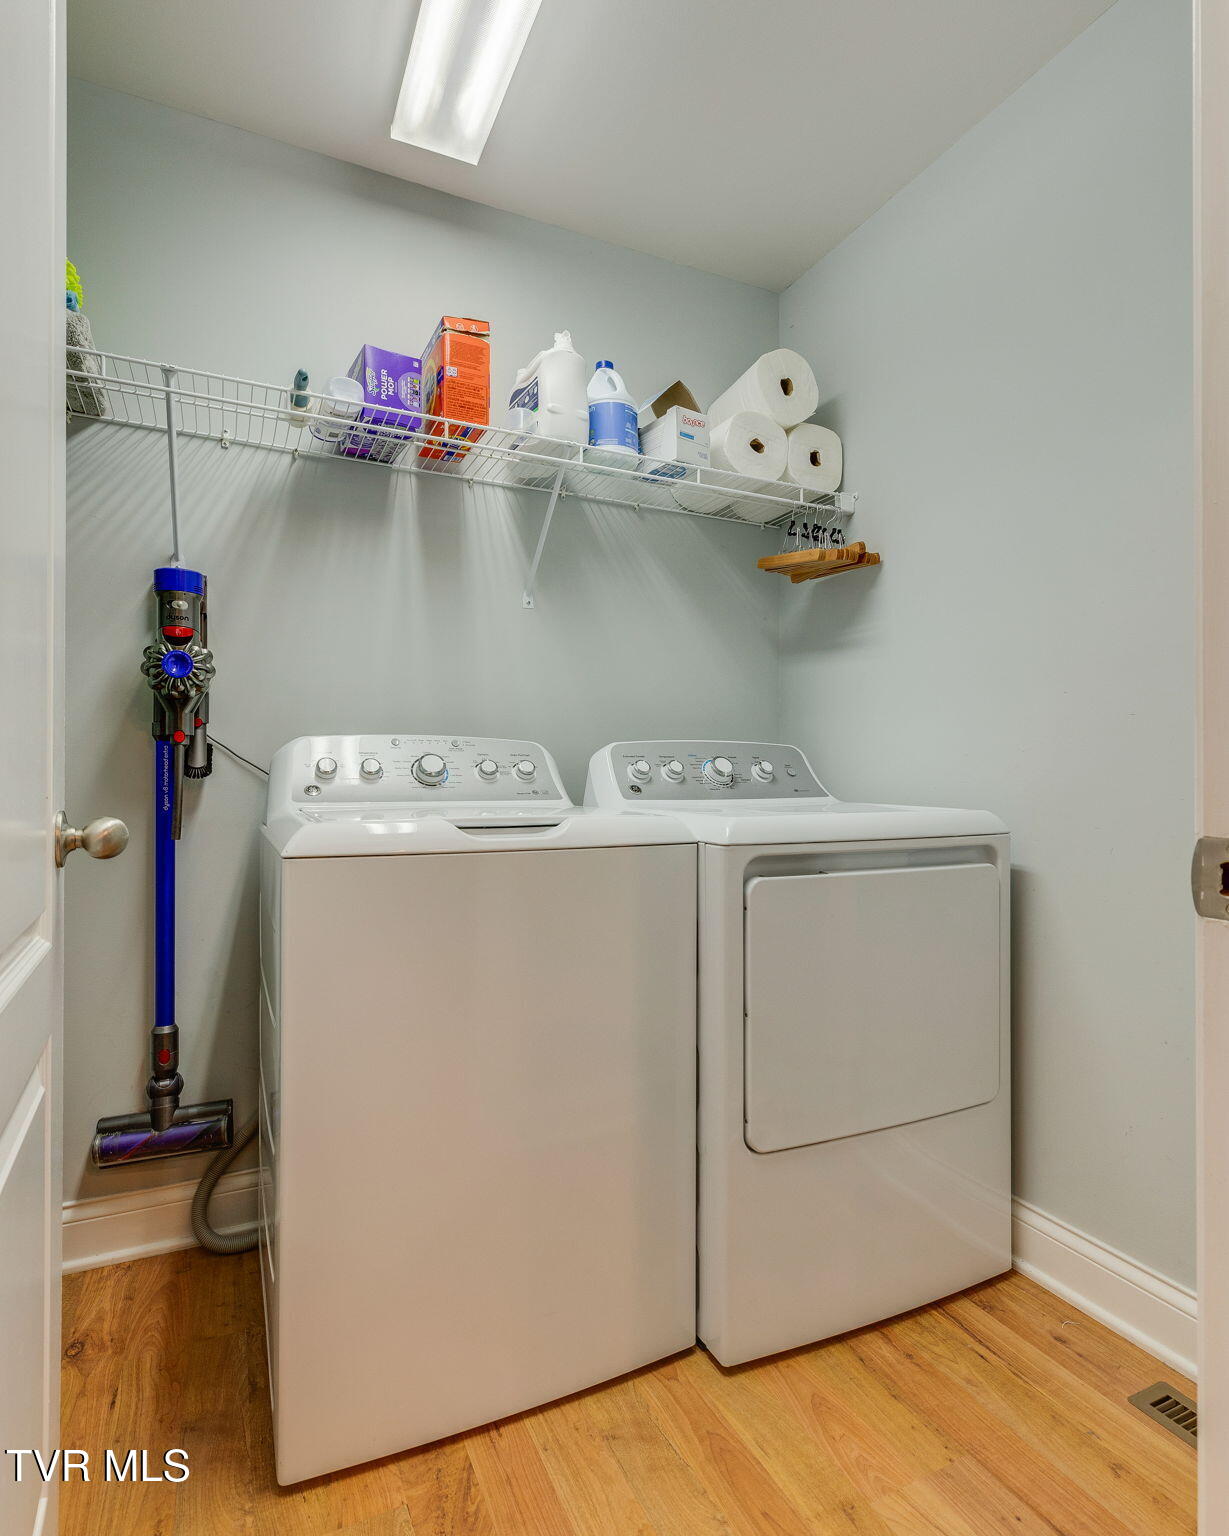
  • Laundry room Electric Dryer Hookup, Washer Hookup
  • Flooring Carpet, Ceramic Tile, Laminate
  • APPLIANCES Dishwasher, Microwave, Range, Refrigerator
  • other interior Features Granite Counters, Pantry, Walk-In Closet(s)

Area & Lot

  • Status Sold
  • Date Sold March 7, 2025
  • Living Area1,738 Sq.Ft.
  • Total Area1,916 Sq.Ft.
  • MLS® ID9975989
  • TypeCondo
  • YEAR BUILT2008
  • NeighborhoodJohnson City
  • Architecture StylesTownhouse
  • Elementary SchoolGray
  • Middle SchoolGray Middle
  • High SchoolDaniel Boone

Exterior

  • STORIES2
  • Garage Space1.0
  • water SourcePublic
  • utilitiesElectricity Connected, Sewer Connected, Water Connected
  • roofShingle
  • parkingAsphalt, Garage Door Opener
  • HEAT TYPEHeat Pump
  • AIR CONDITIONINGCeiling Fan(s), Heat Pump
  • sewerPublic Sewer
  • SubstructureBlock
  • HOA AmenitiesLandscaping

Financial

  • Sales Price$250,000
  • HOA $85/mo
  • Zoning Residential

Johnson City

Explore

Experience Real Estate Service Times Two

Work with two full-time REALTORS® who combine proven experience, personalized guidance, and positive energy. From contracts and negotiations to advertising, inspections, and repairs, The Lusk Team is ready to support your entire move.

Follow Me on Instagram