350 Boonesboro Road
350 Boonesboro Road
350 Boonesboro Road
350 Boonesboro Road
350 Boonesboro Road
350 Boonesboro Road
350 Boonesboro Road
350 Boonesboro Road
350 Boonesboro Road
350 Boonesboro Road
350 Boonesboro Road
350 Boonesboro Road
350 Boonesboro Road
350 Boonesboro Road
350 Boonesboro Road
350 Boonesboro Road
350 Boonesboro Road
350 Boonesboro Road
350 Boonesboro Road
350 Boonesboro Road
350 Boonesboro Road
350 Boonesboro Road
350 Boonesboro Road
SEE ALL PHOTOS
350 Boonesboro Road
350 Boonesboro Road
350 Boonesboro Road
350 Boonesboro Road
350 Boonesboro Road
350 Boonesboro Road
350 Boonesboro Road
350 Boonesboro Road
350 Boonesboro Road
350 Boonesboro Road
350 Boonesboro Road
350 Boonesboro Road
350 Boonesboro Road
350 Boonesboro Road
350 Boonesboro Road
350 Boonesboro Road
350 Boonesboro Road
350 Boonesboro Road
350 Boonesboro Road
350 Boonesboro Road
350 Boonesboro Road
350 Boonesboro Road
350 Boonesboro Road
Sold

350 Boonesboro Road

350 Boonesboro Road, Gray, TN 37615

$303,500
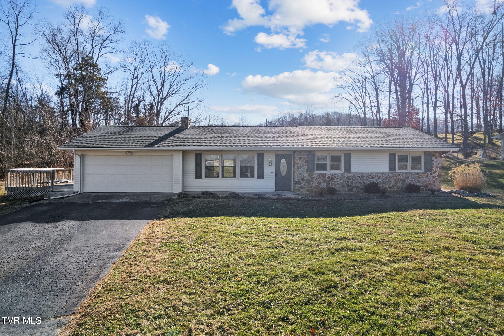
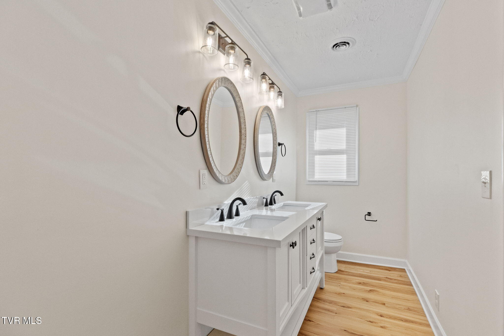
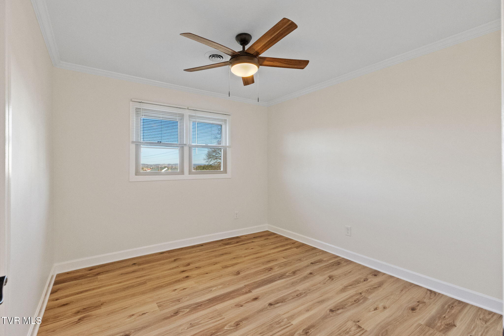
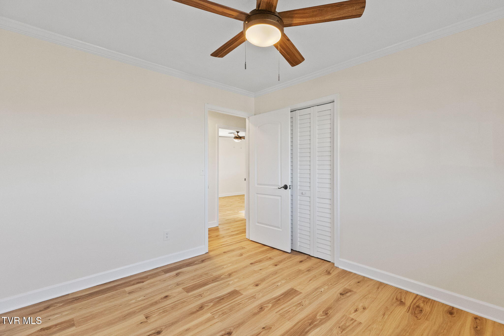
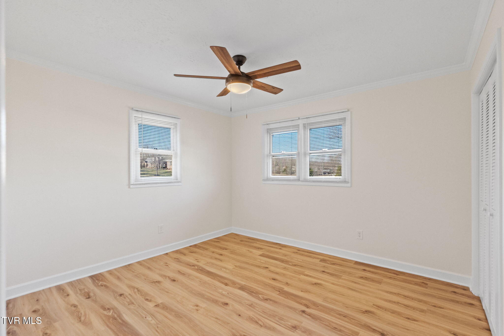
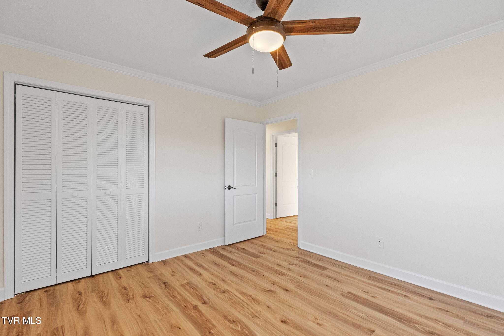
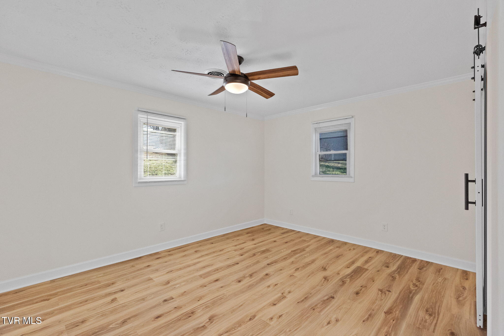
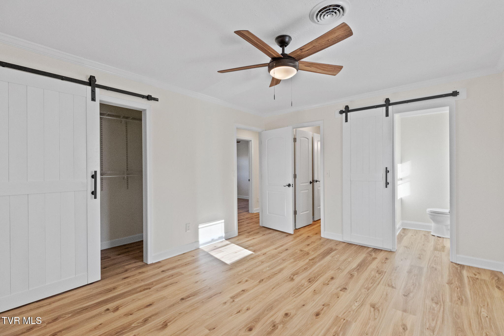
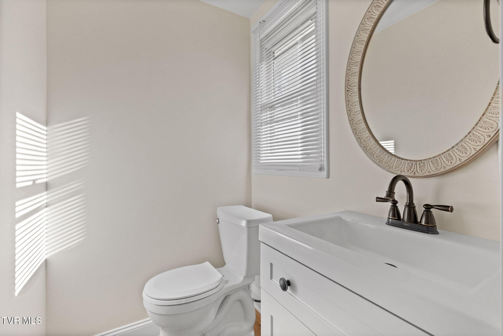
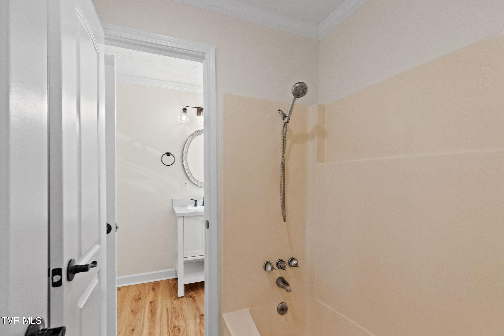
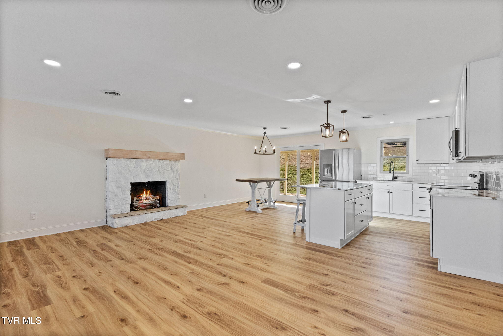
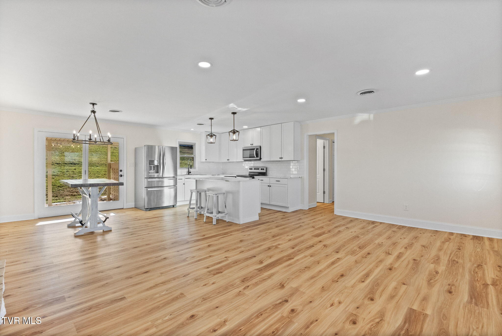
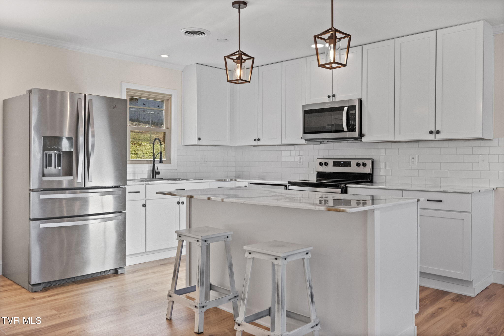
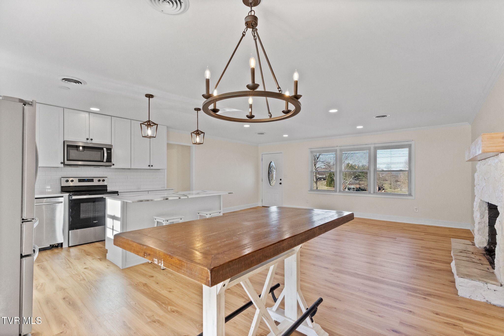
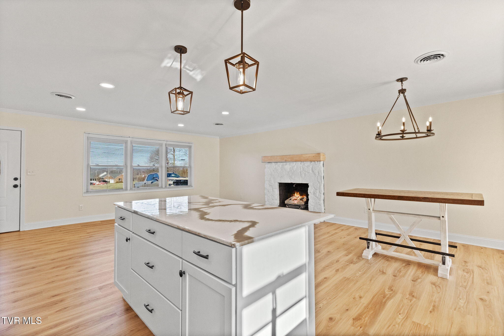
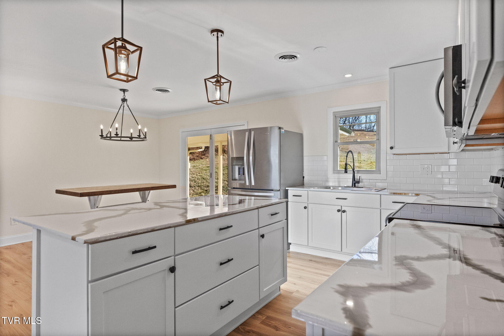
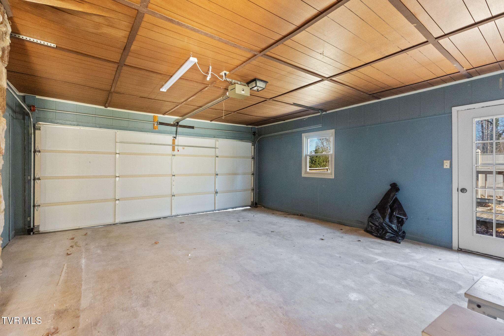
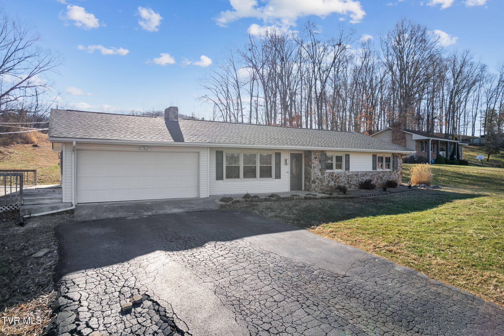
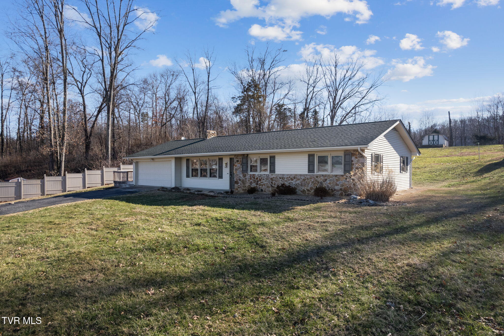
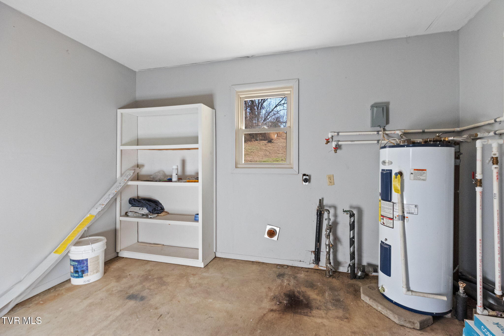
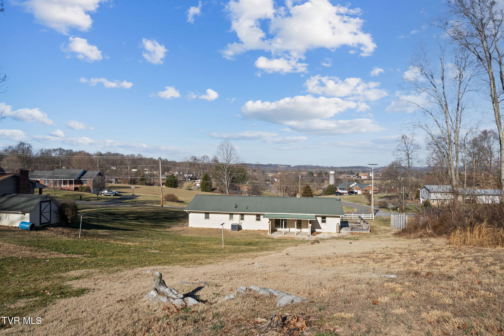
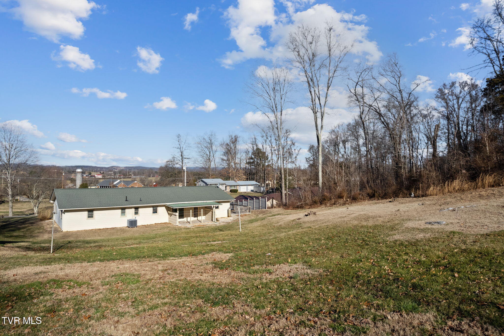
Recently renovated and sitting on a large lot near Daniel Boone High School, this lovely home provides one-level living, convenience, modern updates, and more. With an open floorplan, 3 spacious bedrooms, 1.5 baths, stainless steel appliances, and gas fireplace, live comfortably and enjoy the security of a low-maintenance home. The garage features a nice utility/laundry room with storage space. On the .85 acre lot, enjoy a covered back patio in your private backyard, or relax on the side deck and watch the world go by. Two storage buildings provide homes for your equipment and extras, one at each end of the property for added convenience. This home is in great shape and move-in ready!

3
beds

2
baths

1,374 Sq.Ft. LIVING AREA

0.85 Acres lot

Jennifer Lusk

Jennifer Lusk

Features & Amenities

Interior

  • total bedrooms3
  • Total bathrooms2
  • full bathroom1
  • half bathroom1
  • Laundry room Electric Dryer Hookup, Washer Hookup
  • Flooring Luxury Vinyl
  • Fireplace Gas Log
  • APPLIANCES Dishwasher, Microwave, Refrigerator
  • other interior Features Kitchen Island, Kitchen/Dining Combo, Remodeled

Area & Lot

  • Status Sold
  • Date Sold April 23, 2025
  • Living Area1,374 Sq.Ft.
  • Total Area1,374 Sq.Ft.
  • Lot Area0.85 Acres
  • MLS® ID9977857
  • TypeResidential
  • YEAR BUILT1977
  • NeighborhoodJohnson City
  • Architecture StylesRanch
  • View DescriptionMountain(s)
  • Elementary SchoolRidgeview
  • Middle SchoolRidgeview
  • High SchoolDaniel Boone

Exterior

  • water SourcePublic
  • roofShingle
  • HEAT TYPECentral, Heat Pump
  • AIR CONDITIONINGCentral Air, Heat Pump
  • sewerSeptic Tank
  • SubstructureSlab

Financial

  • Sales Price$303,500
  • Zoning Residential

Johnson City

Explore

Experience Real Estate Service Times Two

Work with two full-time REALTORS® who combine proven experience, personalized guidance, and positive energy. From contracts and negotiations to advertising, inspections, and repairs, The Lusk Team is ready to support your entire move.

Follow Me on Instagram