Leave a Message

By providing your contact information to The Lusk Team, your personal information will be processed in accordance with The Lusk Team's Privacy Policy. By checking the box(es) below, you expressly consent to receive marketing or promotional real estate communication from The Lusk Team in the manner selected by you. For SMS text messages, message frequency varies. Message and data rates may apply. Consent is not a condition of purchase of any goods or services. You may opt out of receiving further communications from The Lusk Team at any time. To opt out of receiving SMS text messages, reply STOP to unsubscribe. SMS text messaging is subject to our Terms of Use.

Thank you for your message. We will be in touch with you shortly.

Explore Properties
360 Boone Lake Circle
SEE ALL PHOTOS
360 Boone Lake Circle
Sold

360 Boone Lake Circle

360 Boone Lake Circle, Bluff City, TN 37618

$680,000
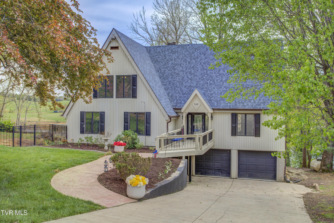
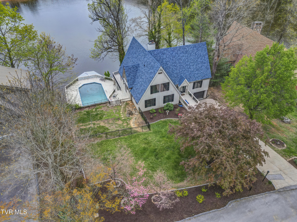
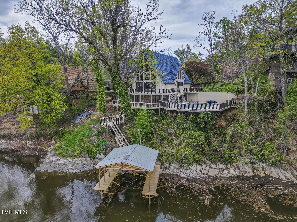
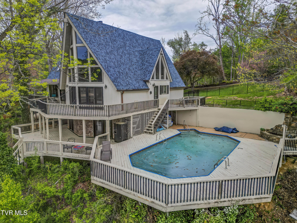
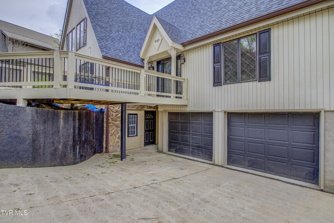
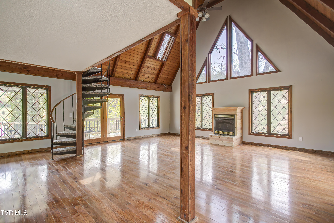
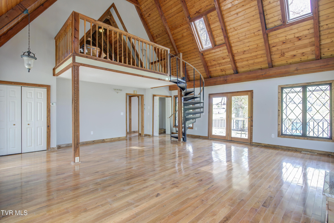
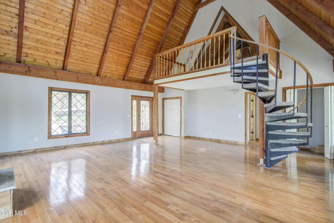
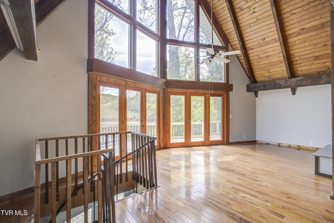
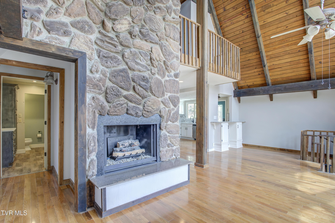
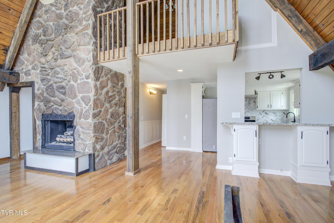
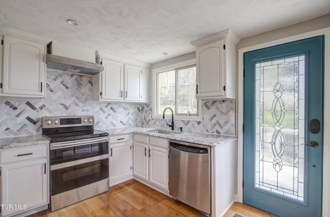
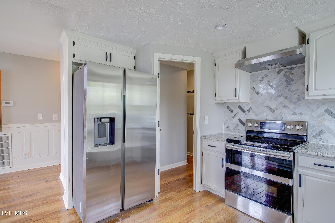
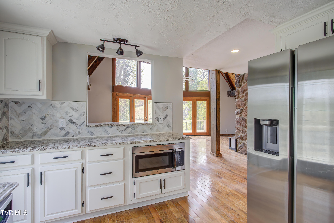
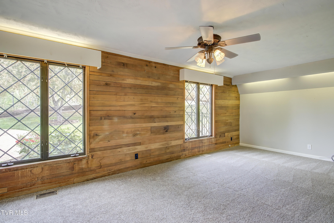
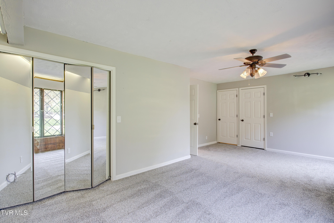
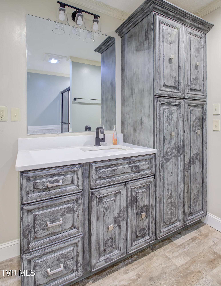
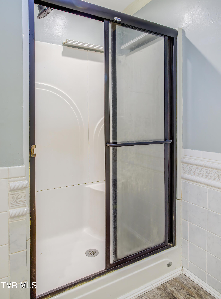
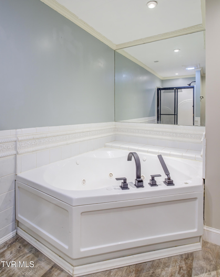
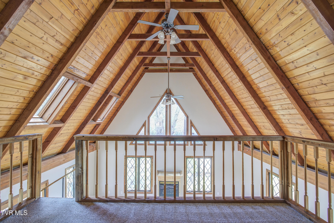
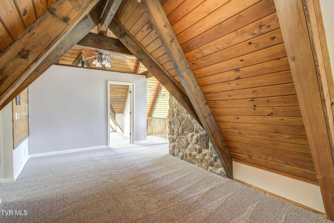
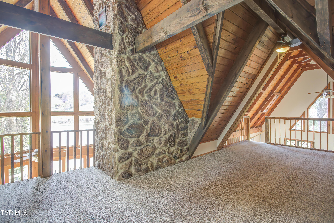
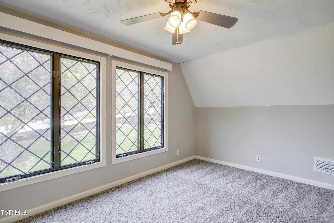
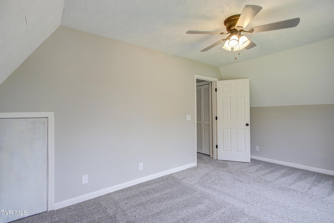
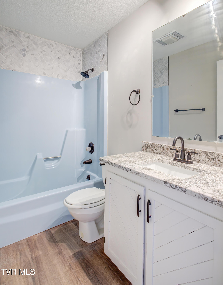
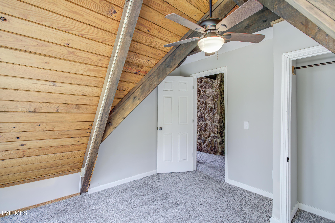
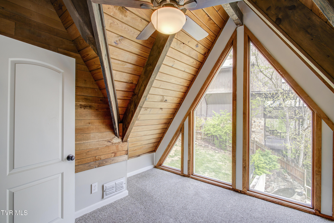
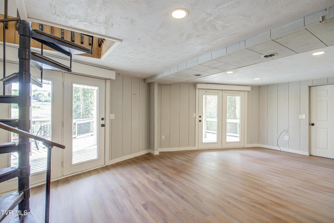
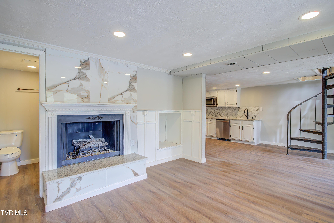
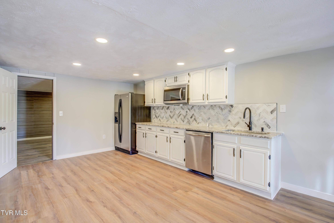
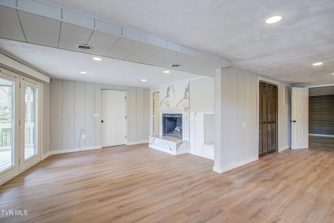
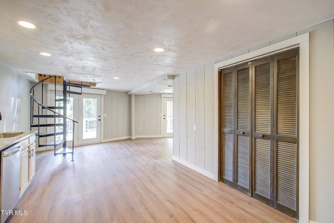
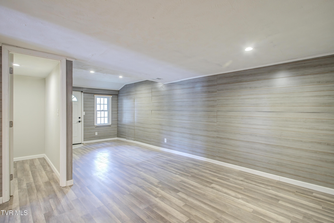
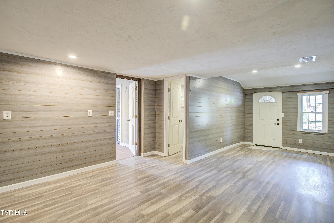
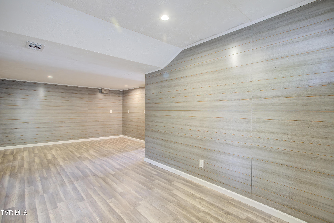
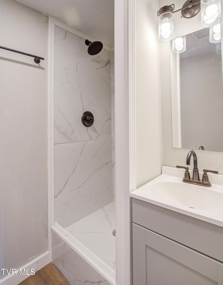
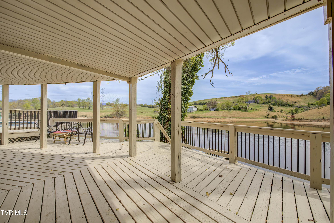
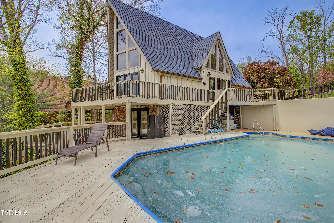
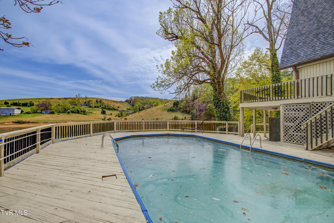
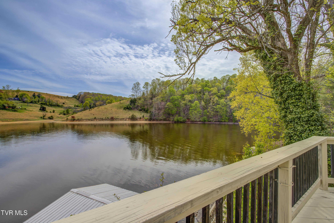
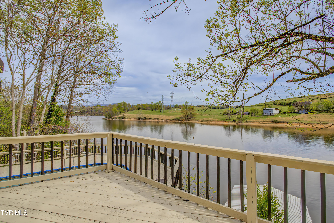
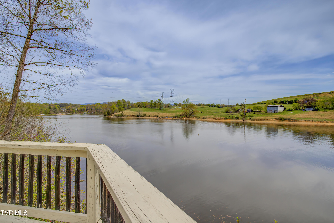
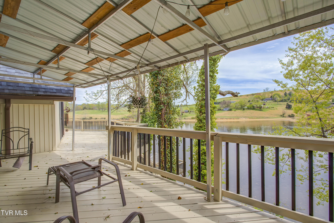
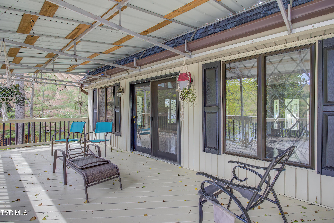
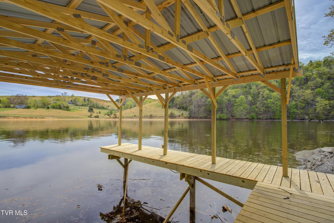
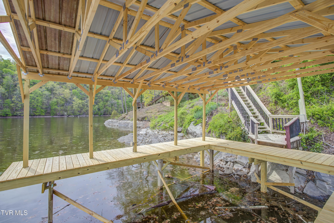
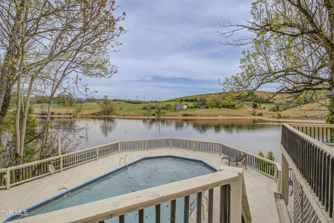
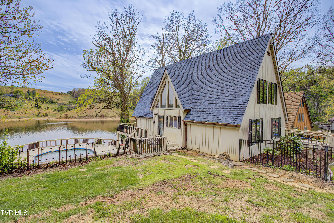
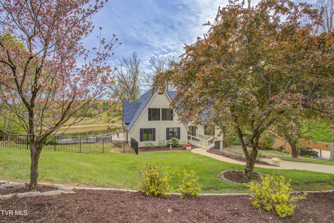
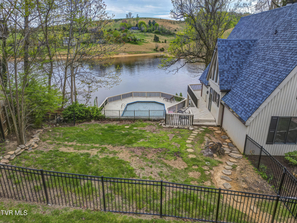
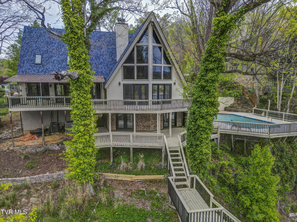
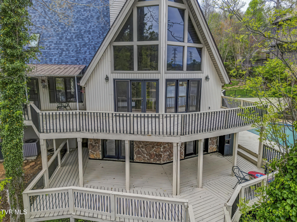
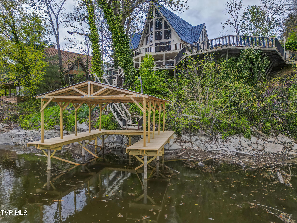
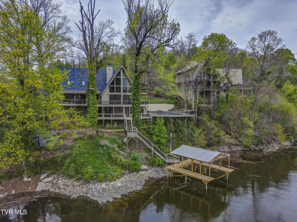
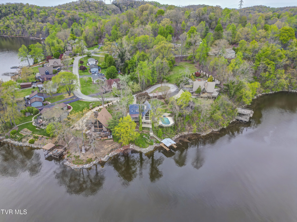
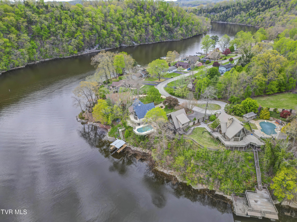
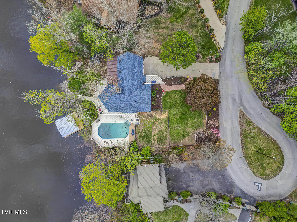
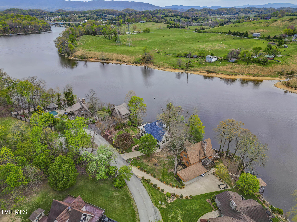
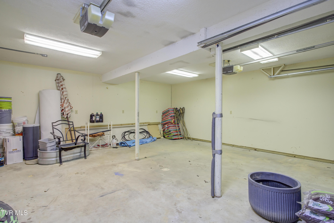
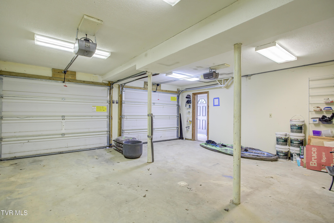
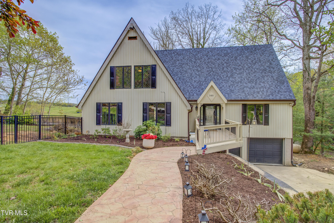
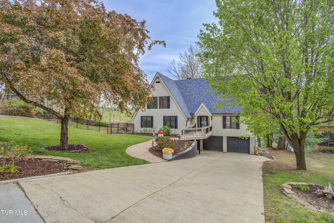
Boone Lake Living! Freshly remodeled and ready for fun! This amazing home is located on the South Holston River side of Boone Lake making it an incredible area to fish and enjoy nature. You will love the 105' of lake frontage! Enjoy beautiful territorial views from one of your many decks, take your boat from the newly constructed covered dock down to Boonies for breakfast! The house sits in a beautiful, established neighborhood toward the end of a cul-de-sac. As you walk in the front door you are greeted by a HUGE living room with hardwood flooring and a gas fireplace, soaring ceiling and windows galore. This is fantastic gathering room for large groups! There is a main level primary bedroom, a full bathroom, laundry, large dining area with a fireplace and beautifully updated kitchen. The upper floor has 2 bedrooms, a wonderful flex space for quiet reading or games and a full bathroom The open area also has amazing lake views. The basement is a walk-out with a private deck. There is a kitchenette, dining area, a bedroom, living room with fireplace and a full bath with small shower. There is plenty of storage in the 2 car garage! Enjoy relaxing by your beautiful pool with waterfall! Lounge by the pool with a view of the lake! This is a rare opportunity to own an affordable, private lake front retreat and would make a fantastic vacation home or year round home. Located close to shopping, hospitals, great food and the Bristol Motor Speedway. Roof was installed in 2024!

4
beds

3
baths

3,966 Sq.Ft. LIVING AREA

0.36 Acres lot

Jennifer Lusk

Jennifer Lusk

Features & Amenities

Interior

  • total bedrooms4
  • Total bathrooms3
  • full bathrooms3
  • Laundry room Electric Dryer Hookup, Washer Hookup
  • Flooring Carpet, Ceramic Tile, Hardwood, Luxury Vinyl
  • Fireplace Basement, Gas Log, Great Room, See Remarks
  • APPLIANCES Dishwasher, Electric Range, Microwave, Refrigerator, Washer
  • other interior Features Primary Downstairs, Open Floorplan

Area & Lot

  • Status Sold
  • Date Sold June 25, 2025
  • Living Area3,966 Sq.Ft.
  • Total Area4,034 Sq.Ft.
  • Lot Area0.36 Acres
  • MLS® ID9978972
  • TypeResidential
  • YEAR BUILT1977
  • NeighborhoodPiney Flats
  • Architecture StylesA-Frame
  • Water FrontageLake Front, Lake Privileges
  • View DescriptionWater
  • Elementary SchoolBluff City
  • Middle SchoolSullivan East
  • High SchoolSullivan East

Exterior

  • STORIES3
  • Garage Space2.0
  • water SourcePublic
  • utilitiesElectricity Connected, Water Connected
  • PoolIn Ground
  • roofComposition, See Remarks
  • parkingConcrete, Detached
  • HEAT TYPECentral, Forced Air, Heat Pump
  • AIR CONDITIONINGCeiling Fan(s), Central Air, Heat Pump
  • sewerSeptic Tank
  • SubstructureBlock
  • HOA AmenitiesLandscaping
  • other exterior FeaturesDock

Financial

  • Sales Price$680,000
  • Zoning Residential

Piney Flats

Explore

Experience Real Estate Service Times Two

Work with two full-time REALTORS® who combine proven experience, personalized guidance, and positive energy. From contracts and negotiations to advertising, inspections, and repairs, The Lusk Team is ready to support your entire move.

Follow Me on Instagram