
Leave a Message

By providing your contact information to The Lusk Team, your personal information will be processed in accordance with The Lusk Team's Privacy Policy. By checking the box(es) below, you expressly consent to receive marketing or promotional real estate communication from The Lusk Team in the manner selected by you. For SMS text messages, message frequency varies. Message and data rates may apply. Consent is not a condition of purchase of any goods or services. You may opt out of receiving further communications from The Lusk Team at any time. To opt out of receiving SMS text messages, reply STOP to unsubscribe. SMS text messaging is subject to our Terms of Use.

Thank you for your message. We will be in touch with you shortly.

Explore Properties
361 Belmont Drive 14
SEE ALL PHOTOS
361 Belmont Drive 14
For Sale

361 Belmont Drive 14

361 Belmont Drive 14, Bristol, TN 37620

$169,900
BACK ON MARKET AT NO FAULT OF THE SELLER!

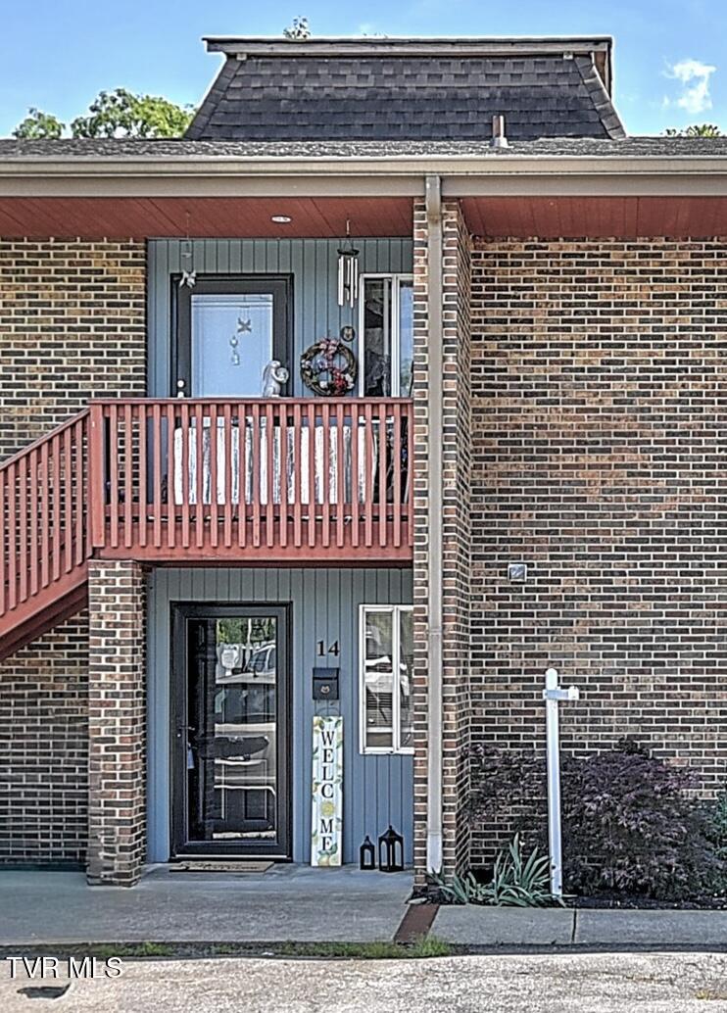
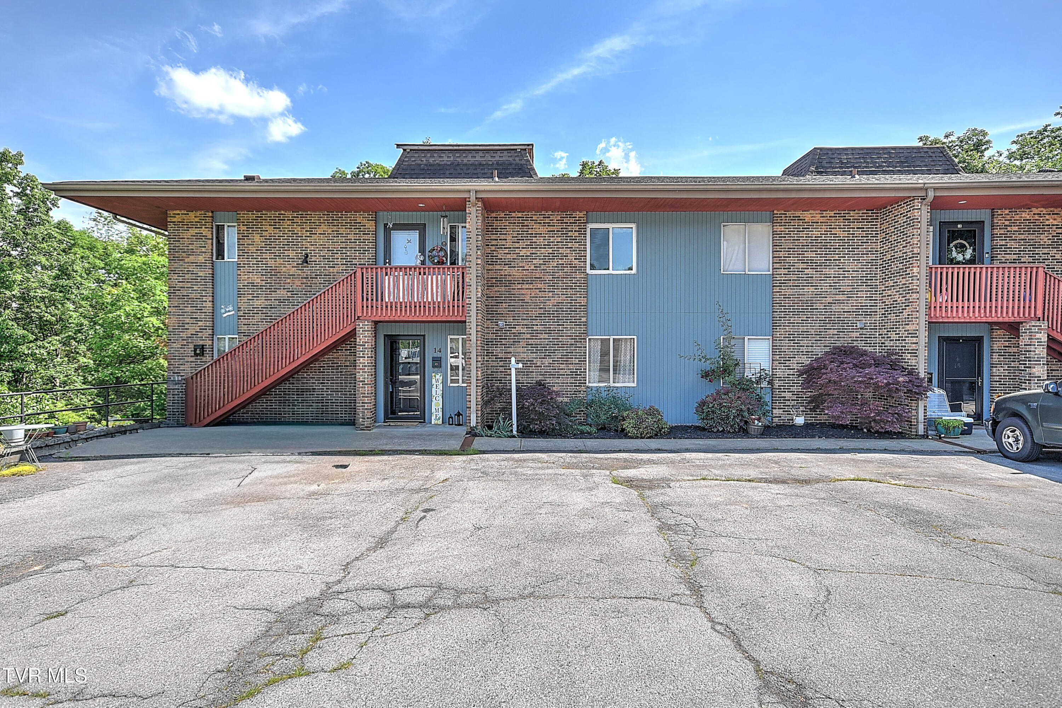
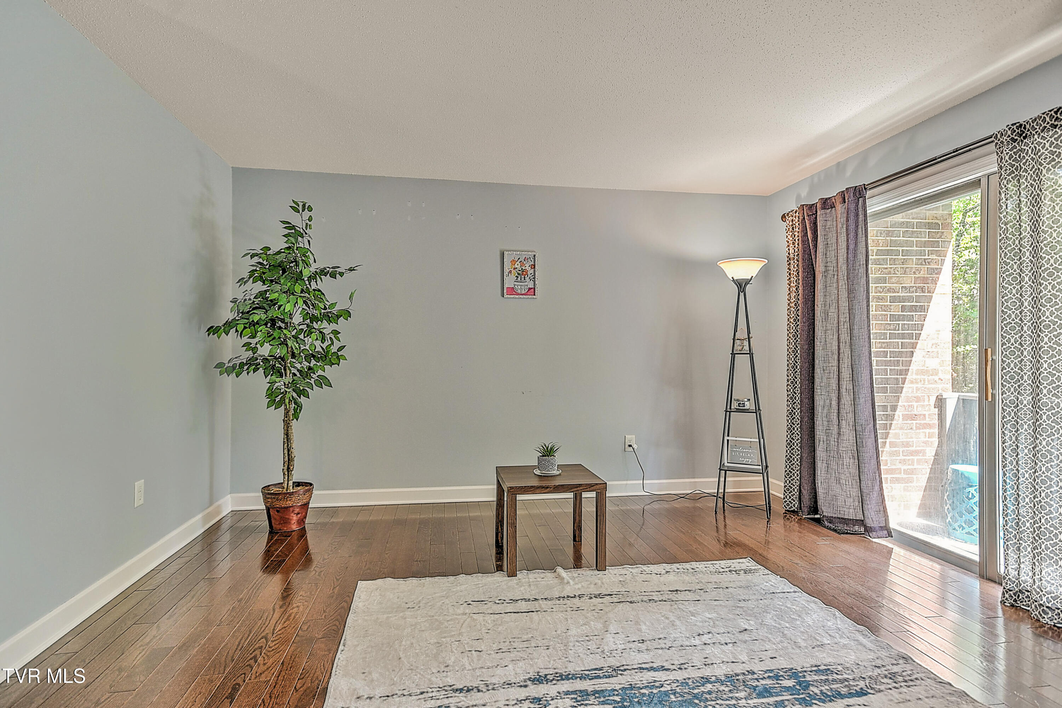
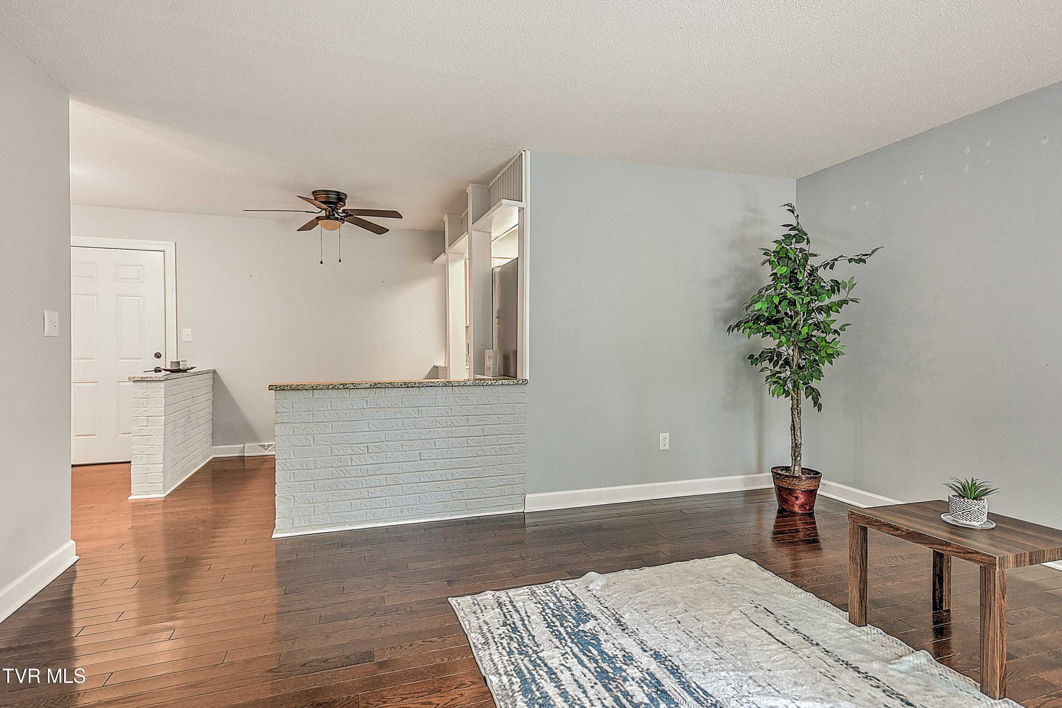
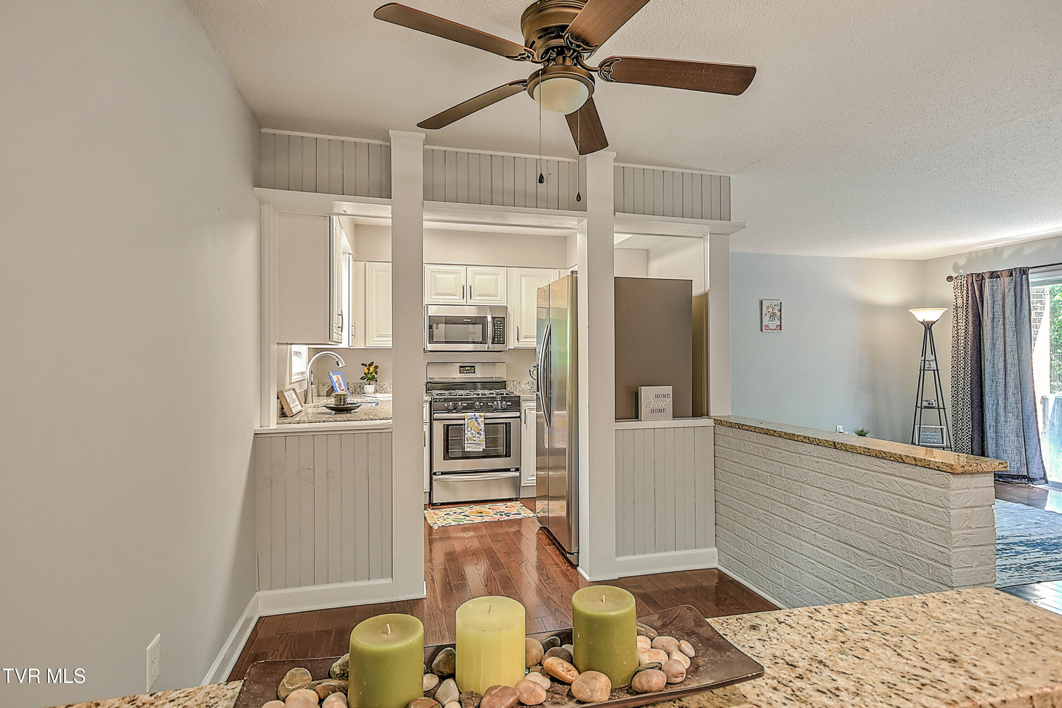
Welcome to this versatile and beautifully updated 3BR/2.5BA condo at 361 Belmont Dr #14! Whether you're searching for a smart investment opportunity, multi-generational living setup, or simply extra space to spread out, this home offers incredible flexibility.

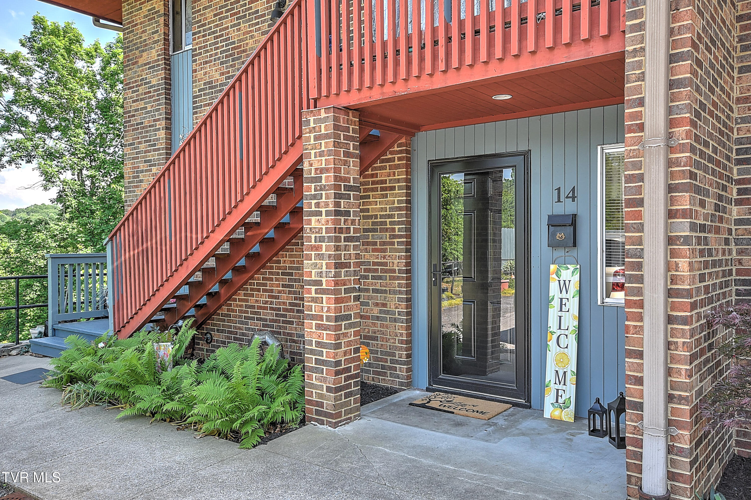
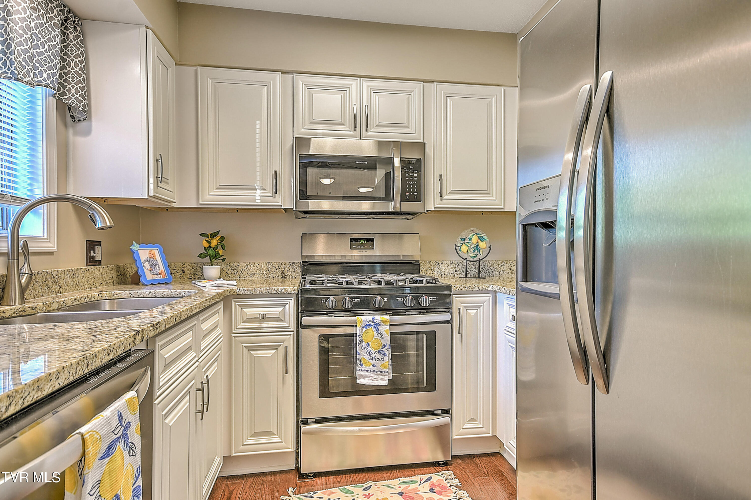
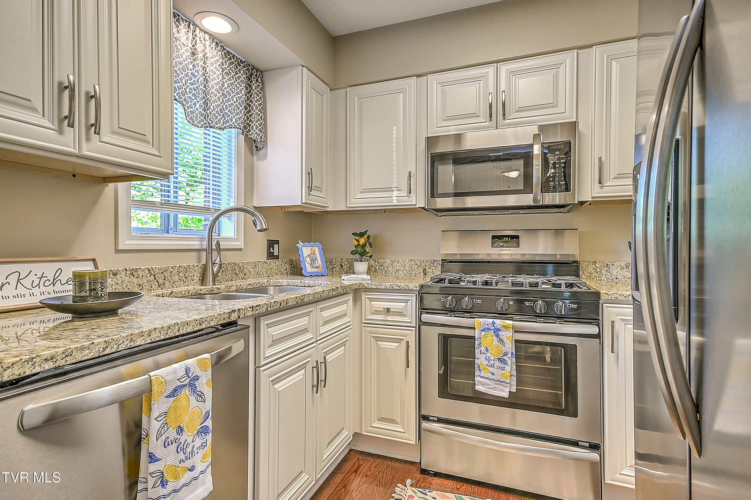
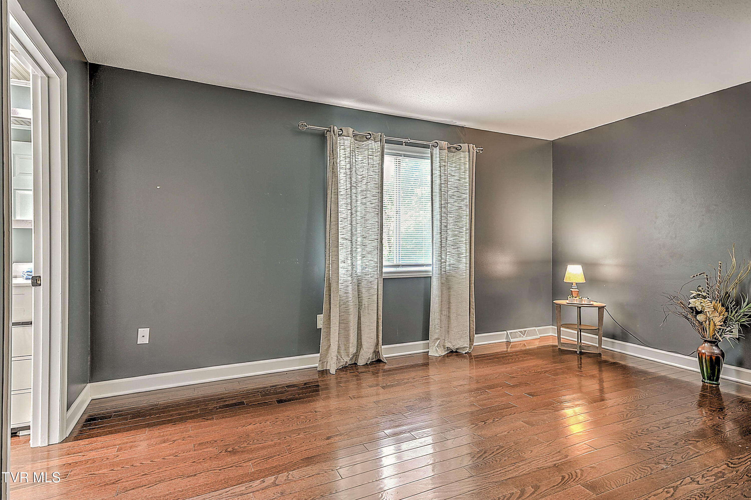
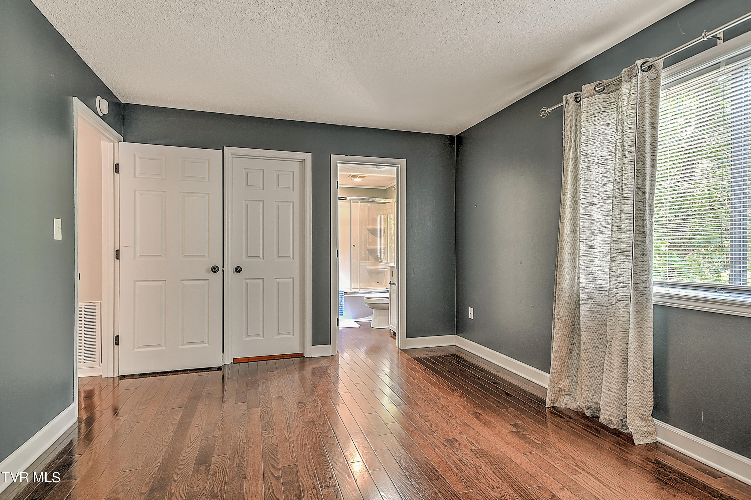
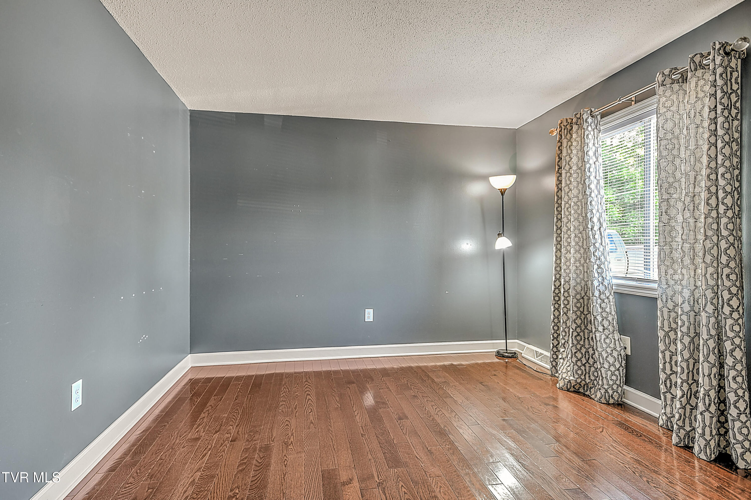
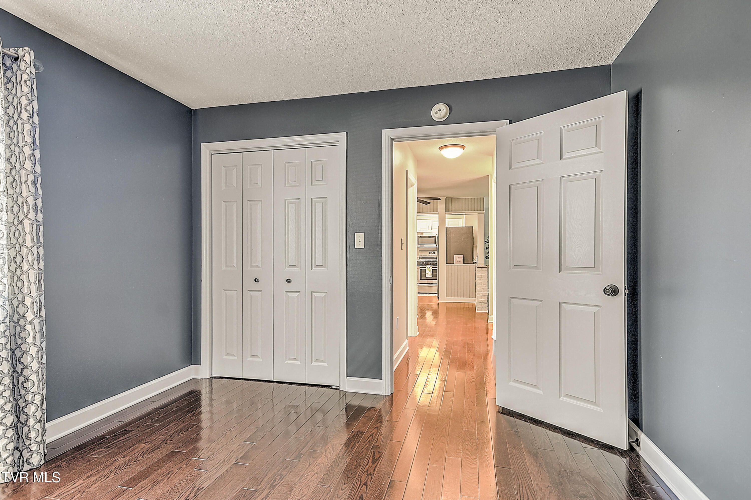
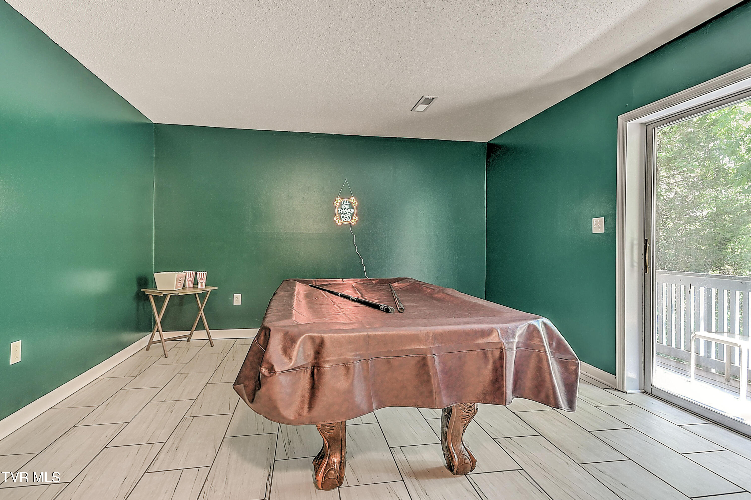
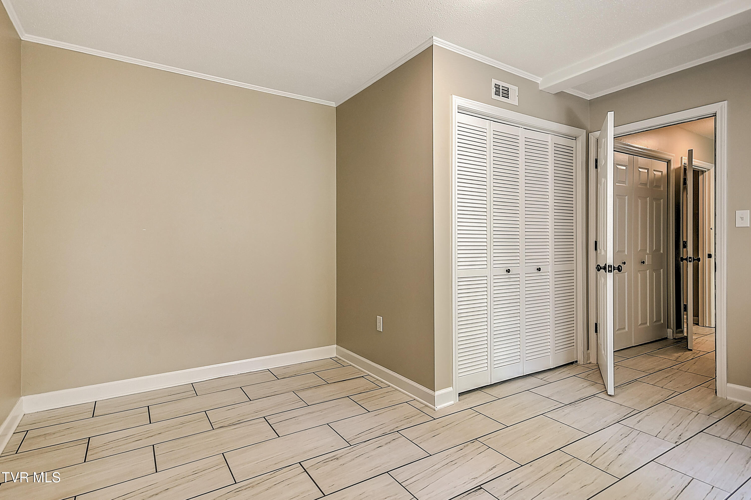
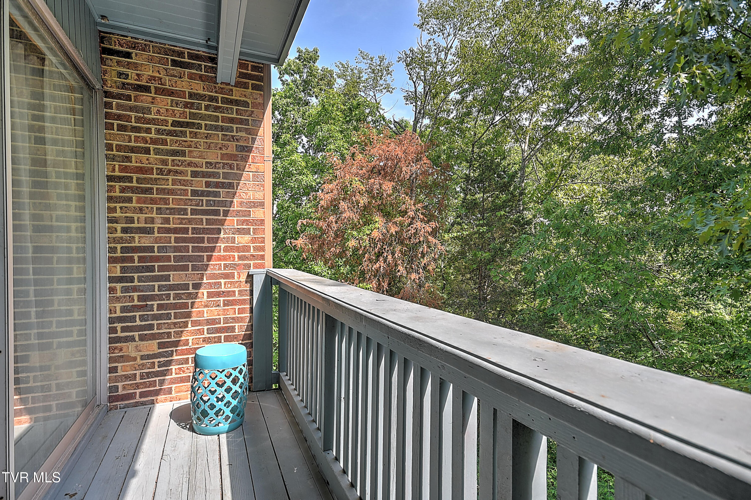
The upper level features 2 bedrooms, 1.5 baths, an updated kitchen with granite countertops and stainless steel appliances, and access to a private balcony with serene wooded privacy -- creating the perfect space for everyday living. Downstairs, the lower level offers its own private balcony overlooking the peaceful wooded setting, along with a bedroom, full bath, walk-in closet, and additional living space that could easily function as a den, guest suite, or even a kitchenette setup for house-hacking potential. Live comfortably upstairs while generating rental income below!

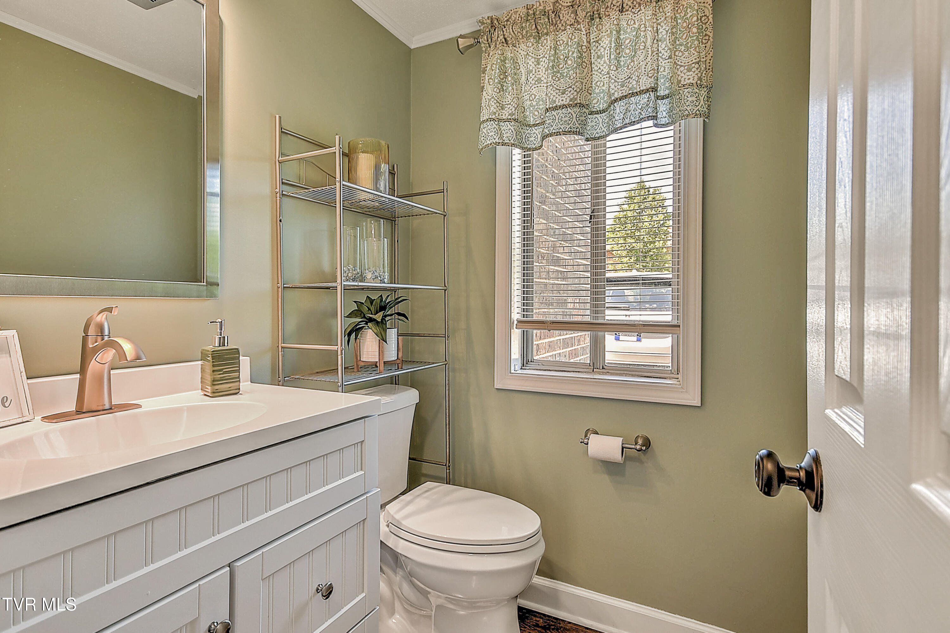
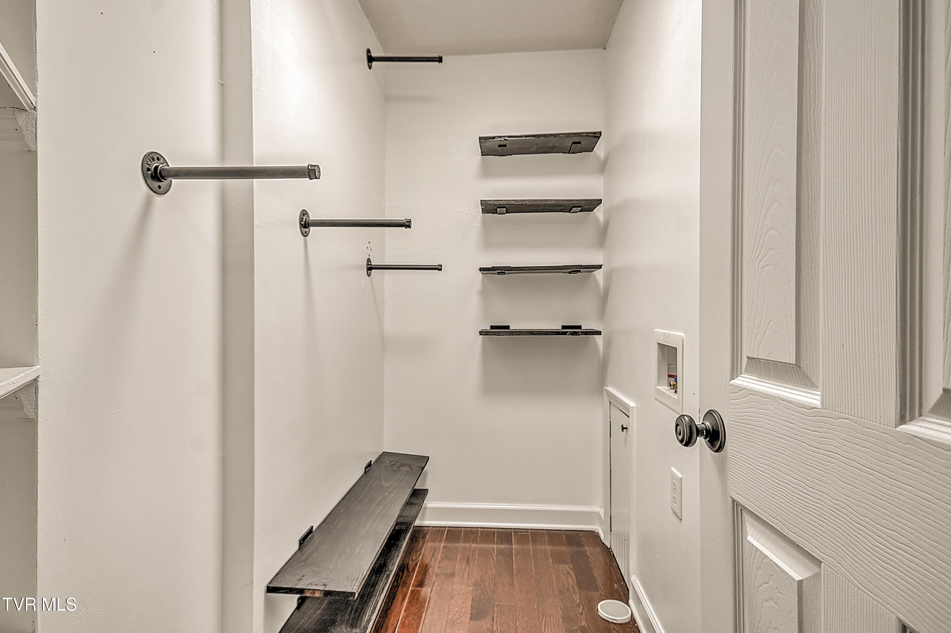
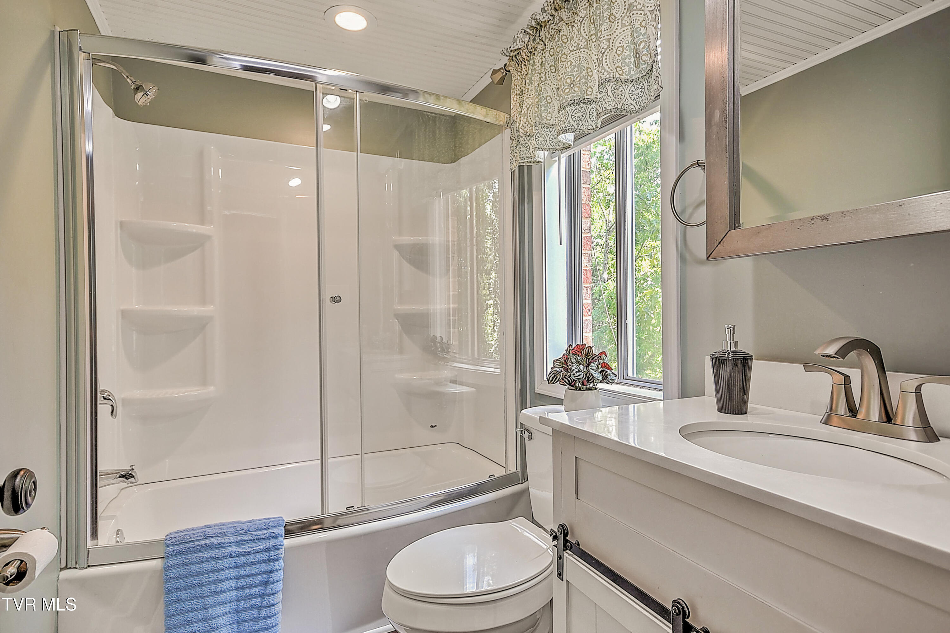
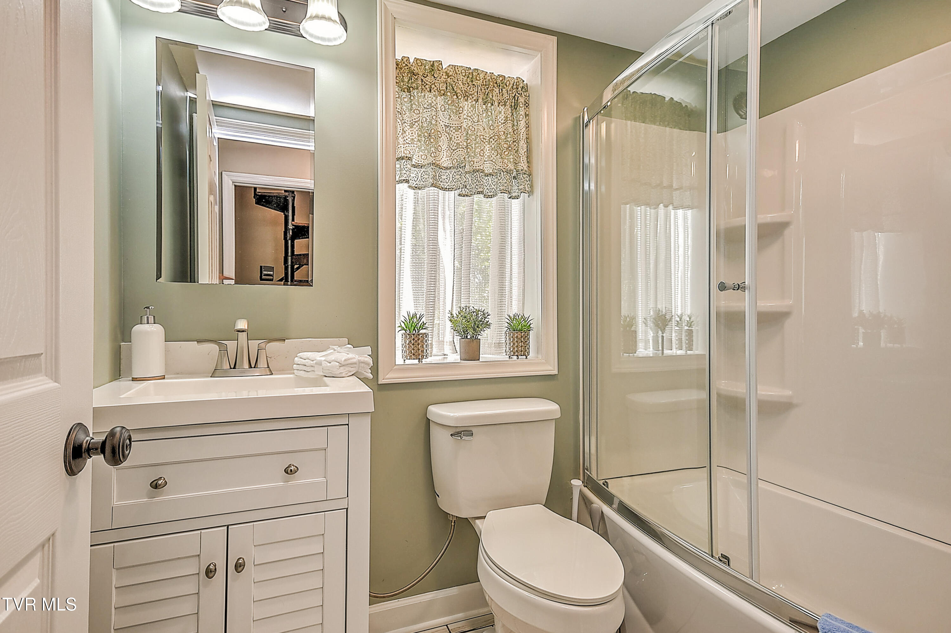
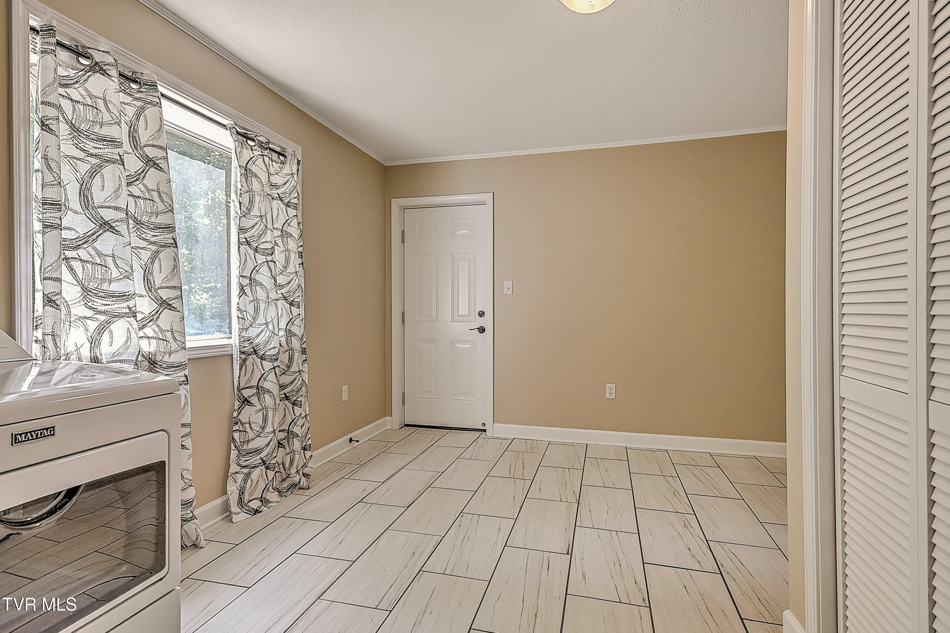
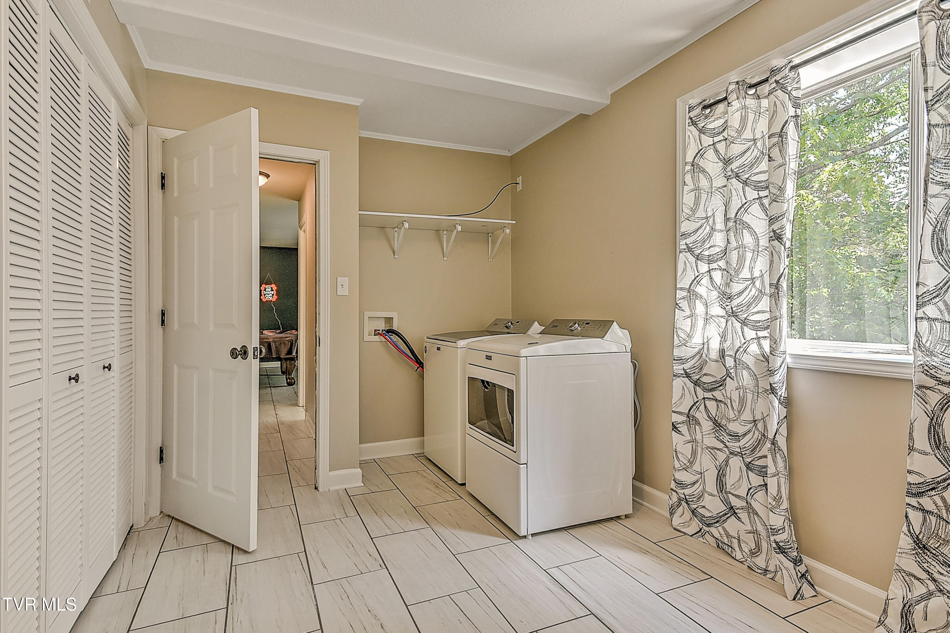
All bathrooms have been tastefully updated with a luxurious spa-like feel, adding a touch of elegance and relaxation throughout the home. Laundry is made convenient with hookups in the basement for a standard-sized stand-alone washer and dryer, plus additional hookups for a stackable washer/dryer located in the primary walk-in closet.

Residents can enjoy access to the outdoor community pool during the summertime, while the HOA maintains the grounds for easy, low-maintenance living. The HOA fee also covers water, sewer, and trash services -- adding even more convenience and value!

Conveniently located just off Weaver Pike, this hidden gem of a neighborhood offers quick access to Bristol shopping, dining, and attractions, while still feeling tucked away and private. In fact, many people don't even realize this peaceful community is back there! With its wooded setting, flexible layout, and unbeatable convenience, this condo truly offers the best of both worlds.

Information in this listing has been obtained from 3rd party sources, tax records, and the sellers. Buyer(s) and buyer's agent must verify all information.

3
beds

3
baths

1,323 Sq.Ft. LIVING AREA

Jennifer Lusk

Jennifer Lusk

Features & Amenities

Interior

  • total bedrooms3
  • Total bathrooms3
  • full bathrooms2
  • half bathroom1
  • Laundry room Electric Dryer Hookup, Washer Hookup
  • Flooring Hardwood, Tile
  • APPLIANCES Dishwasher, Dryer, Gas Range, Microwave, Refrigerator, Washer
  • other interior Features Balcony, Entrance Foyer, Granite Counters, Kitchen/Dining Combo, Open Floorplan, Remodeled, Walk-In Closet(s)

Area & Lot

  • Status For Sale
  • Living Area1,323 Sq.Ft.
  • Total Area1,323 Sq.Ft.
  • MLS® ID9995800
  • TypeCondo
  • YEAR BUILT1970
  • NeighborhoodBristol
  • Architecture StylesTownhouse
  • View DescriptionMountain(s)
  • Elementary SchoolFairmount
  • Middle SchoolTennessee Middle
  • High SchoolTennessee

Exterior

  • STORIES2
  • water SourcePublic, See Remarks
  • utilitiesCable Available, Electricity Connected, Natural Gas Connected, Sewer Connected, Water Connected
  • PoolCommunity, In Ground
  • roofShingle
  • parkingAsphalt
  • HEAT TYPECentral, Heat Pump
  • AIR CONDITIONINGCentral Air, Heat Pump
  • sewerPublic Sewer, See Remarks
  • HOA AmenitiesLandscaping
  • other exterior FeaturesBalcony

Financial

  • Sales Price$169,900
  • HOA $207/mo
  • Zoning R 1A
image

Schedule a Showing

We would love to show you our beautiful property. Please select your preferred date and time below. An agent will be in touch shortly to confirm your appointment.

Schedule a Showing

We would love to show you our beautiful property. Please select your preferred date and time below. An agent will be in touch shortly to confirm your appointment.

Thank you for your interest in 361 Belmont Drive 14, Bristol, TN 37620. We are reviewing your request and will be in touch shortly!

Mortgage Calculator

Estimate your monthly mortgage payment, including the principal and interest, property taxes, and HOA. Adjust the values to generate a more accurate rate.

All estimates are provided for informational purposes only. Actual amounts may vary.
$0,000 Your Payment 20 15 65
$0,000 Your Payment

Bristol

Explore

Experience Real Estate Service Times Two

Work with two full-time REALTORS® who combine proven experience, personalized guidance, and positive energy. From contracts and negotiations to advertising, inspections, and repairs, The Lusk Team is ready to support your entire move.

Follow Me on Instagram