Leave a Message

By providing your contact information to The Lusk Team, your personal information will be processed in accordance with The Lusk Team's Privacy Policy. By checking the box(es) below, you expressly consent to receive marketing or promotional real estate communication from The Lusk Team in the manner selected by you. For SMS text messages, message frequency varies. Message and data rates may apply. Consent is not a condition of purchase of any goods or services. You may opt out of receiving further communications from The Lusk Team at any time. To opt out of receiving SMS text messages, reply STOP to unsubscribe. SMS text messaging is subject to our Terms of Use.

Thank you for your message. We will be in touch with you shortly.

Explore Properties
369 Old Embreeville Road
SEE ALL PHOTOS
369 Old Embreeville Road
Sold

369 Old Embreeville Road

369 Old Embreeville Road, Jonesborough, TN 37659

$775,000
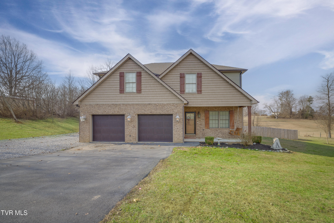
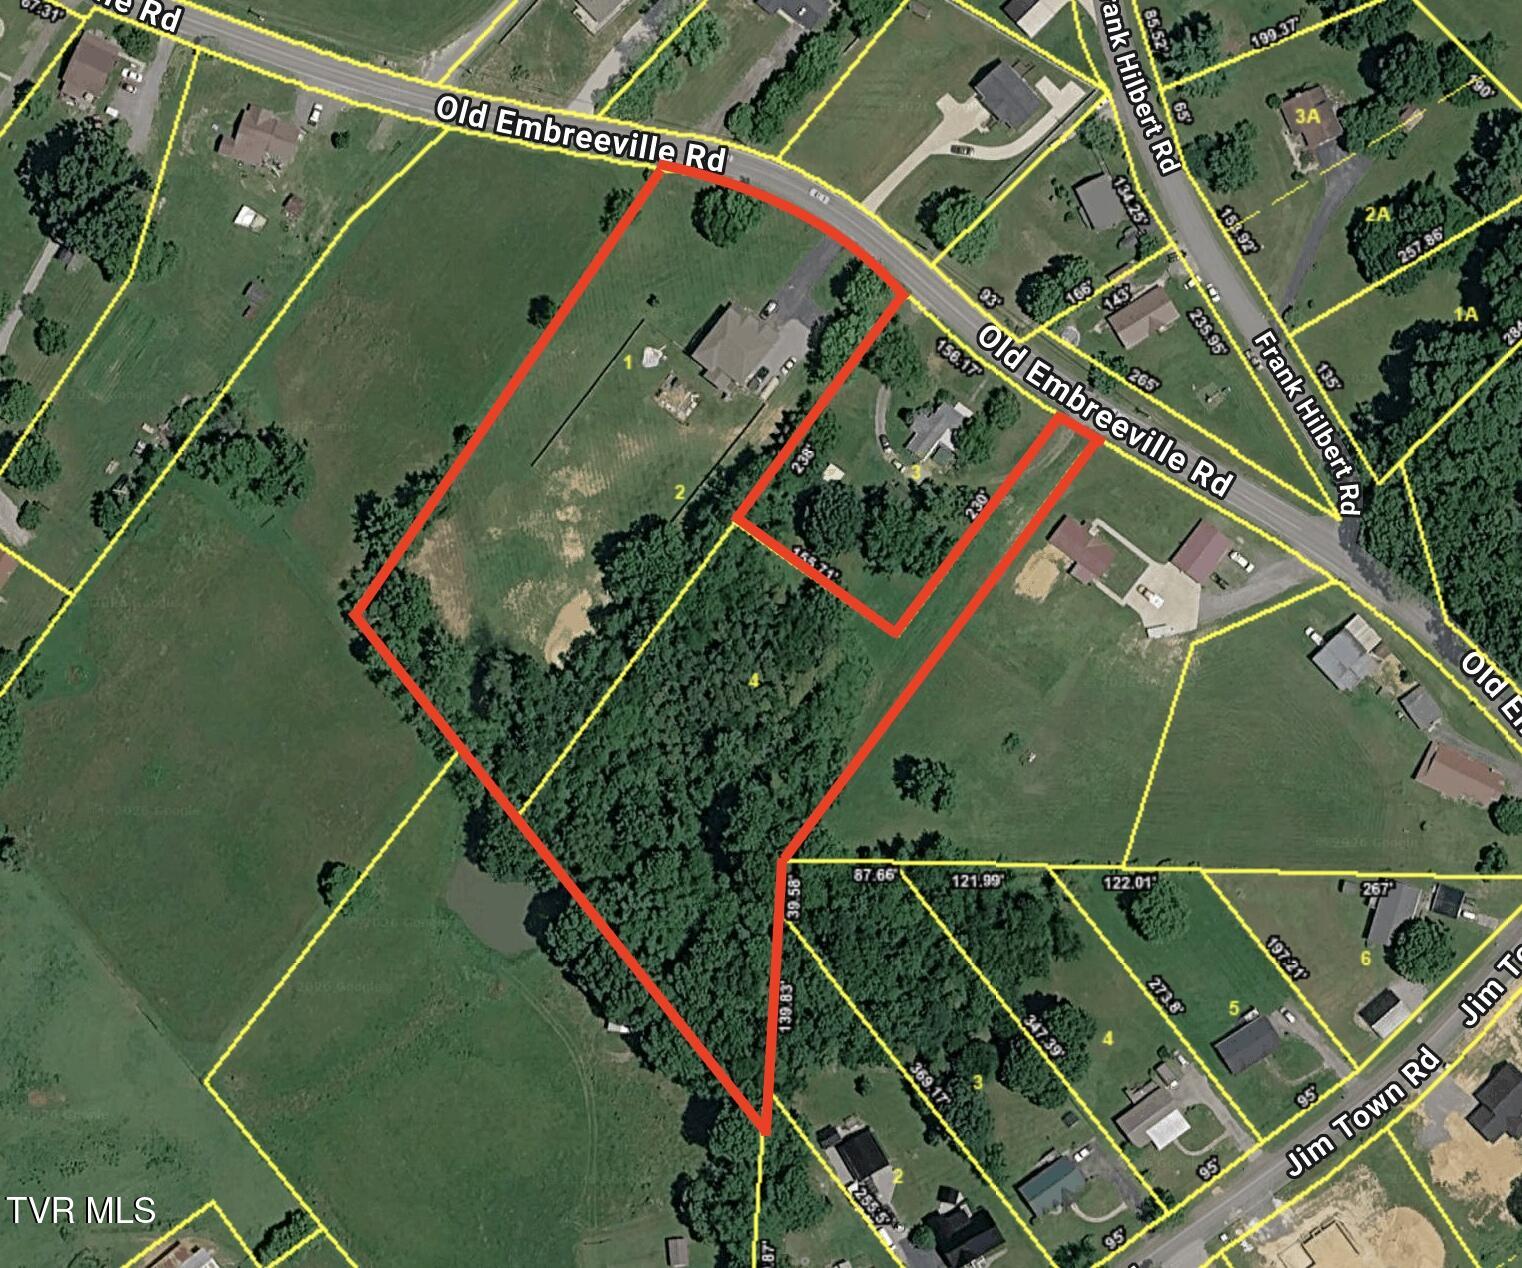
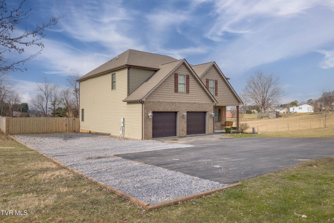
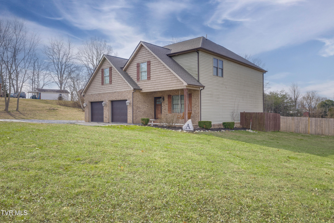
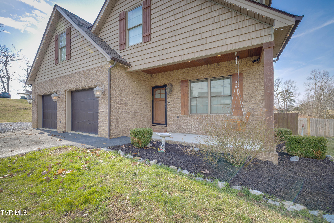
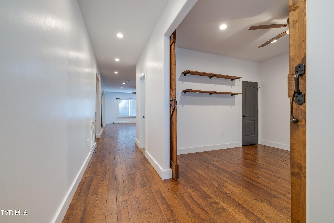
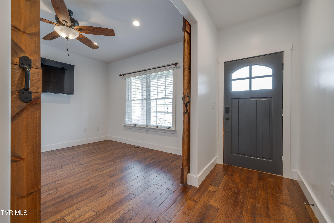
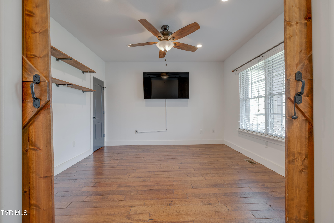
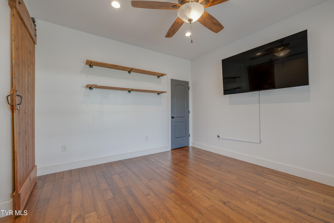
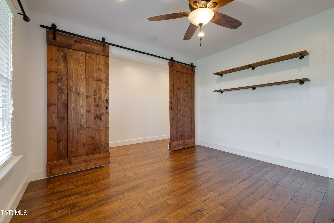
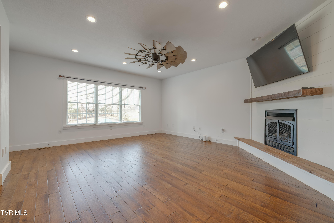
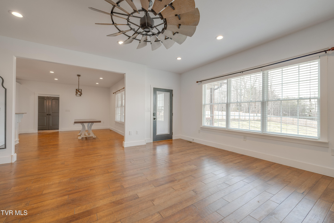
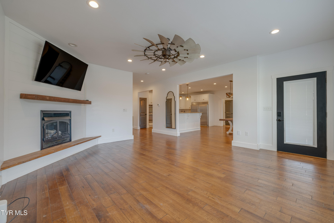
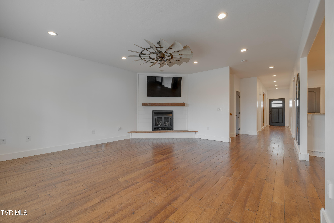
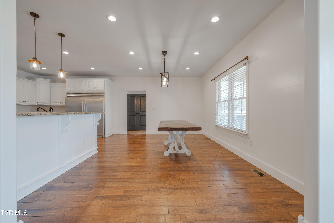
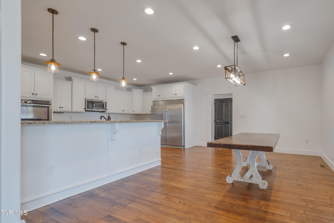
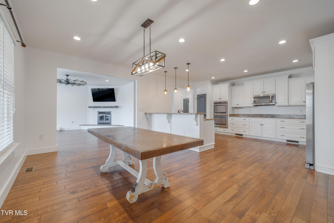
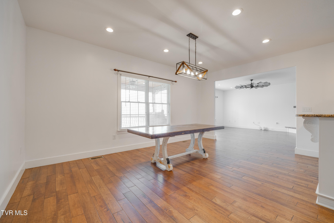
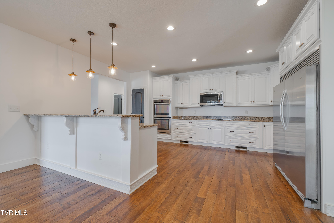
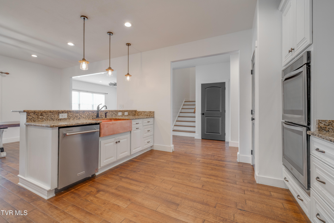
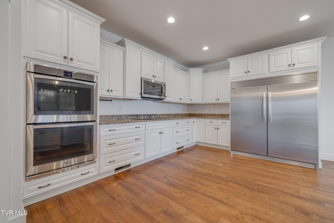
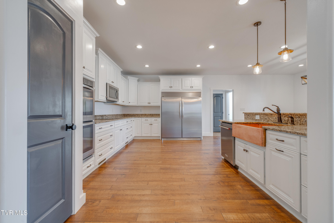
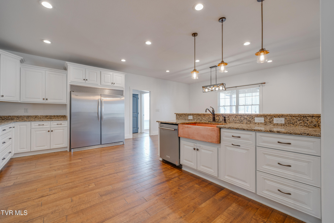
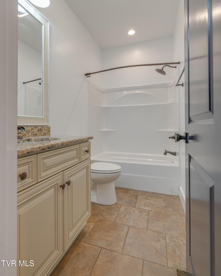
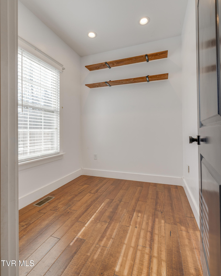
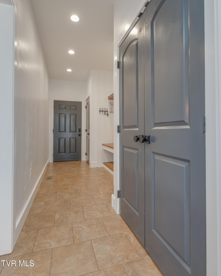
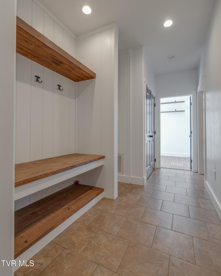
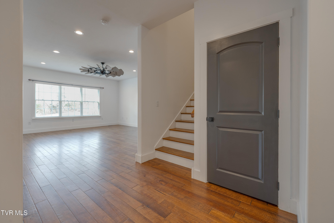
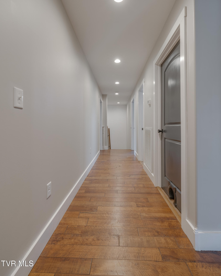
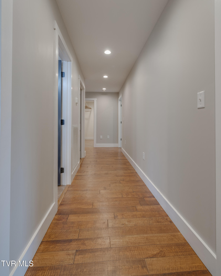
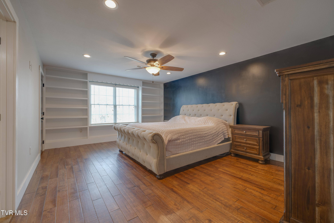
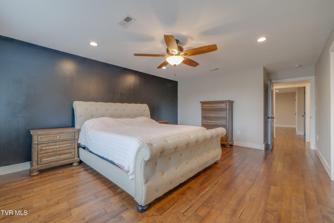
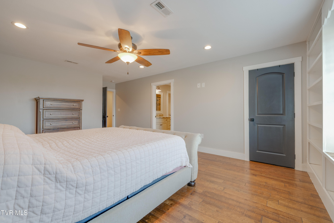
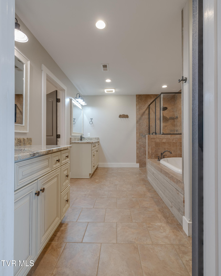
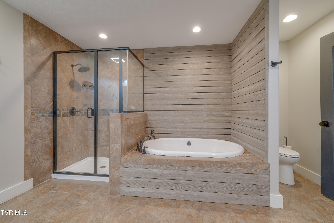
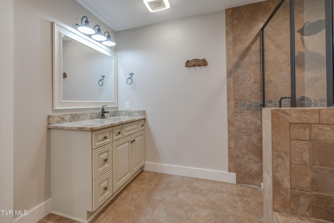
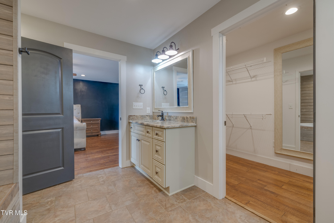
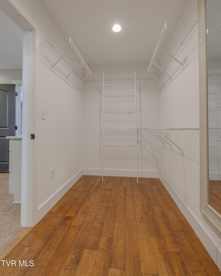
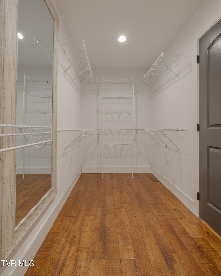
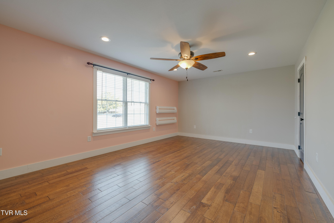
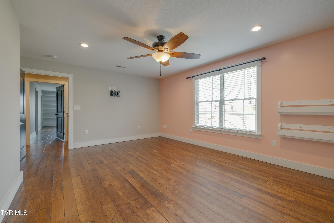
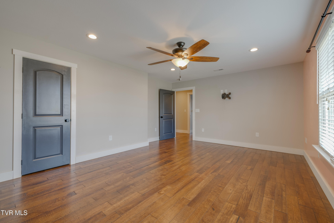
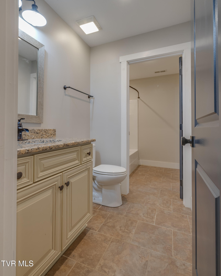
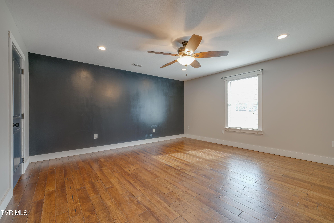
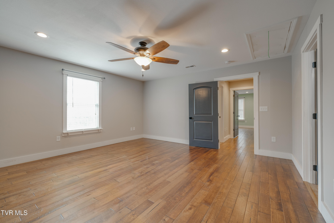
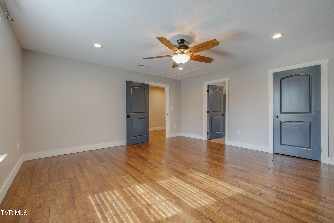
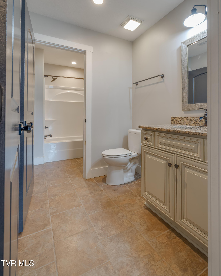
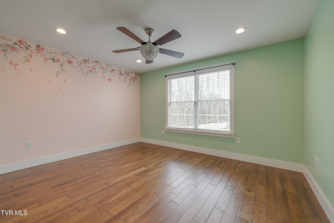
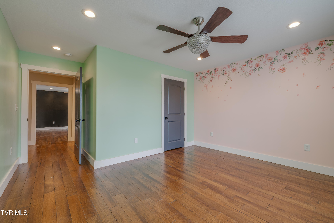
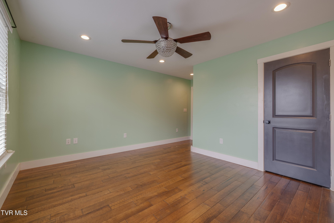
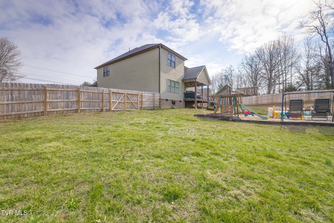
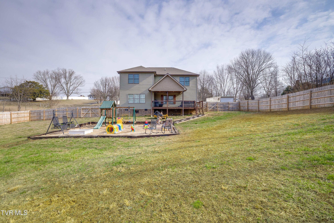
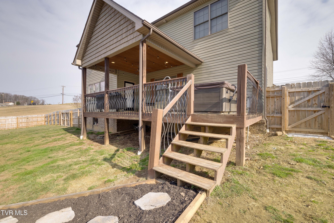
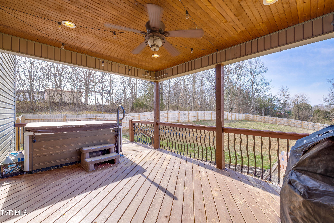
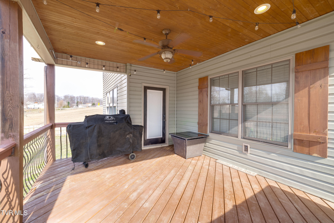
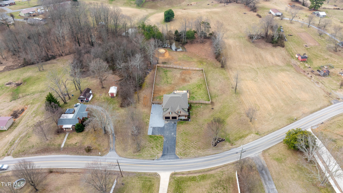
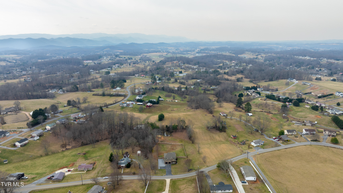
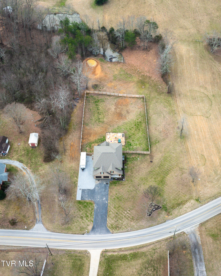
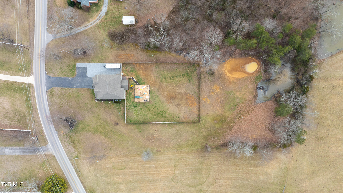
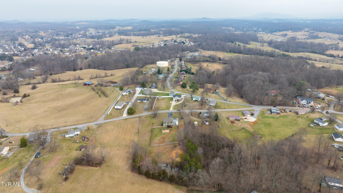
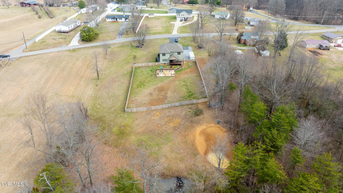
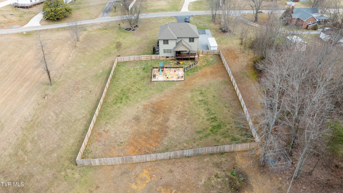
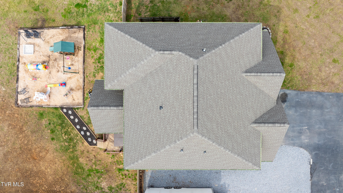
This is the one!!! That is what you will be saying when you see this big gorgeous home with 3.92 acres of land and just minutes from the charming town of Jonesborough. With five bedrooms and three bathrooms, this home has 3266 sq ft of living space and a welcoming open floor plan. The home includes beautiful hardwood floors, granite countertops, a gorgeous copper sink, a perfect space for an office and ample storage throughout. The primary suite is a retreat with a spacious bath featuring a soaking tub, dual vanities, and a large walk-in closet. The additional bedrooms are generously sized and two are connected by a convenient Jack and Jill bath. Step outside and enjoy the lovely covered back deck, an ideal space for entertaining guests. The yard is fenced for pets and children and there is a dirt go-cart/quad track all set for outdoor fun! The oversized 2-car garage provides plenty of room for parking and storage. Located just minutes from downtown Jonesborough, you can enjoy the tranquility of the countryside while having easy access to Jonesborough, Johnson City and Erwin. Taxes mentioned are for both lots combined.

5
beds

4
baths

3,266 Sq.Ft. LIVING AREA

3.92 Acres lot

Jennifer Lusk

Jennifer Lusk

Features & Amenities

Interior

  • total bedrooms5
  • Total bathrooms4
  • full bathrooms3
  • half bathroom1
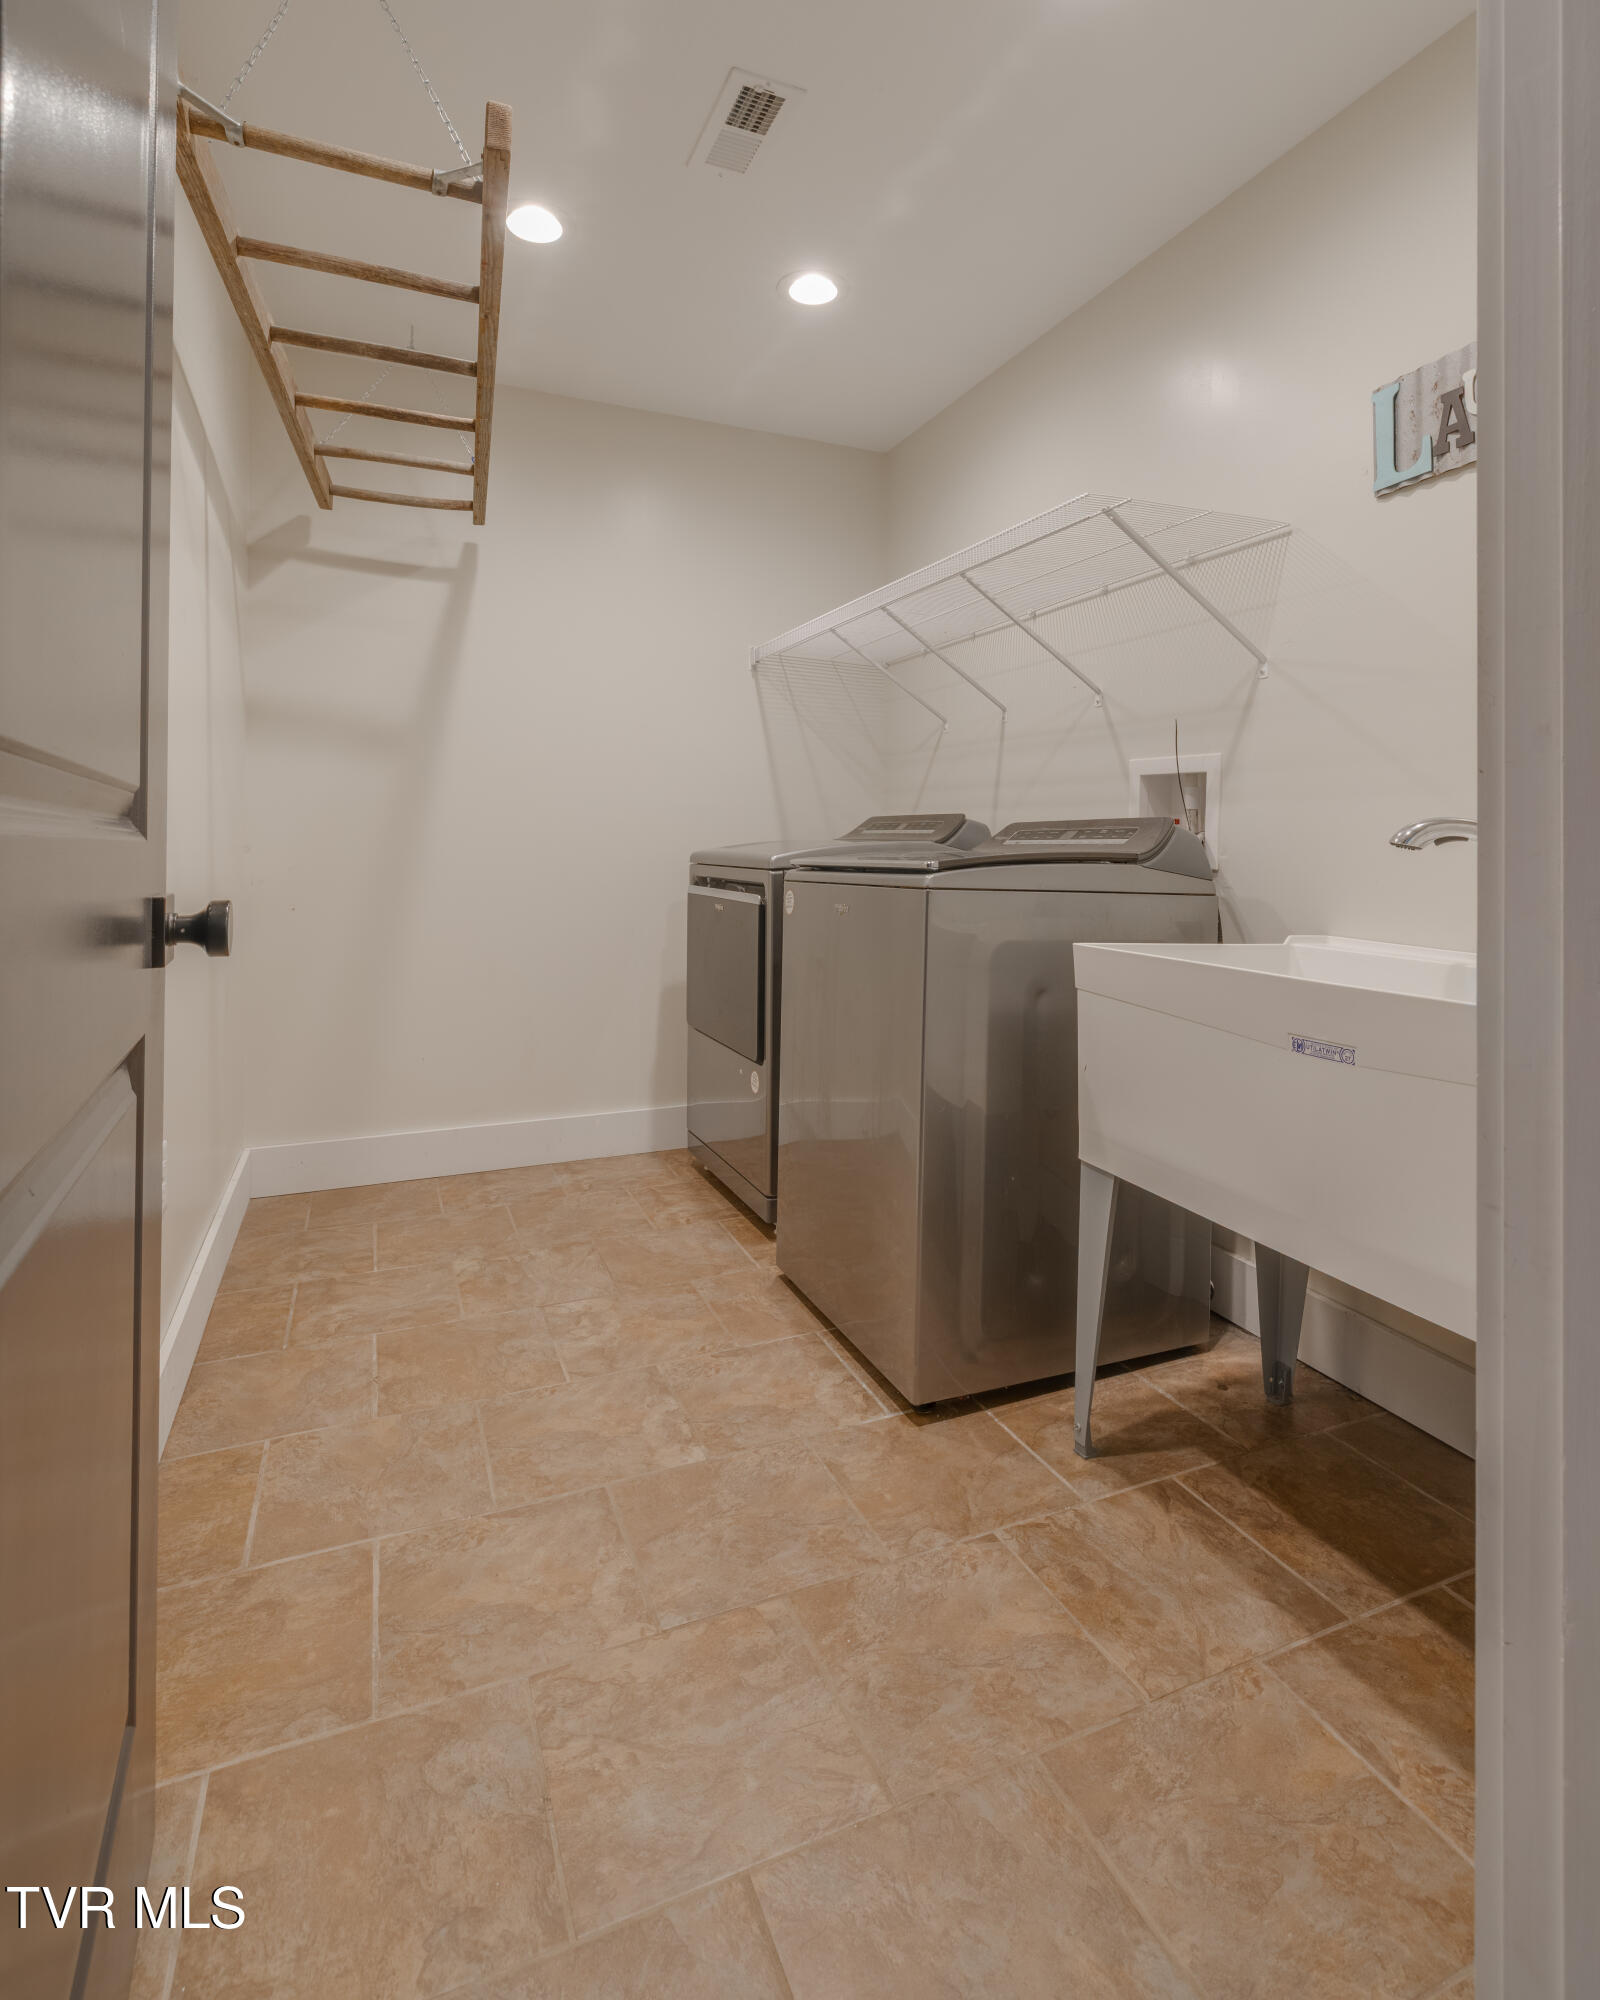
  • Laundry room Electric Dryer Hookup, Washer Hookup
  • Flooring Ceramic Tile, Hardwood
  • Fireplace Gas Log, Insert, Living Room
  • APPLIANCES Built-In Electric Oven, Cooktop, Dishwasher, Disposal, Double Oven, Electric Range, Microwave, Refrigerator
  • other interior Features Central Vac (Plumbed), Eat-in Kitchen, Granite Counters, Kitchen Island, Kitchen/Dining Combo, Open Floorplan, Pantry, Walk-In Closet(s)

Area & Lot

  • Status Sold
  • Date Sold May 29, 2026
  • Living Area3,266 Sq.Ft.
  • Total Area3,266 Sq.Ft.
  • Lot Area3.92 Acres
  • MLS® ID9991672
  • TypeResidential
  • YEAR BUILT2017
  • NeighborhoodJonesborough
  • Architecture StylesCraftsman, Traditional
  • Elementary SchoolJonesborough
  • Middle SchoolJonesborough
  • High SchoolDavid Crockett

Exterior

  • STORIES2
  • Garage Space2.0
  • water SourcePublic
  • roofShingle
  • parkingRV Access/Parking, Driveway, Asphalt, Garage Door Opener, Parking Pad
  • HEAT TYPECentral, Forced Air, Heat Pump, Propane
  • AIR CONDITIONINGCeiling Fan(s), Central Air, Heat Pump
  • sewerSeptic Tank
  • SubstructureBlock
  • HOA AmenitiesLandscaping
  • other exterior FeaturesPlayground

Financial

  • Sales Price$775,000
  • Zoning Residential

Jonesborough

Explore

Experience Real Estate Service Times Two

Work with two full-time REALTORS® who combine proven experience, personalized guidance, and positive energy. From contracts and negotiations to advertising, inspections, and repairs, The Lusk Team is ready to support your entire move.

Follow Me on Instagram