Leave a Message

By providing your contact information to The Lusk Team, your personal information will be processed in accordance with The Lusk Team's Privacy Policy. By checking the box(es) below, you expressly consent to receive marketing or promotional real estate communication from The Lusk Team in the manner selected by you. For SMS text messages, message frequency varies. Message and data rates may apply. Consent is not a condition of purchase of any goods or services. You may opt out of receiving further communications from The Lusk Team at any time. To opt out of receiving SMS text messages, reply STOP to unsubscribe. SMS text messaging is subject to our Terms of Use.

Thank you for your message. We will be in touch with you shortly.

Explore Properties
4005 Leaning Pine Road
SEE ALL PHOTOS
4005 Leaning Pine Road
Sold

4005 Leaning Pine Road

4005 Leaning Pine Road, Kingsport, TN 37660

$273,000
THIS IS A GREAT HOME!!

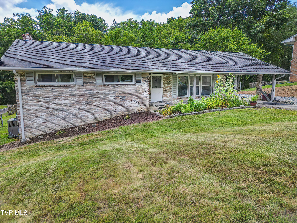
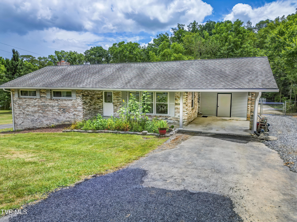
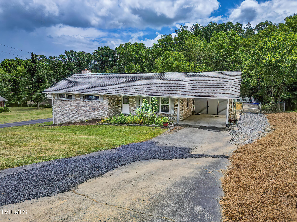
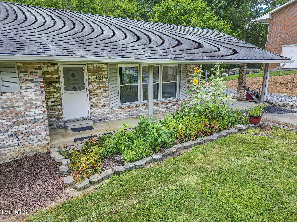
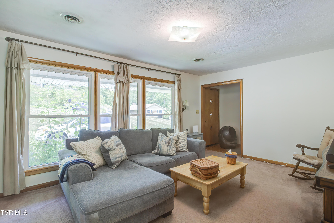
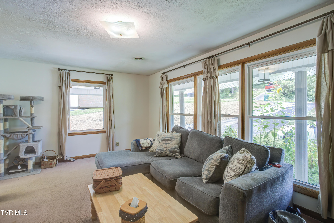
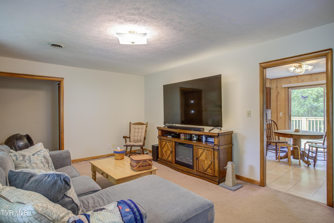
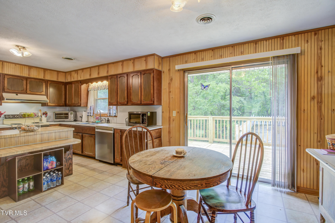
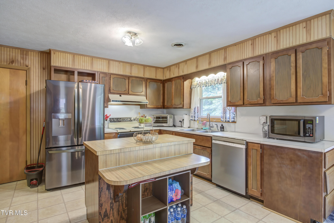
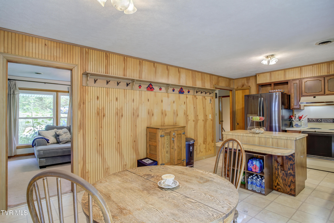
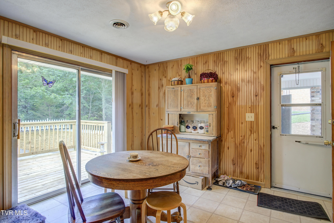
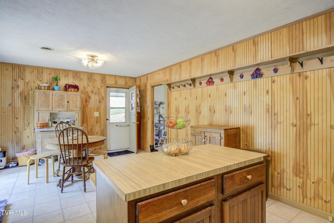
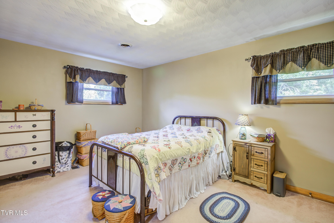
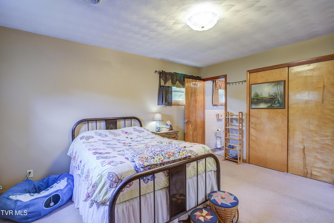
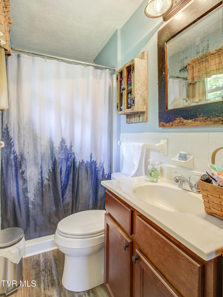
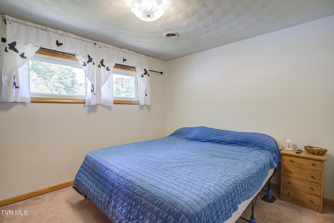
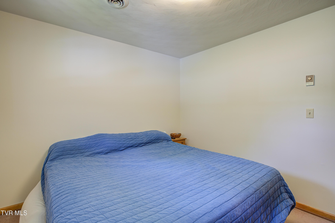
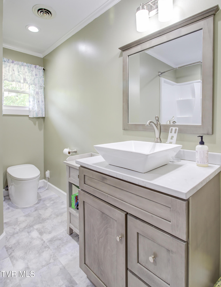
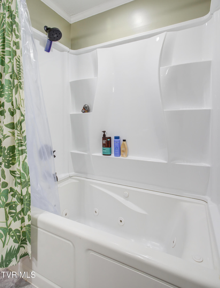
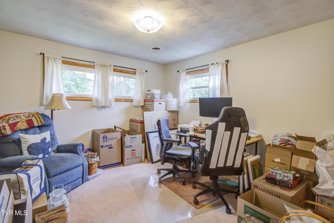
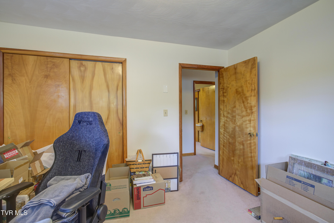
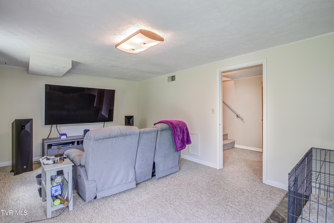
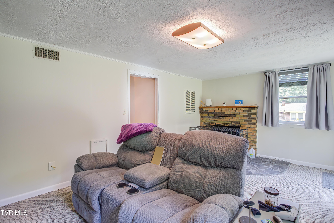
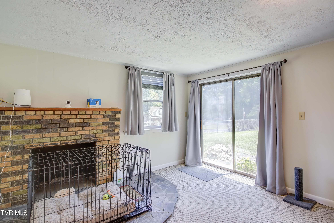
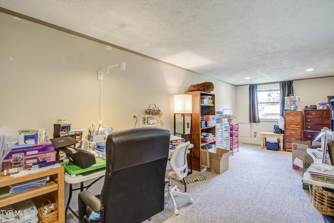
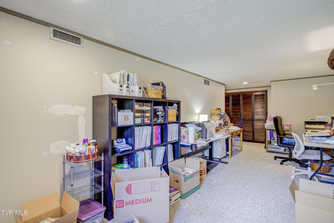
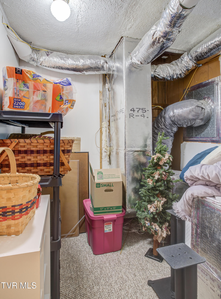
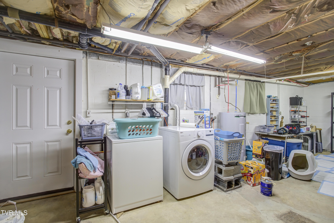
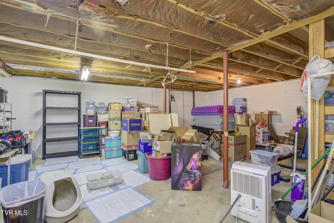
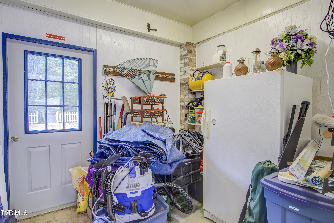
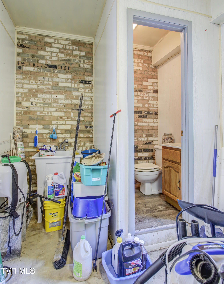
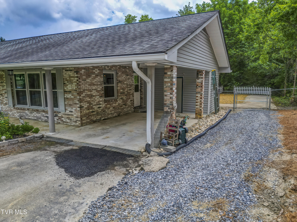
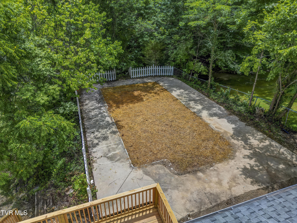
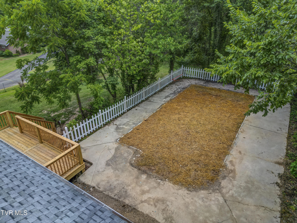
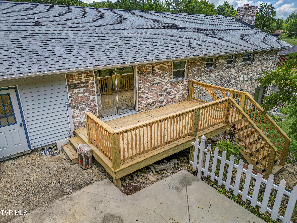
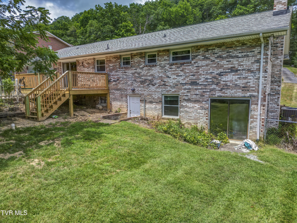
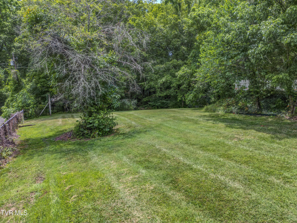
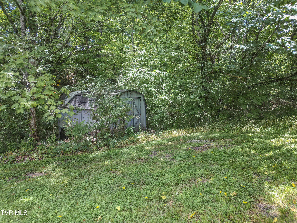
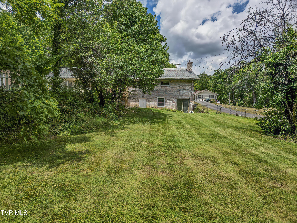
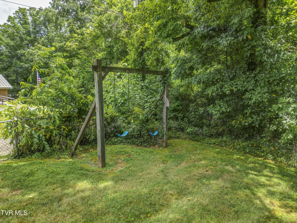
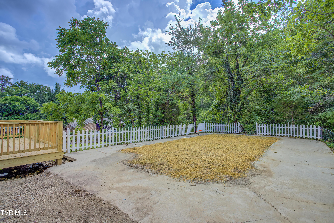
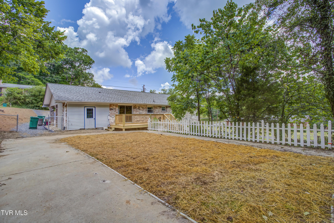
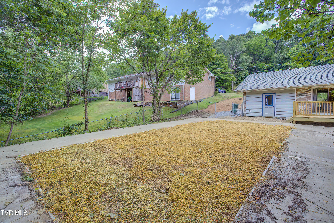
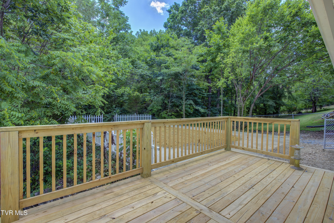
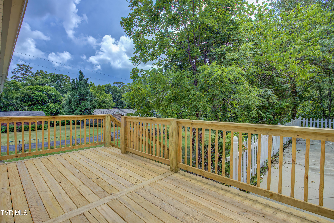
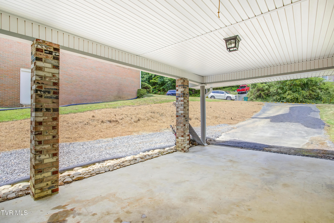
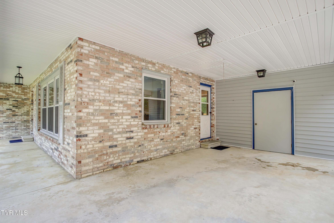
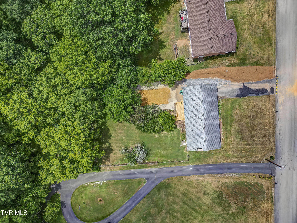
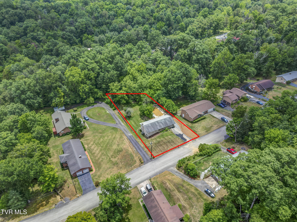
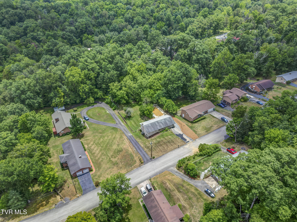
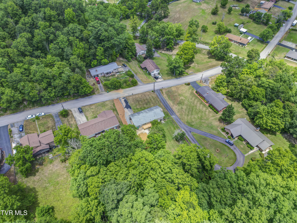
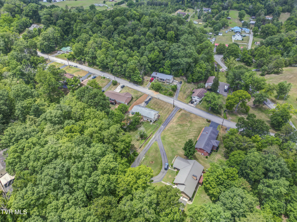
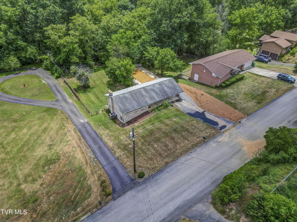
Spacious home in a wonderful location on a quiet cul-de-sac. BEAUTIFUL and private back yard with a creek along the back of the property. There is an upper yard with a garden area that was just seeded plus a large lower yard with plenty or room for kids to play and pets! Do not miss this wonderful home with MANY upgrades and a great layout! The main living room, kitchen and dining plus 3 bedrooms and 2 bathrooms are located on the main level. The walk-out basement level has a large den, the 4th bedroom, lots of storage and the laundry area. The Seller is offering a $2000 flooring allowance! Upgrades include... windows and siding replaced in 2023, Septic system was updated in 2025 and has 2 field beds, both bathrooms were remodeled in the last 10 years, the roof was installed in 2012. Deck and electrical panel were replaced in the last 2 months. Driveway was just professionally patched and water rerouting feature added at top of the driveway. Heat pump replaced in 2018. Refrigerator 2022 (stays with Buyer).

4
beds

3
baths

2,312 Sq.Ft. LIVING AREA

0.59 Acres lot

Jennifer Lusk

Jennifer Lusk

Features & Amenities

Interior

  • total bedrooms4
  • Total bathrooms3
  • full bathrooms2
  • half bathroom1
  • Laundry room Electric Dryer Hookup, Washer Hookup
  • Flooring Carpet, Laminate, Vinyl
  • APPLIANCES Dishwasher, Electric Range, Refrigerator
  • other interior Features Eat-in Kitchen, Kitchen Island, Laminate Counters, Utility Sink

Area & Lot

  • Status Sold
  • Date Sold October 17, 2025
  • Living Area2,312 Sq.Ft.
  • Total Area3,038 Sq.Ft.
  • Lot Area0.59 Acres
  • MLS® ID9983107
  • TypeResidential
  • YEAR BUILT1967
  • NeighborhoodKingsport
  • Architecture StylesRaised Ranch
  • View DescriptionCreek/Stream
  • Elementary SchoolSullivan Gardens
  • Middle SchoolSullivan
  • High SchoolWest Ridge

Exterior

  • STORIES2
  • water SourcePublic
  • utilitiesElectricity Connected, Water Connected
  • roofComposition, See Remarks
  • parkingRV Access/Parking, Asphalt, Attached, Carport, Concrete, Gravel, Parking Pad
  • HEAT TYPECentral, Forced Air, Heat Pump
  • AIR CONDITIONINGCentral Air, Heat Pump
  • sewerSeptic Tank, See Remarks
  • SubstructureBlock
  • HOA AmenitiesLandscaping
  • other exterior FeaturesGarden

Financial

  • Sales Price$273,000
  • Zoning Residential

Kingsport

Explore

Experience Real Estate Service Times Two

Work with two full-time REALTORS® who combine proven experience, personalized guidance, and positive energy. From contracts and negotiations to advertising, inspections, and repairs, The Lusk Team is ready to support your entire move.

Follow Me on Instagram