Leave a Message

By providing your contact information to The Lusk Team, your personal information will be processed in accordance with The Lusk Team's Privacy Policy. By checking the box(es) below, you expressly consent to receive marketing or promotional real estate communication from The Lusk Team in the manner selected by you. For SMS text messages, message frequency varies. Message and data rates may apply. Consent is not a condition of purchase of any goods or services. You may opt out of receiving further communications from The Lusk Team at any time. To opt out of receiving SMS text messages, reply STOP to unsubscribe. SMS text messaging is subject to our Terms of Use.

Thank you for your message. We will be in touch with you shortly.

Explore Properties
407 Hillrise Drive
407 Hillrise Drive
407 Hillrise Drive
407 Hillrise Drive
407 Hillrise Drive
407 Hillrise Drive
407 Hillrise Drive
407 Hillrise Drive
407 Hillrise Drive
407 Hillrise Drive
407 Hillrise Drive
407 Hillrise Drive
407 Hillrise Drive
407 Hillrise Drive
407 Hillrise Drive
407 Hillrise Drive
407 Hillrise Drive
407 Hillrise Drive
407 Hillrise Drive
407 Hillrise Drive
407 Hillrise Drive
407 Hillrise Drive
407 Hillrise Drive
407 Hillrise Drive
407 Hillrise Drive
407 Hillrise Drive
407 Hillrise Drive
407 Hillrise Drive
407 Hillrise Drive
407 Hillrise Drive
407 Hillrise Drive
407 Hillrise Drive
407 Hillrise Drive
407 Hillrise Drive
407 Hillrise Drive
407 Hillrise Drive
407 Hillrise Drive
407 Hillrise Drive
407 Hillrise Drive
407 Hillrise Drive
407 Hillrise Drive
407 Hillrise Drive
SEE ALL PHOTOS
407 Hillrise Drive
407 Hillrise Drive
407 Hillrise Drive
407 Hillrise Drive
407 Hillrise Drive
407 Hillrise Drive
407 Hillrise Drive
407 Hillrise Drive
407 Hillrise Drive
407 Hillrise Drive
407 Hillrise Drive
407 Hillrise Drive
407 Hillrise Drive
407 Hillrise Drive
407 Hillrise Drive
407 Hillrise Drive
407 Hillrise Drive
407 Hillrise Drive
407 Hillrise Drive
407 Hillrise Drive
407 Hillrise Drive
407 Hillrise Drive
407 Hillrise Drive
407 Hillrise Drive
407 Hillrise Drive
407 Hillrise Drive
407 Hillrise Drive
407 Hillrise Drive
407 Hillrise Drive
407 Hillrise Drive
407 Hillrise Drive
407 Hillrise Drive
407 Hillrise Drive
407 Hillrise Drive
407 Hillrise Drive
407 Hillrise Drive
407 Hillrise Drive
407 Hillrise Drive
407 Hillrise Drive
407 Hillrise Drive
407 Hillrise Drive
407 Hillrise Drive
Sold

407 Hillrise Drive

407 Hillrise Drive, Jonesborough, TN 37659

$335,000
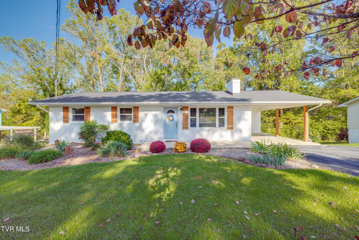
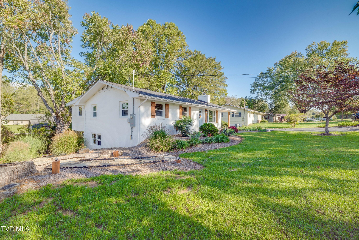
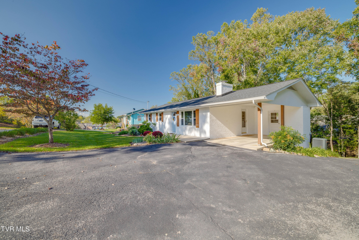
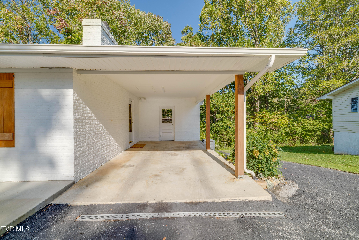
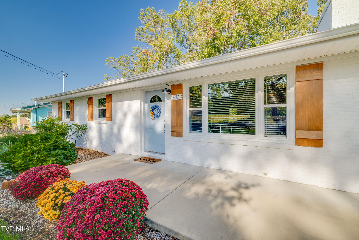
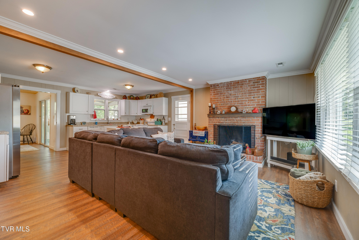
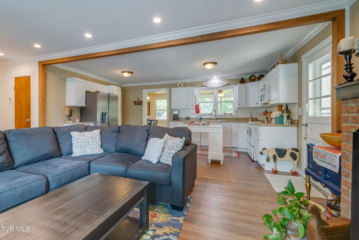
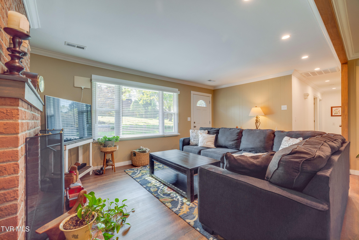
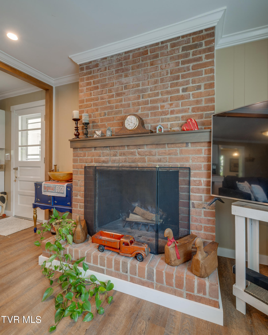
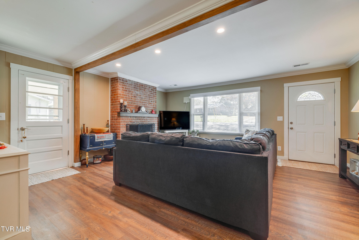
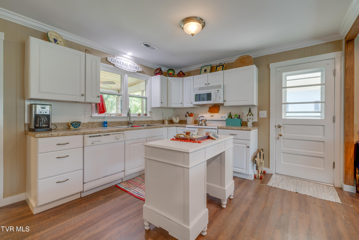
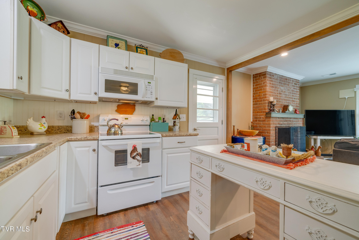
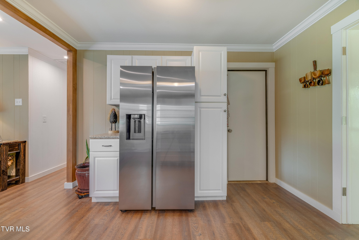
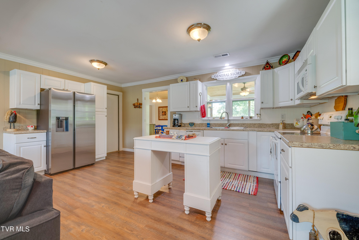
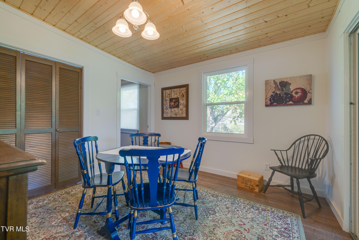
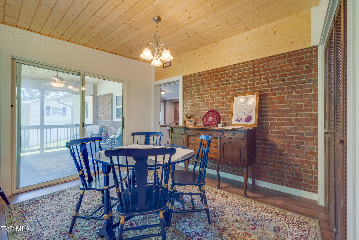
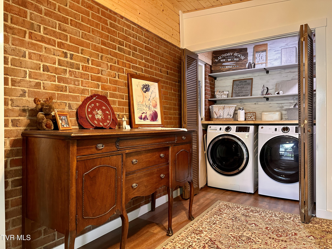
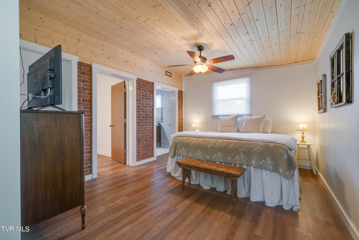
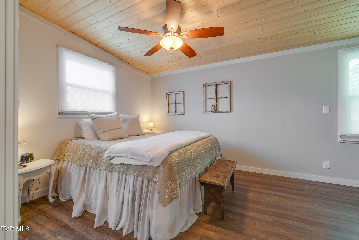
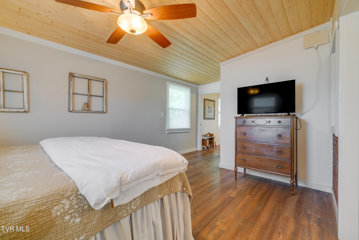
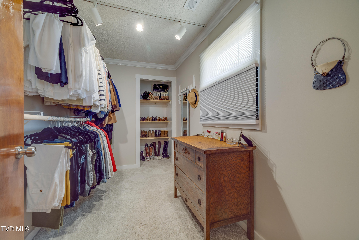
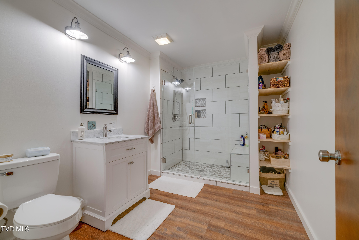
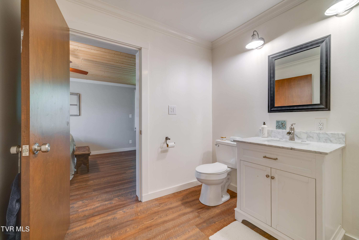
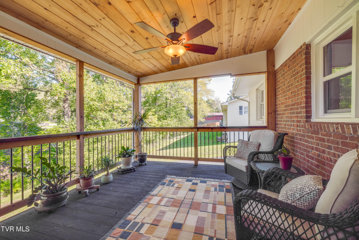
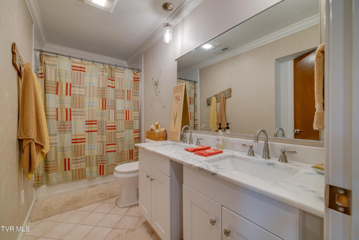
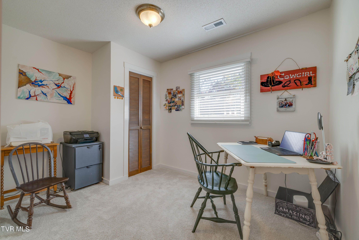
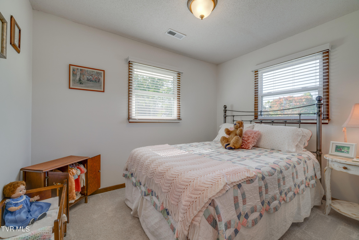
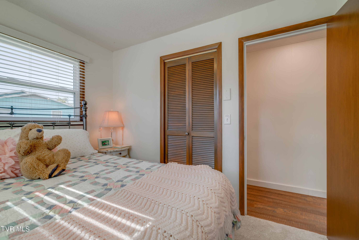
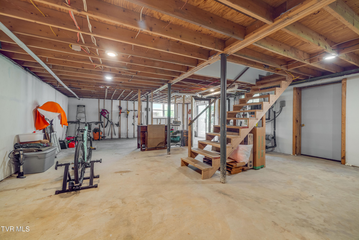
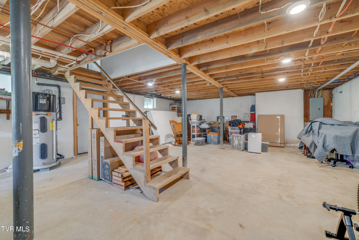
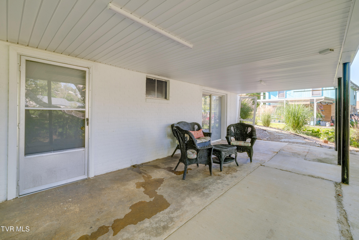
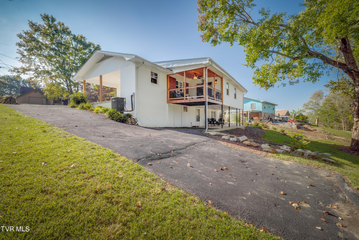
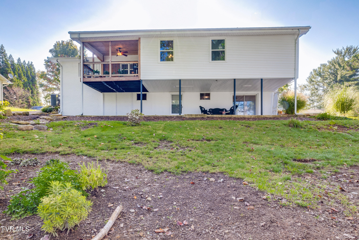
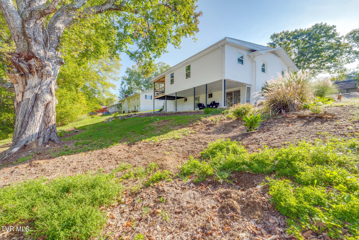
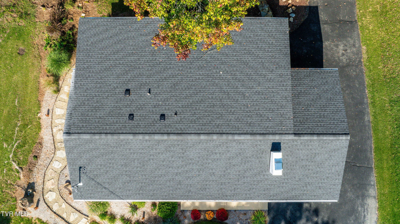
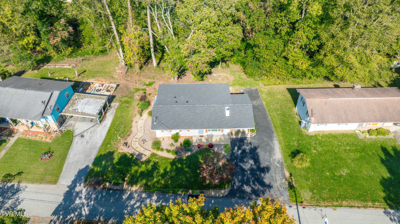
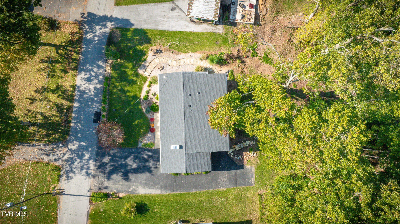
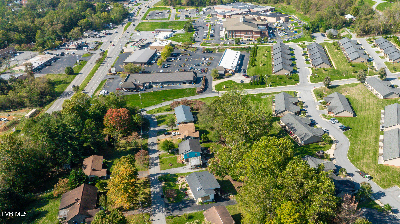
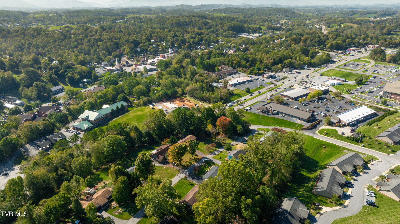
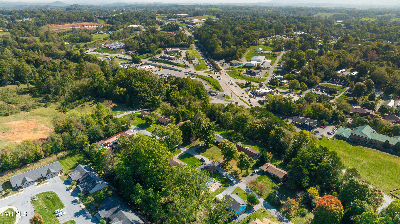
The ideal brick ranch home does exist! Walk to historic downtown Jonesborough from this darling home with everything you need on the main level! This home has been lovingly updated within the last 2 years with important features like a new roof, double pane windows, hot water heater, gutters with gutter guards, HVAC, primary bathroom walk-in shower, insulation and appliances as well as some wonderful upgrades everywhere you look! The layout of this home is ideal for a family or multi-generational living with a large primary suite at the back of the home, separate from the additional 2 bedrooms and full bath toward the front of the home. There is a large living room with a functioning WOOD BURNING fireplace! The living room is open to the kitchen that has plenty of natural light and cabinet space, the kitchen opens to the dining room with views of the back yard, there is a darling laundry room off of the dining room and a large covered back porch for sipping coffee in the morning. The primary suite is spacious with a tongue and groove half-vaulted ceiling. The walk in closet is fantastic! The primary bathroom has a large walk-in shower. All of this plus a main level carport with a small storage room behind it. But there is ALSO a full unfinished basement that would be a wonderful addition to your home if you needed it for a growing family. Right now it provides fantastic storage and would make a wonderful workshop. There are stairs from the interior of the home and walk-out access from the lower level. The lower level could also make a great MIL suite if finished. There is direct access from the lower level carport into the home, a covered porch and beautiful views of the backyard. The home is nicely landscaped, has great parking options and backs up to a wet weather creek. If you are looking for a comfortable, centrally located home on a quiet street in Jonesborough, with darling shops, historic roots and great restaurants, don't miss this BEAUTY!

3
beds

2
baths

1,450 Sq.Ft. LIVING AREA

0.41 Acres lot

Jennifer Lusk

Jennifer Lusk

Features & Amenities

Interior

  • total bedrooms3
  • Total bathrooms2
  • full bathrooms2
  • Laundry room Electric Dryer Hookup, Washer Hookup
  • Flooring Luxury Vinyl, Tile
  • Fireplace Brick, Living Room, See Remarks
  • APPLIANCES Dishwasher, Dryer, Electric Range, Microwave, Refrigerator, Washer
  • other interior Features Primary Downstairs, Laminate Counters, Remodeled, Walk-In Closet(s)

Area & Lot

  • Status Sold
  • Date Sold November 5, 2024
  • Living Area1,450 Sq.Ft.
  • Total Area2,860 Sq.Ft.
  • Lot Area0.41 Acres
  • MLS® ID9971880
  • TypeResidential
  • YEAR BUILT1972
  • NeighborhoodJonesborough
  • Architecture StylesRanch
  • View DescriptionCreek/Stream
  • Elementary SchoolJonesborough
  • Middle SchoolJonesborough
  • High SchoolDavid Crockett

Exterior

  • STORIES2
  • water SourcePublic
  • utilitiesCable Available, Electricity Connected, Sewer Connected, Water Connected, Cable Connected
  • roofComposition
  • parkingDriveway, Asphalt, Carport, Parking Pad
  • HEAT TYPECentral, Fireplace(s), Forced Air, Heat Pump, Wood
  • AIR CONDITIONINGCeiling Fan(s), Central Air, Heat Pump
  • sewerPublic Sewer
  • SubstructureBlock
  • HOA AmenitiesLandscaping

Financial

  • Sales Price$335,000
  • Zoning Residential

Jonesborough

Explore

Experience Real Estate Service Times Two

Work with two full-time REALTORS® who combine proven experience, personalized guidance, and positive energy. From contracts and negotiations to advertising, inspections, and repairs, The Lusk Team is ready to support your entire move.

Follow Me on Instagram