Leave a Message

By providing your contact information to The Lusk Team, your personal information will be processed in accordance with The Lusk Team's Privacy Policy. By checking the box(es) below, you expressly consent to receive marketing or promotional real estate communication from The Lusk Team in the manner selected by you. For SMS text messages, message frequency varies. Message and data rates may apply. Consent is not a condition of purchase of any goods or services. You may opt out of receiving further communications from The Lusk Team at any time. To opt out of receiving SMS text messages, reply STOP to unsubscribe. SMS text messaging is subject to our Terms of Use.

Thank you for your message. We will be in touch with you shortly.

Explore Properties
485 Pates Hill Road
485 Pates Hill Road
485 Pates Hill Road
485 Pates Hill Road
485 Pates Hill Road
485 Pates Hill Road
485 Pates Hill Road
485 Pates Hill Road
485 Pates Hill Road
485 Pates Hill Road
485 Pates Hill Road
485 Pates Hill Road
485 Pates Hill Road
485 Pates Hill Road
485 Pates Hill Road
485 Pates Hill Road
485 Pates Hill Road
485 Pates Hill Road
485 Pates Hill Road
485 Pates Hill Road
485 Pates Hill Road
485 Pates Hill Road
485 Pates Hill Road
485 Pates Hill Road
485 Pates Hill Road
485 Pates Hill Road
485 Pates Hill Road
485 Pates Hill Road
485 Pates Hill Road
485 Pates Hill Road
485 Pates Hill Road
485 Pates Hill Road
485 Pates Hill Road
485 Pates Hill Road
485 Pates Hill Road
485 Pates Hill Road
485 Pates Hill Road
485 Pates Hill Road
485 Pates Hill Road
485 Pates Hill Road
485 Pates Hill Road
485 Pates Hill Road
485 Pates Hill Road
485 Pates Hill Road
485 Pates Hill Road
485 Pates Hill Road
485 Pates Hill Road
485 Pates Hill Road
485 Pates Hill Road
485 Pates Hill Road
485 Pates Hill Road
485 Pates Hill Road
485 Pates Hill Road
485 Pates Hill Road
485 Pates Hill Road
485 Pates Hill Road
485 Pates Hill Road
485 Pates Hill Road
485 Pates Hill Road
485 Pates Hill Road
485 Pates Hill Road
SEE ALL PHOTOS
485 Pates Hill Road
485 Pates Hill Road
485 Pates Hill Road
485 Pates Hill Road
485 Pates Hill Road
485 Pates Hill Road
485 Pates Hill Road
485 Pates Hill Road
485 Pates Hill Road
485 Pates Hill Road
485 Pates Hill Road
485 Pates Hill Road
485 Pates Hill Road
485 Pates Hill Road
485 Pates Hill Road
485 Pates Hill Road
485 Pates Hill Road
485 Pates Hill Road
485 Pates Hill Road
485 Pates Hill Road
485 Pates Hill Road
485 Pates Hill Road
485 Pates Hill Road
485 Pates Hill Road
485 Pates Hill Road
485 Pates Hill Road
485 Pates Hill Road
485 Pates Hill Road
485 Pates Hill Road
485 Pates Hill Road
485 Pates Hill Road
485 Pates Hill Road
485 Pates Hill Road
485 Pates Hill Road
485 Pates Hill Road
485 Pates Hill Road
485 Pates Hill Road
485 Pates Hill Road
485 Pates Hill Road
485 Pates Hill Road
485 Pates Hill Road
485 Pates Hill Road
485 Pates Hill Road
485 Pates Hill Road
485 Pates Hill Road
485 Pates Hill Road
485 Pates Hill Road
485 Pates Hill Road
485 Pates Hill Road
485 Pates Hill Road
485 Pates Hill Road
485 Pates Hill Road
485 Pates Hill Road
485 Pates Hill Road
485 Pates Hill Road
485 Pates Hill Road
485 Pates Hill Road
485 Pates Hill Road
485 Pates Hill Road
485 Pates Hill Road
485 Pates Hill Road
Sold

485 Pates Hill Road

485 Pates Hill Road, Mosheim, TN 37818

$575,000
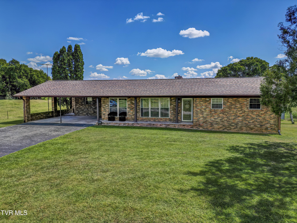
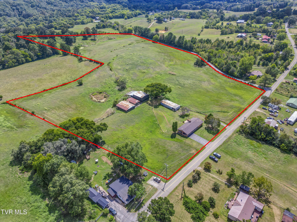
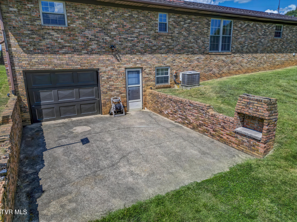
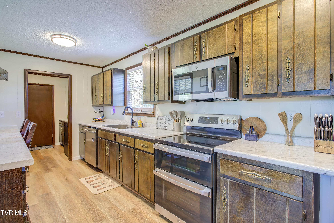
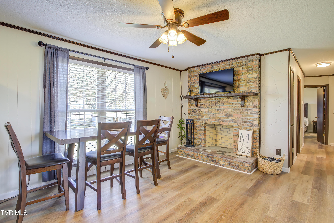
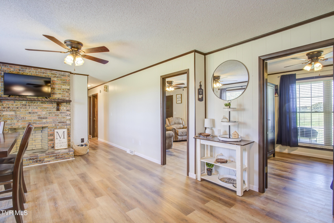
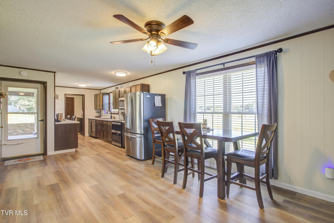
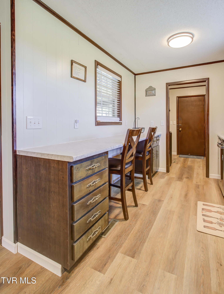
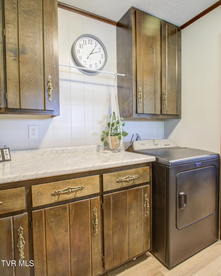
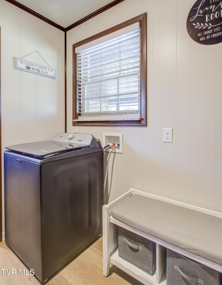
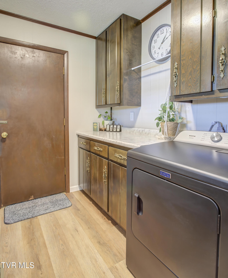
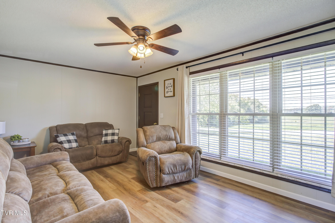
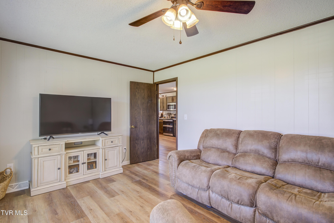
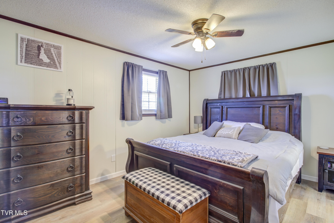
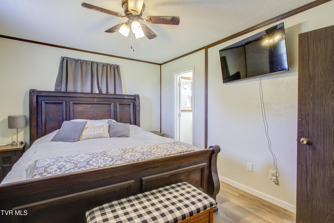
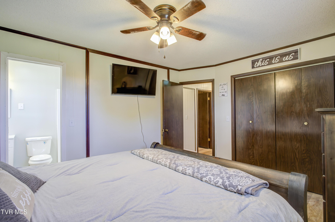
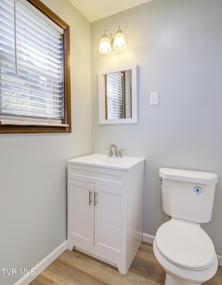
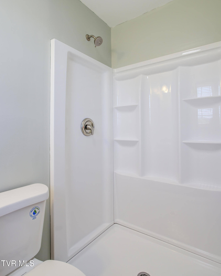
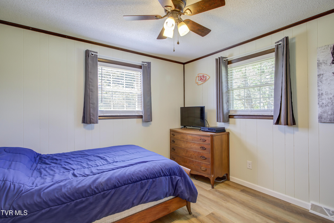
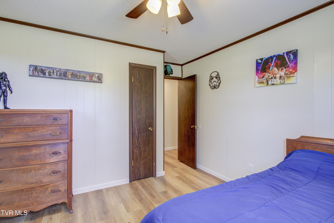
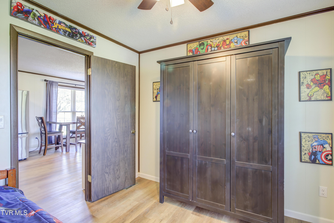
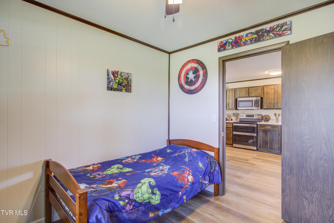
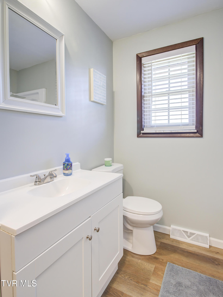
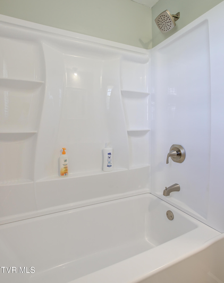
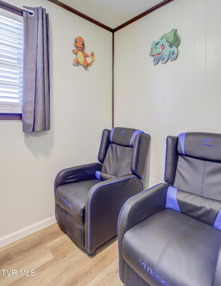
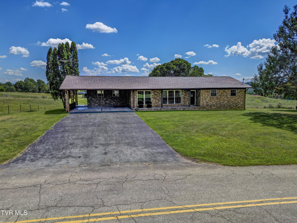
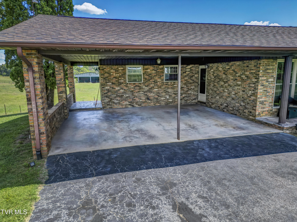
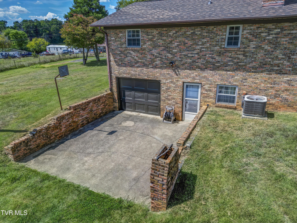
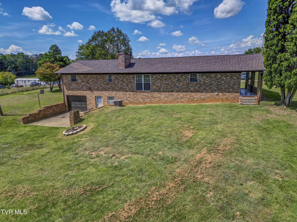
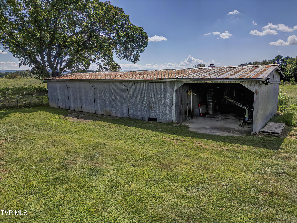
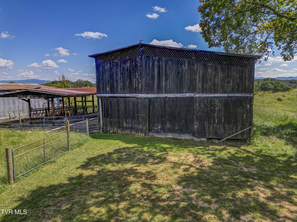
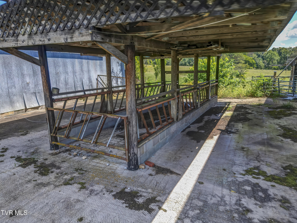
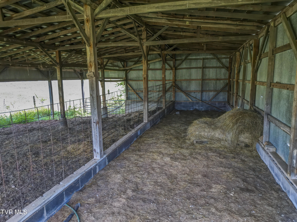
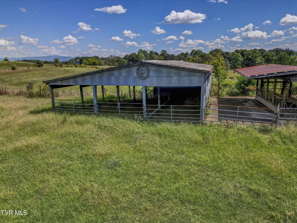
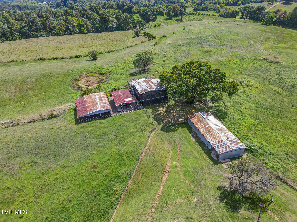
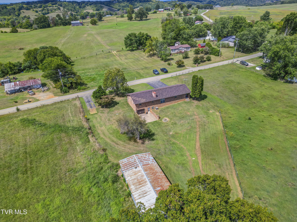
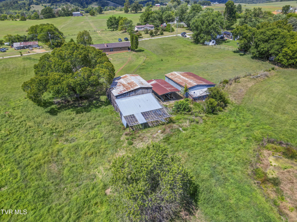
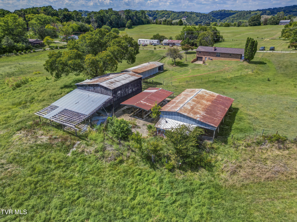
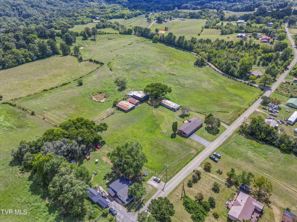
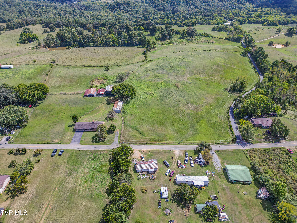
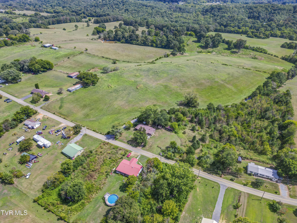
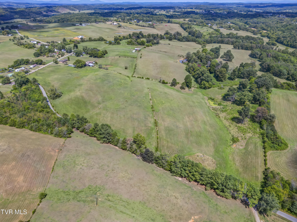
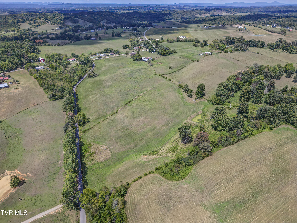
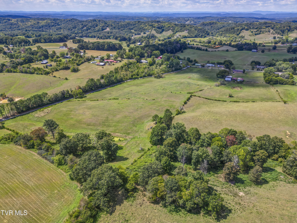
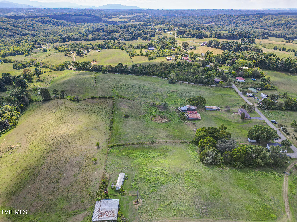
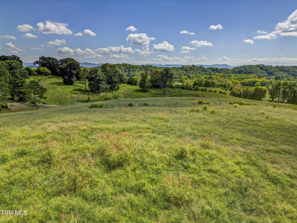
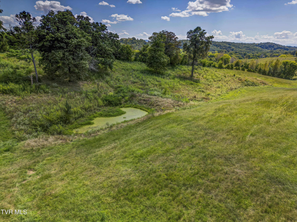
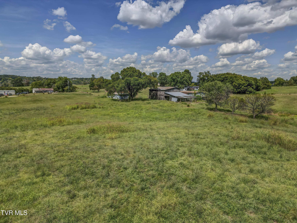
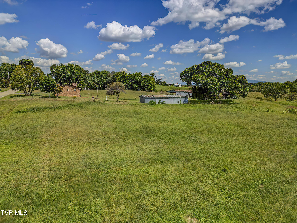
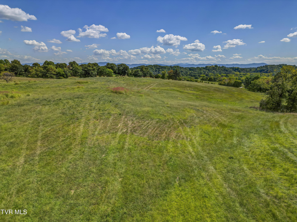
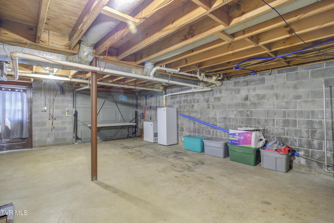
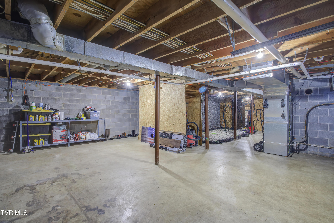
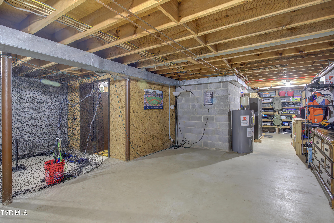
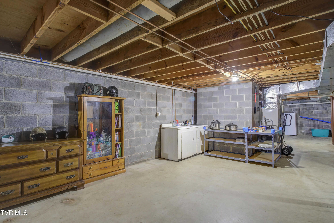
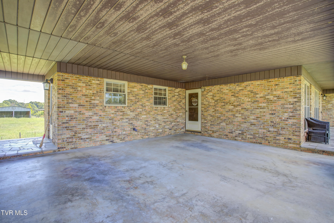
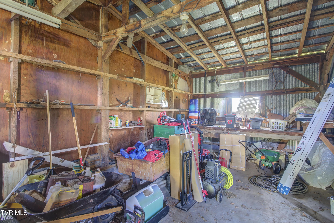
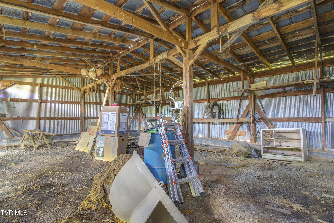
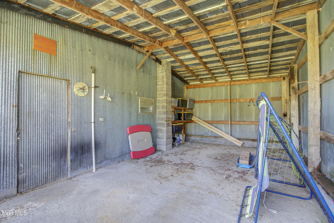
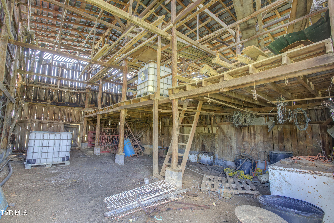
YOUR DREAM farm on almost 25 acres of Paradise! This darling all brick-ranch style home is the perfect place for those who need one level living, with the carport, laundry/mudroom, kitchen, dining, living room 3 bedrooms, small office and the primary all on the main level. The home has a large unfinished walk out basement for projects (or it can be finished for additional living space), a detached garage for farm/other toys, a barn and sheds. There is a POND and gorgeous MOUNTAIN VIEWS! There is also a great RV pad. The entire property is fenced and cross fenced for cattle, horses, goats, etc. plus there is huge potential to make this into a multi-generational set up as there is 599 feet of road frontage on Pates Hill and 1601 feet of road frontage on Snake Hollow with several beautiful building sites. The home has a well that is not in use and needs a well pump but could become operational for additional water needs (the home is on city water). This property lays beautifully with gentle slops and many flat areas and views from all angles. The owner has made several major improvements in the last 2 years including New Roof, updated plumbing, windows, heat pump, kitchen and bathroom remodels, new appliances, new flooring and updated lighting. This property sits in the quiet countryside of Mosheim yet is still close to Greeneville and I-81 access. This home also has low taxes of $1036 per YEAR as it in the Greenbelt (ask your agent for more details). The Sellers are leaving the refrigerator. Do Not Miss this amazing home!

3
beds

2
baths

1,422 Sq.Ft. LIVING AREA

24.69 Acres lot

Jennifer Lusk

Jennifer Lusk

Features & Amenities

Interior

  • total bedrooms3
  • Total bathrooms2
  • full bathrooms2
  • Laundry room Electric Dryer Hookup, Washer Hookup
  • Flooring Luxury Vinyl
  • Fireplace See Remarks
  • APPLIANCES Dishwasher, Disposal, Electric Range, Microwave, Refrigerator

Area & Lot

  • Status Sold
  • Date Sold February 5, 2026
  • Living Area1,422 Sq.Ft.
  • Total Area2,844 Sq.Ft.
  • Lot Area24.69 Acres
  • MLS® ID9985166
  • TypeResidential
  • YEAR BUILT1979
  • Architecture StylesRanch
  • View DescriptionMountain(s)
  • Elementary SchoolMosheim
  • Middle SchoolMosheim
  • High SchoolWest Greene

Exterior

  • water SourcePublic, See Remarks
  • utilitiesElectricity Connected, Water Connected
  • roofComposition, See Remarks
  • lot featuresPasture
  • parkingRV Access/Parking, Asphalt, Carport, Parking Pad
  • HEAT TYPECentral, Electric, Fireplace(s), Forced Air, Heat Pump
  • AIR CONDITIONINGCeiling Fan(s), Central Air, Heat Pump
  • sewerSeptic Tank
  • SubstructureBlock
  • HOA AmenitiesLandscaping
  • other exterior FeaturesSee Remarks

Financial

  • Sales Price$575,000
  • Zoning Agricultural

Experience Real Estate Service Times Two

Work with two full-time REALTORS® who combine proven experience, personalized guidance, and positive energy. From contracts and negotiations to advertising, inspections, and repairs, The Lusk Team is ready to support your entire move.

Follow Me on Instagram