Leave a Message

By providing your contact information to The Lusk Team, your personal information will be processed in accordance with The Lusk Team's Privacy Policy. By checking the box(es) below, you expressly consent to receive marketing or promotional real estate communication from The Lusk Team in the manner selected by you. For SMS text messages, message frequency varies. Message and data rates may apply. Consent is not a condition of purchase of any goods or services. You may opt out of receiving further communications from The Lusk Team at any time. To opt out of receiving SMS text messages, reply STOP to unsubscribe. SMS text messaging is subject to our Terms of Use.

Thank you for your message. We will be in touch with you shortly.

Explore Properties
780 Hamilton Road Apt C1
SEE ALL PHOTOS
780 Hamilton Road Apt C1
Sold

780 Hamilton Road Apt C1

780 Hamilton Road Apt C1, Blountville, TN 37617

$189,900
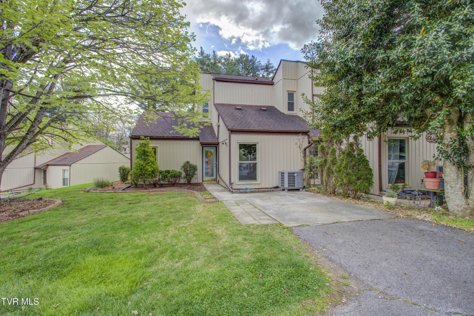
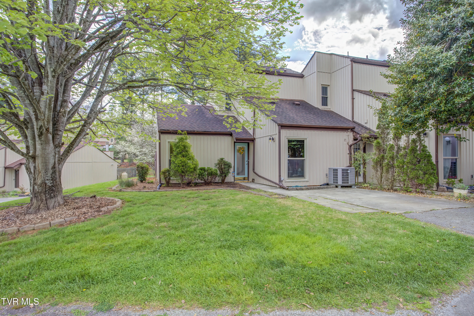
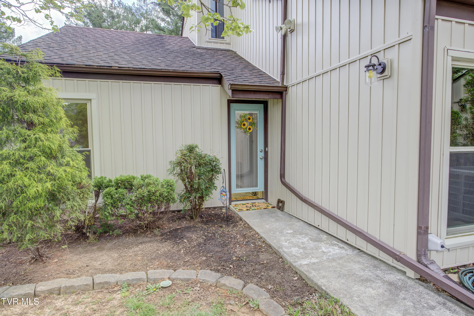
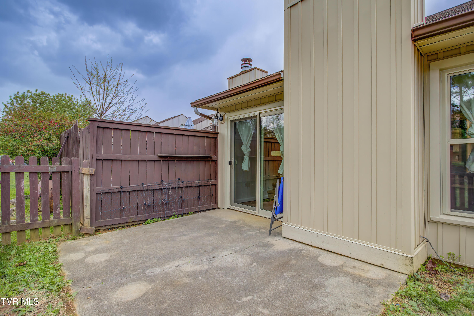
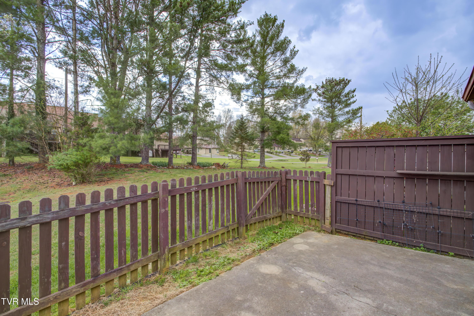
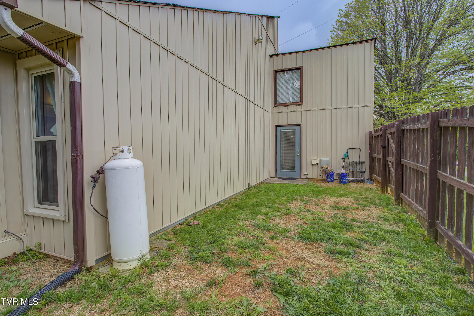
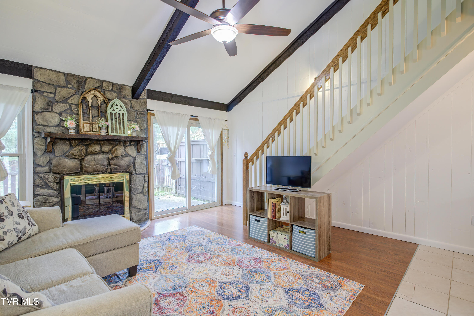
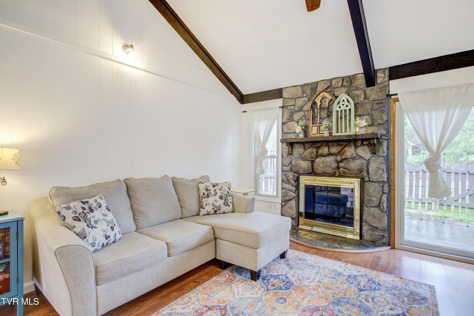
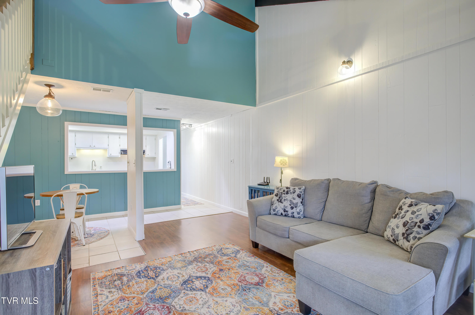
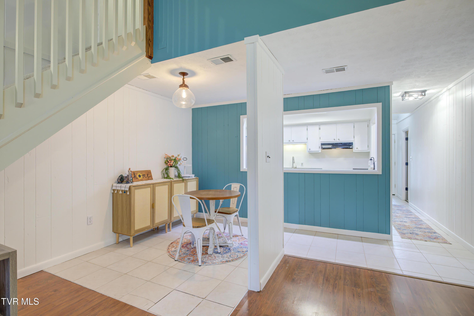
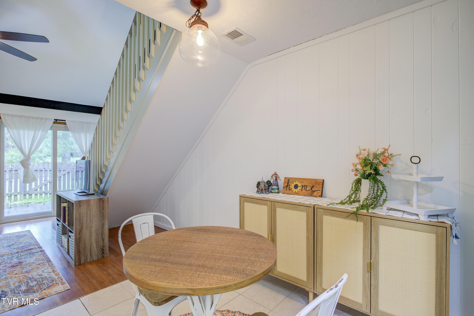
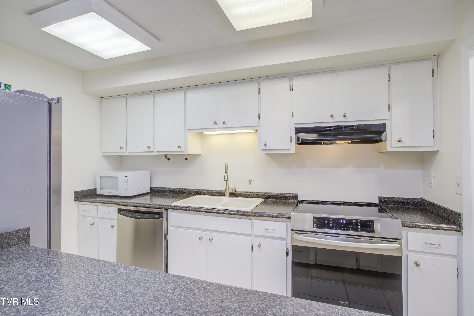
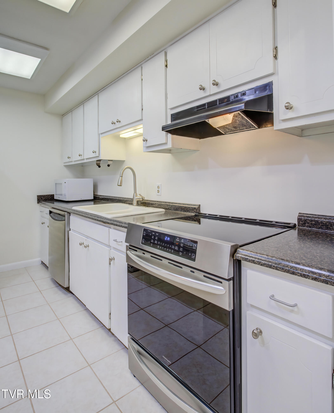
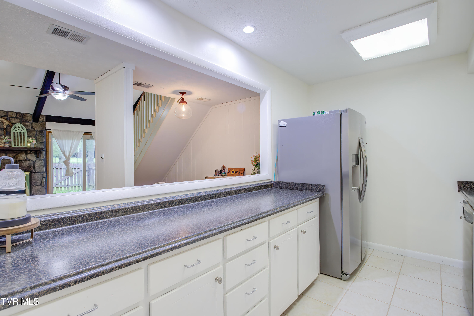
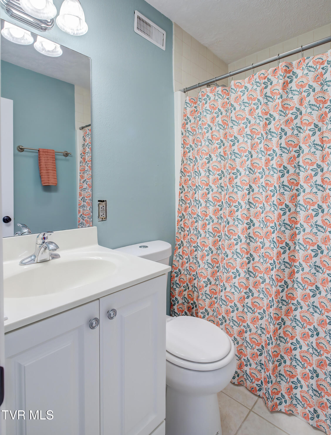
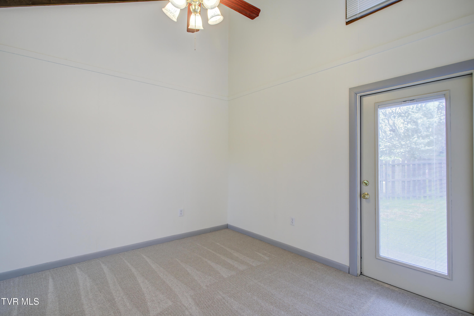
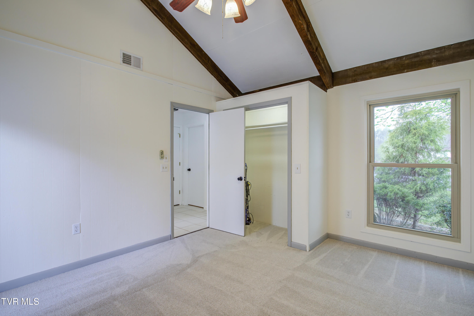
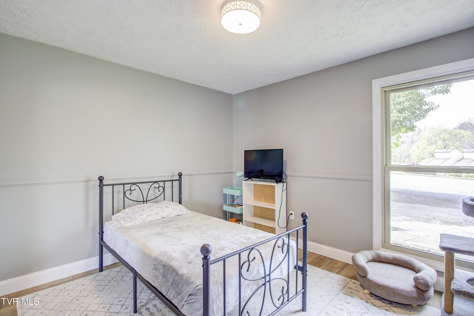
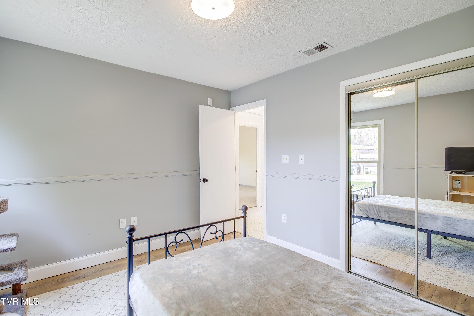
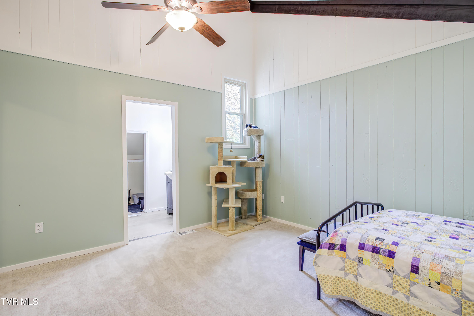
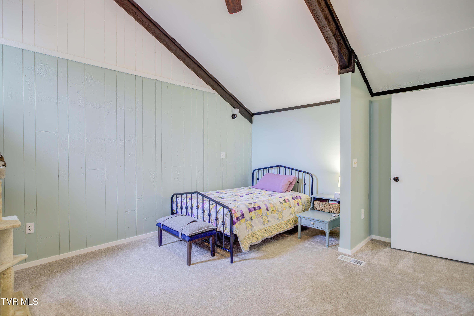
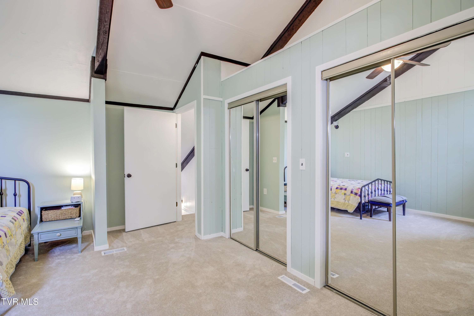
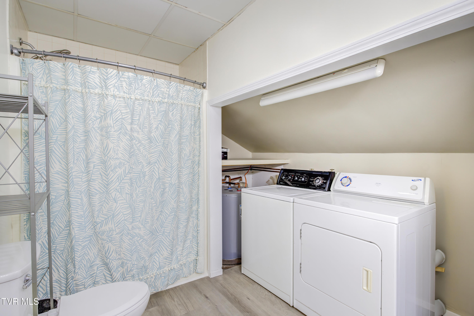
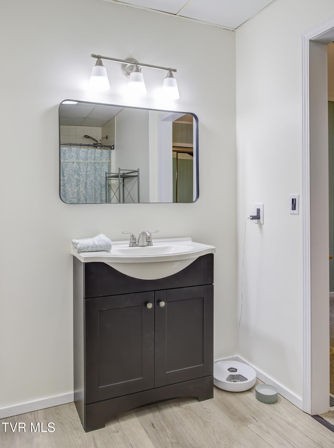
Are you dreaming of the lake life? This end unit, 3 bedroom, 2 bathroom charming condo offers the perfect retreat from the hustle and bustle of everyday life. The Misty Waters community is highly desired and grants exclusive privileges to the lake, pool, tennis courts and a room that can be rented for parties. As you step inside, you'll be greeted by the warm and inviting ambiance, showcasing the character and charm of this well-maintained unit. The spacious living area creates a cozy space to relax and unwind. High ceilings and large windows offer tons of natural lighting. There are two bedrooms on the main level with a full bathroom. The carpet that is in portions of the home was just installed along with a newer water heater and a newer heat pump that has been regularly serviced. The kitchen has newer appliances featuring a smart stove. Upstairs, you'll find the primary suite with attached full bathroom and laundry area. Step outside onto the private fenced in yard. It's the perfect spot to embrace the natural beauty that surrounds you. Easy commute with major highways and the airport within easy reach. Don't miss the opportunity to own this delightful condo with lake and pool privileges. Schedule a viewing today and experience the magic of lakefront living! The monthly HOA fee includes access to the amenities, exterior maintenance of the units (from the siding out) including the roofs plus common area mowing. Some of the information in this listing may have been obtained from a 3rd party and/or tax records and must be verified before assuming accuracy. Buyer(s) must verify all information.

3
beds

2
baths

1,395 Sq.Ft. LIVING AREA

Jennifer Lusk

Jennifer Lusk

Features & Amenities

Interior

  • total bedrooms3
  • Total bathrooms2
  • full bathrooms2
  • Laundry room Electric Dryer Hookup, Washer Hookup
  • Flooring Carpet, Ceramic Tile
  • Fireplace Gas Log, Living Room, Stone
  • APPLIANCES Dishwasher, Electric Range, Refrigerator
  • other interior Features Bar

Area & Lot

  • Status Sold
  • Date Sold June 3, 2026
  • Living Area1,395 Sq.Ft.
  • Total Area1,395 Sq.Ft.
  • MLS® ID9993485
  • TypeCondo
  • YEAR BUILT1978
  • NeighborhoodBlountville
  • Architecture StylesSee Remarks
  • Water FrontageLake Front, Lake Privileges
  • View DescriptionWater
  • Elementary SchoolHolston
  • Middle SchoolSullivan
  • High SchoolWest Ridge

Exterior

  • STORIES2
  • water SourcePublic
  • utilitiesElectricity Connected, Sewer Connected, Water Connected
  • PoolCommunity, In Ground
  • roofComposition, See Remarks
  • parkingAsphalt, See Remarks
  • HEAT TYPECentral, Electric, Forced Air, Heat Pump
  • AIR CONDITIONINGCeiling Fan(s), Central Air, Heat Pump
  • sewerPublic Sewer
  • SubstructureSlab
  • other exterior FeaturesDock, Tennis Court(s), See Remarks

Financial

  • Sales Price$189,900
  • HOA $264/mo
  • Zoning R 1

Blountville

If you would like more information on any of these Blountville homes for sale, just request information on the listing details page of the property.

Explore

Experience Real Estate Service Times Two

Work with two full-time REALTORS® who combine proven experience, personalized guidance, and positive energy. From contracts and negotiations to advertising, inspections, and repairs, The Lusk Team is ready to support your entire move.

Follow Me on Instagram