Leave a Message

By providing your contact information to The Lusk Team, your personal information will be processed in accordance with The Lusk Team's Privacy Policy. By checking the box(es) below, you expressly consent to receive marketing or promotional real estate communication from The Lusk Team in the manner selected by you. For SMS text messages, message frequency varies. Message and data rates may apply. Consent is not a condition of purchase of any goods or services. You may opt out of receiving further communications from The Lusk Team at any time. To opt out of receiving SMS text messages, reply STOP to unsubscribe. SMS text messaging is subject to our Terms of Use.

Thank you for your message. We will be in touch with you shortly.

Explore Properties
846 Vines Farm Lane
846 Vines Farm Lane
846 Vines Farm Lane
846 Vines Farm Lane
846 Vines Farm Lane
846 Vines Farm Lane
846 Vines Farm Lane
846 Vines Farm Lane
846 Vines Farm Lane
846 Vines Farm Lane
846 Vines Farm Lane
846 Vines Farm Lane
846 Vines Farm Lane
846 Vines Farm Lane
846 Vines Farm Lane
846 Vines Farm Lane
846 Vines Farm Lane
846 Vines Farm Lane
846 Vines Farm Lane
846 Vines Farm Lane
846 Vines Farm Lane
846 Vines Farm Lane
846 Vines Farm Lane
846 Vines Farm Lane
846 Vines Farm Lane
846 Vines Farm Lane
846 Vines Farm Lane
846 Vines Farm Lane
846 Vines Farm Lane
846 Vines Farm Lane
846 Vines Farm Lane
846 Vines Farm Lane
846 Vines Farm Lane
846 Vines Farm Lane
846 Vines Farm Lane
846 Vines Farm Lane
846 Vines Farm Lane
846 Vines Farm Lane
846 Vines Farm Lane
846 Vines Farm Lane
846 Vines Farm Lane
846 Vines Farm Lane
846 Vines Farm Lane
846 Vines Farm Lane
846 Vines Farm Lane
SEE ALL PHOTOS
846 Vines Farm Lane
846 Vines Farm Lane
846 Vines Farm Lane
846 Vines Farm Lane
846 Vines Farm Lane
846 Vines Farm Lane
846 Vines Farm Lane
846 Vines Farm Lane
846 Vines Farm Lane
846 Vines Farm Lane
846 Vines Farm Lane
846 Vines Farm Lane
846 Vines Farm Lane
846 Vines Farm Lane
846 Vines Farm Lane
846 Vines Farm Lane
846 Vines Farm Lane
846 Vines Farm Lane
846 Vines Farm Lane
846 Vines Farm Lane
846 Vines Farm Lane
846 Vines Farm Lane
846 Vines Farm Lane
846 Vines Farm Lane
846 Vines Farm Lane
846 Vines Farm Lane
846 Vines Farm Lane
846 Vines Farm Lane
846 Vines Farm Lane
846 Vines Farm Lane
846 Vines Farm Lane
846 Vines Farm Lane
846 Vines Farm Lane
846 Vines Farm Lane
846 Vines Farm Lane
846 Vines Farm Lane
846 Vines Farm Lane
846 Vines Farm Lane
846 Vines Farm Lane
846 Vines Farm Lane
846 Vines Farm Lane
846 Vines Farm Lane
846 Vines Farm Lane
846 Vines Farm Lane
846 Vines Farm Lane
Sold

846 Vines Farm Lane

846 Vines Farm Lane, Jonesborough, TN 37659

$525,000
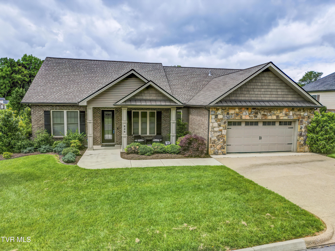
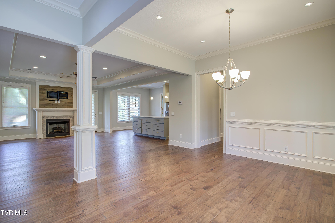
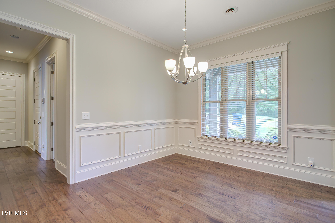
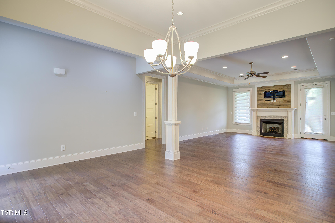
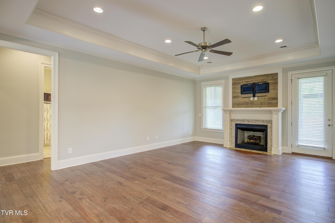
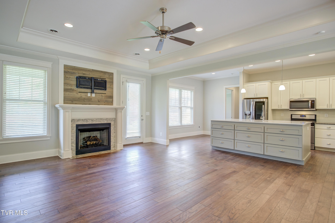
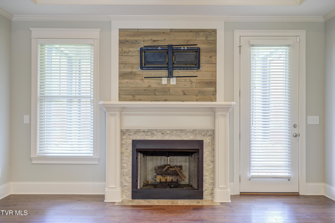
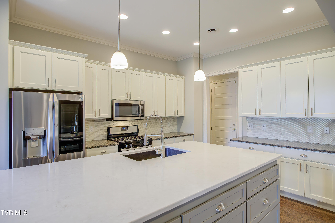
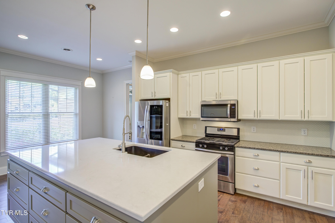
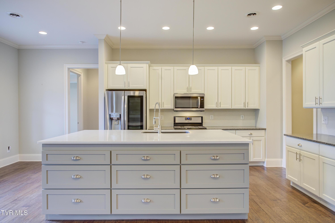
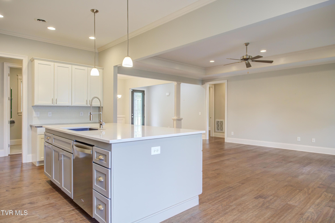
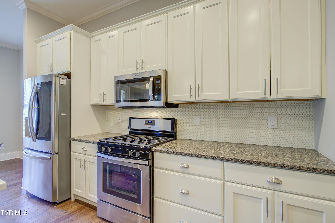
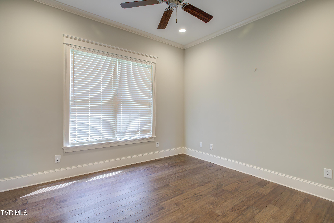
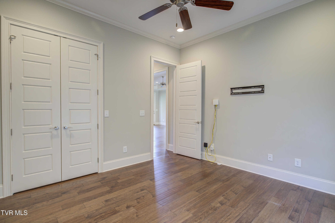
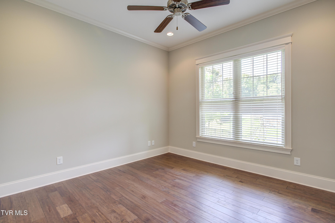
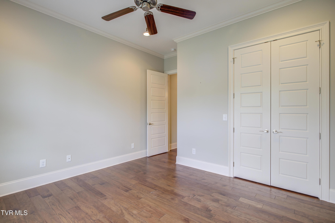
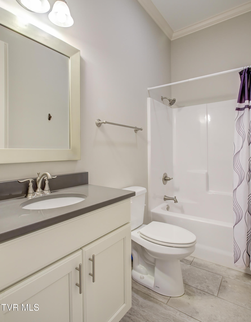
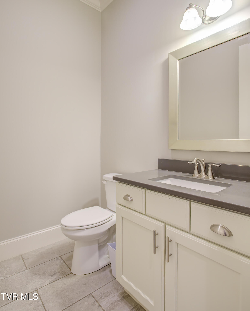
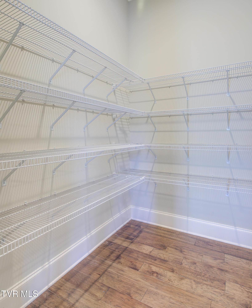
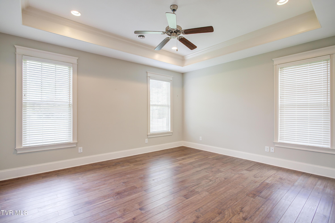
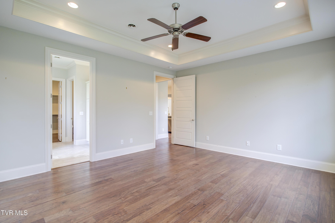
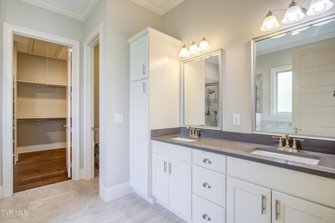
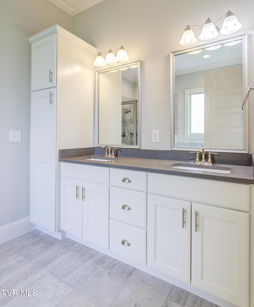
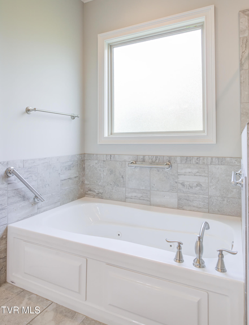
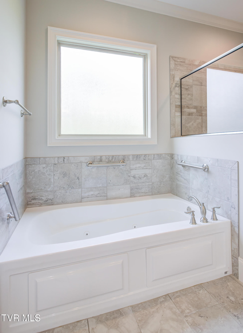
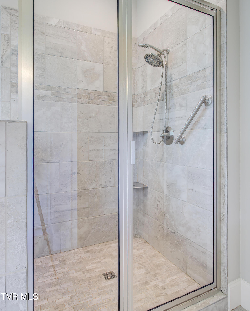
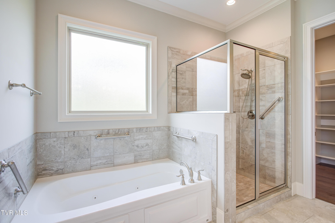
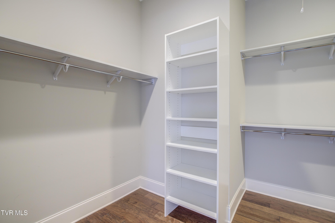
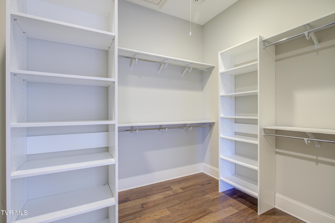
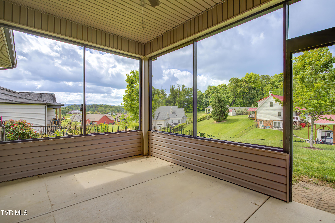
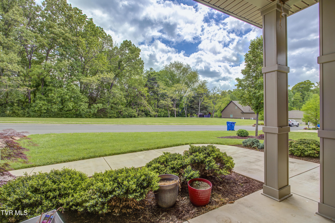
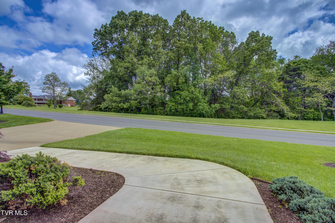
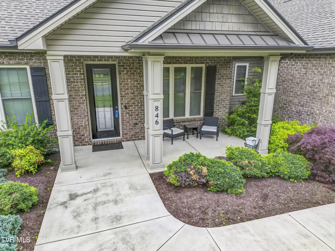
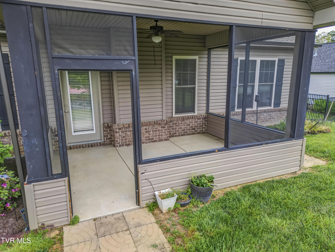
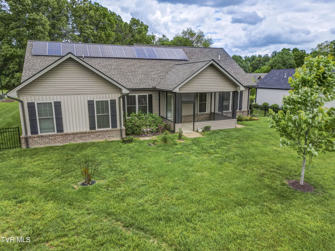
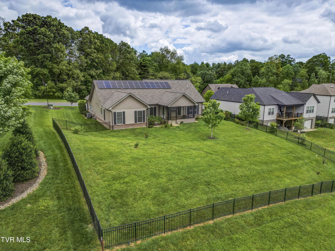
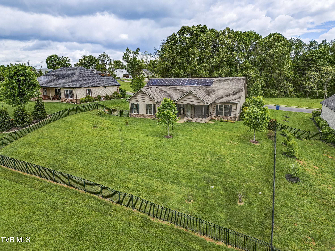
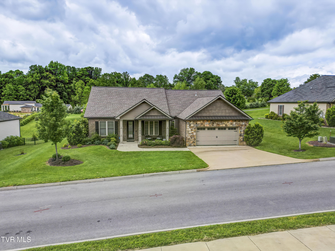
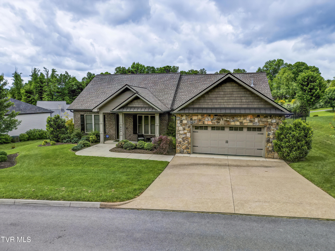
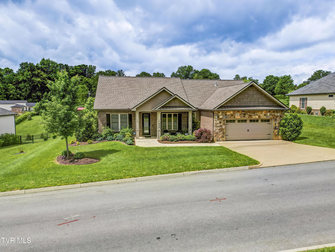
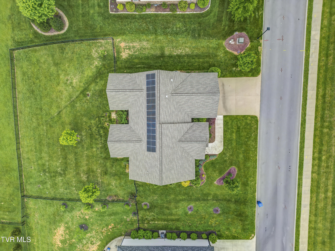
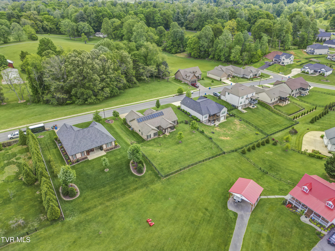
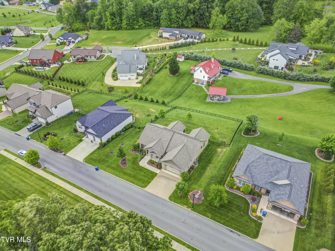
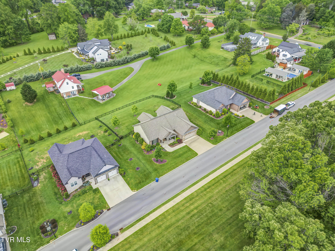
Wonderful home in a fantastic location! One level living in this home built in 2019 within an easy walk of downtown Jonesborough! The owner has done some fantastic modifications to make this home truly special! They added owned (not leased) solar panels to the rear of the home with a back up battery system that not only reducing the electric bill (by half) but also ensures that if there is a power outage, the home isn't impacted! The owners put in a nice fence in the back yard. There is also a screened in porch to enjoy mountain views! You will love the high end finishes including crown molding, 10 foot ceilings and hardwood floors. The white kitchen has quartz countertops and a custom, oversized island with plenty of storage and prep space! There is gas heat, a gas fireplace and GAS STOVE! The primary bedroom is beautiful with an oasis in the bathroom featuring a whirlpool tub. The closets all have high end shelving. The HOA fee is $200 per year (less than $17 per month) and covers the lights and sidewalks. Enjoy sitting on your front porch as you watch the fireflies this summer, there are no neighbors across the street! This neighborhood is walkable and you are also within walking distance to historic and charming downtown Jonesborough for all of the summer concerts and festivals! This is truly a special home!

3
beds

3
baths

2,105 Sq.Ft. LIVING AREA

0.33 Acres lot

Jennifer Lusk

Jennifer Lusk

Features & Amenities

Interior

  • total bedrooms3
  • Total bathrooms3
  • full bathrooms2
  • half bathroom1
  • Flooring Hardwood
  • Fireplace Gas Log, Great Room
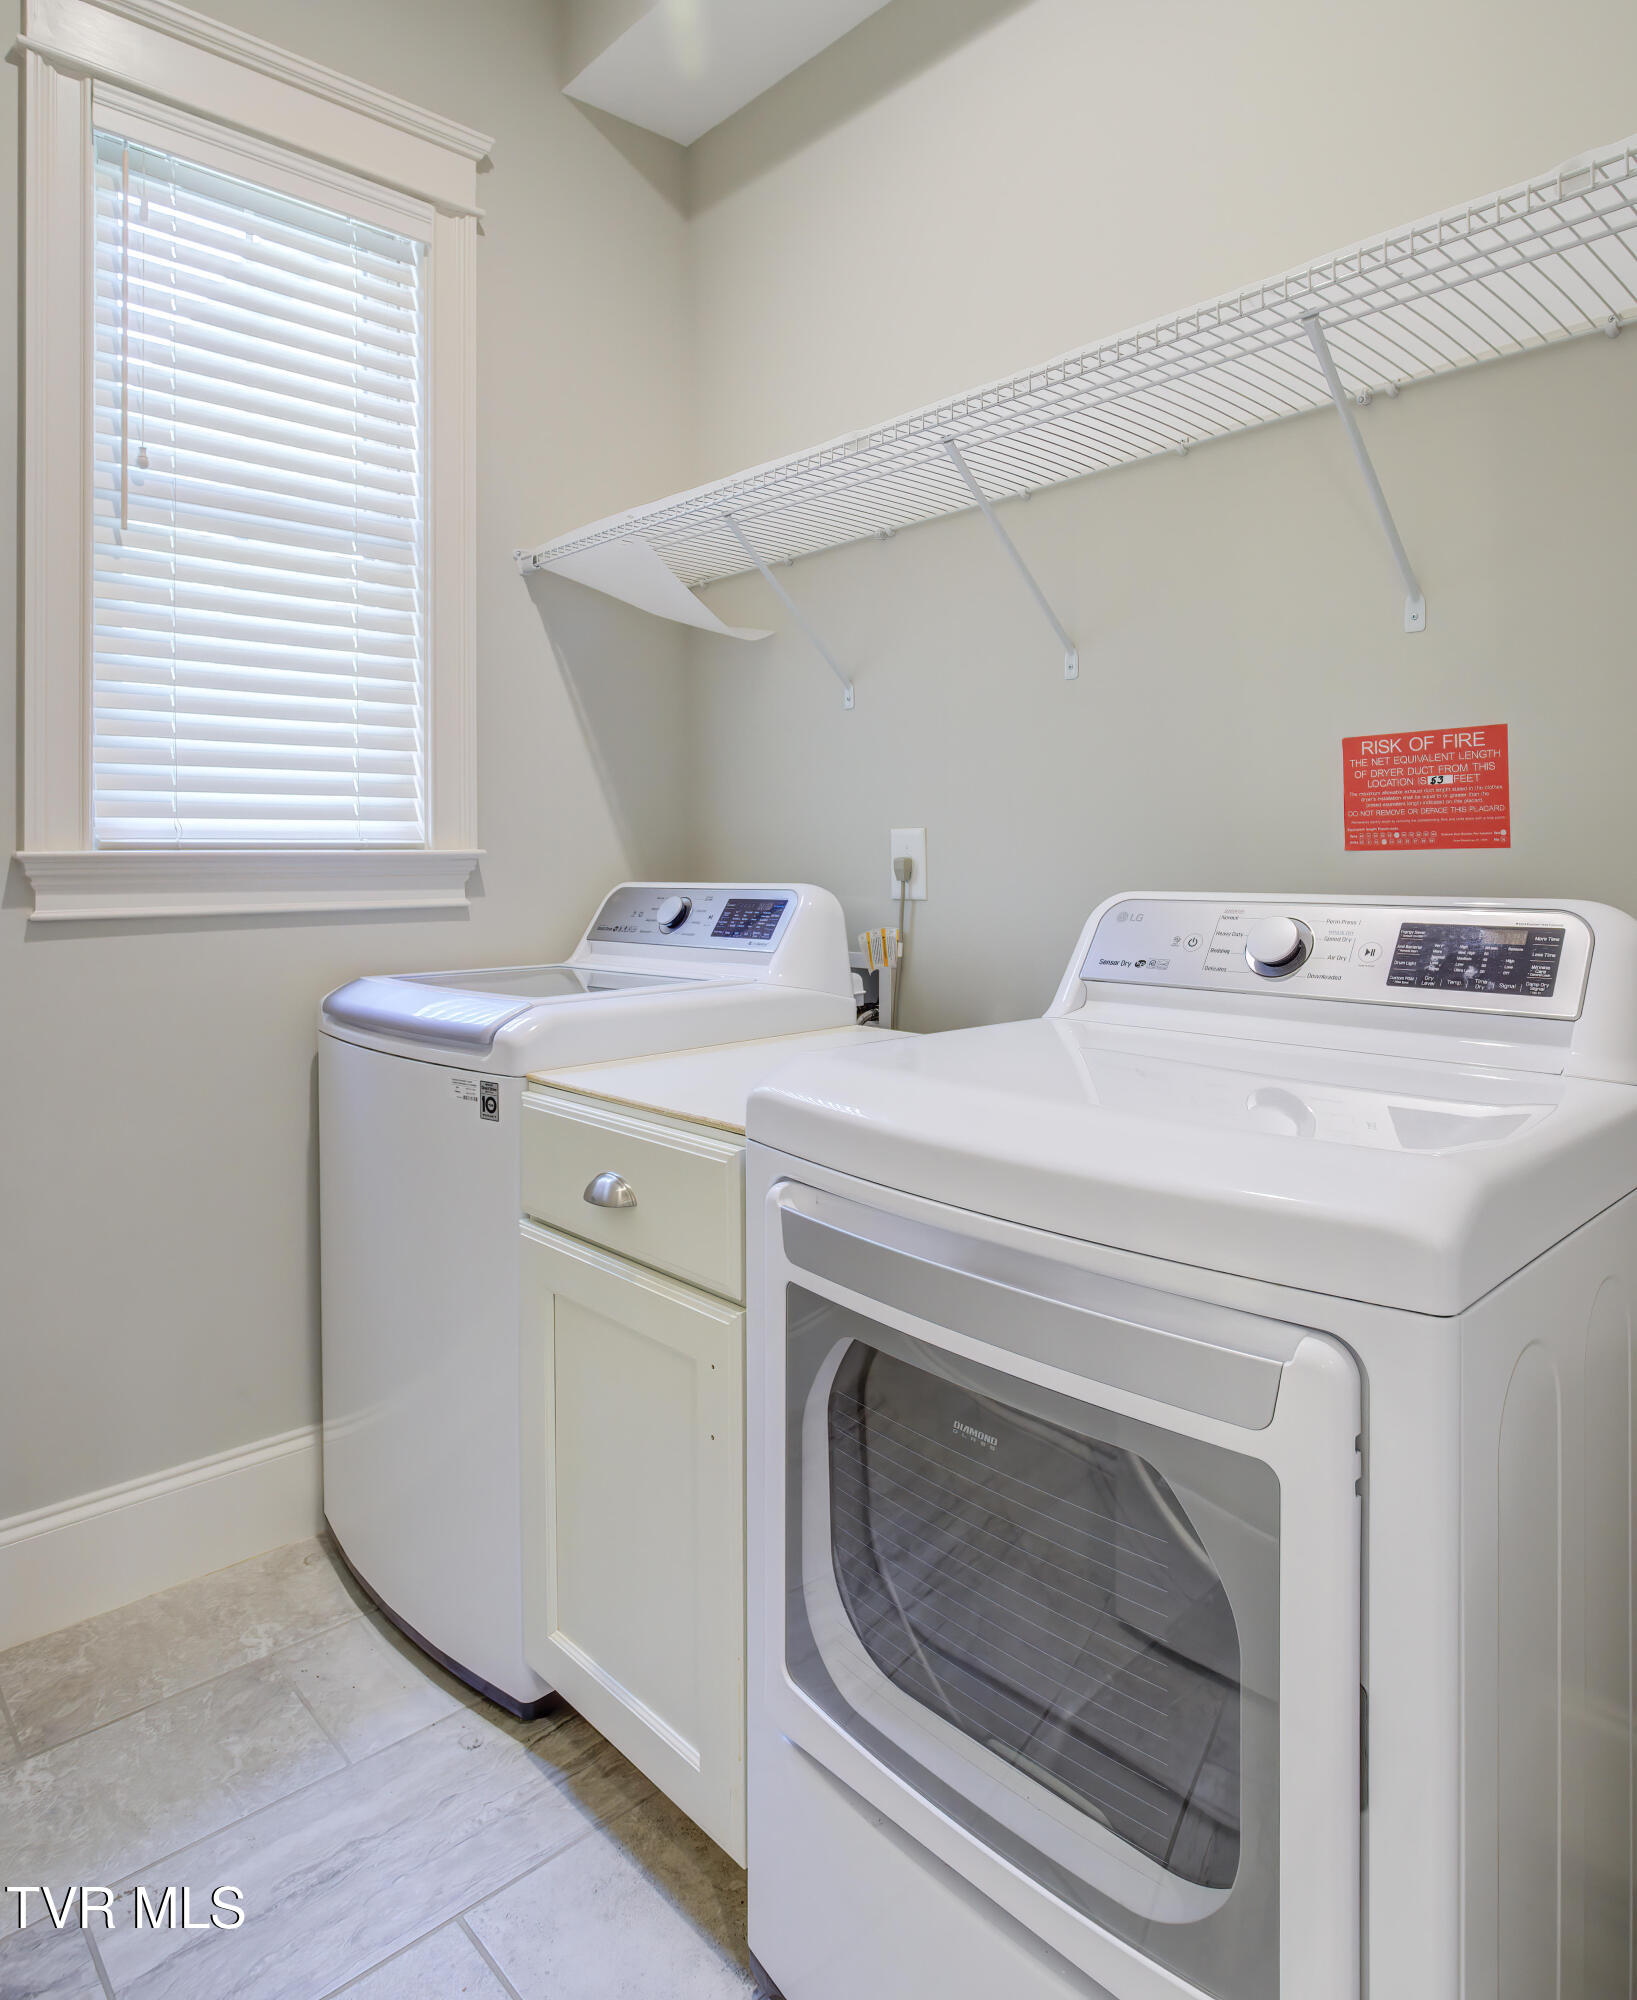
  • APPLIANCES Dishwasher, Disposal, Dryer, Gas Range, Microwave, Refrigerator, Washer
  • other interior Features Primary Downstairs, Eat-in Kitchen, Kitchen Island, Pantry, Solid Surface Counters, Walk-In Closet(s), Whirlpool

Area & Lot

  • Status Sold
  • Date Sold May 30, 2025
  • Living Area2,105 Sq.Ft.
  • Total Area2,105 Sq.Ft.
  • Lot Area0.33 Acres
  • MLS® ID9979865
  • TypeResidential
  • YEAR BUILT2019
  • NeighborhoodJonesborough
  • Architecture StylesTraditional
  • View DescriptionMountain(s)
  • Elementary SchoolJonesborough
  • Middle SchoolJonesborough
  • High SchoolDavid Crockett

Exterior

  • STORIES1
  • Garage Space2.0
  • water SourcePublic
  • utilitiesElectricity Connected, Natural Gas Connected, Sewer Connected, Water Connected
  • roofComposition
  • parkingAttached, Concrete, Garage Door Opener
  • HEAT TYPECentral, Fireplace(s), Forced Air, Heat Pump
  • AIR CONDITIONINGCentral Air, Heat Pump
  • sewerPublic Sewer
  • SubstructureSlab
  • HOA AmenitiesLandscaping

Financial

  • Sales Price$525,000
  • HOA $200/yr
  • Zoning Residential

Jonesborough

Explore

Experience Real Estate Service Times Two

Work with two full-time REALTORS® who combine proven experience, personalized guidance, and positive energy. From contracts and negotiations to advertising, inspections, and repairs, The Lusk Team is ready to support your entire move.

Follow Me on Instagram